

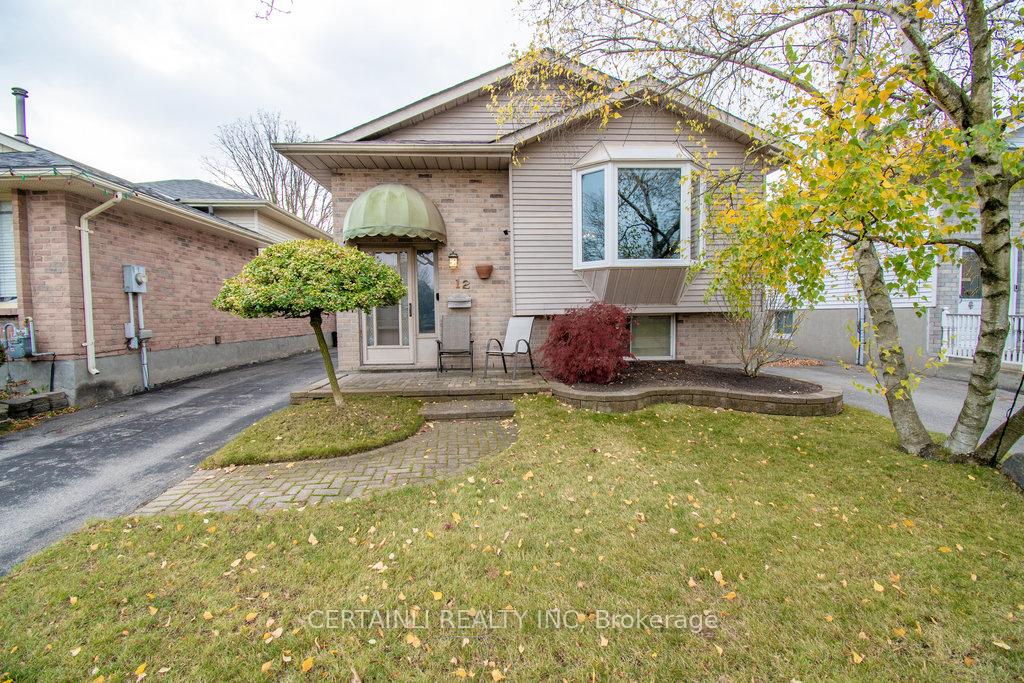
12 Speight Crescent
12 Speight Crescent
 See all 29 photos
Property history
Facts and features
- BasementFinished
- Water, sewerMunicipal
- Lot shapeRectangular
- HeatingForced air
- Separate entrance
- Fireplace
- Central air
The homeDetached, Bungalow-raised, 700–1,100 sq ft
- Type: Detached
- Style: Bungalow-raised
- Living space: 700–1,100 sq ft
- Basement: Finished, separate entrance
- Waterfront: None
InsideFireplace Yes, natural gas, Lower level, Central vacuum, primary bedroom - main floor, water heater
- Fireplace: Yes, natural gas
- Laundry: Lower level
- Features: Central vacuum, primary bedroom - main floor, water heater
- Security: Monitored, security system, smoke detector, carbon monoxide detectors
- Rooms above ground: 3
- Rooms in the basement: 2
- Bedrooms: 2 + 1 in the basement
- Bathrooms: 2
- Kitchens: 1
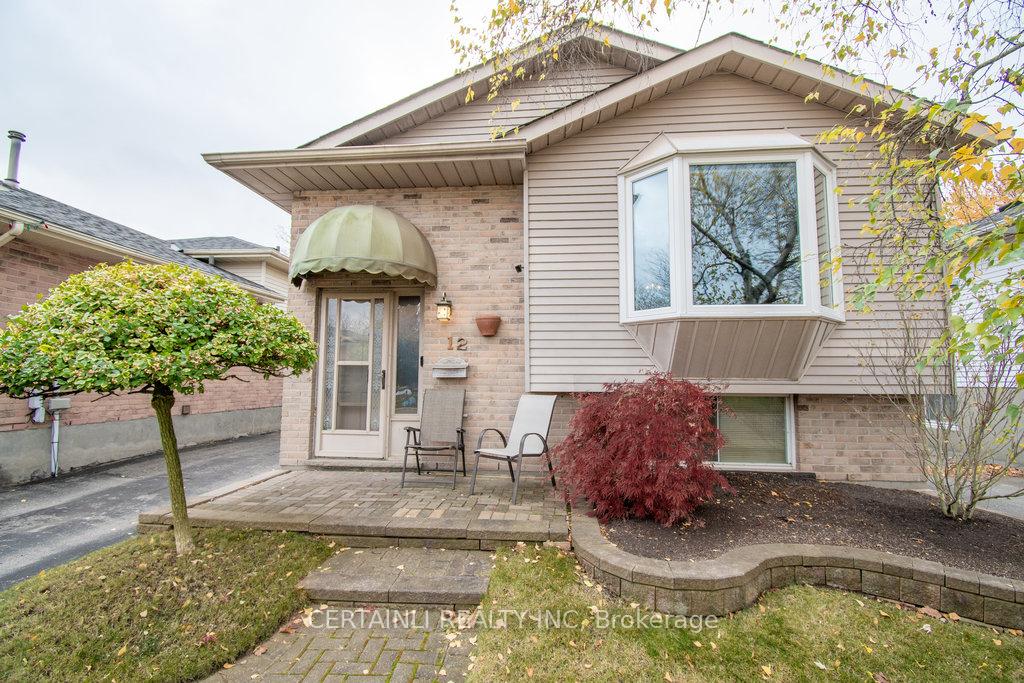
Outside and lotBrick, aluminum siding, Asphalt shingle, Concrete
- Exterior: Brick, aluminum siding
- Roof: Asphalt shingle
- Foundation: Concrete
- Features: Awnings
- Other structures: Garden shed
- Size: 34 × 80 ft
- Shape: Rectangular
- Zoning: R1-1
Parking3 Parking, Private
- Spaces: 3 Parking
- Driveway: Private
Heating, water and powerForced air, gas, Central air, Municipal water
- Heating: Forced air, gas
- Cooling: Central air
- Water: Municipal water
- Sewer: Municipal sewer
- Natural gas: Yes
- Hydro: Yes
- Cable: Yes
- Telephone: Yes
Costs and taxesTaxes $2,926 a year, HST included in the price, Hot water tank (m&k heating), security system (rogers)
- Taxes, 2023: $2,926 a year
- HST: HST included in the price
- Rental items: Hot water tank (m&k heating), security system (rogers)
- Under contract: Hot water tank-gas, security system
Included in the saleFridge, microwave, electric stove, dishwasher, washer and dryer, all window coverings, Fridge in basement
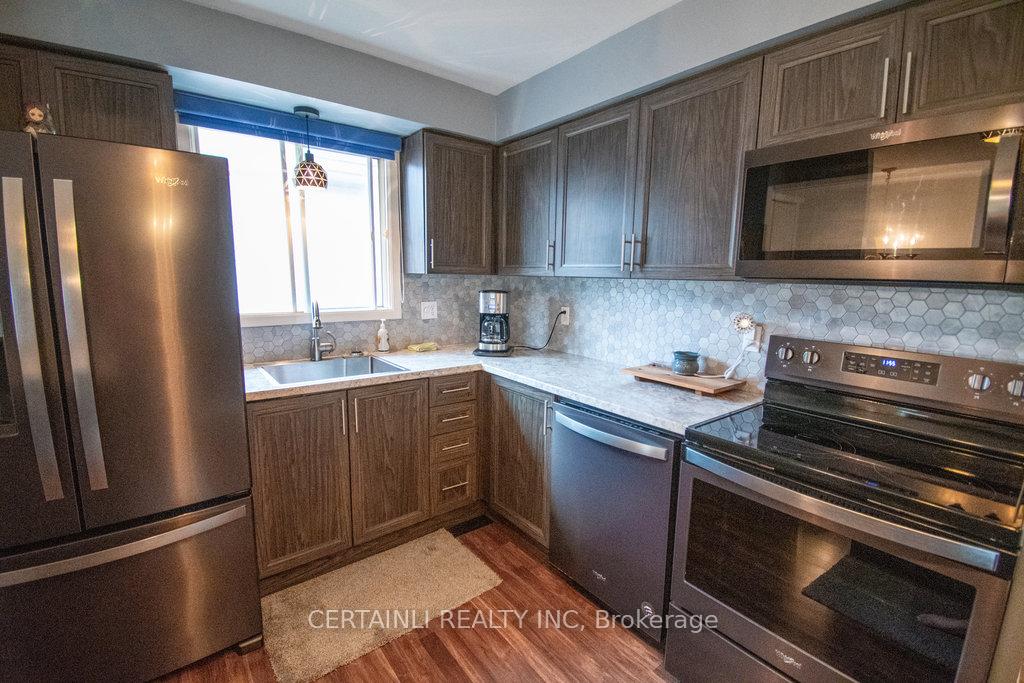
- Included: Fridge, microwave, electric stove, dishwasher, washer and dryer, all window coverings
- Not included: Fridge in basement
Listing detailsX10319955, Sold, Nov 1, 2024
- MLS® number: X10319955
- Status: Sold
- Listed on: Nov 1, 2024
- Days on market: 98
- Updated: Feb 7, 2025
- Possession: 2025-01-15 / January 15, 2025
- Occupied by: Owner
- Listing brokerage: CERTAINLI REALTY INC
About this home
12 Speight Crescent, London (East I), ON N5V 3W3
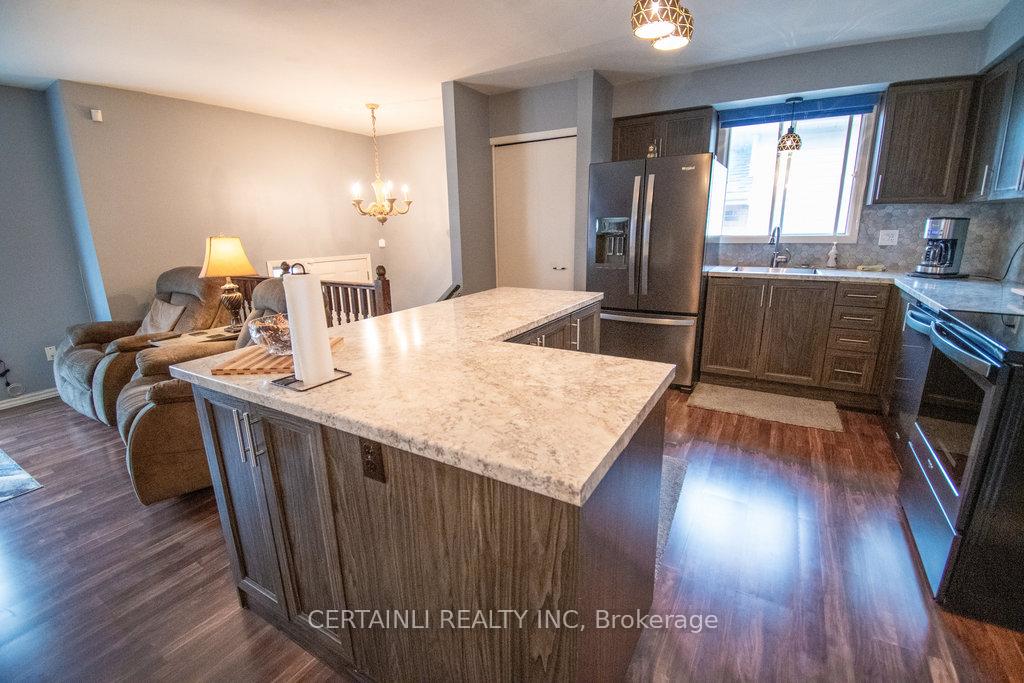
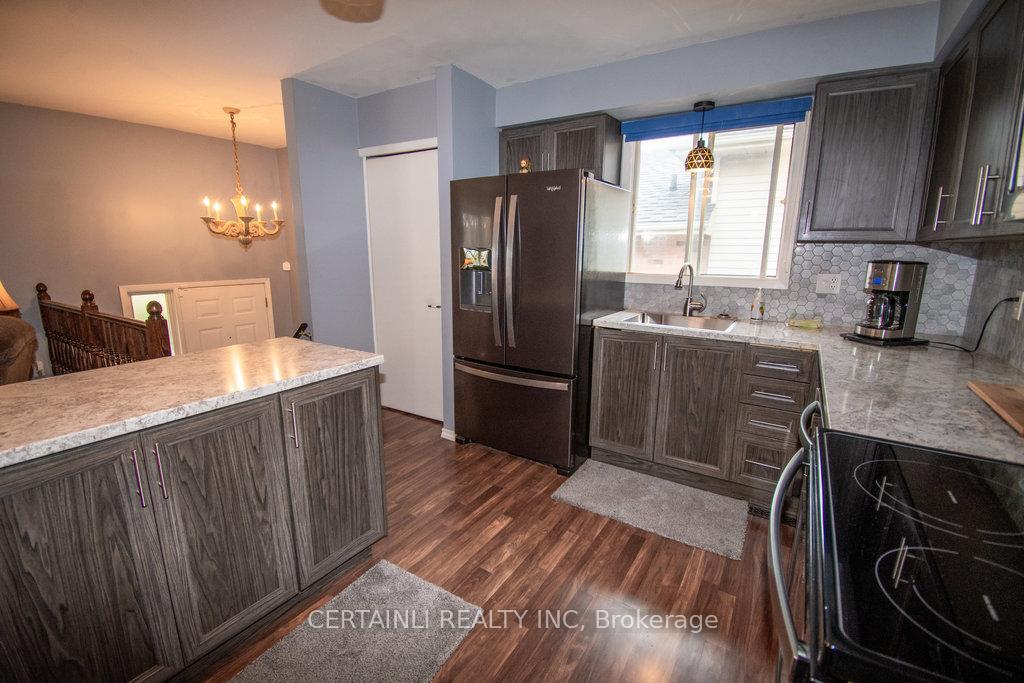
Discover this beautifully updated raised bungalow ideally situated on a tranquil crescent just steps from Bonaventure Meadows Public School. This charming family home features three bedrooms, with two on the upper level and one in the lower level, and boasts a full bathroom on each floor. Its versatile layout makes it perfect for first-time homebuyers, multi-generational families, or even those seeking potential rental income thanks to the separate basement entrance.The kitchen underwent significant upgrades in 2023, showcasing new appliances, cabinets, an island, stylish lighting, and a modern backsplash. Additional enhancements include new flooring throughout the main level, custom window coverings, a new roof installed in 2022, newer carpet, and an HVAC system that has been professionally maintained by MK Heating every six months. Cared for with love, this home is conveniently located within walking distance of Argyll Mall and a variety of amenities. Enjoy an 8-minute drive to the airport and easy access to the 401. Don't miss the opportunity to see this inviting property - schedule a showing today!
Ask about this home
A HOMEH agent will answer your questions about this home.
Around this home
Daily convenience, out of 100, from the distances below
Schools nearby
School rating, out of 10.
Helpful calculators
Your HOMEH agent

"I would see it this week."