

2529 Seven Oaks Ridge
2529 Seven Oaks Ridge
 See all 46 photos
Property history
Facts and features
- BasementWalk-out
- Age of home6–15 years
- Water, sewerMunicipal
- HeatingForced air
- Separate entrance
- Hardwood floors
- Fireplace
- Central air
- Inground pool
The homeDetached, 2-storey, Age 6–15 years
- Type: Detached
- Style: 2-storey
- Age: 6–15 years
- Living space: 2,000–2,500 sq ft
- Basement: Finished with walk-out, separate entrance
- View: Forest, pond
InsideFireplace Yes, living room, other, Hardwood, Tile, Vinyl, Main level
- Fireplace: Yes, living room, other
- Flooring: Hardwood, Tile, Vinyl
- Laundry: Main level
- Features: Auto garage door remote, bar fridge, erv/hrv, garburator, in-law capability, on demand water heater, sump pump
- Security: Smoke detector, carbon monoxide detectors
- Rooms above ground: 12
- Rooms in the basement: 4
- Bedrooms: 4 + 2 in the basement
- Bathrooms: 5
- Kitchens: 1
Outside and lotBrick, vinyl siding, Asphalt shingle, Poured concrete
- Exterior: Brick, vinyl siding
- Roof: Asphalt shingle
- Foundation: Poured concrete
- Pool: Inground, salt
- Features: Landscaped, hot tub, deck, backs on green belt, year round living, privacy, porch enclosed
- Size: 51.84 × 106.63 ft
- Zoning: R1-4
Parking2 Garage, Attached, Private triple
- Spaces: 2 Garage
- Garage: Attached
- Driveway: Private triple
Heating, water and powerForced air, gas, Central air, Municipal water
- Heating: Forced air, gas
- Cooling: Central air
- Water: Municipal water
- Sewer: Municipal sewer
- Natural gas: Yes
- Hydro: Yes
- Cable: Available
- Telephone: Available
Costs and taxesTaxes $6,796 a year, HST included in the price, Hot water heater
- Taxes, 2024: $6,796 a year
- HST: HST included in the price
- Rental items: Hot water heater
Included in the saleBar fridge, blinds, dishwasher, dryer, electric garage heater, garbage disposal, garage door remote, gazebo, hot tub, microwave, natural gas fire pit, outdoor retractable shades, pergola, pool equipment, refrigerator, stove, washer, Garage refrigerator, stand-up freezer
- Included: Bar fridge, blinds, dishwasher, dryer, electric garage heater, garbage disposal, garage door remote, gazebo, hot tub, microwave, natural gas fire pit, outdoor retractable shades, pergola, pool equipment, refrigerator, stove, washer
- Not included: Garage refrigerator, stand-up freezer
NearbyFenced yard, greenbelt/conservation, river/stream, terraced, wooded/treed, ravine
- Close to: Fenced yard, greenbelt/conservation, river/stream, terraced, wooded/treed, ravine
Listing detailsX12270232, Sold, Jul 8, 2025
- MLS® number: X12270232
- Status: Sold
- Listed on: Jul 8, 2025
- Days on market: 25
- Updated: Aug 2, 2025
- Possession: Flexible
- Occupied by: Owner
- Listing brokerage: BLUE FOREST REALTY INC.
About this home
2529 Seven Oaks Ridge, London (South U), ON N6M 0E6
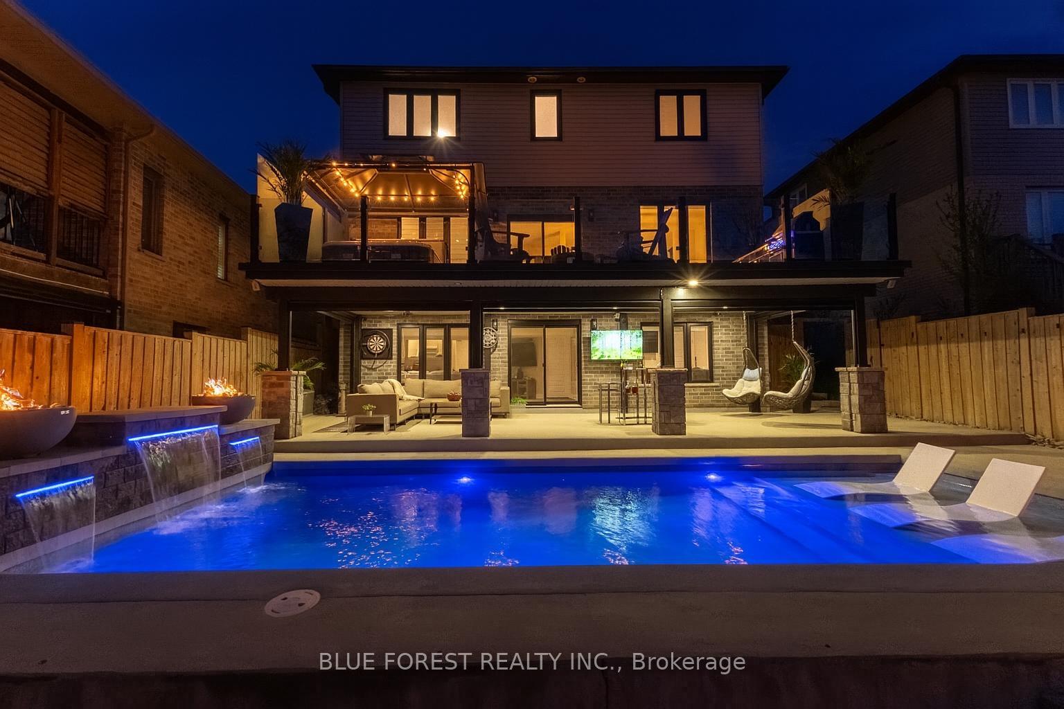
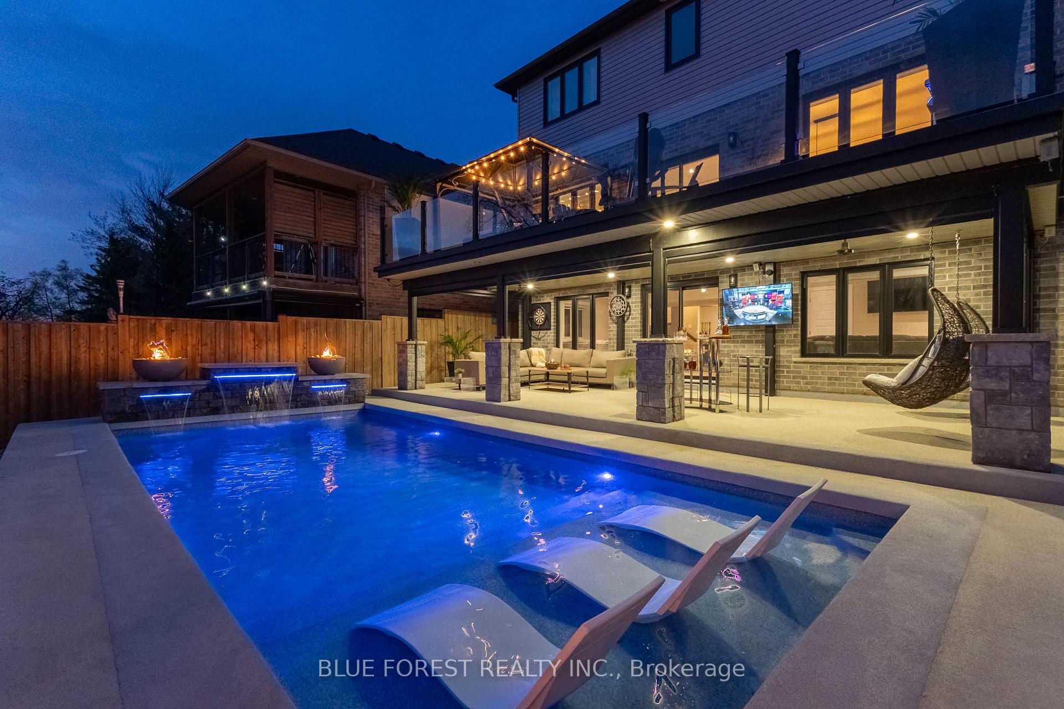
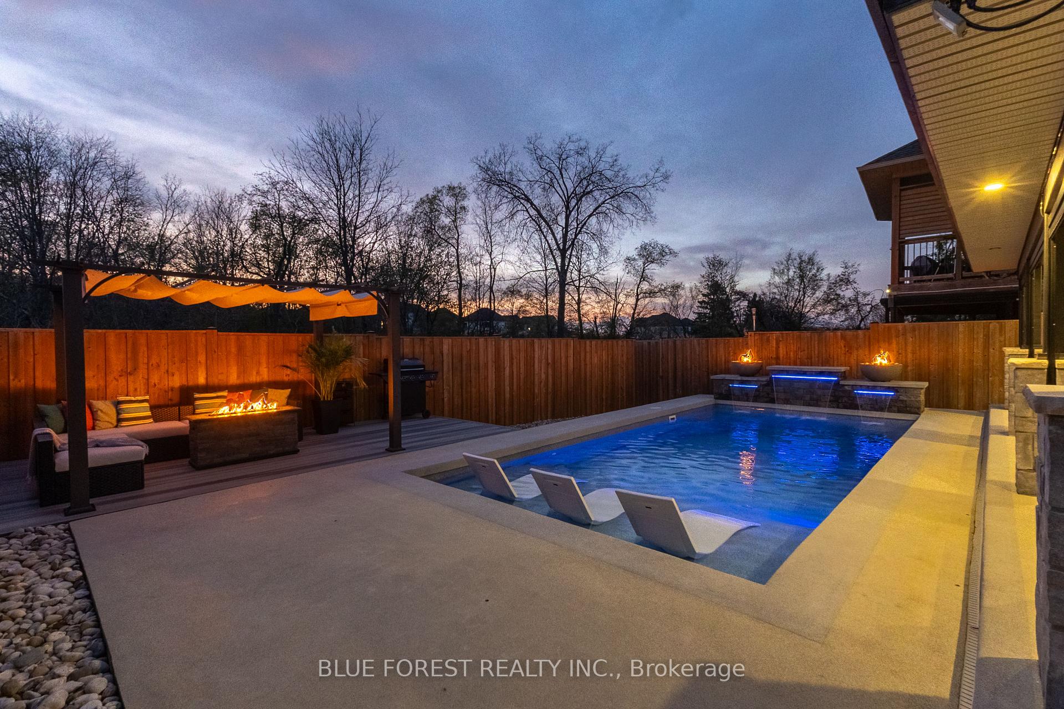
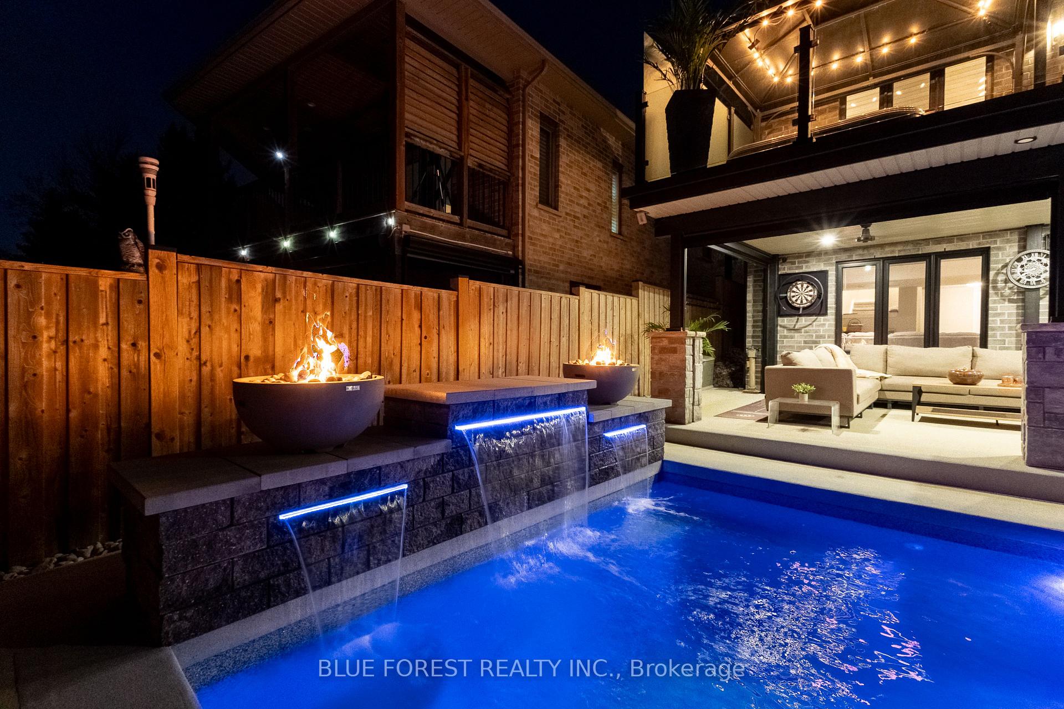
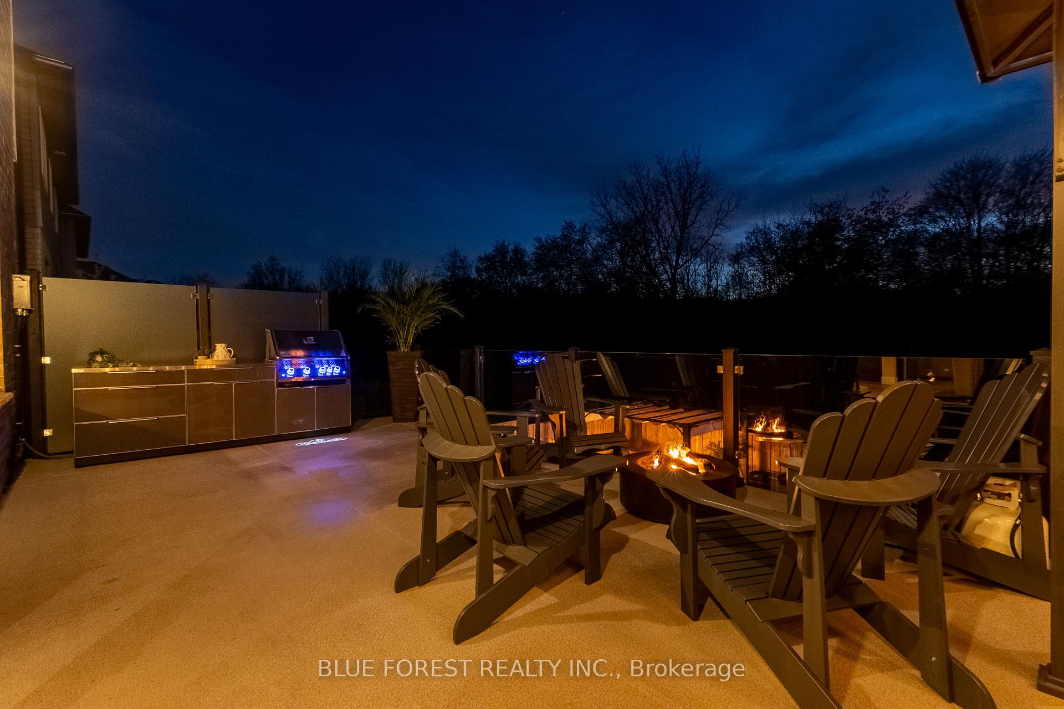
Welcome to 2529 Seven Oaks Ridge, a luxurious 4+2 bedroom, 4.5 bathroom home with over 3000 square feet of finished space located in the beautiful Victoria on the River community. Backing onto Meadowlily Woods, this property offers an open-concept main floor with 9' ceilings, hardwood floors, and stunning forest views. The chefs kitchen features quartz countertops, walk-in pantry, bar fridge, custom built-in buffet, and walkout access to a private deck with tempered glass railings, privacy panels, a natural gas fire pit and hot tub that is perfect for outdoor relaxation. The living room is bright and spacious with a gorgeous Opti-myst water vapour fireplace and even more custom built-ins. The fully finished walk-out basement includes egress windows and a private side entrance, making it ideal for multigenerational living or possibility for an accessory dwelling unit (ADU). Enjoy resort-style amenities in your own backyard, including a heated in-ground saltwater pool, soft Crete patio, fully-fenced yard, automated retractable outdoor shades, and fire/water features that create a peaceful retreat. Additional highlights include central air with HRV system, spray foam insulation under the basement concrete, triple-pane windows for energy efficiency, and a spacious 2-car heated garage that is EV ready. The three car wide concrete driveway is perfect for extra parking or a boat. Surrounded by nature yet minutes from the 401 and all city conveniences, this home blends comfort, style, and functionality in one of Londons most desirable neighbourhoods.
Ask about this home
A HOMEH agent will answer your questions about this home.
Around this home
Daily convenience, out of 100, from the distances below
Schools nearby
School rating, out of 10.
Helpful calculators
Your HOMEH agent

"I would see it this week."