

142 Hunt Club Drive
142 Hunt Club Drive
 See all 18 photos
Property history
Facts and features
- BasementWalk-out
- Age of home51–99 years
- Water, sewerMunicipal
- Lot shapeIrregular
- Fireplace
- Central air
- Inground pool
The homeDetached, Bungalow, Age 51–99 years
- Type: Detached
- Style: Bungalow
- Age: 51–99 years
- Living space: 1,500–2,000 sq ft
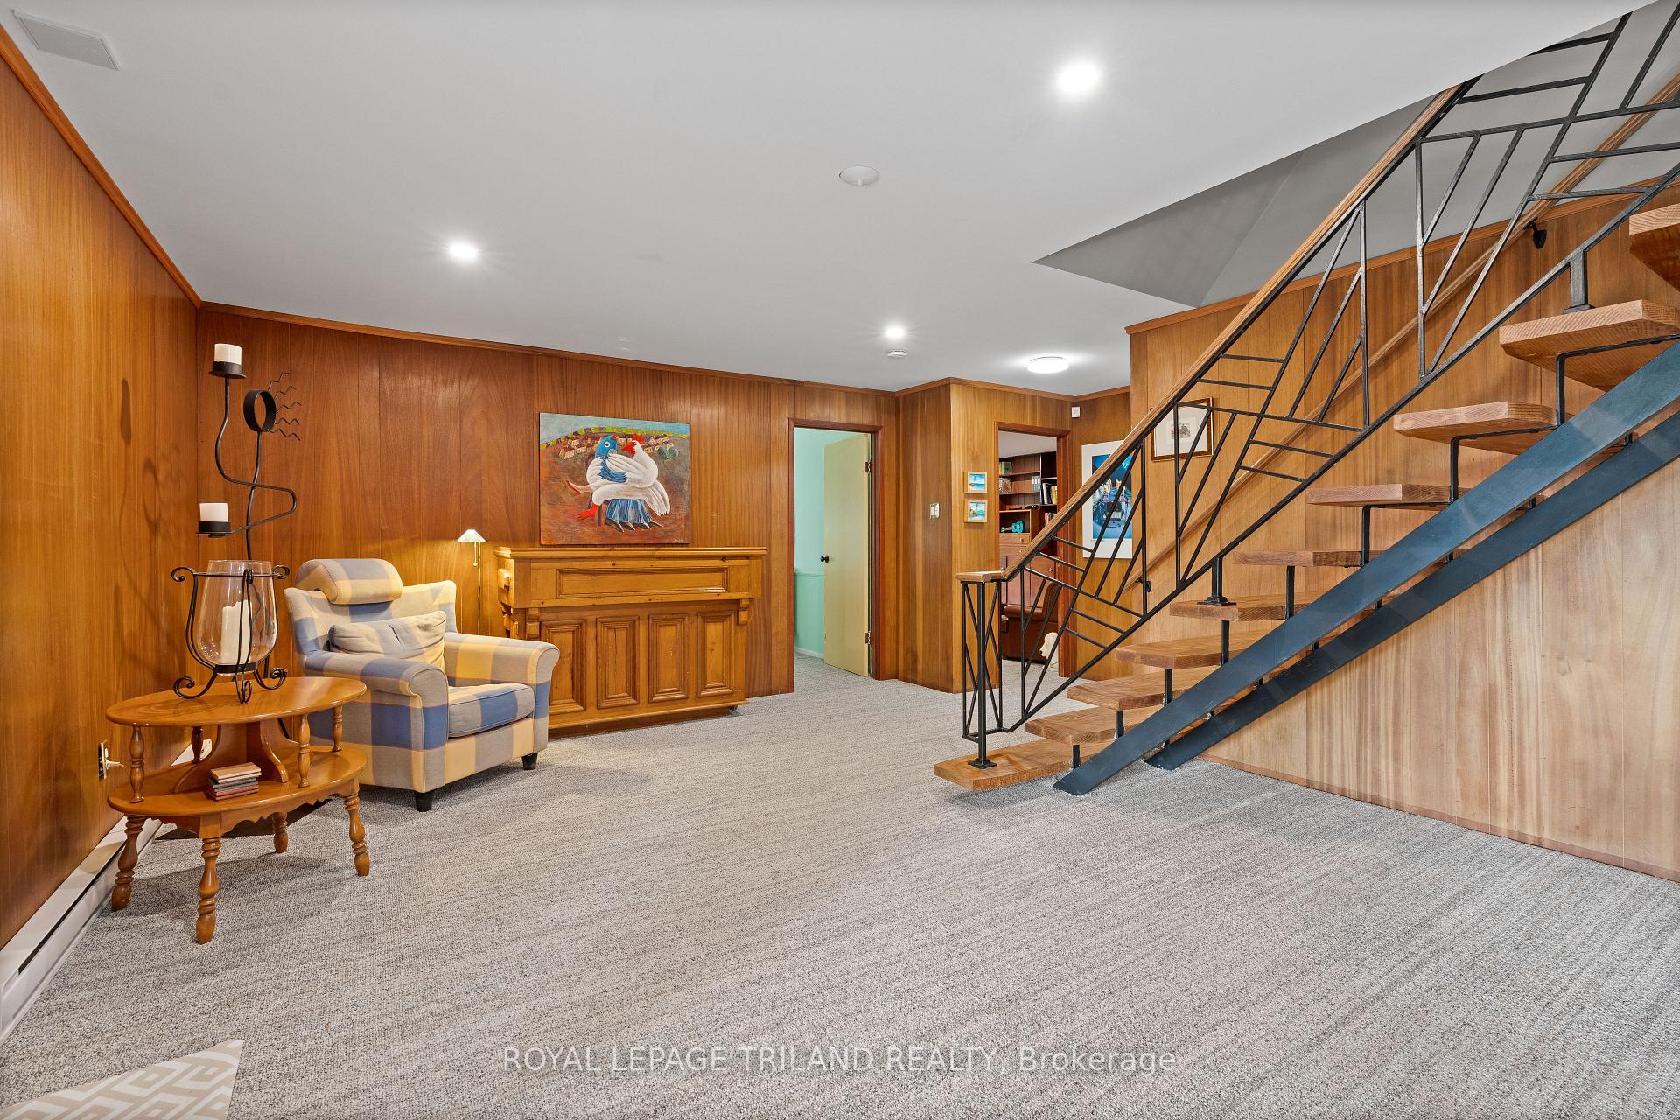
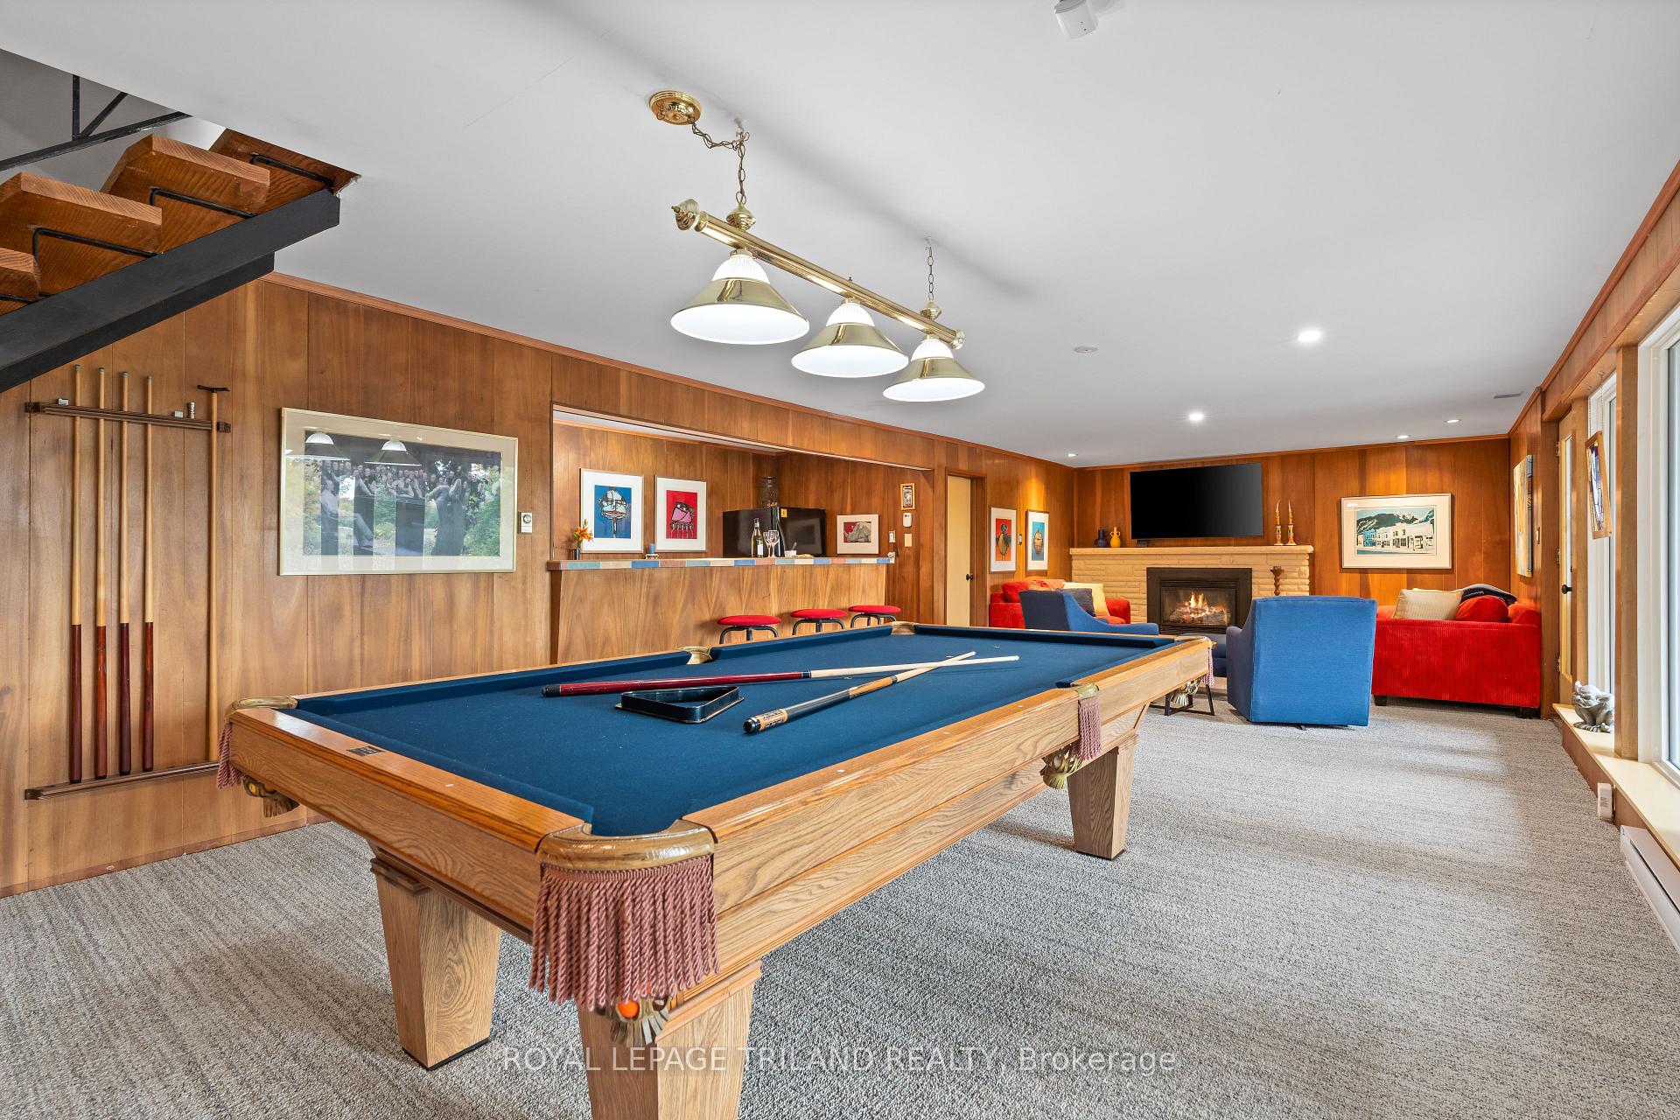
- Basement: Finished with walk-out
- View: Clear, forest, golf course, pool, trees/woods
InsideFireplace Yes, fireplace insert, natural gas, Lower level, Auto garage door remote, bar fridge, primary bedroom - main floor, separate heating controls
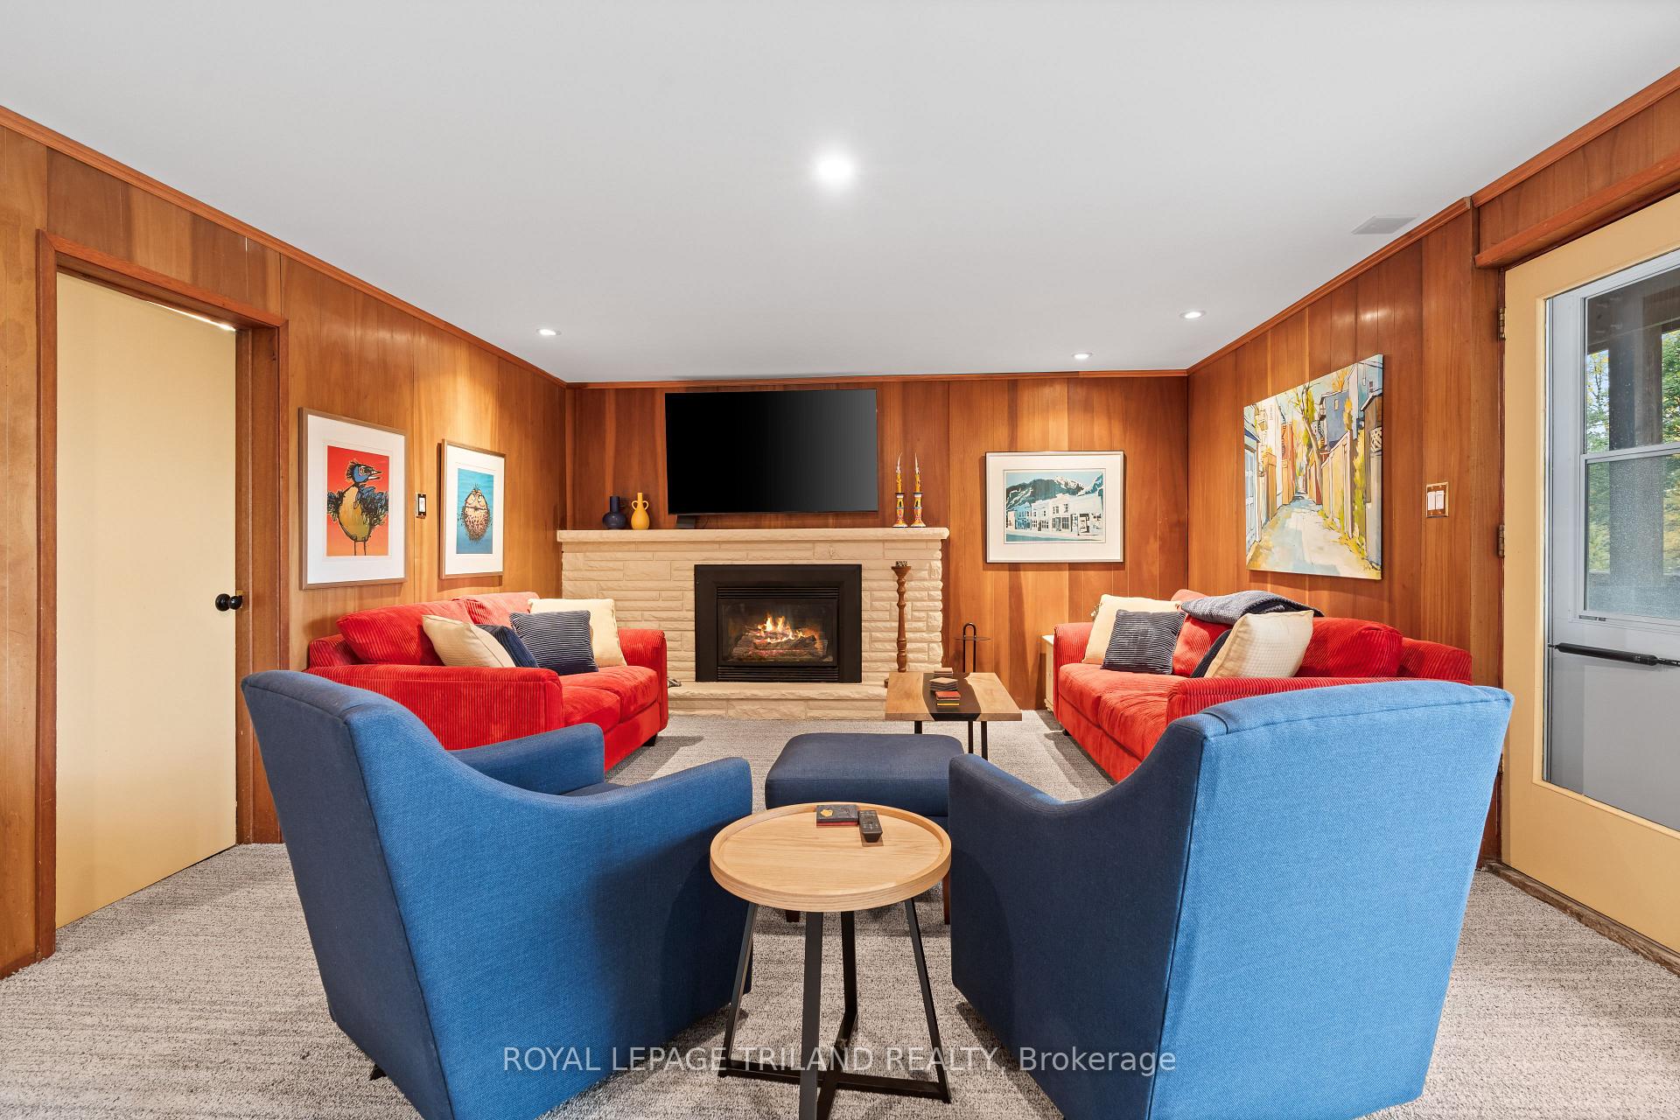
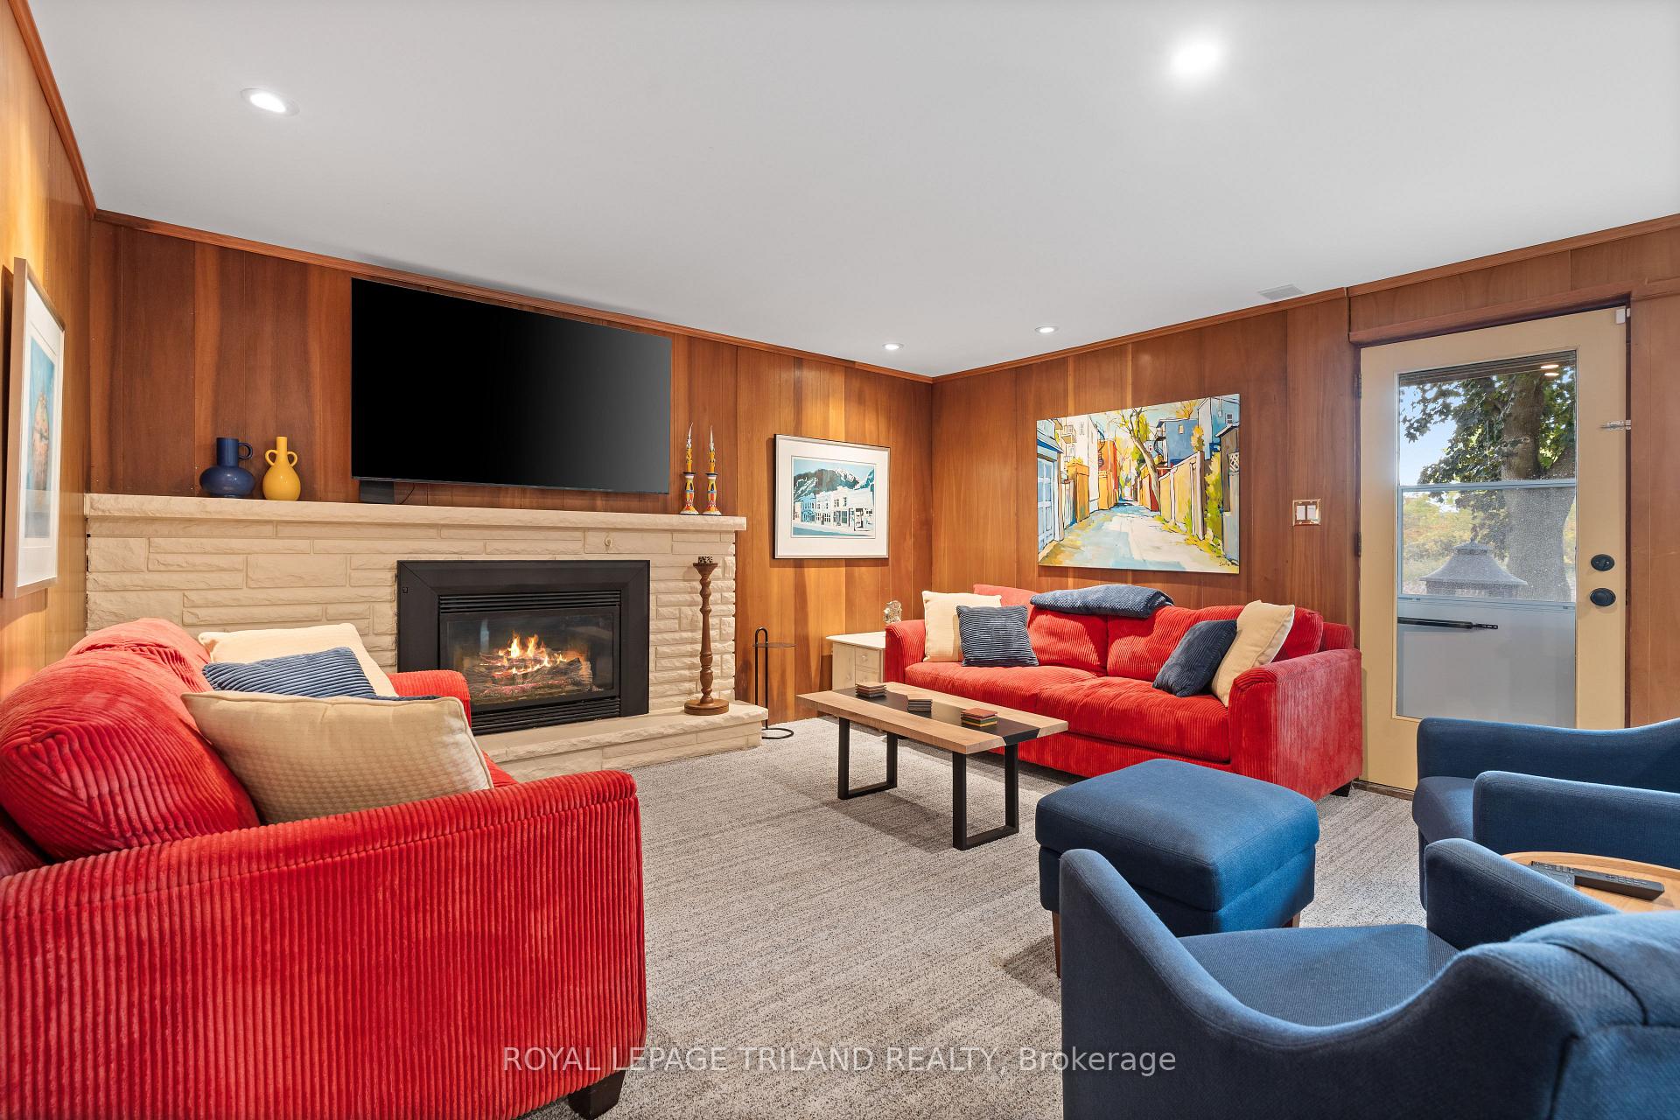
- Fireplace: Yes, fireplace insert, natural gas
- Laundry: Lower level
- Features: Auto garage door remote, bar fridge, primary bedroom - main floor, separate heating controls
- Security: Carbon monoxide detectors, smoke detector
- Rooms above ground: 6
- Rooms in the basement: 3
- Bedrooms: 3 + 1 in the basement
- Bathrooms: 3
- Kitchens: 1
Outside and lotBrick, Metal, Other
- Exterior: Brick
- Roof: Metal
- Foundation: Other
- Pool: Inground
- Other structures: Shed
- Size: 123 × 189 ft
- Shape: Irregular
Parking2 Garage, Attached, Private double
- Spaces: 2 Garage
- Garage: Attached
- Driveway: Private double
Heating, water and powerHeat pump, gas, Central air, Municipal water
- Heating: Heat pump, gas
- Cooling: Central air
- Water: Municipal water
- Sewer: Municipal sewer
Costs and taxesTaxes $10,494 a year, HST included in the price, Hot water heater
- Taxes, 2025: $10,494 a year
- HST: HST included in the price
- Rental items: Hot water heater
- Under contract: Hot water heater
Included in the saleExisting fridge, stove, dishwasher, washer, dryer, microwave, basement fridge, all window coverings, garage door remotes, pool accessories and winter cover., Pool table and equipment in lower level, tv arm in lower level, 2 japanese pagodas on front porch
- Included: Existing fridge, stove, dishwasher, washer, dryer, microwave, basement fridge, all window coverings, garage door remotes, pool accessories and winter cover.
- Not included: Pool table and equipment in lower level, tv arm in lower level, 2 japanese pagodas on front porch
NearbyFenced yard, golf, park, wooded/treed
- Close to: Fenced yard, golf, park, wooded/treed
Listing detailsX12471724, Sold, Oct 20, 2025
- MLS® number: X12471724
- Status: Sold
- Listed on: Oct 20, 2025
- Days on market: 9
- Updated: Oct 29, 2025
- Possession: 2026-04-15 / 90+ days
- Occupied by: Owner
- Listing brokerage: ROYAL LEPAGE TRILAND REALTY
About this home
142 Hunt Club Drive, London (North L), ON N6H 3Y7
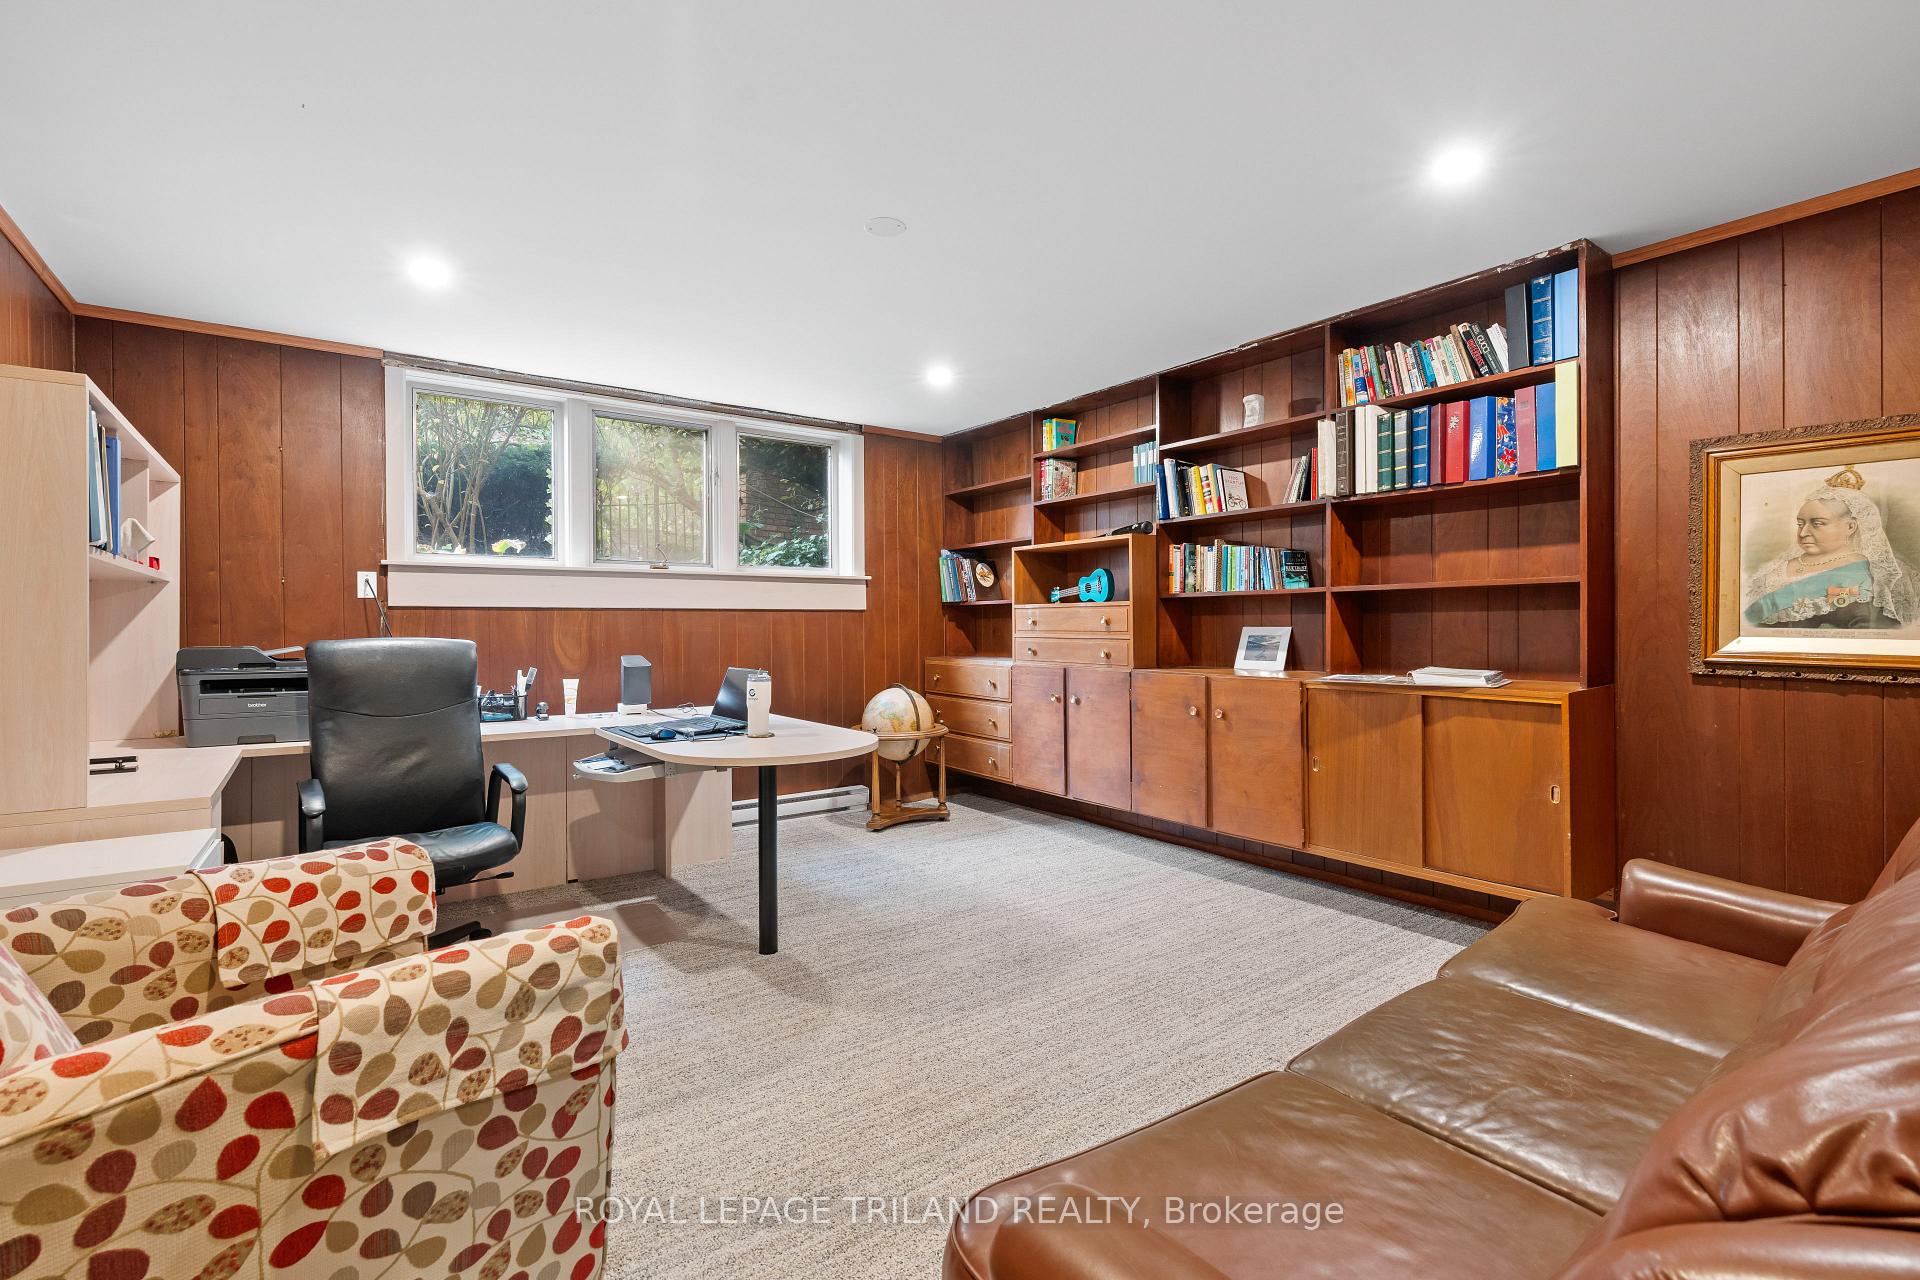
LOCATED ON ONE OF THE MOST COVETED STREETS IN OLD HUNT CLUB, 142 HUNT CLUB DRIVE BOASTS THE BEST SUNSET VIEWS AND BACKS DIRECTLY ONTO THE LONDON HUNT AND COUNTRY CLUB! THIS THREE PLUS ONE BEDROOM SPRAWLING RANCH WITH FULL LOWER LEVEL WALKOUT IS POSITIONED ON A 123' BY 189' TIERED LOT, INCORPORATING AN AMAZING OUTDOOR SPACE THAT CAN BE ENJOYED THROUGHOUT THE YEAR BY MASSIVE PANED GLASS PANELS ALONG THE WESTERLY SIDE OF THE HOME. OPEN CONCEPT MAIN FLOOR LIVING IS ANCHORED BY THE GREAT ROOM FIREPLACE WITH BUILT IN SHELVING, AND FLOWS SEAMLESSLY TO THE DINING AREA WITH BUILT IN SERVING SIDEBOARD AND THE KITCHEN BEYOND. INCORPORATING A PLETHORA OF BRIGHT WHITE KITCHEN CABINETRY WITH GRANITE SURFACES, STAINLESS APPLIANCES AND A 10 FOOT PREP ISLAND WITH A COMBINED CIRCULAR SEATING AREA, THIS KITCHEN HAS PLENTY OF SPACE TO ENTERTAIN! MAIN FLOOR MASTER WITH NEWER ENSUITE AND A WALL OF CUSTOM CLOSET AND MAKEUP AREA, TWO ADDITIONAL AMPLE BEDROOMS AND A 3 PC BATH COMPLETE THE MAIN. A FULL LOWER LEVEL WALKOUT WITH A MASSIVE RECREATION ROOM, BUILT IN BAR AREA, AND COZY ALLOCATION OF SEATING AROUND A 2ND GAS FIREPLACE. A MASSIVE PANELLED OFFICE, WITH PLENTY OF BUILT INS, A FOURTH BEDROOM, 3 PC BATH AND LAUNDRY ARE ALL LOCATED ON THE LOWER LEVEL. OUTSIDE, ENJOY NEW COMPOSITE DECKING WITH GLASS RAILS FOR AN UNOBSTRUCTED VIEW OF THE TIERED YARD WITH INGROUND SWIMMING POOL, STAMPED CONCRETE SURROUND AND MULTIPLE GATHERING AREAS. PRIVATE ACCESS TO THE COURSE BEYOND IS JUST AN ADDED BONUS OF THE AMAZING LOCATION! THESE PROPERTIES DO NOT COME ALONG OFTEN, AND DISCERNING SHOULD BOOK NOW FOR VEWINGS!
Ask about this home
A HOMEH agent will answer your questions about this home.
Around this home
Daily convenience, out of 100, from the distances below
Schools nearby
School rating, out of 10.
Helpful calculators
Your HOMEH agent

"I would see it this week."