

281 Fairhaven Circle
281 Fairhaven Circle
 See all 40 photos
Property history
Facts and features
- BasementFinished
- Age of home51–99 years
- Water, sewerMunicipal
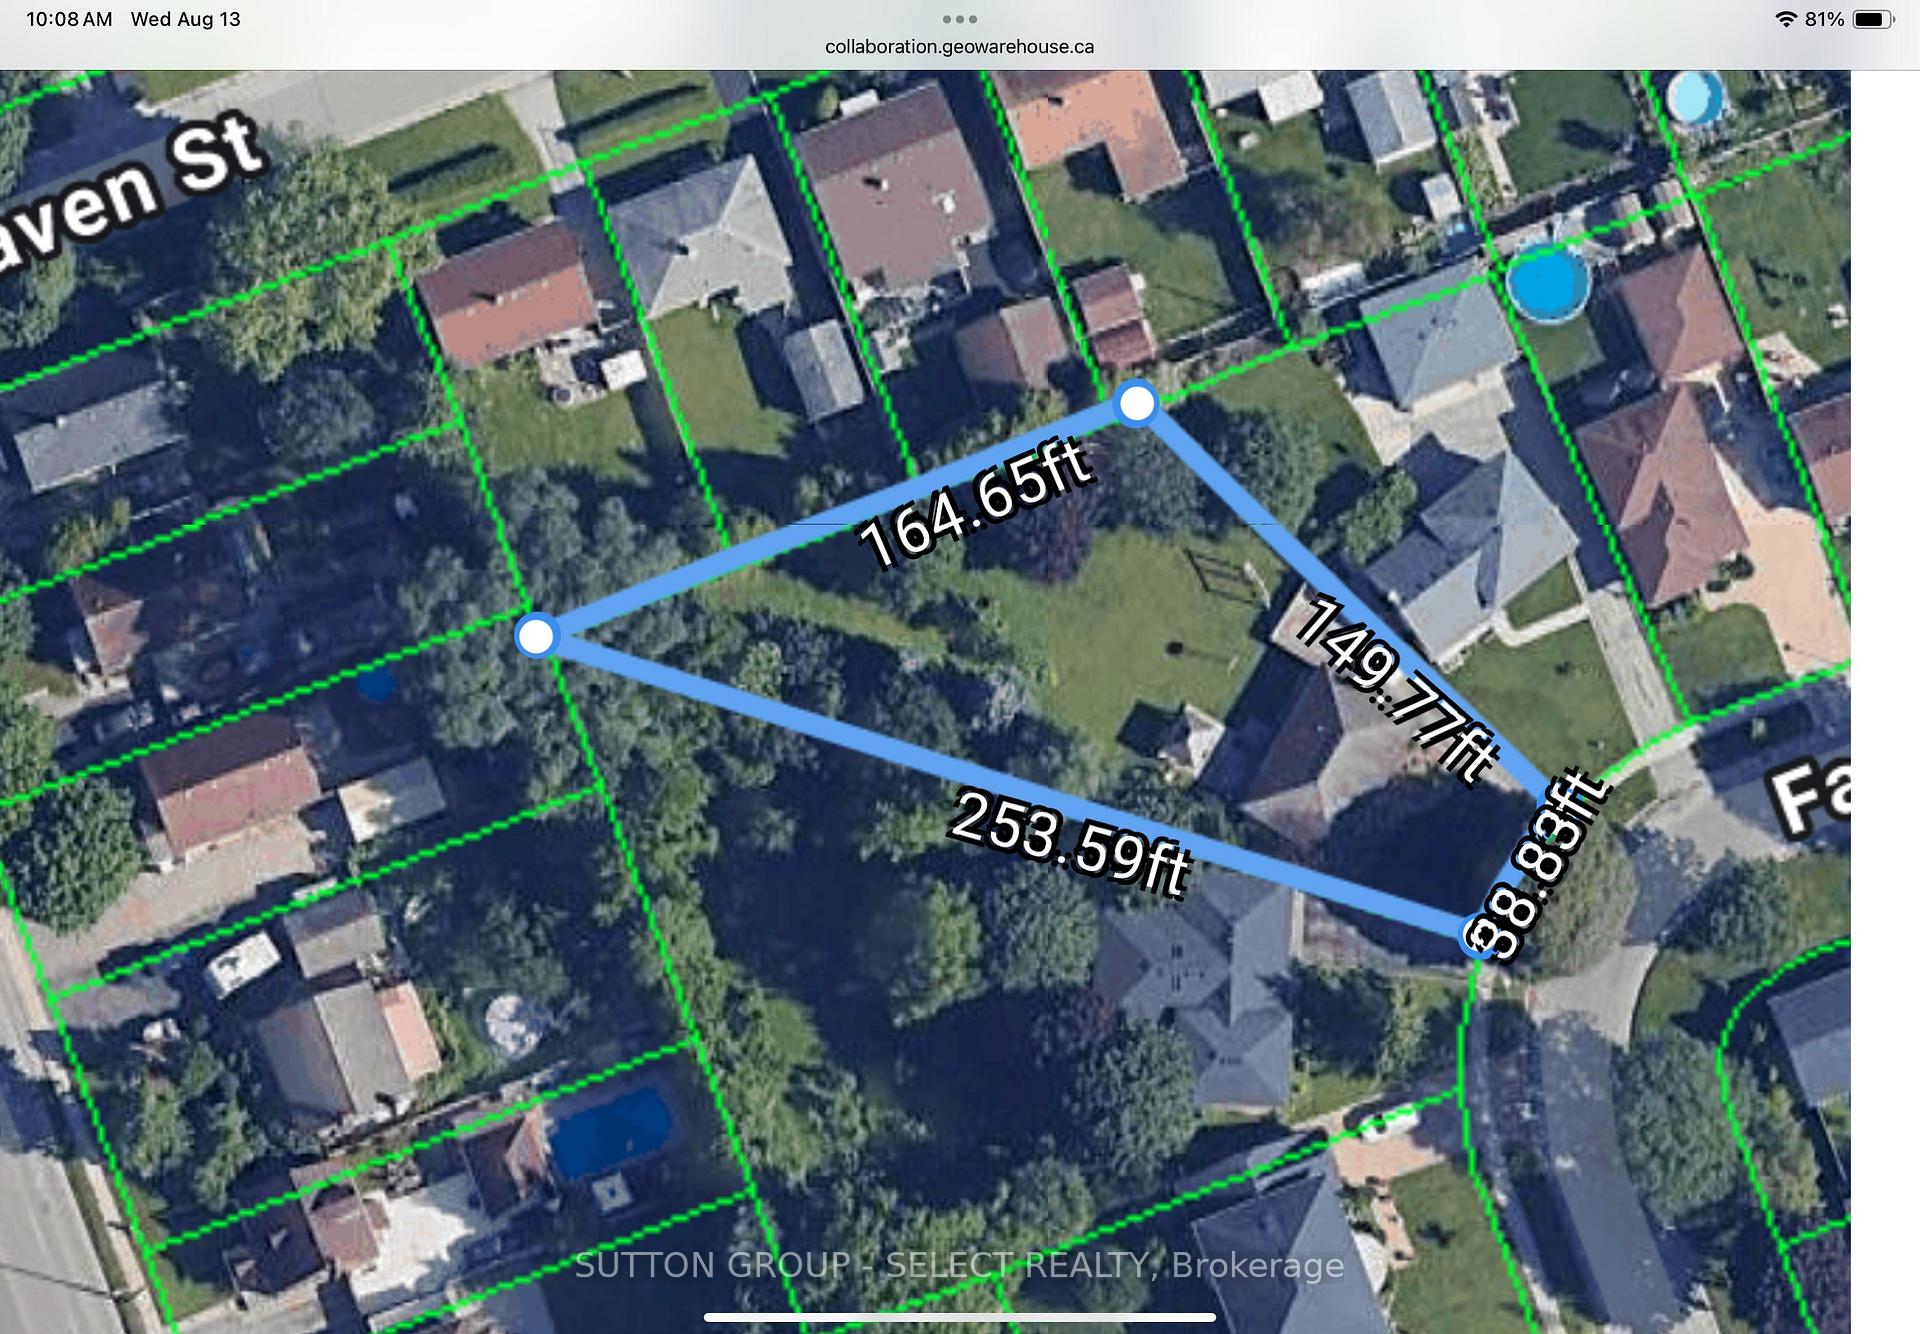
- Lot shapePie
- Separate entrance
- Hardwood floors
- Central air
The homeDetached, Bungalow, Age 51–99 years
- Type: Detached
- Style: Bungalow
- Age: 51–99 years
- Living space: 700–1,100 sq ft
- Basement: Finished, separate entrance
- View: Garden
InsideHardwood, Lower level, In-law capability, primary bedroom - main floor, water heater owned
- Flooring: Hardwood
- Laundry: Lower level
- Features: In-law capability, primary bedroom - main floor, water heater owned
- Rooms above ground: 10
- Bedrooms: 2
- Bathrooms: 1
- Kitchens: 1
Outside and lotBrick, board & batten, Fibreglass shingle, Poured concrete
- Exterior: Brick, board & batten
- Roof: Fibreglass shingle
- Foundation: Poured concrete
- Features: Landscaped, deck
- Other structures: Shed
- Size: 38.76 × 201 ft
- Shape: Pie
- Zoning: R1-6
Parking5 Parking, Private
- Spaces: 5 Parking
- Driveway: Private
Heating, water and powerForced air, gas, Central air, Municipal water
- Heating: Forced air, gas
- Cooling: Central air
- Water: Municipal water
- Sewer: Municipal sewer
- Natural gas: Yes
- Hydro: Yes
- Cable: Available
- Telephone: Available
Costs and taxesTaxes $3,964 a year, HST included in the price, Rental items None
- Taxes, 2024: $3,964 a year
- HST: HST included in the price
- Rental items: None
Included in the saleFridge, stove, microwave/range hood, dishwasher, washer, dryer, water heater, Pergola
- Included: Fridge, stove, microwave/range hood, dishwasher, washer, dryer, water heater
- Not included: Pergola
NearbySloping, place of worship, school, level, public transit, wooded/treed
- Close to: Sloping, place of worship, school, level, public transit, wooded/treed
Listing detailsX12342112, Sold, Aug 13, 2025
- MLS® number: X12342112
- Status: Sold
- Listed on: Aug 13, 2025
- Days on market: 47
- Updated: Sep 29, 2025
- Possession: 2025-10-22 / 30-59 days
- Occupied by: Owner
- Listing brokerage: SUTTON GROUP - SELECT REALTY
About this home
281 Fairhaven Circle, London (East O), ON N5W 1E4
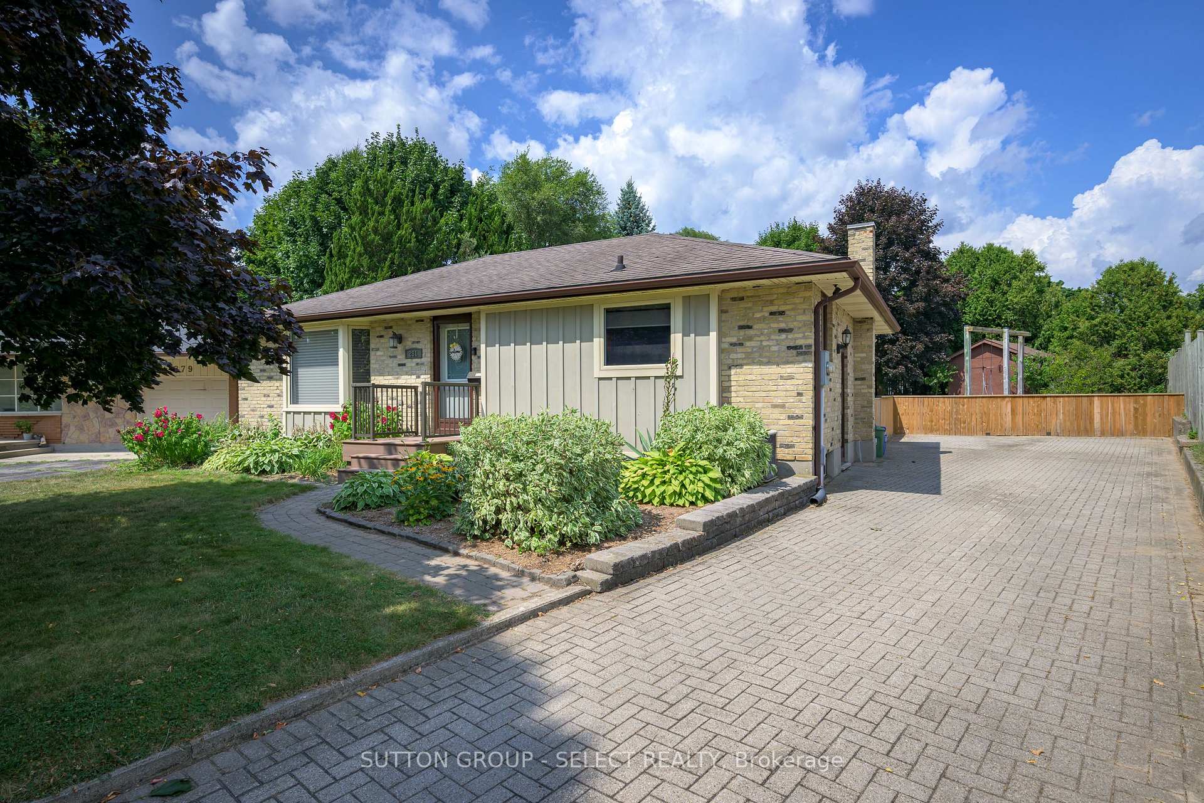
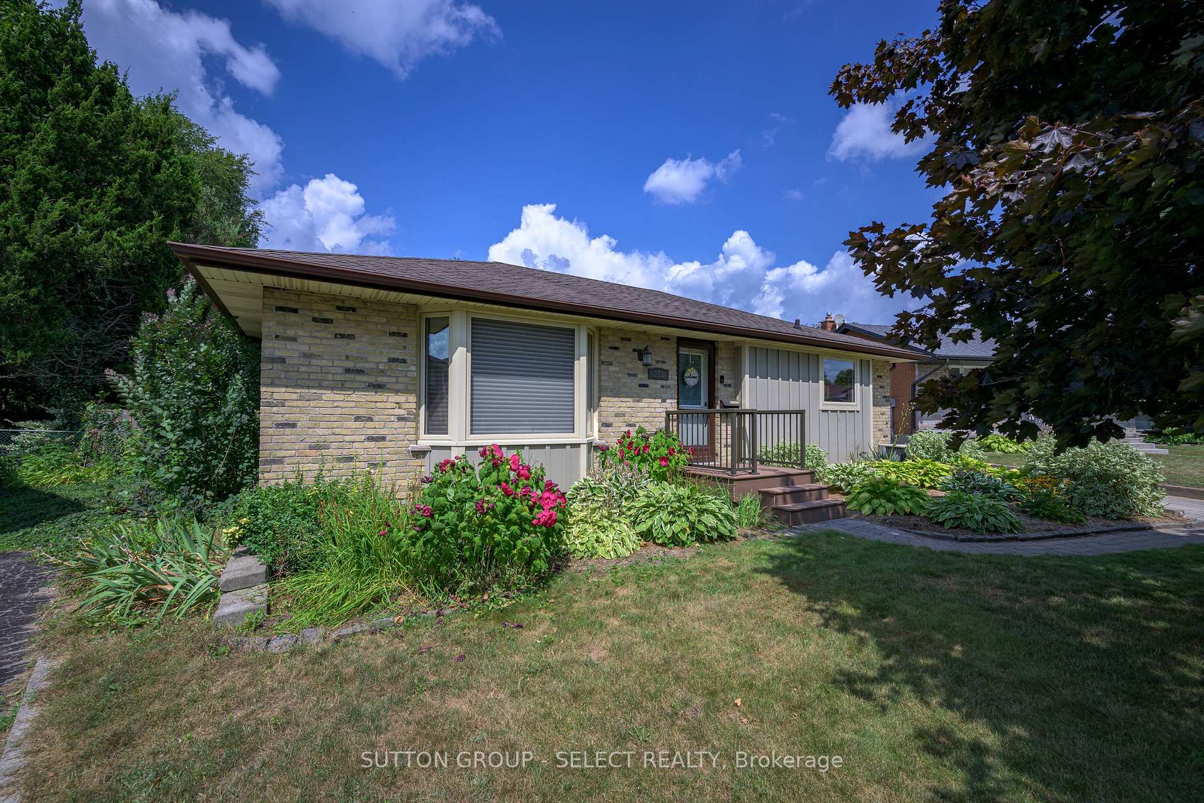
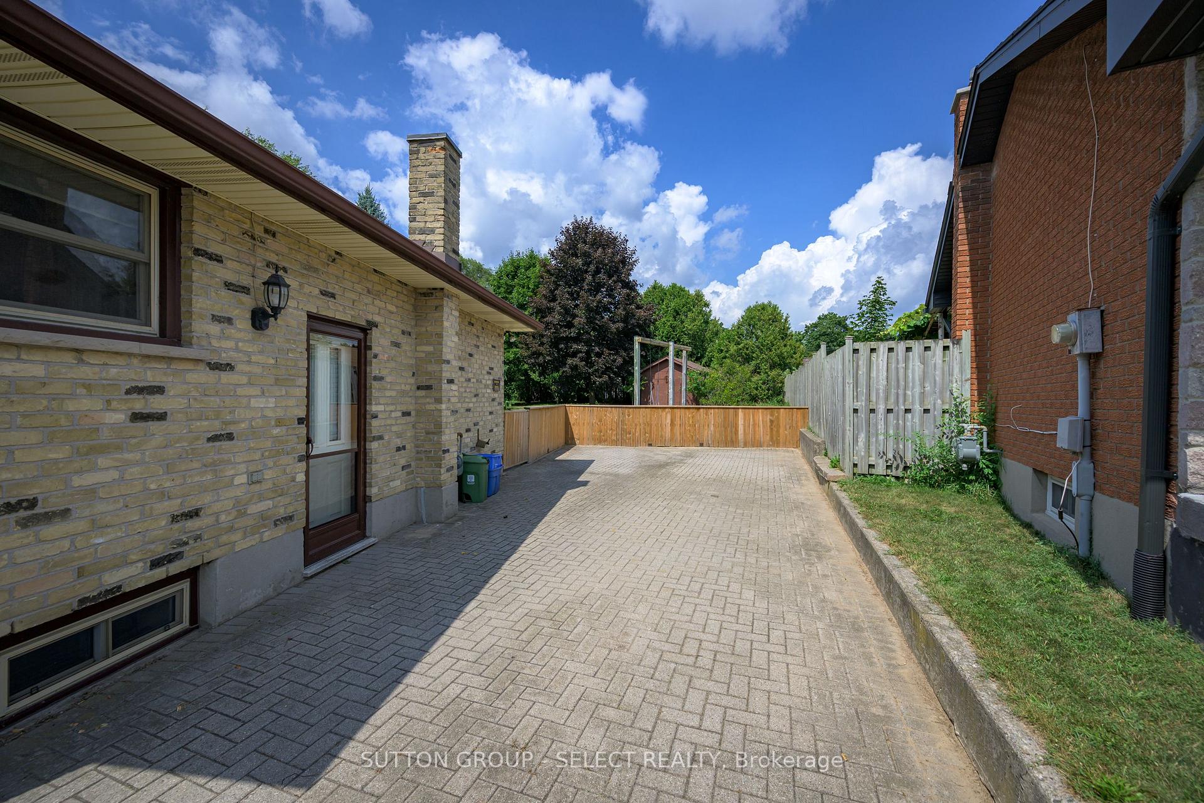
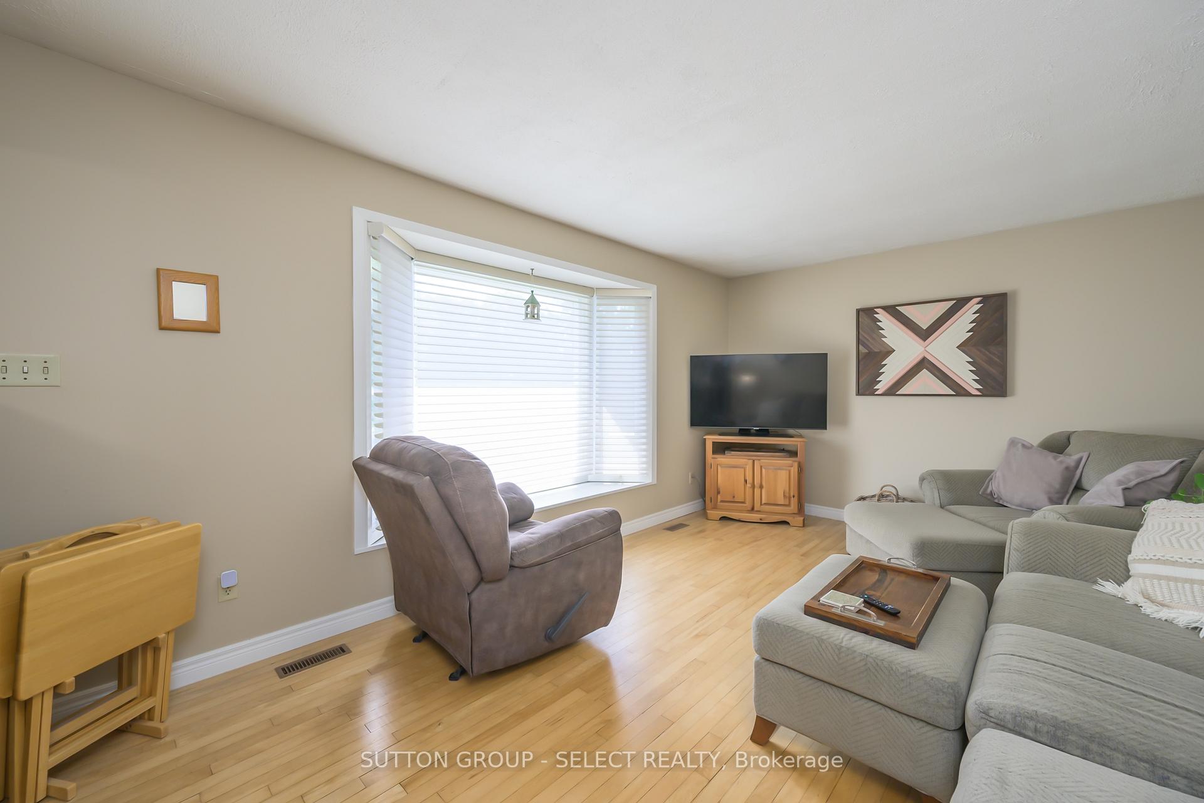
Welcome to this charming bungalow, loved by the same family for 38 years. Perfectly situated on a quiet, tree-lined street, the property boasts an expansive, pie-shaped lot, ample space for a pool, renovations or additional dwelling unit. This residence is a testament to solid construction and meticulous care. The heart of the home is a bright, updated eat-in kitchen (2010) featuring abundant granite countertops and ample storage. The efficient layout makes family meals and entertaining effortless in the adjacent dining area. Your living room features real hardwood floors, a classic bay window, and plenty of room to entertain. The hardwood flooring continue through main floor oversized principal bedroom (was 2 bedrooms, could be returned to) with a private walkout to the backyard, and second large bedroom. A full family bathroom completes the main floor. The convenient side entrance leads directly to the kitchen or the lower level allowing for potential separate living space. The basement offers excellent ceiling height and a flexible layout. Featuring a large family room and two bonus rooms (previously been used as bedrooms - no egress). With a large laundry room and plenty of storage, the level is ready to adapt to your needs. The incredible yard is fully fenced and landscaped, featuring a concrete patio, a deck, large shed and room for pool, additional dwelling unit, garage, or who knows what! The private drive of interlocking brick easily accommodates 5 cars. **Peace of mind comes with knowing the big-ticket items have been updated: * Roof: Fibreglass shingles (2019) * Attic Insulation: (2009) * Windows: Most windows (2003), kitchen window (2010) * Furnace: (2008) * Water Heater: Owned (2022)This home is more than a house; it's the foundation for your next chapter.
Ask about this home
A HOMEH agent will answer your questions about this home.
Around this home
Daily convenience, out of 100, from the distances below
Schools nearby
School rating, out of 10.
Helpful calculators
Your HOMEH agent

"I would see it this week."