

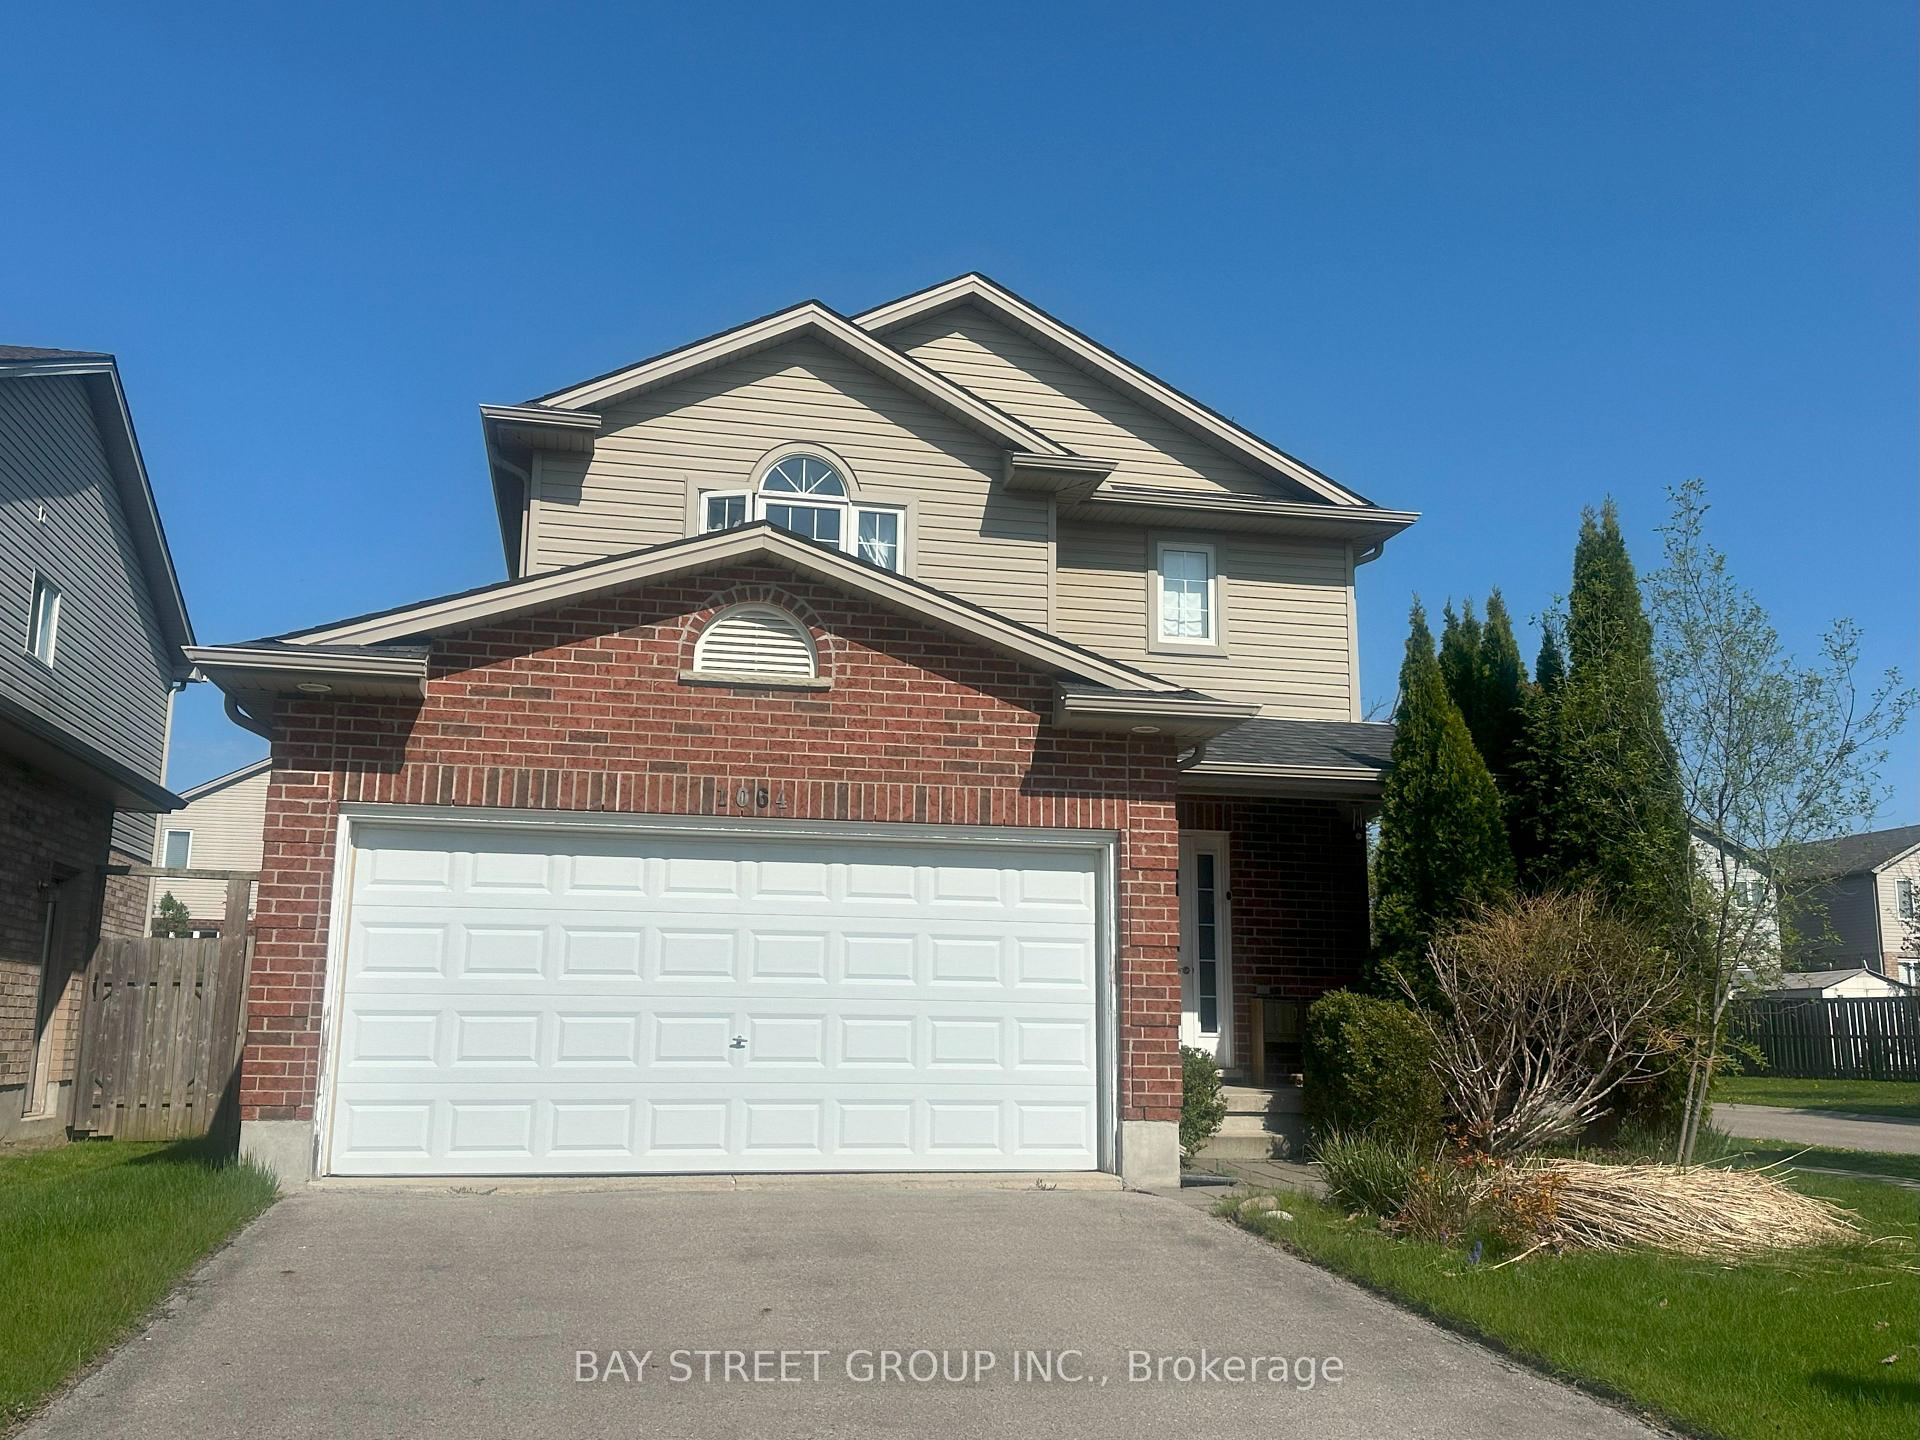
1064 Fogerty Street
1064 Fogerty Street
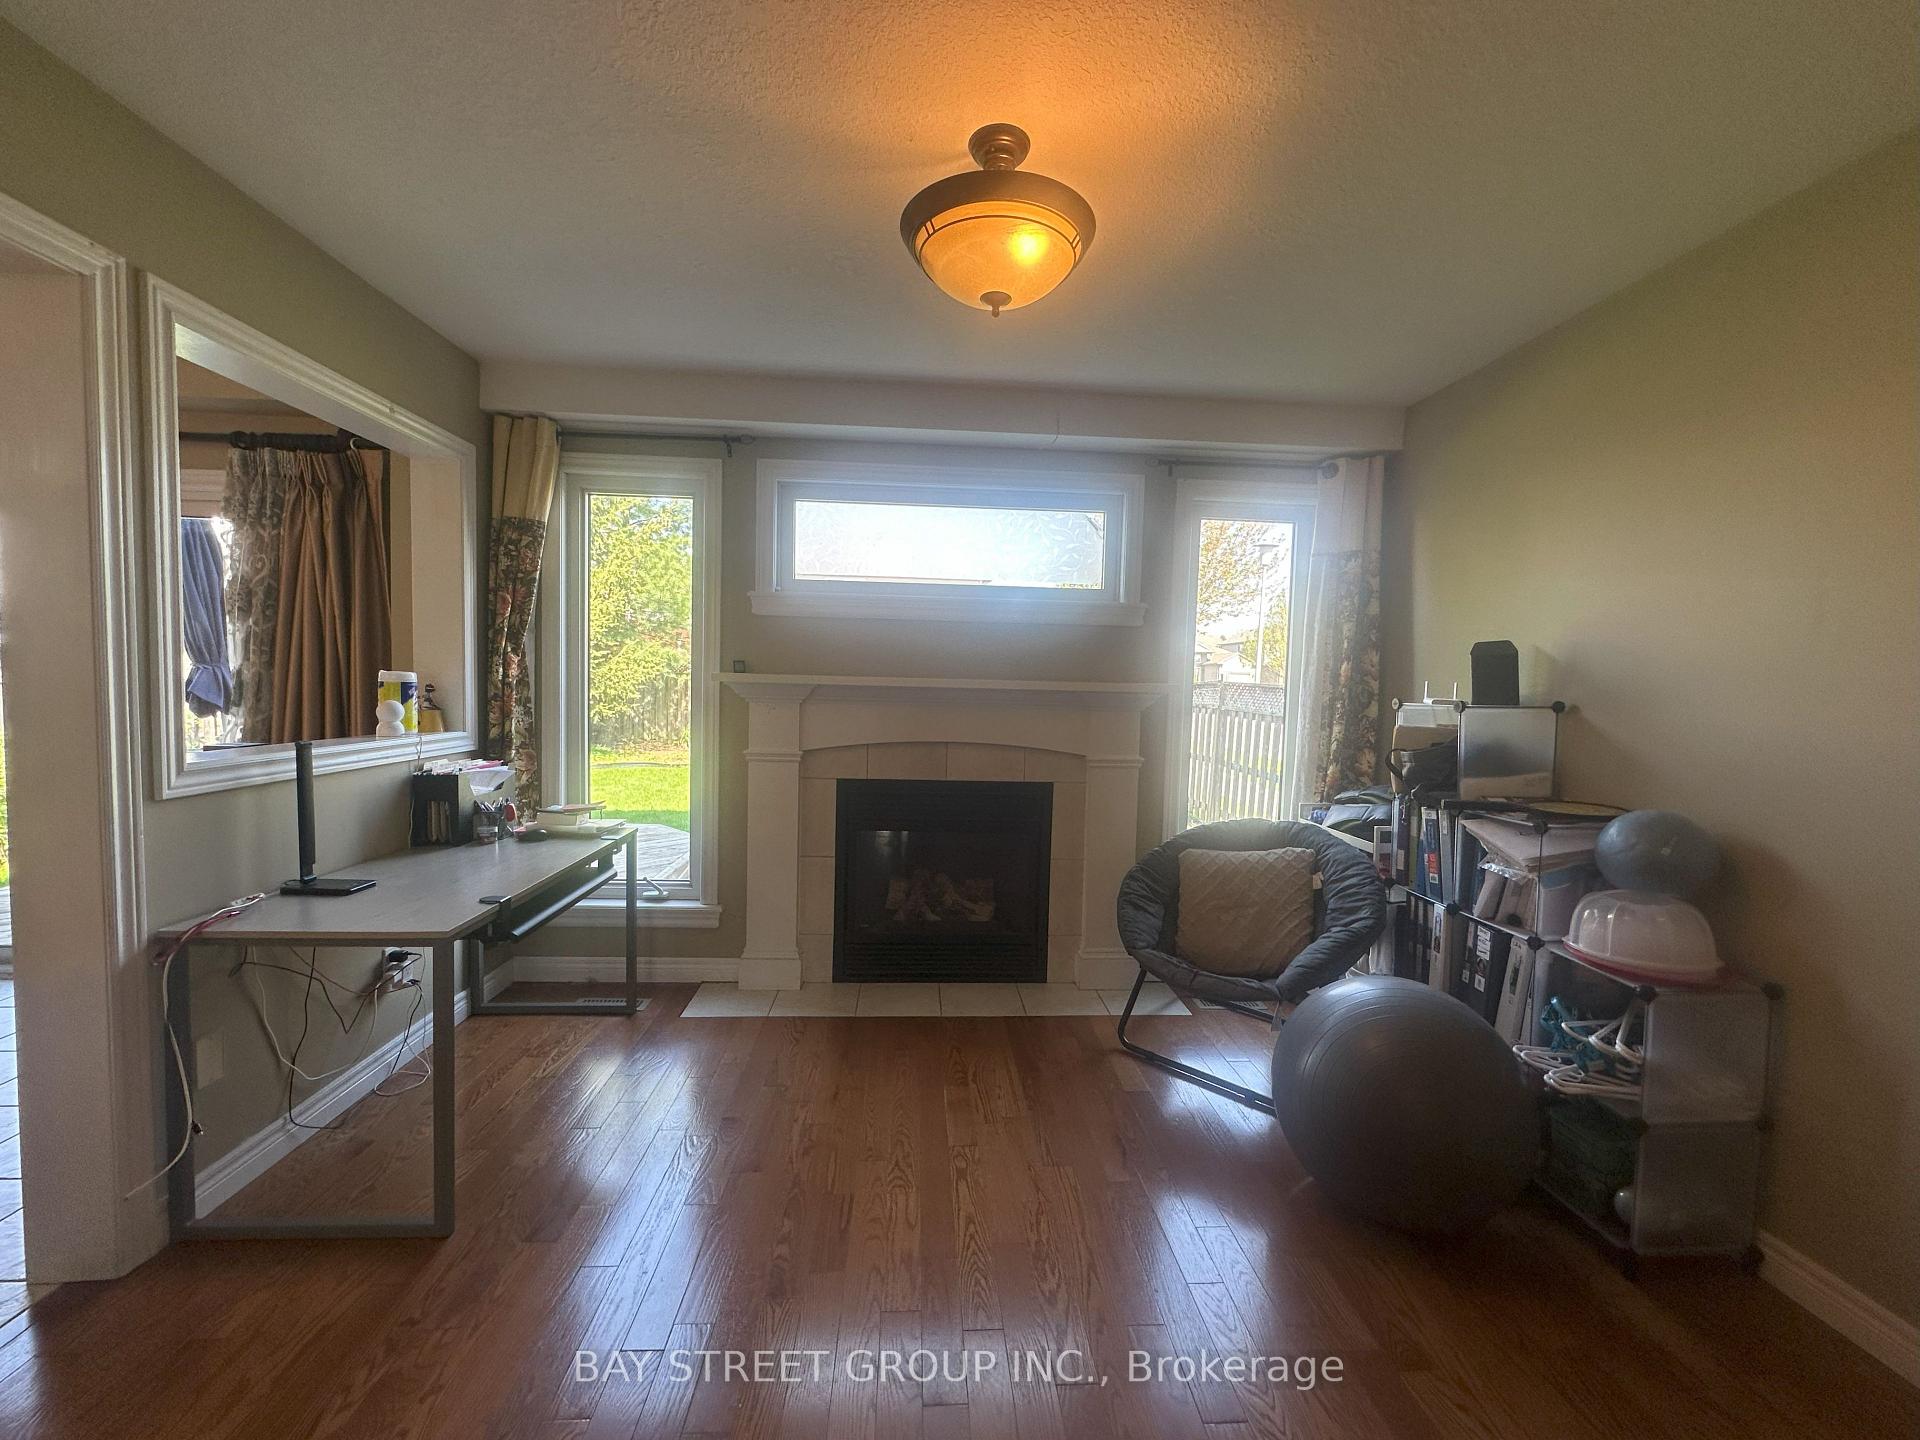 See all 32 photos
Property history
Facts and features
- BasementFinished
- Water, sewerMunicipal
- HeatingForced air
- CoolingCentral air
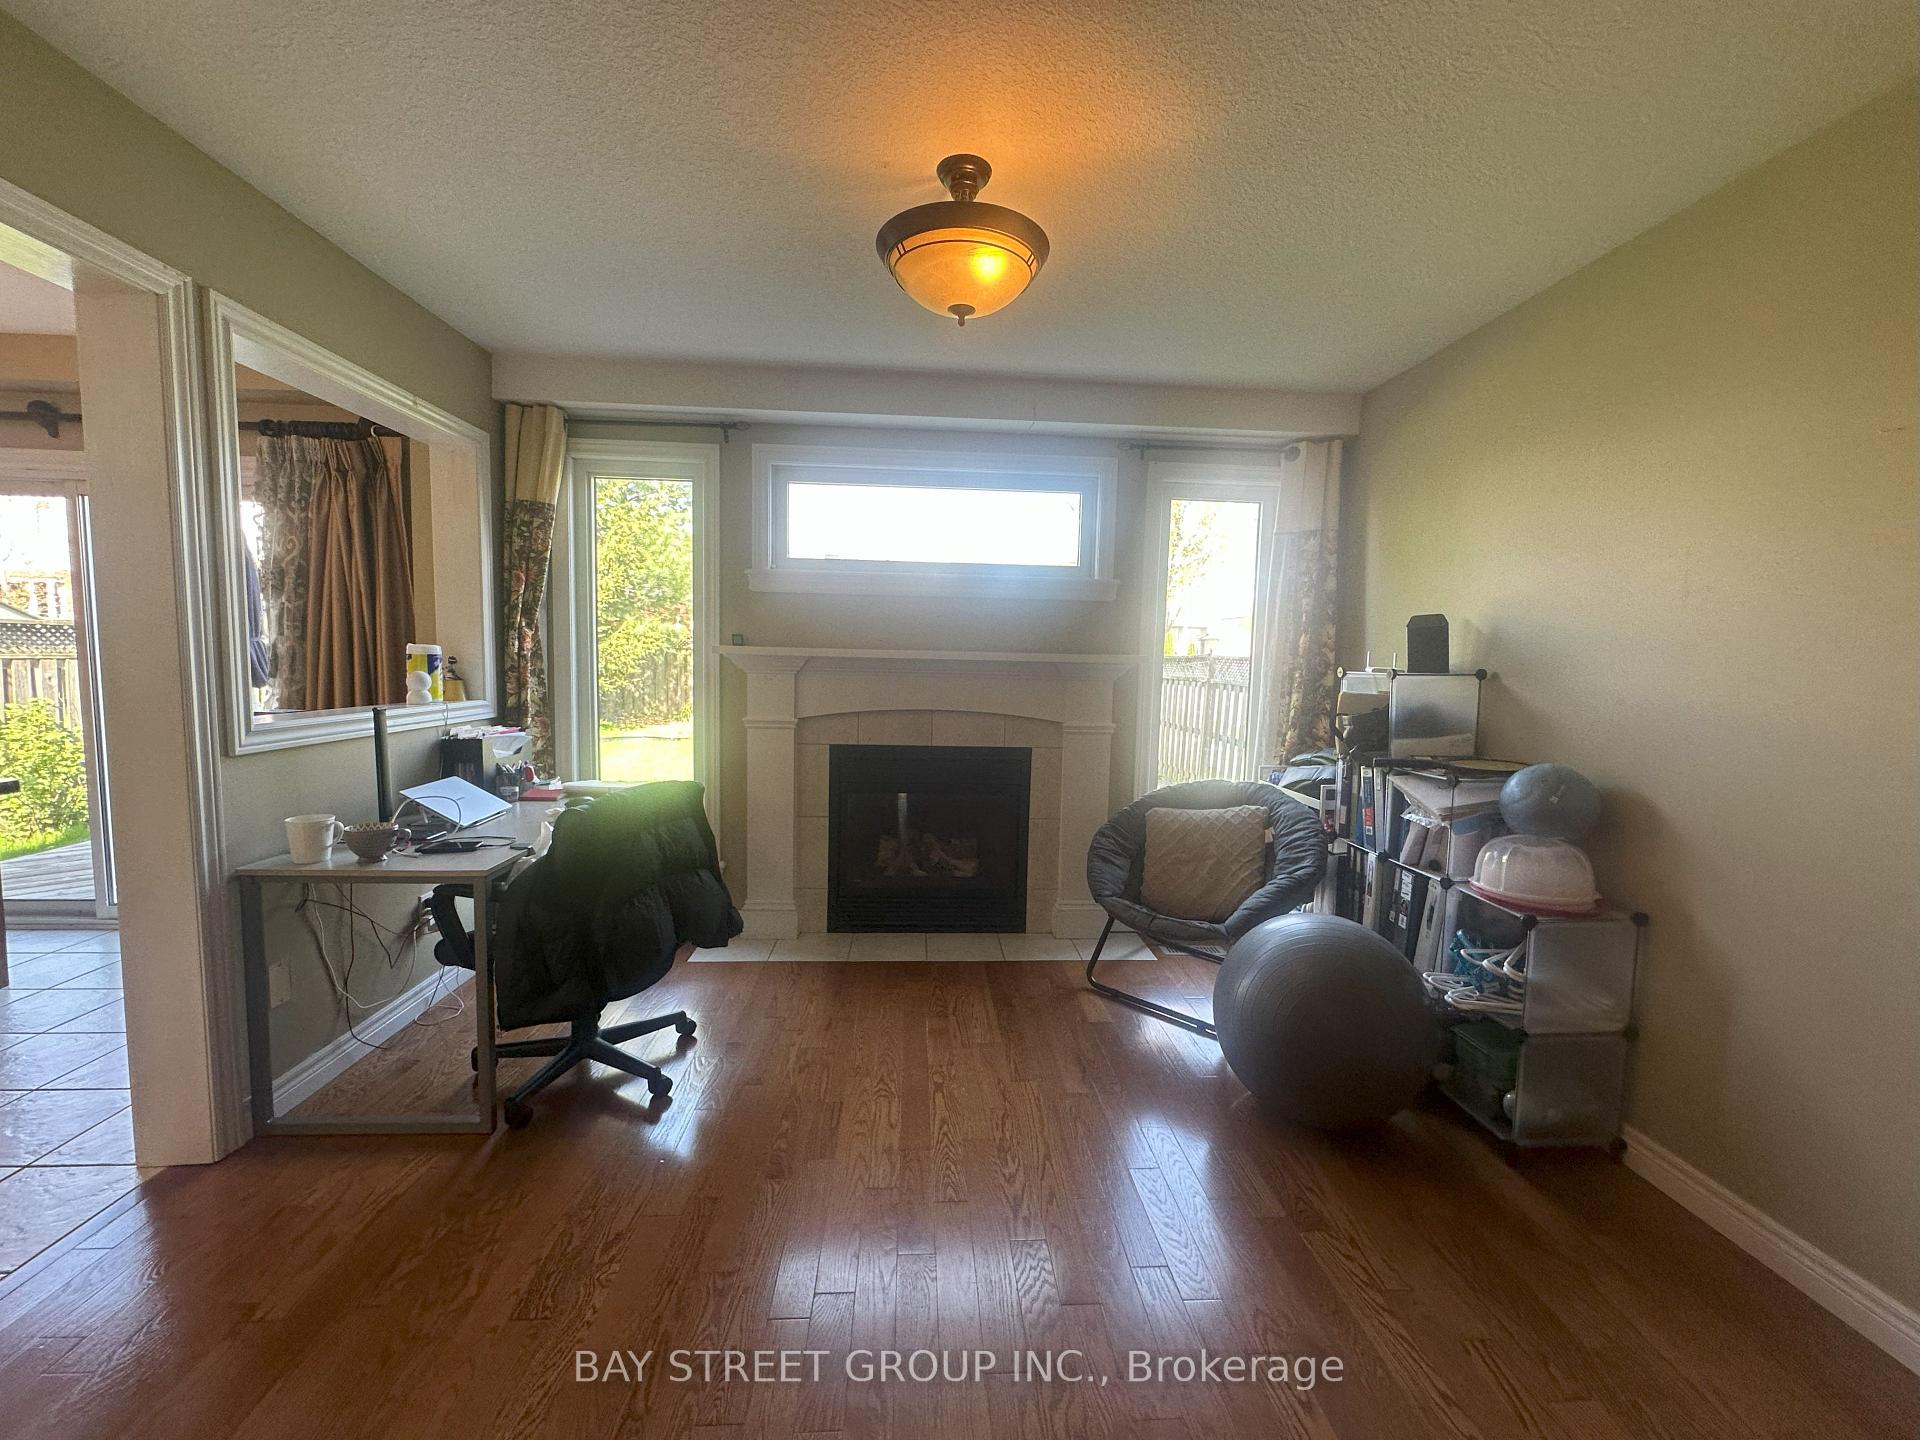
- Hardwood floors
- Fireplace
- Central air
The homeDetached, 2-storey, 1,500–2,000 sq ft
- Type: Detached
- Style: 2-storey
- Living space: 1,500–2,000 sq ft
- Basement: Finished
InsideFireplace Yes, Hardwood, Ceramic, Other
- Fireplace: Yes
- Flooring: Hardwood, Ceramic
- Features: Other
- Rooms above ground: 6
- Bedrooms: 3
- Bathrooms: 2
- Kitchens: 1
- Family room: Yes
Outside and lotAluminum siding, brick, Asphalt shingle, Concrete, brick
- Exterior: Aluminum siding, brick
- Roof: Asphalt shingle
- Foundation: Concrete, brick
- Size: 39.6 × 113.02 ft
Parking2 Garage, Attached
- Spaces: 2 Garage
- Garage: Attached
Heating, water and powerForced air, gas, Central air, Municipal water
- Heating: Forced air, gas
- Cooling: Central air
- Water: Municipal water
- Sewer: Municipal sewer
Costs and taxesTaxes $4,798 a year, HST No HST, Water tank heater
- Taxes, 2024: $4,798 a year
- HST: No HST
- Rental items: Water tank heater
Included in the saleFridge, stove, dishwasher, washer, dryer, Not included Not include tenant's stuff
- Included: Fridge, stove, dishwasher, washer, dryer
- Not included: Not include tenant's stuff
Listing detailsX12187066, Sold, May 31, 2025
- MLS® number: X12187066
- Status: Sold
- Listed on: May 31, 2025
- Days on market: 150
- Updated: Oct 28, 2025
- Possession: 2025-12-01 / 90+ days
- Occupied by: Tenant
- Listing brokerage: BAY STREET GROUP INC.
About this home
1064 Fogerty Street, London (North C), ON N5X 4M2
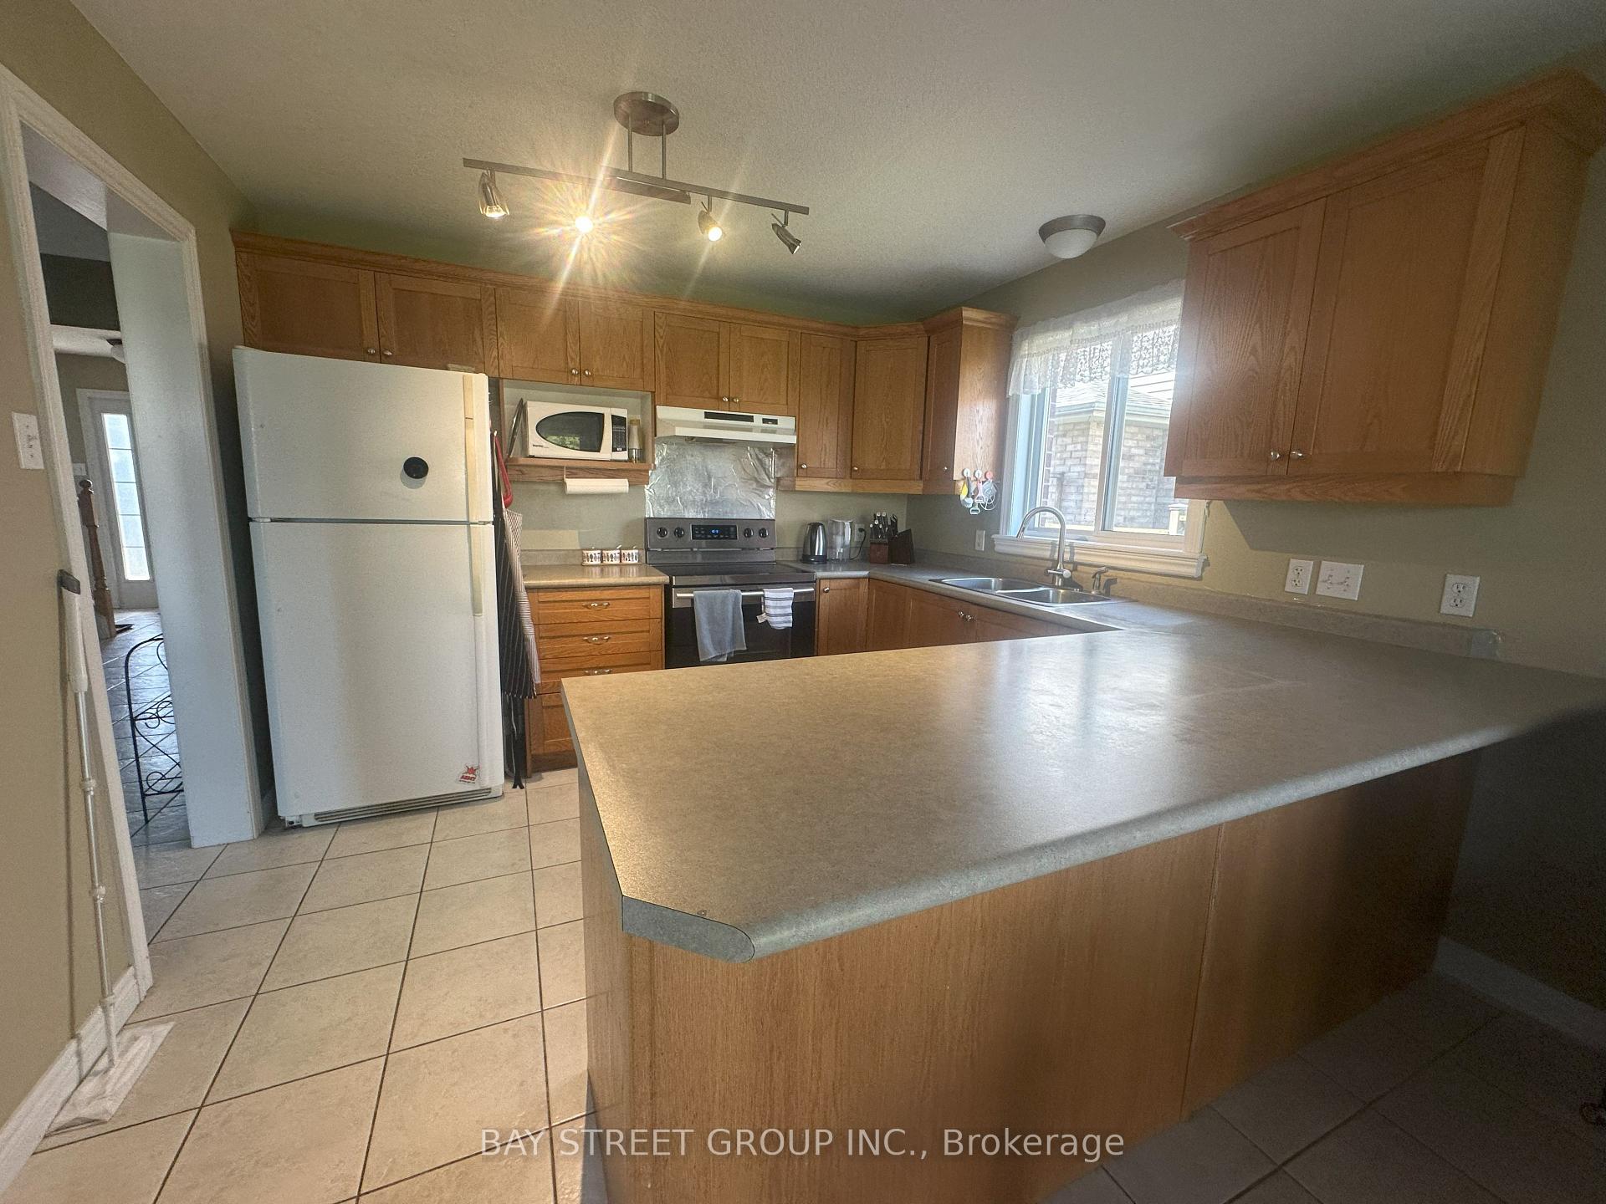
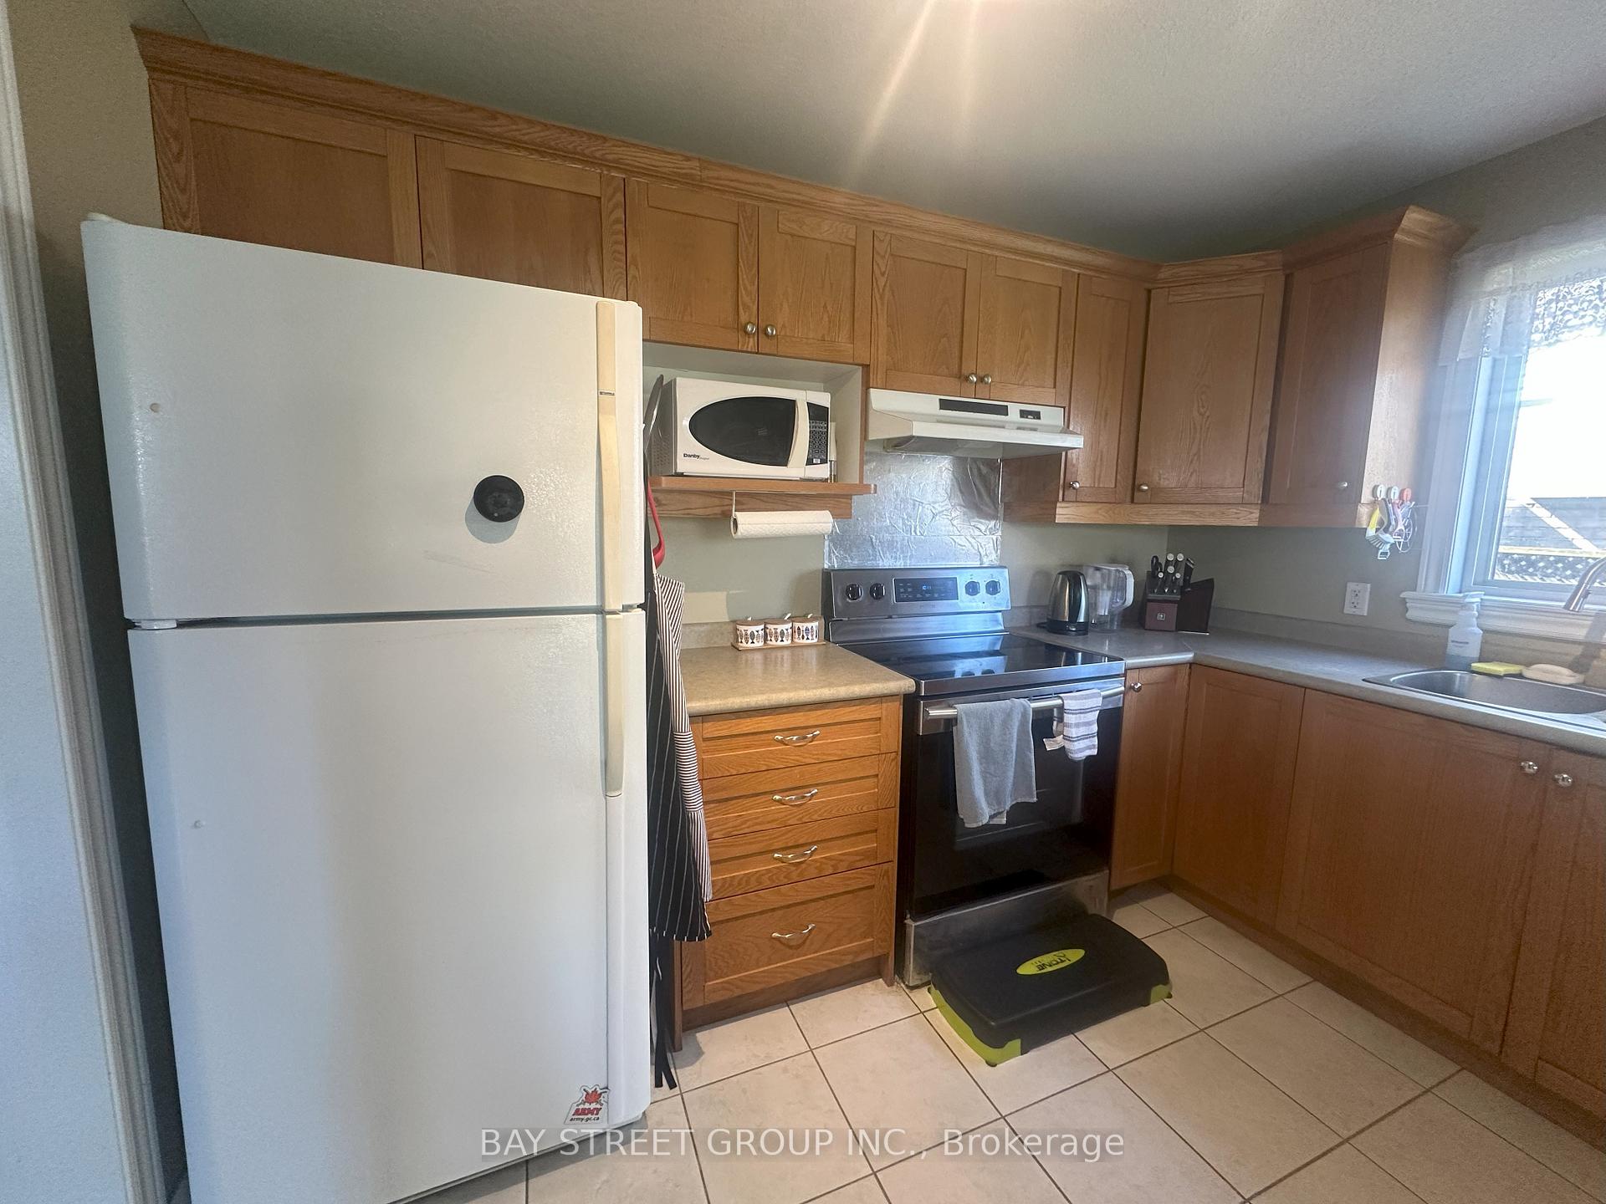
This contemporary home boasts 3 large bedrooms, a second floor computer nook, a bright eating area, spacious kitchen, neutral decor, all appliances including, and a finished basement and rough in washroom. The exterior features a large deck, a large fenced in yard and beautiful gardens. A beautiful family home in a great neighborhood- Stoneycreek Estates. Walking distance to Stoneycreek Public School. Close to convenient lifestyle amenities including soon to be completed YMCA, library, community Centre, parks and shopping. Walking distance to Mother Theresa SS.
Ask about this home
A HOMEH agent will answer your questions about this home.
Around this home
Daily convenience, out of 100, from the distances below
Schools nearby
School rating, out of 10.
Helpful calculators
Your HOMEH agent

"I would see it this week."