

333 Connington Street
333 Connington Street
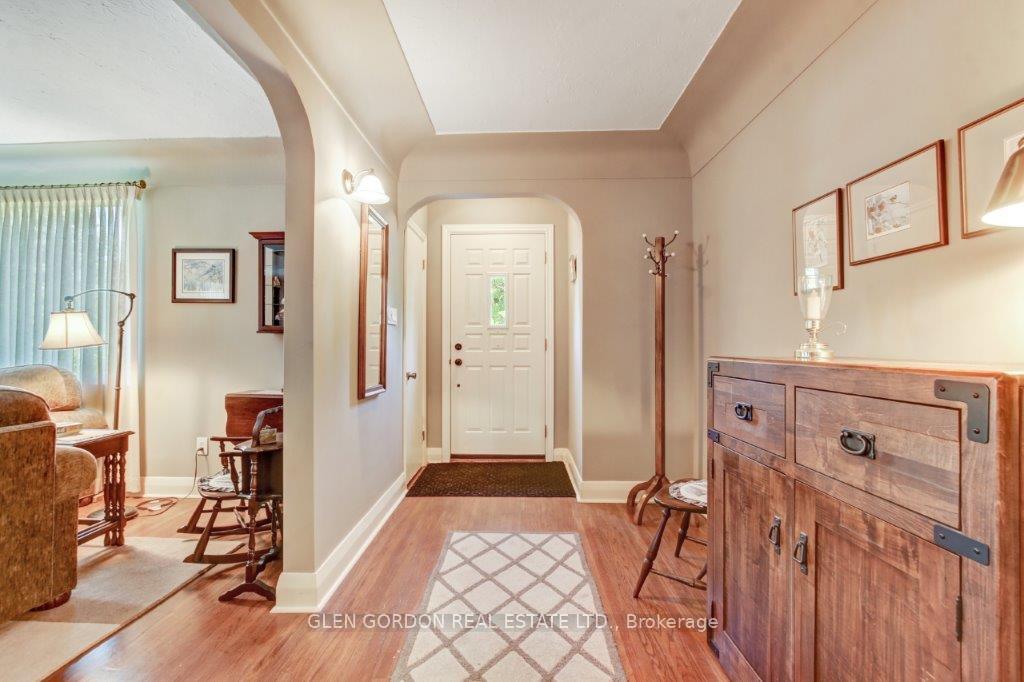 See all 40 photos
Property history
Facts and features
- BasementPart finished
- Water, sewerMunicipal
- Lot shapeIrregular
- HeatingForced air
- Hardwood floors
- Fireplace
- Central air
- Inground pool
The homeDetached, 2-storey, 1,500–2,000 sq ft
- Type: Detached
- Style: 2-storey
- Living space: 1,500–2,000 sq ft
- Basement: Partially finished
InsideFireplace Yes, natural gas, Hardwood, Tile, Lower level
- Fireplace: Yes, natural gas
- Flooring: Hardwood, Tile
- Laundry: Lower level
- Features: Primary bedroom - main floor, sump pump, auto garage door remote, carpet free, storage
- Security: Carbon monoxide detectors, smoke detector
- Rooms above ground: 10
- Rooms in the basement: 1
- Bedrooms: 4
- Bathrooms: 2
- Kitchens: 1
Outside and lotStone, vinyl siding, Shingles, Concrete block
- Exterior: Stone, vinyl siding
- Roof: Shingles
- Foundation: Concrete block
- Pool: Inground
- Features: Canopy, deck, landscaped, patio, porch
- Other structures: Fence - full, shed, garden shed
- Size: 60.15 × 141.47 ft
- Shape: Irregular
- Zoning: R1-6 Single Family Residential
Parking1 Garage, Detached, Private
- Spaces: 1 Garage
- Garage: Detached
- Driveway: Private
Heating, water and powerForced air, gas, Central air, Municipal water
- Heating: Forced air, gas
- Cooling: Central air
- Water: Municipal water
- Sewer: Municipal sewer
- Natural gas: Yes
- Hydro: Yes
- Cable: Yes
- Telephone: Yes
Costs and taxesTaxes $5,364 a year, HST included in the price, Gas water heater
- Taxes, 2024: $5,364 a year
- HST: HST included in the price
- Rental items: Gas water heater
- Under contract: Hot water tank-gas
Included in the saleFridge, stove, dishwasher, microwave, washer and dryer, Dining room light fixture, work bench in garage
- Included: Fridge, stove, dishwasher, microwave, washer and dryer
- Not included: Dining room light fixture, work bench in garage
NearbyFenced yard, hospital, place of worship, school, library, park
- Close to: Fenced yard, hospital, place of worship, school, library, park
Listing detailsX12269367, Sold, Jul 7, 2025
- MLS® number: X12269367
- Status: Sold
- Listed on: Jul 7, 2025
- Days on market: 30
- Updated: Aug 6, 2025
- Possession: 2025-08-27 / Flexible
- Occupied by: Owner
- Listing brokerage: GLEN GORDON REAL ESTATE LTD.
About this home
333 Connington Street, London (South G), ON N6C 4C8
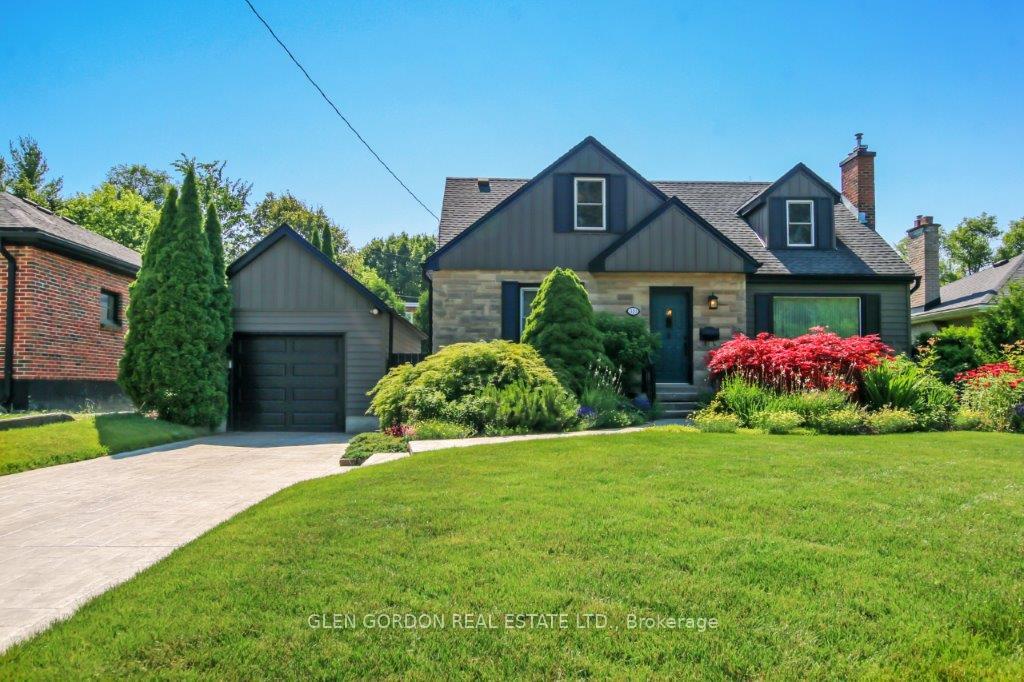
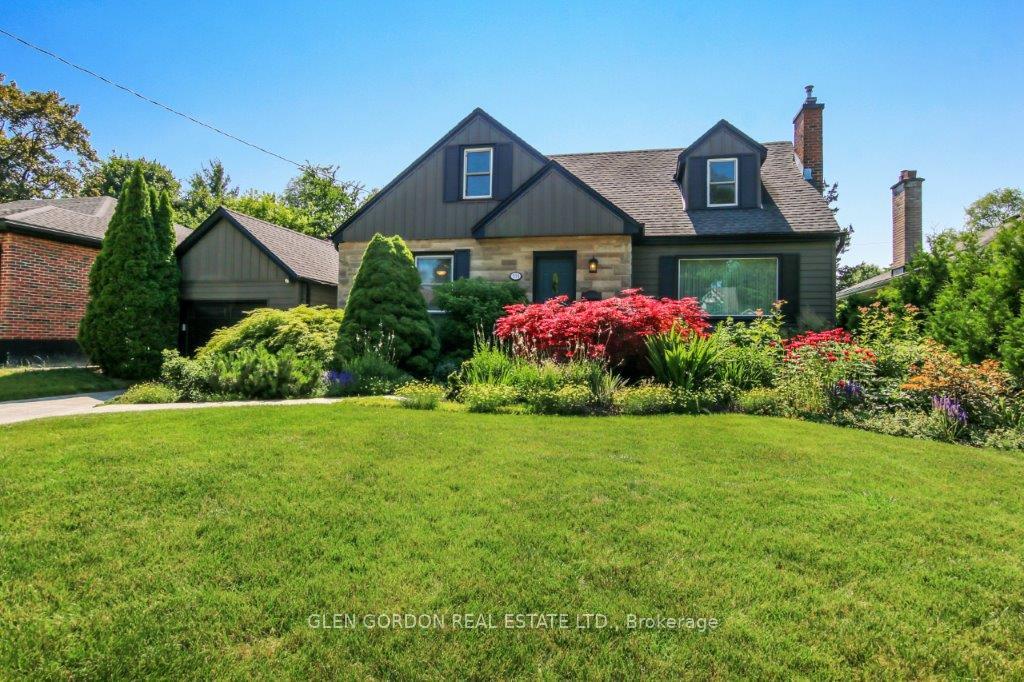
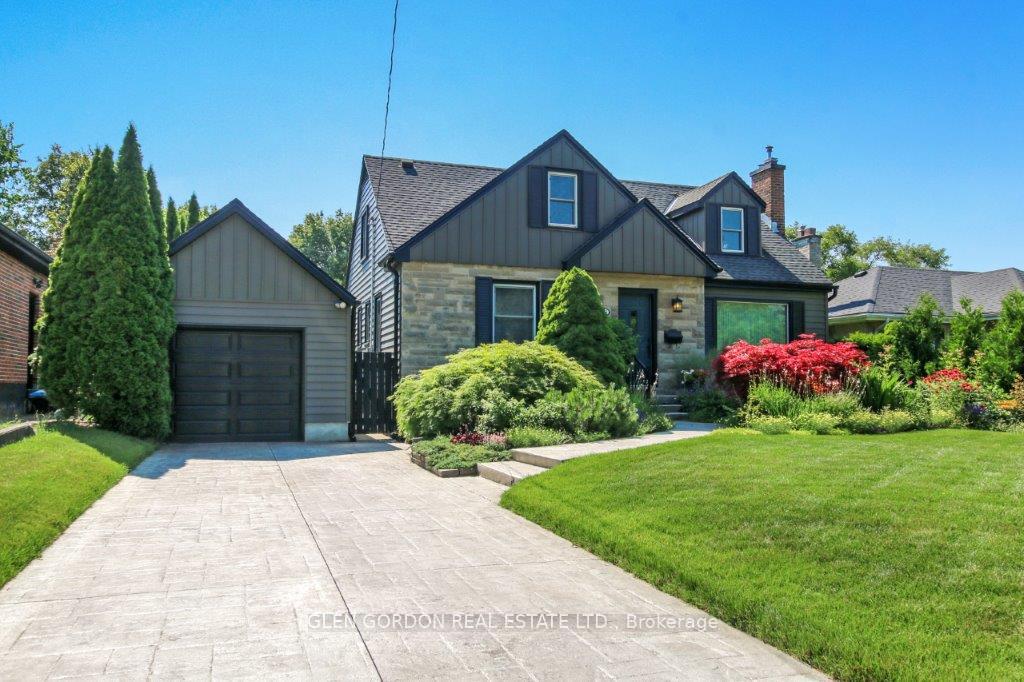
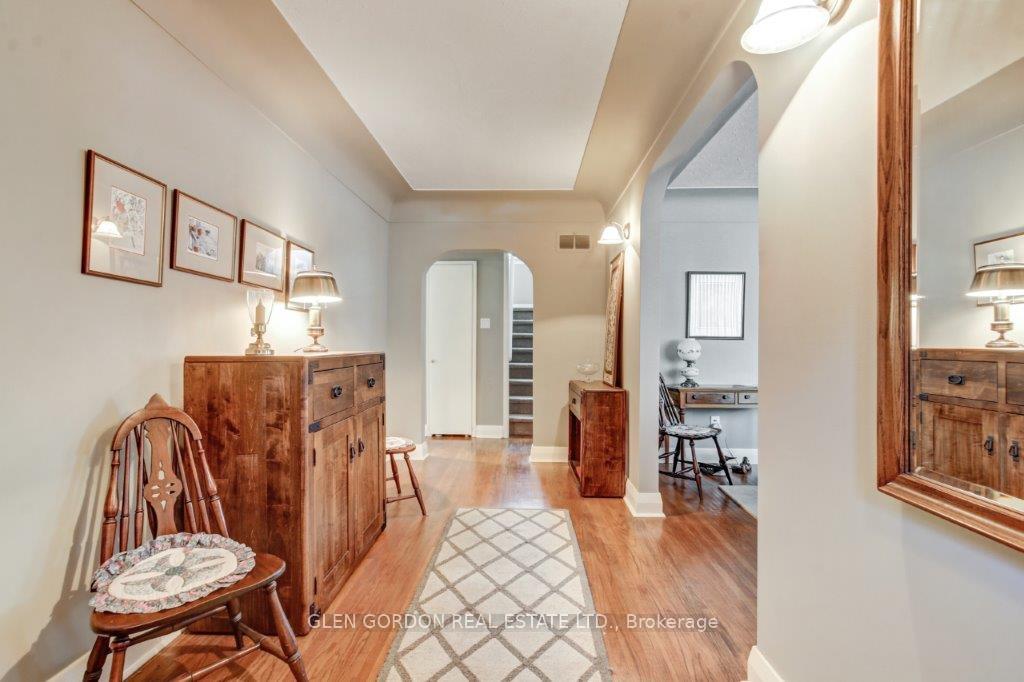
Charm and character abound in this beautiful, lovingly cared for home located near the desired neighbourhood of old South's Wortley Village that has a true sense of community and is sought after by those who love to be in a village atmosphere in the heart of the city. Great restaurants, local pub, shopping, terrific schools, transit, parks, downtown, hospital - all within a short walk. The curb appeal alone invites you in! Welcome guests into the large foyer with curved doorway leading to the spacious living room with large windows, coved ceilings & a gas fireplace to relax in front of. Beautiful hardwood floors grace this home. Celebrate life over a meal with family & friends in the dining area. Enjoy preparing your meals in the step-saver kitchen with lovely newer Quartz countertops. The eating area/breakfast room has terrace doors to a newer covered deck that overlooks the private yard. The main floor primary bedroom has ensuite privileges. 2 + 2 bedrooms above grade - the large upper bedrooms are charming with dormer and window seat. Good closet space. 2 full baths! Recreation Room with built-ins is in the lower level - great for play or craft room, along with an office for those working from home. WOW... THE BONUS... Make a splash in the beautiful in-ground POOL with brand new liner - perfect on a hot summer's day... the kids will love it!! Lovely private yard, patio for the B.B.Q. The newer covered cedar deck is like another room, the perfect place to relax & listen to the birds, with a cool drink or morning coffee & enjoy, even when it's raining. There's an oversized garage which is uncommon in Old South. Many updates: windows (2000-2005), roof (2009-40 yr shingles), furnace & air conditioning (2012), deck (2022), pool liner (2025) safety cover (2017) pump/filter (2018), heater (2020), driveway (2002 approx.), garage (1992) & much much more! DON'T MISS THIS OPPORTUNITY! WON'T LAST!
Ask about this home
A HOMEH agent will answer your questions about this home.
Around this home
Daily convenience, out of 100, from the distances below
Schools nearby
School rating, out of 10.
Helpful calculators
Your HOMEH agent

"I would see it this week."