

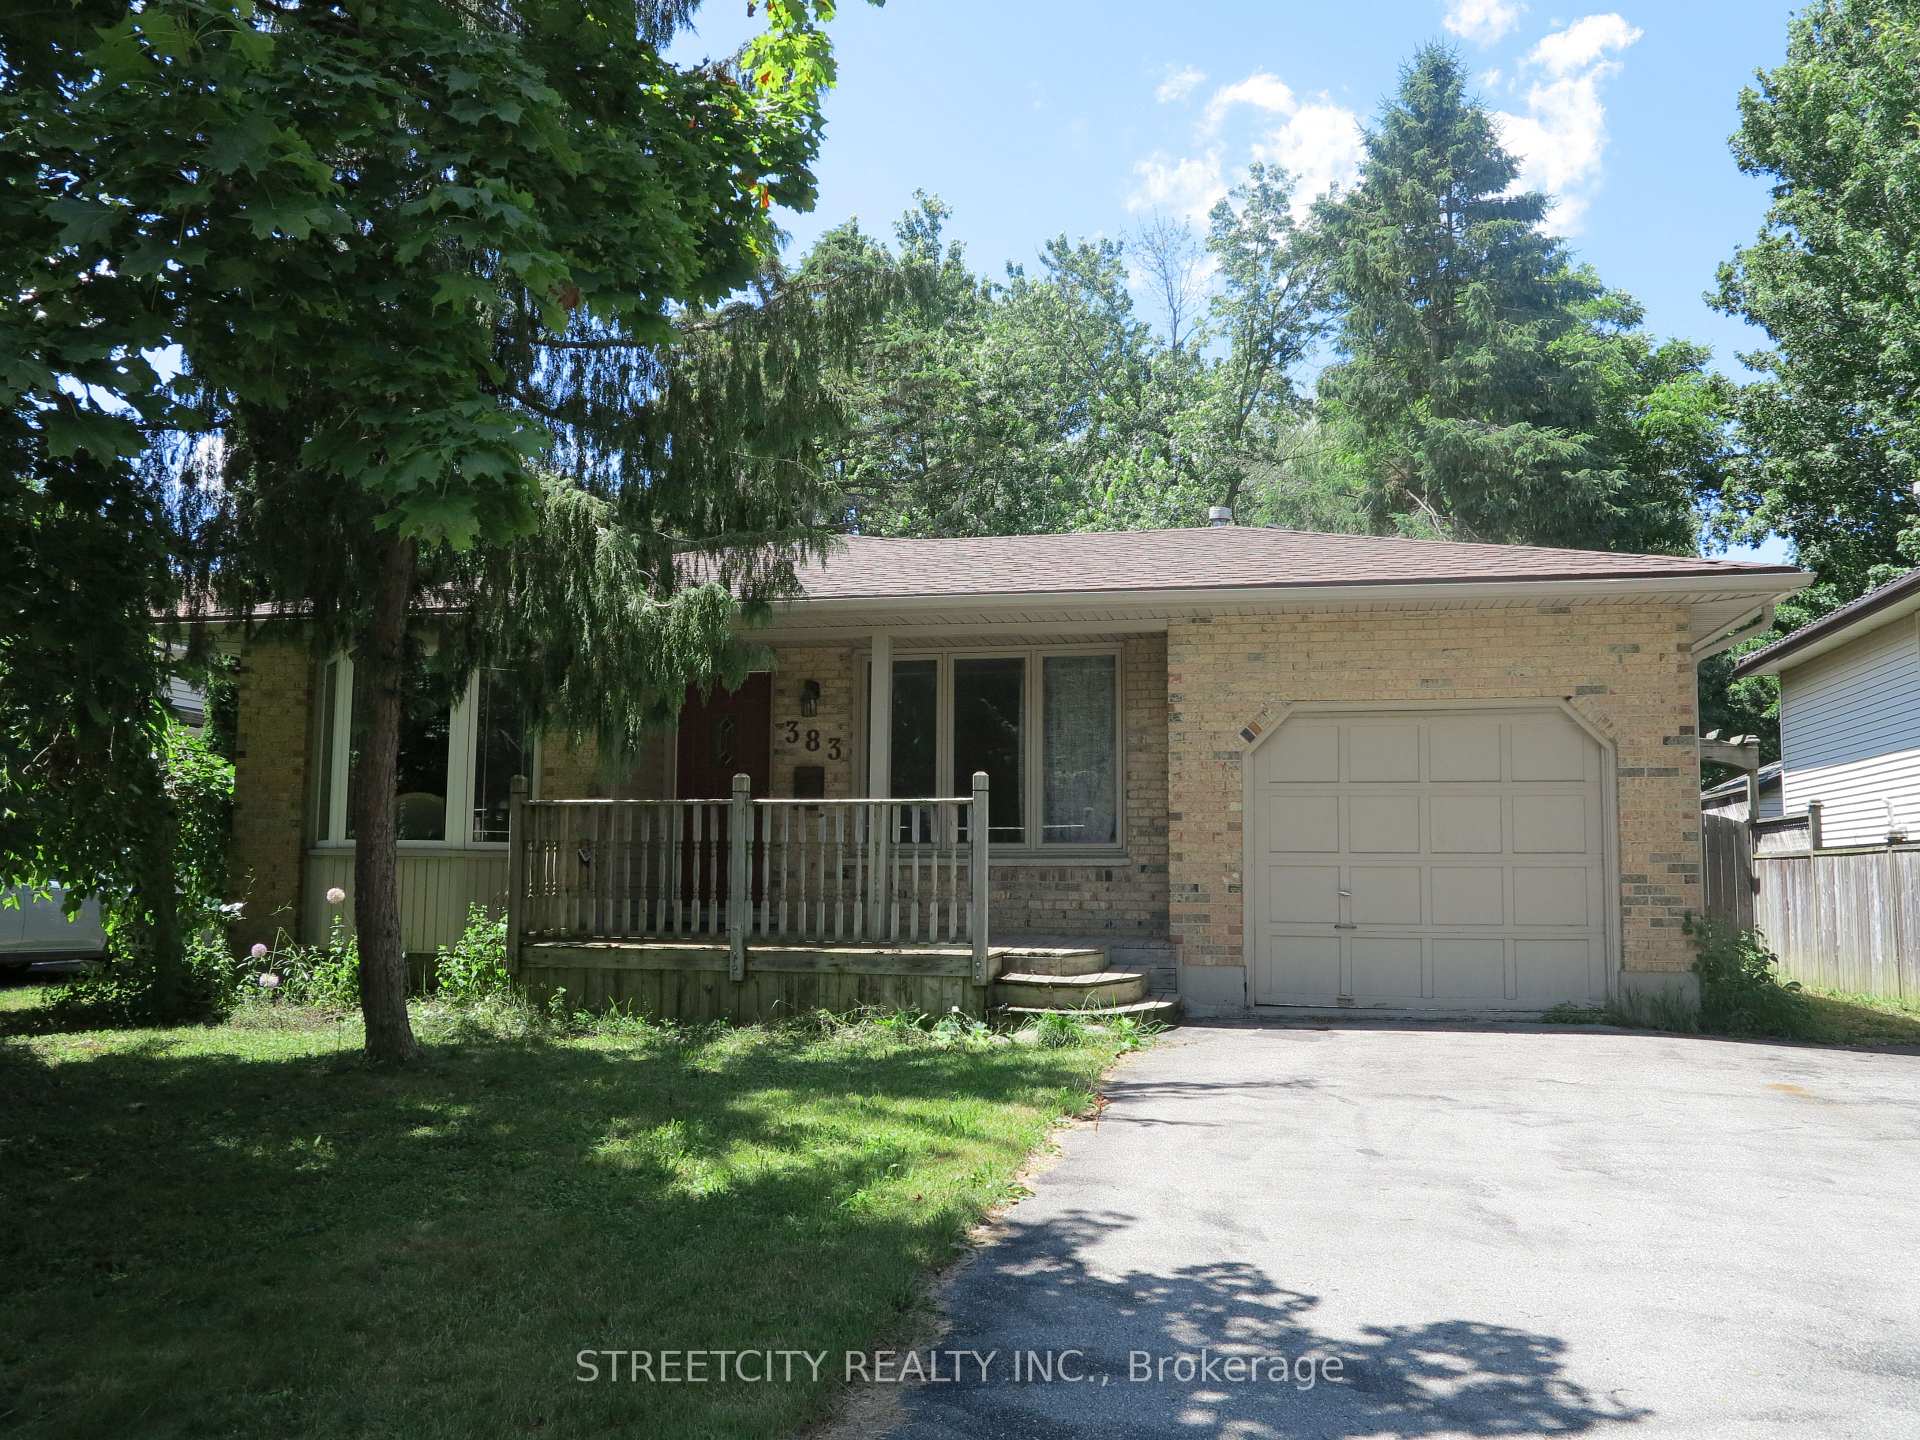
383 Castlegrove Close
Detached Sold
1/26383 Castlegrove Close
Detached Sold
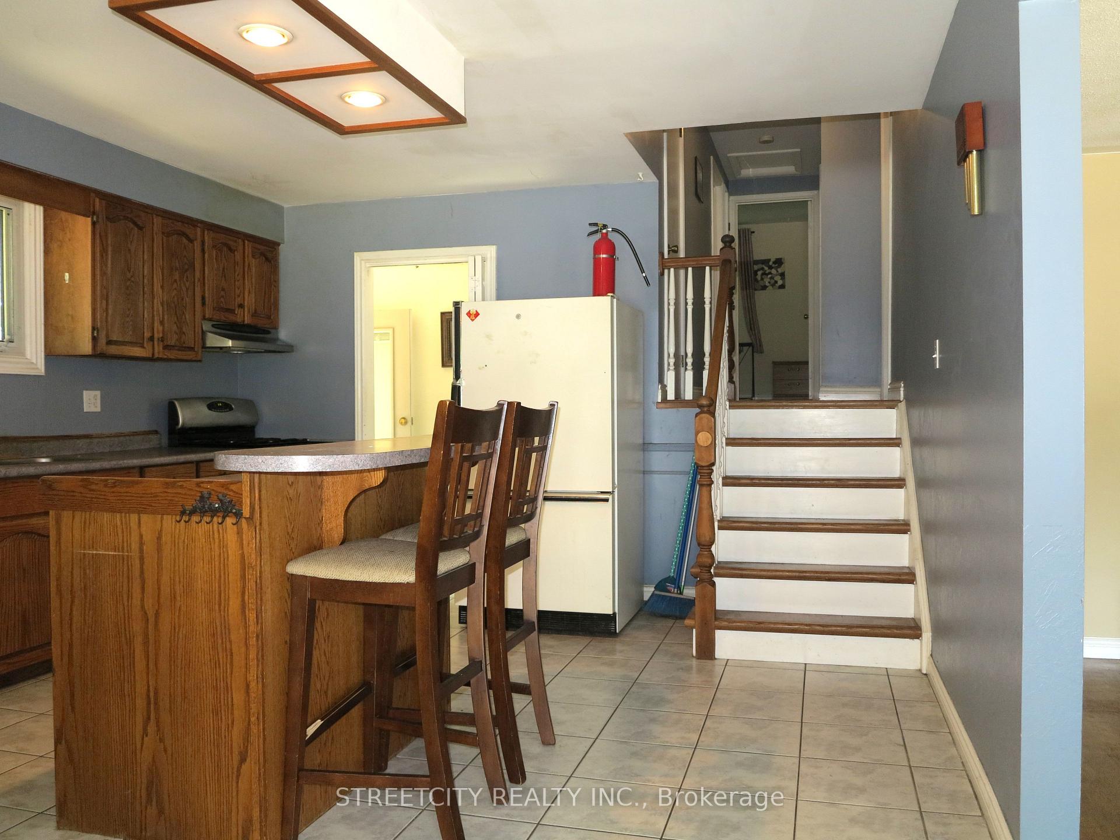
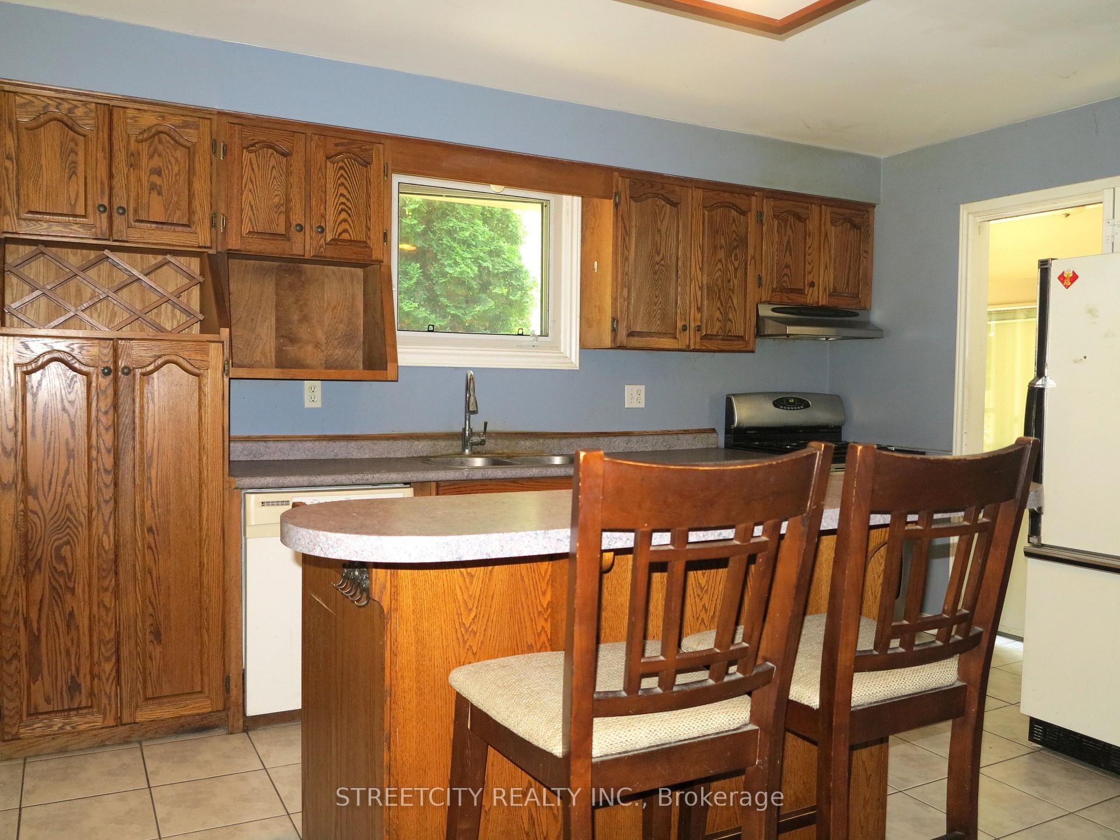
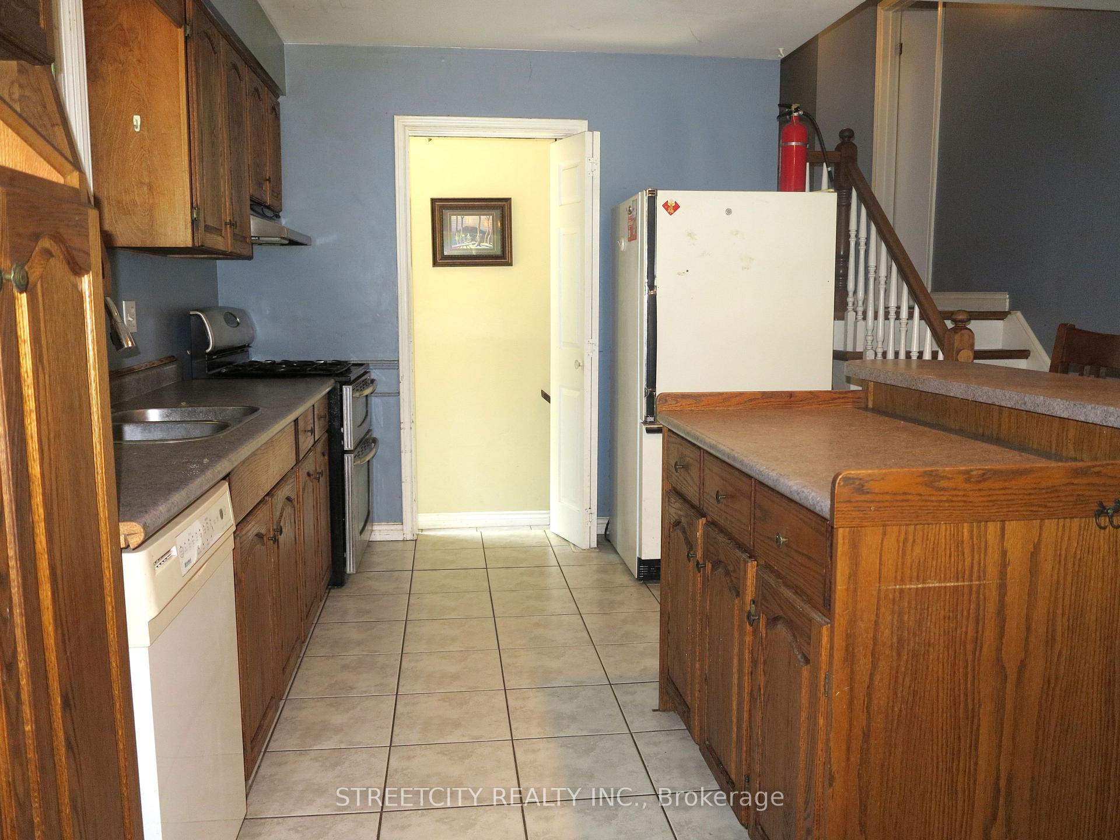
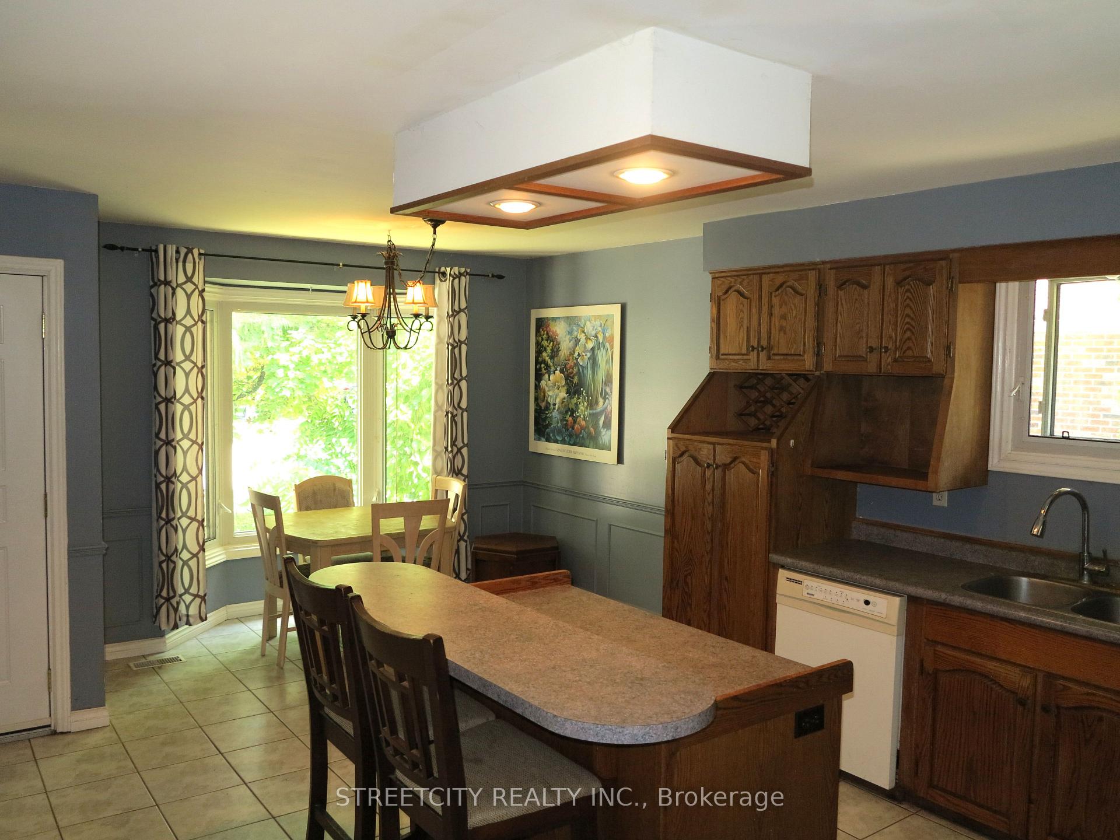 See all 26 photos
Asked for: $589,000Sold Oct 29, 2025
3+2 Bedrooms
4 Bathrooms
1 Garage
1.1K–1.5K sq.ft
50×190.25 ft
$5,000/yr
Facts and features
- BasementPart finished
- Age of home31–50 years
- Water, sewerMunicipal
- Lot shapeIrregular
What stands out
- Fireplace
- Central air
The homeDetached, Backsplit 4, Age 31–50 years
- Type: Detached
- Style: Backsplit 4
- Age: 31–50 years
- Living space: 1,100–1,500 sq ft
- Basement: Partially finished
- View: City
InsideFireplace Yes, natural gas, Lower level, Smoke detector
- Fireplace: Yes, natural gas
- Laundry: Lower level
- Security: Smoke detector
- Rooms above ground: 5
- Rooms in the basement: 4
- Bedrooms: 3 + 2 in the basement
- Bathrooms: 4
- Kitchens: 1
Outside and lotBrick, vinyl siding, Asphalt shingle, Poured concrete
Outside
- Exterior: Brick, vinyl siding
- Roof: Asphalt shingle
- Foundation: Poured concrete
- Size: 50 × 190.25 ft
- Shape: Irregular
- Zoning: R1-6
Parking1 Garage, Attached, Private
- Spaces: 1 Garage
- Garage: Attached
- Driveway: Private
Heating, water and powerForced air, gas, Central air, Municipal water
- Heating: Forced air, gas
- Cooling: Central air
- Water: Municipal water
- Sewer: Municipal sewer
- Natural gas: Yes
- Hydro: Yes
- Cable: Available
- Telephone: Available
Costs and taxesTaxes $5,000 a year, HST included in the price, Hot water heater
- Taxes, 2025: $5,000 a year
- HST: HST included in the price
- Rental items: Hot water heater
- Under contract: Hot water heater
Included in the saleRefrigerator, stove, dishwasher, washer and dryer, N/a
- Included: Refrigerator, stove, dishwasher, washer and dryer
- Not included: N/a
NearbyFenced yard, public transit, park
- Close to: Fenced yard, public transit, park
Listing detailsX12447124, Sold, Oct 6, 2025
- MLS® number: X12447124
- Status: Sold
- Listed on: Oct 6, 2025
- Days on market: 23
- Updated: Oct 29, 2025
- Possession: 2025-10-07 / Immediate
- Occupied by: Vacant
- Listing brokerage: STREETCITY REALTY INC.
About this home
383 Castlegrove Close, London (North K), ON N6G 3H3
CityFenced YardPublic TransitPark
Spacious 3+2 bedroom backsplit home featuring 2 full bathrooms, 2 half bathrooms, and open-concept kitchen. Ample storage in the finished basement with a dedicated laundry area. Includes a single garage and a large, private backyard perfect for entertaining. Situated on a tranquil court surrounded by mature trees, with direct bus access to Western University and close proximity to University Hospital, Masonville Mall, Costco, and various amenities.
Read more
Ask about this home
A HOMEH agent will answer your questions about this home.
Ask a question
Thinking of selling your home?See what your home is worth today.
Around this home
Sarnia RD
Errands
Parks
Schools
Daily convenience, out of 100, from the distances below
ParkPeppertree Park · 8 within 1 km2 min walk124 m
GroceryAngelos Bakery7 min walk444 m
SchoolSt Thomas More Separate School10 min walk600 m
PharmacyRexall10 min walk630 m
Cafés & foodSwiss Chalet · 15 within 1 km8 min walk467 m
Gym & rec centreDamian Warner Fitness Centre North8 min walk481 m
LibraryLondon Public Library - Cherryhill23 min walk1.4 km
WalkDriveStraight-line distance, open map data
Grocery0.4 km
Park0.1 km
Dining0.5 km
Gym0.5 km
Schools nearby
School rating, out of 10.
St Thomas More Separate Schoolelementary · Catholic · 0.6 km
5.2/10Fair
Orchard Park Public Schoolelementary · Public · 0.8 km
10.0/10Excellent
University Heights Public Schoolelementary · Public · 1.1 km
7.1/10Good
Contact agent
Helpful calculators
Mortgage
Affordability
Closing costs
Land transfer tax
Property tax
Down payment
CMHC insurance
Stress test
Cashback Rebate
Your HOMEH agent

NimaHOMEH agent · London
"I would see it this week."
Ask Nima