

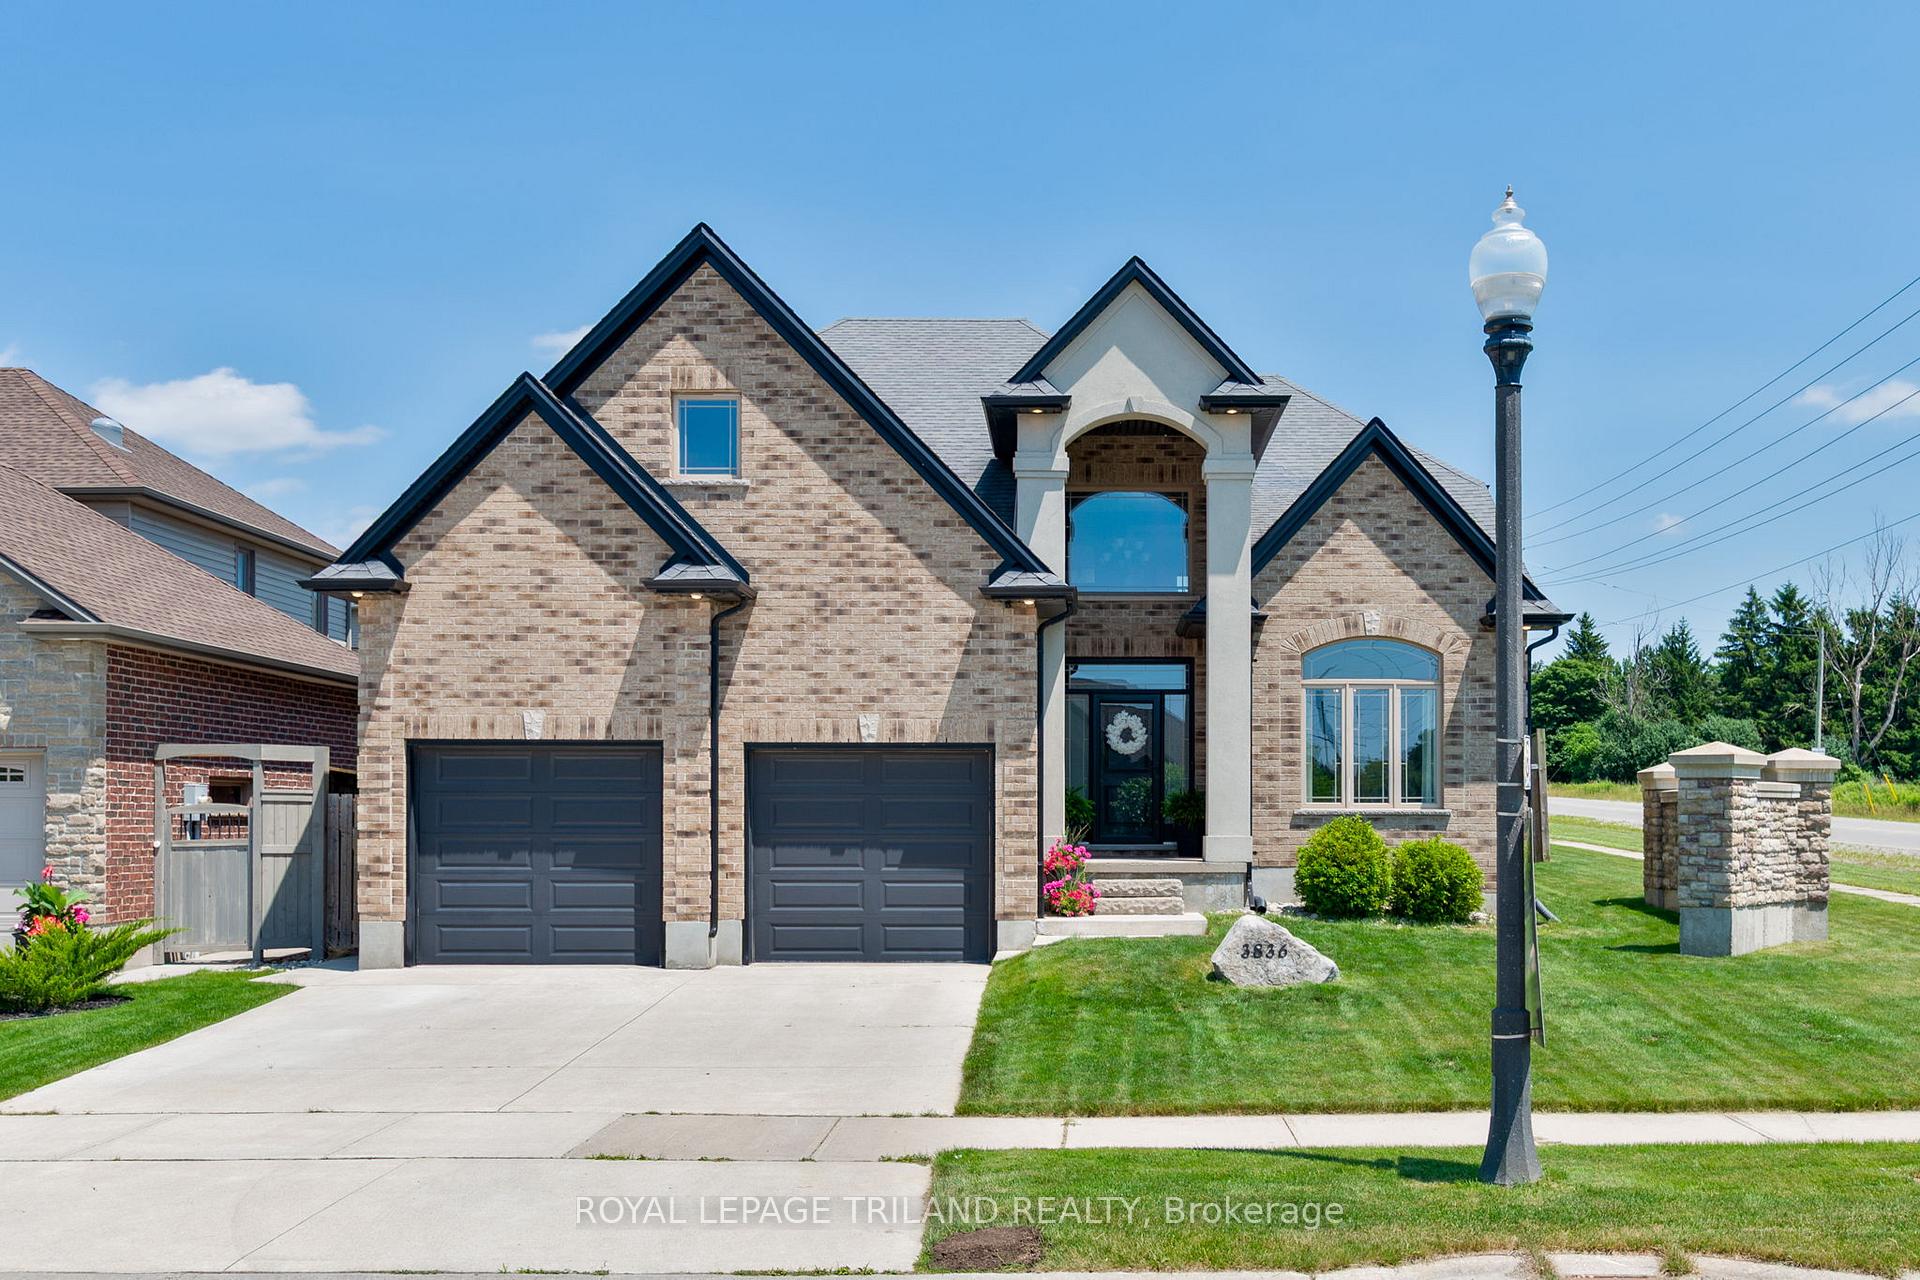
3836 Settlement Trail
3836 Settlement Trail
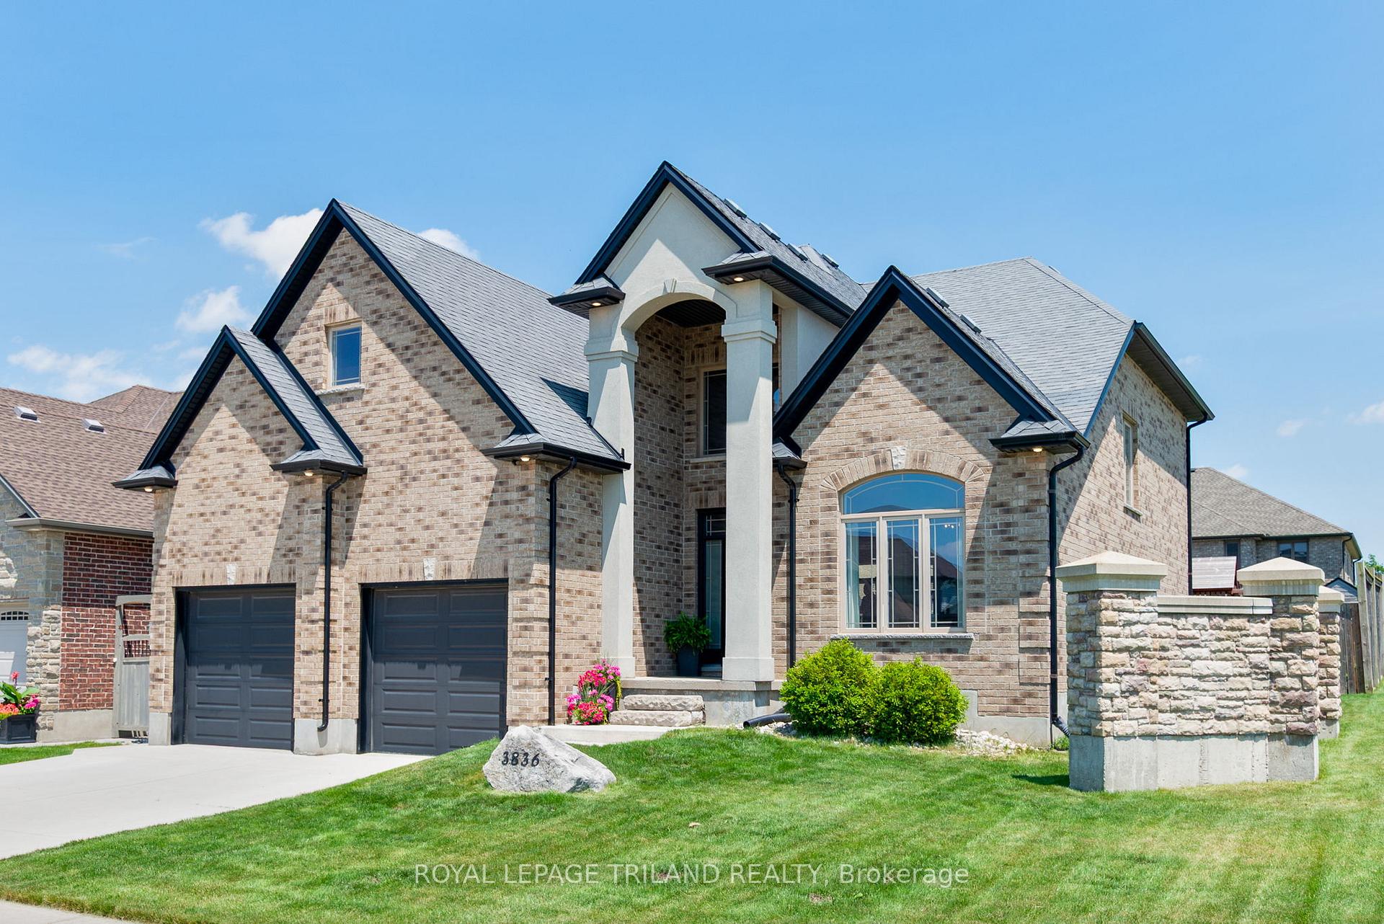
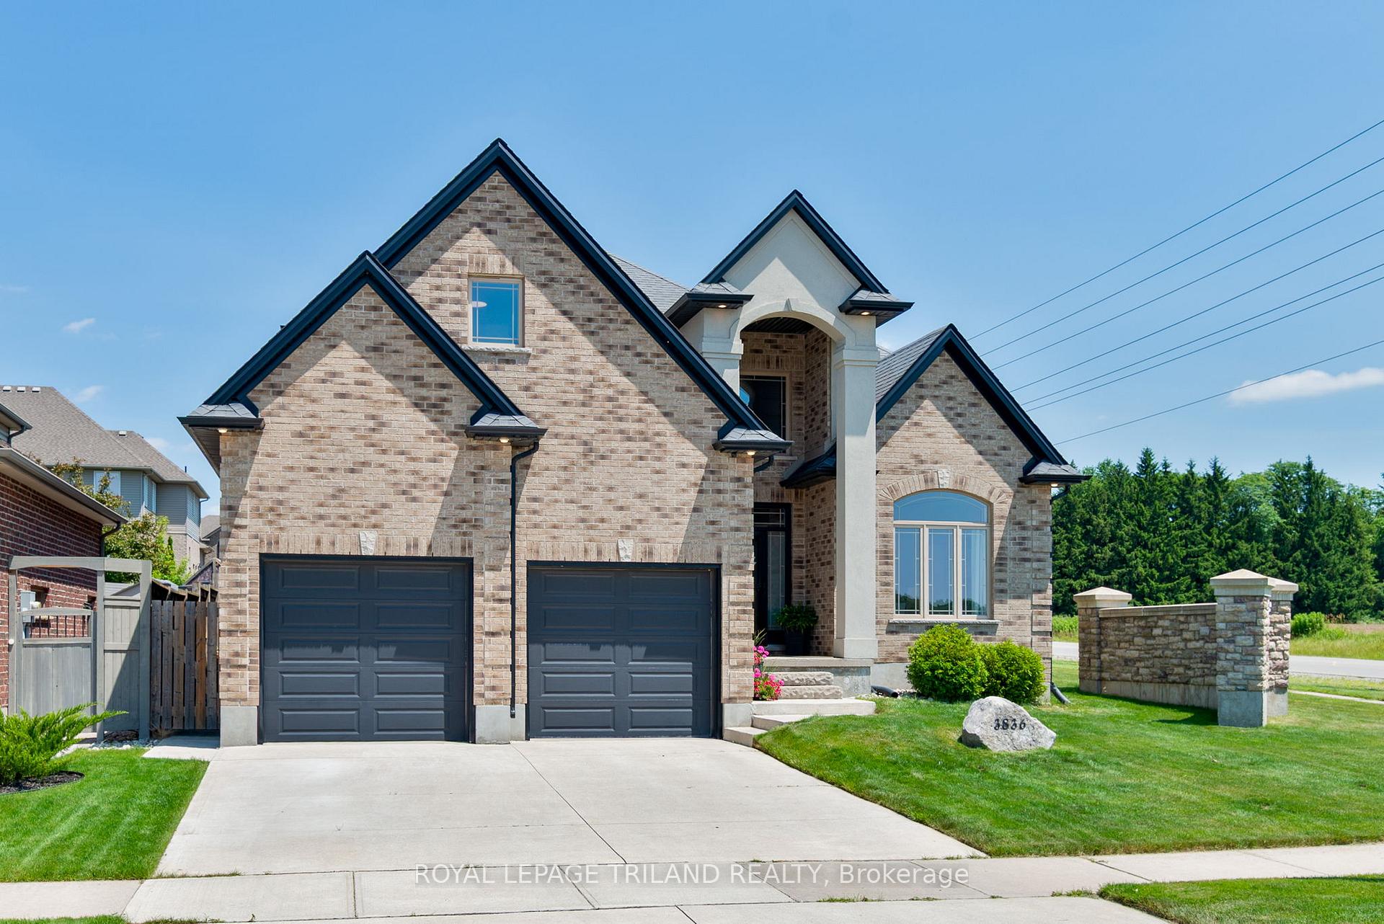
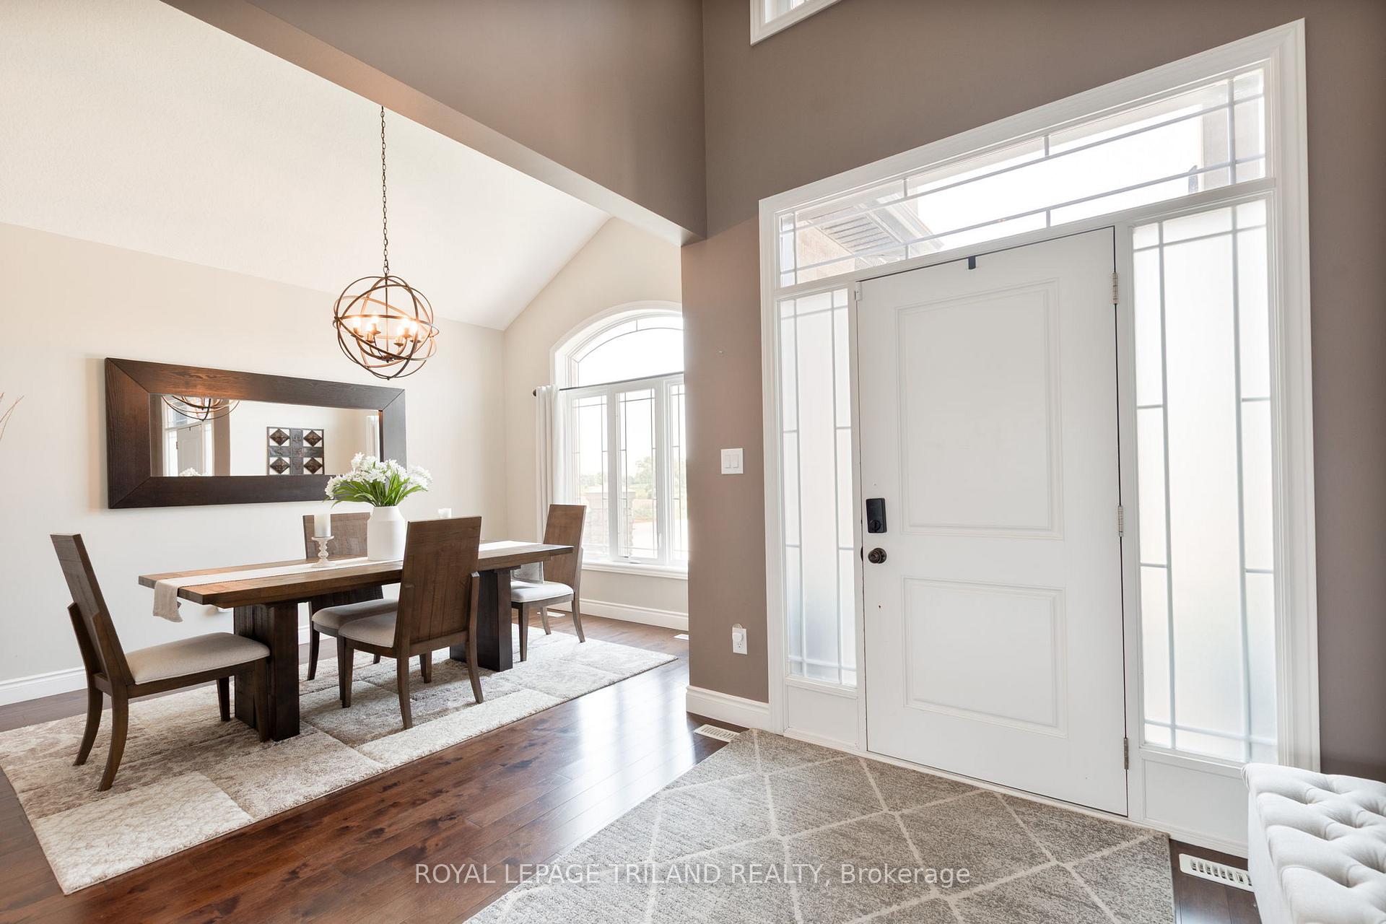
 See all 34 photos
Property history
Facts and features
- BasementPart finished
- Age of home16–30 years
- Water, sewerMunicipal
- Lot shapeIrregular
- Fireplace
- Central air
The homeDetached, 2-storey, Age 16–30 years
- Type: Detached
- Style: 2-storey
- Age: 16–30 years
- Living space: 2,500–3,000 sq ft
- Basement: Partially finished
InsideFireplace Yes, natural gas, Main level, Central vacuum, water heater owned
- Fireplace: Yes, natural gas
- Laundry: Main level
- Features: Central vacuum, water heater owned
- Rooms above ground: 12
- Rooms in the basement: 0
- Bedrooms: 4
- Bathrooms: 3
- Kitchens: 1
Outside and lotBrick, stone, Asphalt shingle, Concrete
- Exterior: Brick, stone
- Roof: Asphalt shingle
- Foundation: Concrete
- Features: Landscaped, lighting, porch
- Size: 50 × 120 ft
- Shape: Irregular
- Zoning: Z1-0187
Parking2 Garage, Attached, Private double
- Spaces: 2 Garage
- Garage: Attached
- Driveway: Private double
Heating, water and powerForced air, gas, Central air, Municipal water
- Heating: Forced air, gas
- Cooling: Central air
- Water: Municipal water
- Sewer: Municipal sewer
- Natural gas: Yes
- Hydro: Yes
- Cable: Yes
- Telephone: Yes
Costs and taxesTaxes $7,409 a year, HST included in the price
- Taxes, 2024: $7,409 a year
- HST: HST included in the price
Included in the saleRefrigerator, stove, dishwasher, washer and dryer., Not included None
- Included: Refrigerator, stove, dishwasher, washer and dryer.
- Not included: None
NearbyFenced yard, golf, school, school bus route, skiing
- Close to: Fenced yard, golf, school, school bus route, skiing
Listing detailsX12270848, Sold, Jul 8, 2025
- MLS® number: X12270848
- Status: Sold
- Listed on: Jul 8, 2025
- Days on market: 16
- Updated: Jul 24, 2025
- Possession: Flexible
- Occupied by: Owner
- Listing brokerage: ROYAL LEPAGE TRILAND REALTY
About this home
3836 Settlement Trail, London (South V), ON N6P 0A5
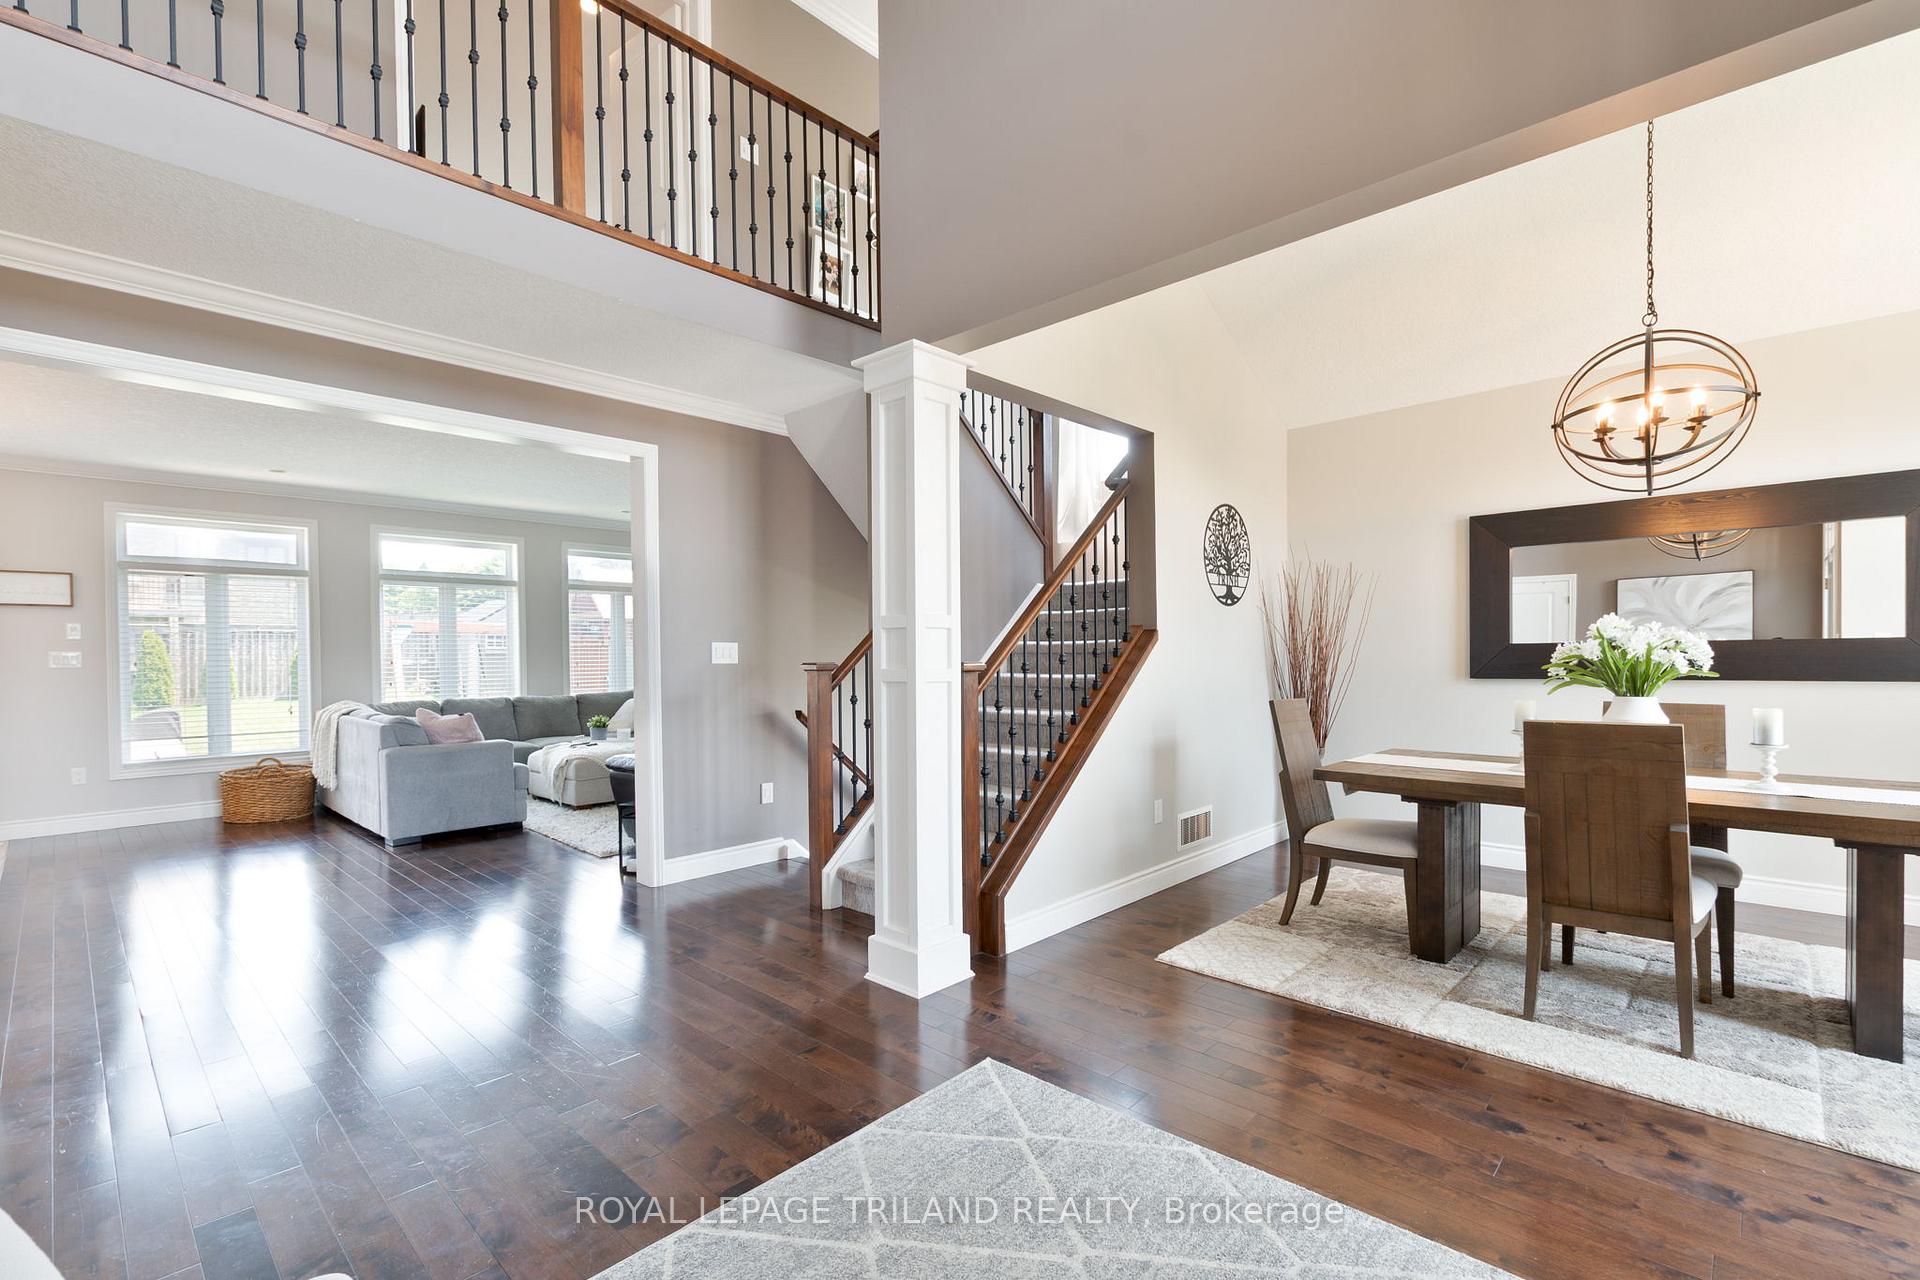
Welcome to what may be the best value in Talbot Village! This beautiful, two-story home offers a dramatic foyer with soaring 17-foot ceilings, a chef's kitchen with quartz counters, a separate island and a walk-in pantry. The Livingroom with gorgeous stone fireplace features huge transom windows to let the sunshine in and a view of the landscaped backyard. Upstairs, you'll find four large bedrooms and two full bathrooms including a truly luxurious primary suite complete with a soaker tub. The brand new "White Pine" public school is scheduled to open in September and there are numerous sports fields, playgrounds, a YMCA and Boler Mountain near-by. Don't miss this chance to let your family enjoy all that Talbot Village has to offer.
Ask about this home
A HOMEH agent will answer your questions about this home.
Around this home
Daily convenience, out of 100, from the distances below
Schools nearby
School rating, out of 10.
Helpful calculators
Your HOMEH agent

"I would see it this week."