

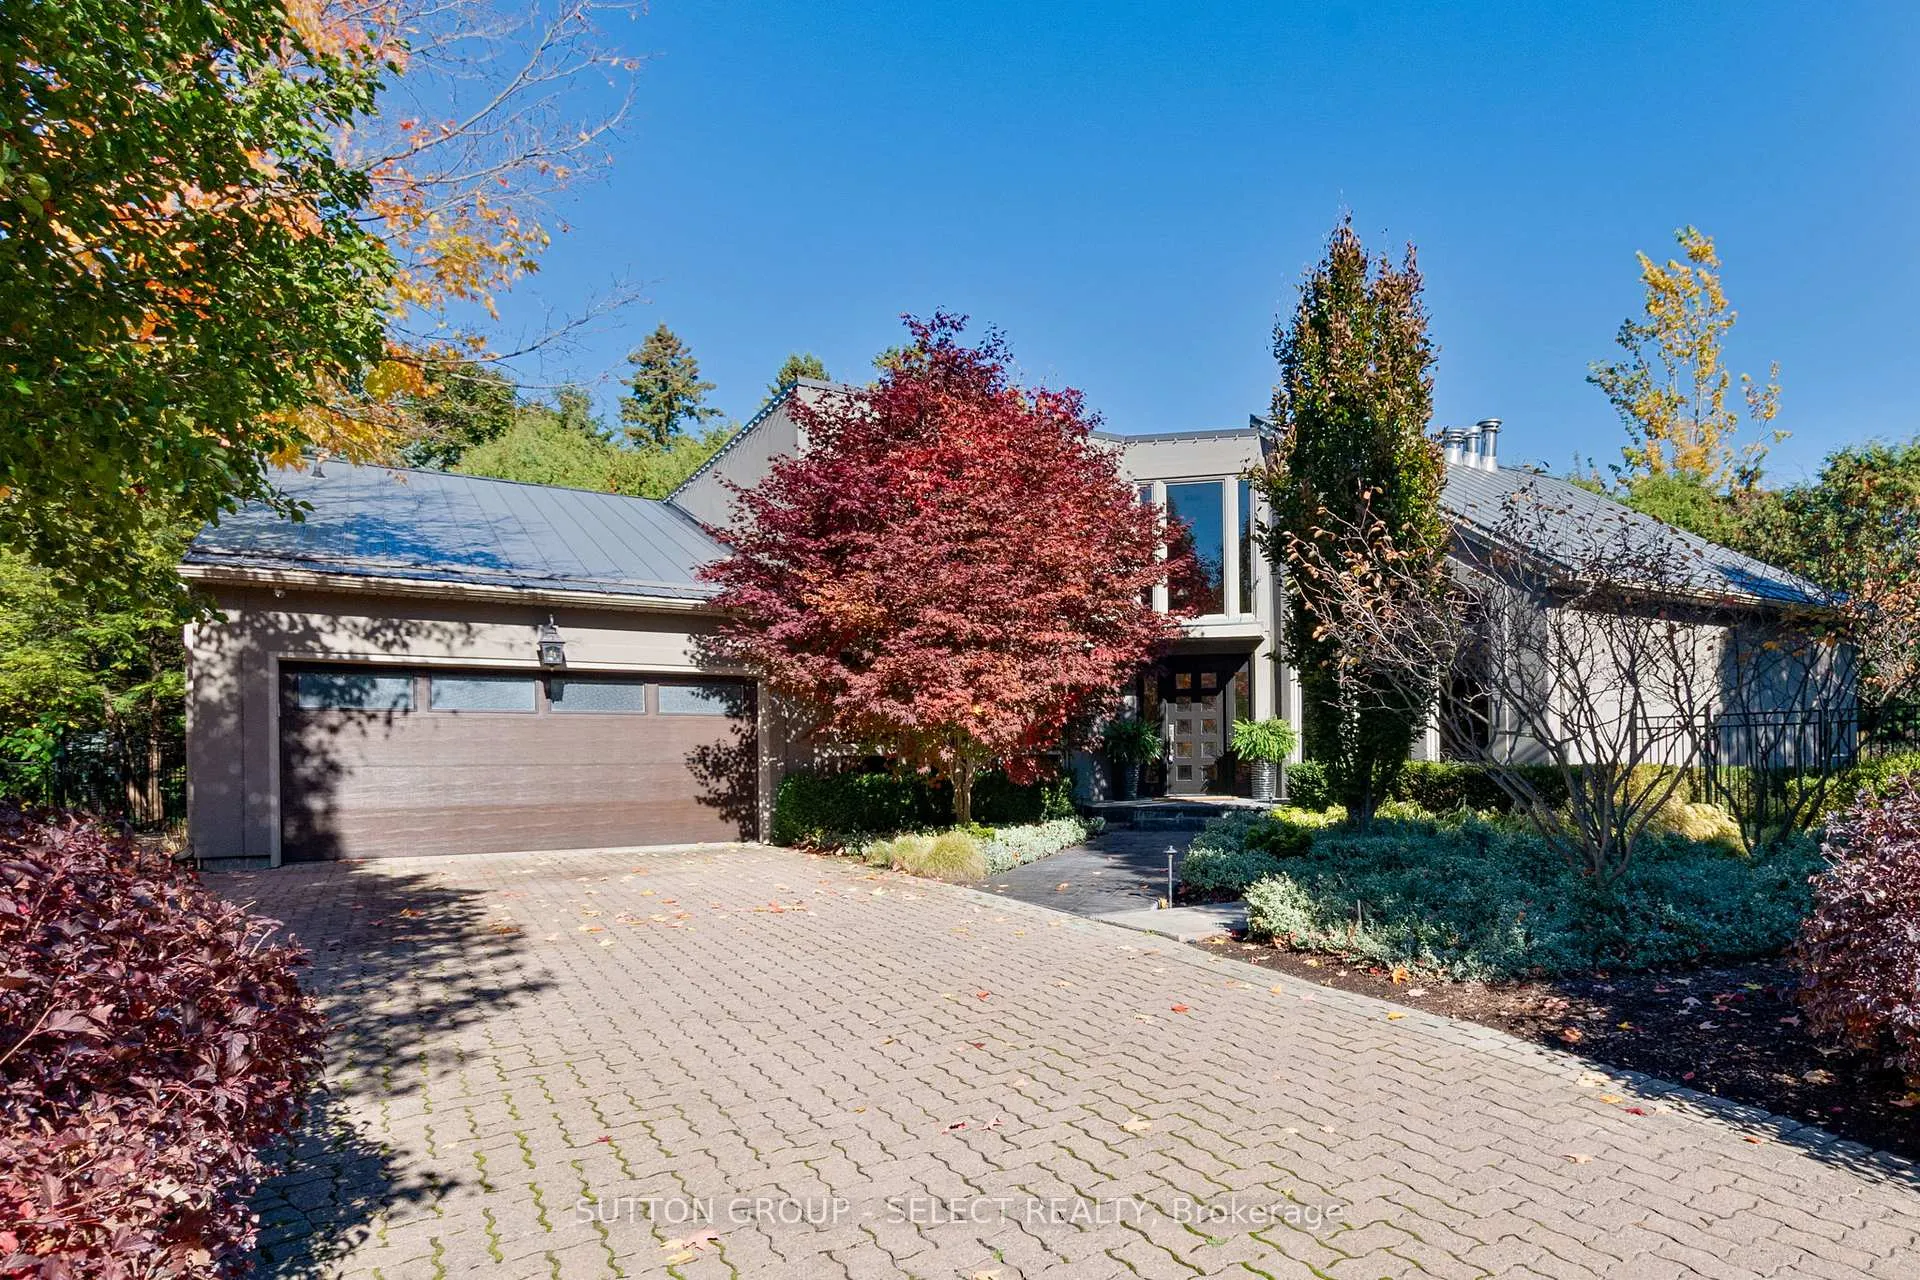
1 Shavian Court
1 Shavian Court
 See all 50 photos
Property history
- $1,899,000TerminatedList: 2025-10-29|End: 2026-03-12|134 daysX12490774
Facts and features
- BasementFinished
- Age of home31–50 years
- Price per sq ft~$691
- Water, sewerMunicipal
- Fireplace
- Central air
- Inground pool
The homeDetached, 2-storey, Age 31–50 years
- Type: Detached
- Style: 2-storey
- Age: 31–50 years
- Living space: 2,500–3,000 sq ft
- Basement: Full, finished
- Waterfront: None
InsideFireplace Yes, living room, fireplace insert, natural gas, rec room, wood, Main level, Bar fridge, built-in oven, countertop range, erv/hrv, garburator, sauna, storage, water heater owned
- Fireplace: Yes, living room, fireplace insert, natural gas, rec room, wood
- Laundry: Main level
- Features: Bar fridge, built-in oven, countertop range, erv/hrv, garburator, sauna, storage, water heater owned
- Security: Carbon monoxide detectors, smoke detector
- Rooms above ground: 12
- Rooms in the basement: 5
- Bedrooms: 3 + 1 in the basement
- Bathrooms: 4
- Kitchens: 1
- Family room: Yes
Outside and lotStucco (plaster), Metal, Poured concrete
- Exterior: Stucco (plaster)
- Roof: Metal
- Foundation: Poured concrete
- Pool: Inground
- Features: Deck, hot tub, landscaped, patio, privacy
- Other structures: Fence - full, other, sauna
- Size: 79.4 × 131.2 ft
- Shape: Irregular
- Zoning: R1-7
Parking2 Garage, Attached, Private double
- Spaces: 2 Garage
- Garage: Attached
- Driveway: Private double
Heating, water and powerForced air, gas, Central air, Municipal water
- Heating: Forced air, gas
- Cooling: Central air
- Water: Municipal water
- Sewer: Municipal sewer
- Natural gas: Yes
- Hydro: Yes
- Cable: Available
- Telephone: Available
Costs and taxesTaxes $11,483 a year, HST included in the price, Rental items None
- Taxes, 2025: $11,483 a year
- HST: HST included in the price
- Rental items: None
Included in the saleFridge, cooktop range, built-in oven, dishwasher, built-in microwave, washer, dryer, bar fridge, bar dishwasher, bar ice machine, pool cabana bar fridge., Not included None
- Included: Fridge, cooktop range, built-in oven, dishwasher, built-in microwave, washer, dryer, bar fridge, bar dishwasher, bar ice machine, pool cabana bar fridge.
- Not included: None
NearbyCul de sac/dead end, fenced yard, hospital, library, park, place of worship
- Close to: Cul de sac/dead end, fenced yard, hospital, library, park, place of worship
Listing detailsX12490774, Terminated, Oct 29, 2025
- MLS® number: X12490774
- Status: Terminated
- Listed on: Oct 29, 2025
- Days on market: 134
- Updated: Mar 12, 2026
- Possession: Flexible
- Occupied by: Owner
- Listing brokerage: SUTTON GROUP - SELECT REALTY
About this home
1 Shavian Court, London (North A), ON N6G 3G9
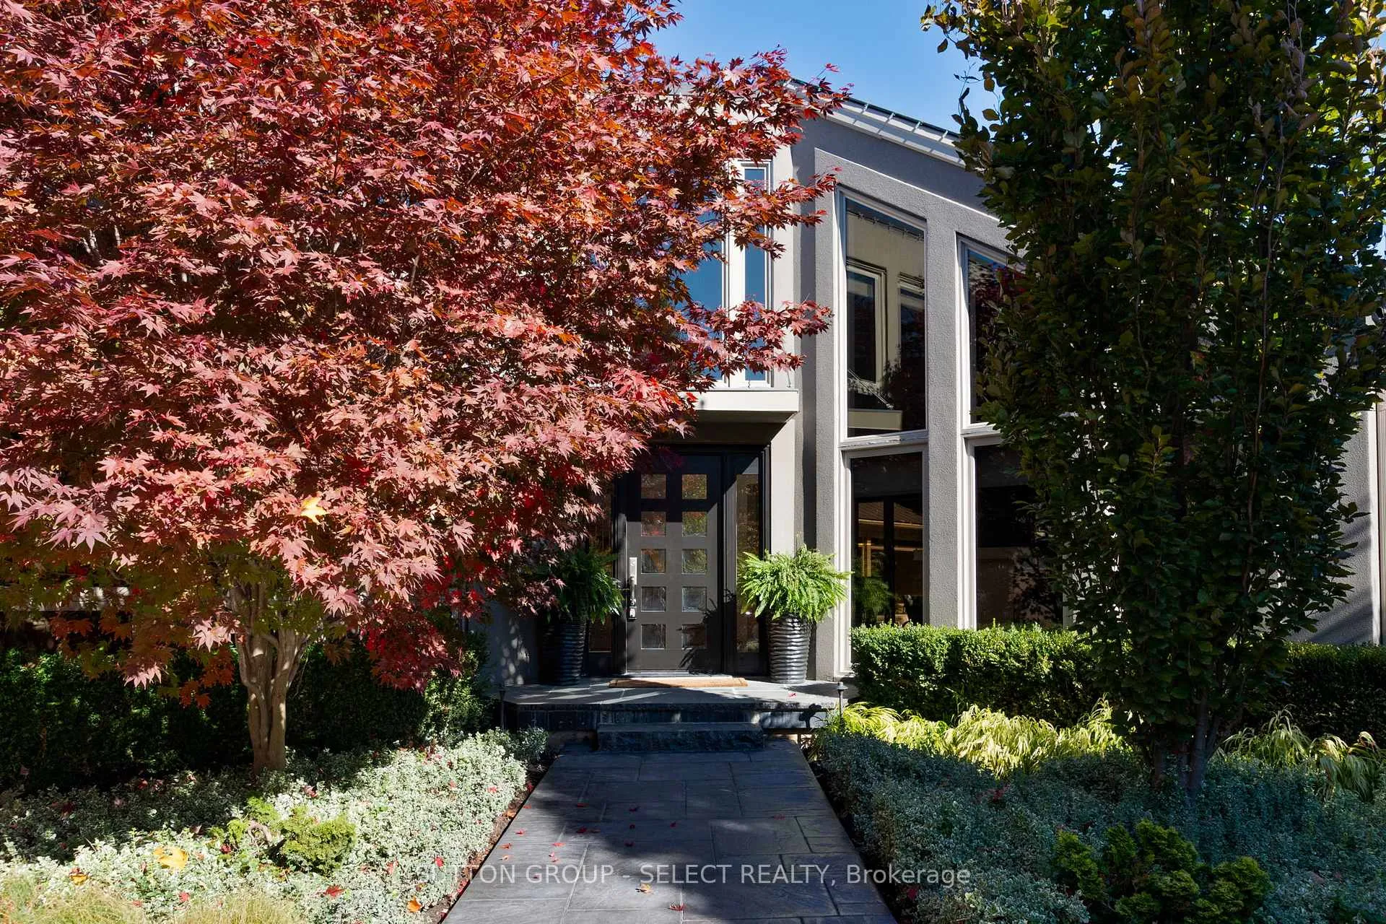
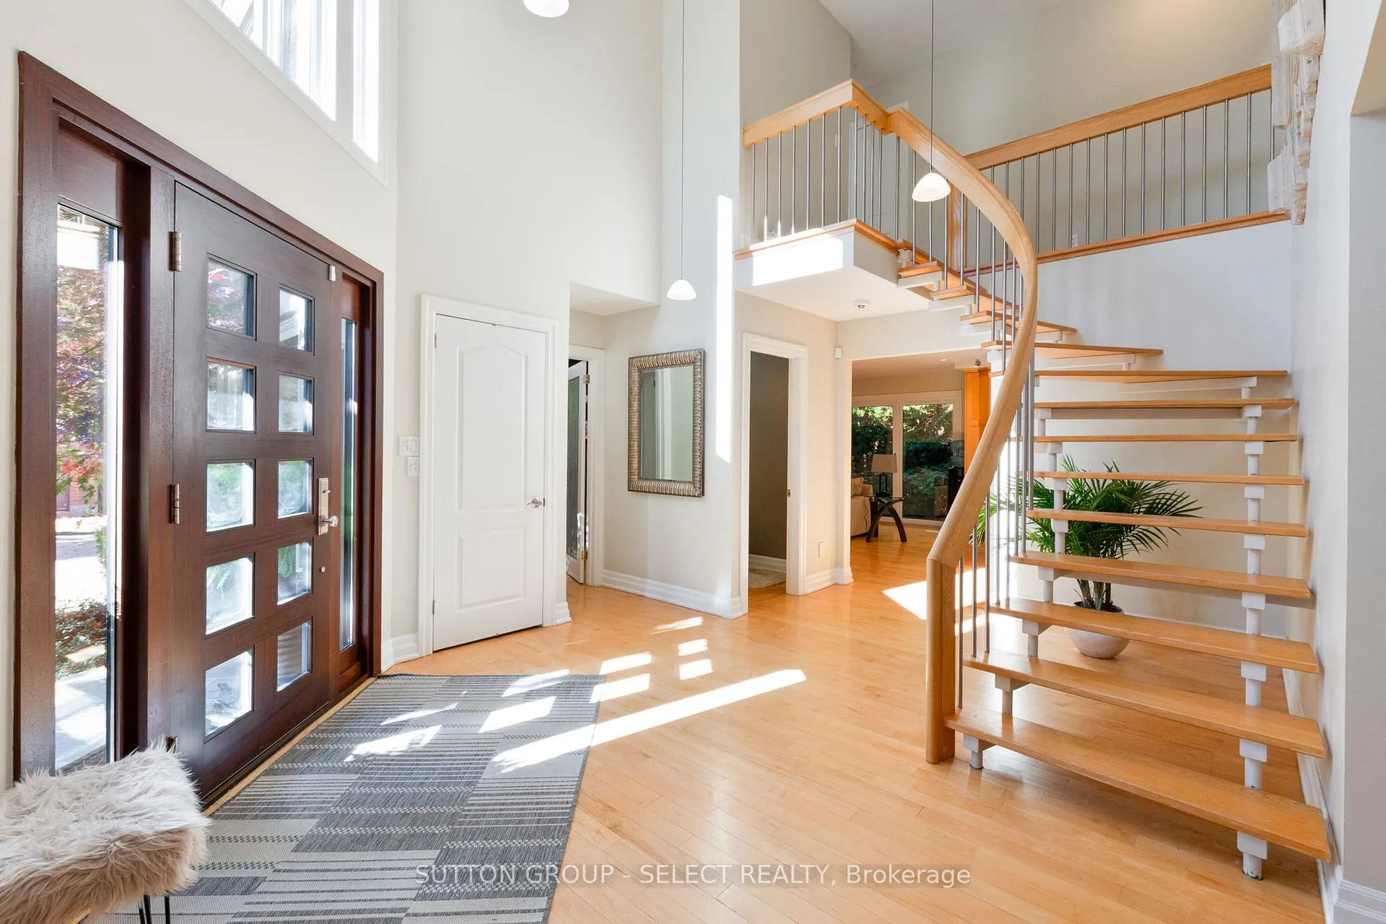
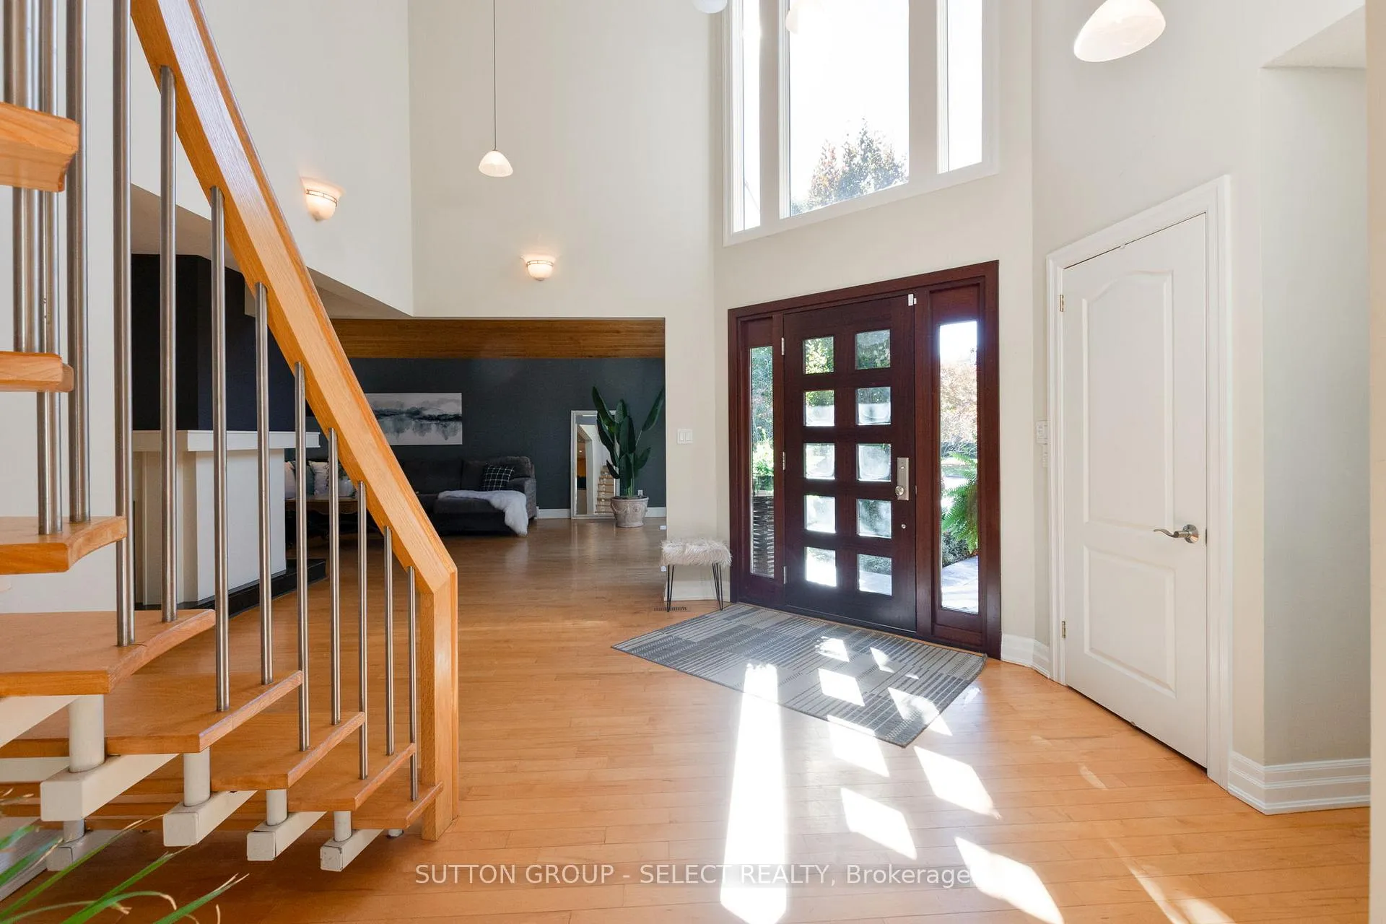
Located in desirable North London, this unique 2-storey contemporary home has great curb appeal and an amazing backyard that offers privacy and an inground concrete pool and hot tub. The expansive ground level includes a grand 2-storey foyer that leads you to the large living room complete with cathedral ceiling that features wood accents as well as a double-sided fireplace with mantle. The formal dining area has plenty of natural light and includes access to the backyard and amazing custom kitchen. The designer kitchen includes a stainless-steel appliance package and comes complete with granite countertops, plenty of storage, backsplash, and a convenient island with garburator and cooktop range. The family room has great natural light and provides access to the back patio area and leads to the main floor laundry room. On the second level, the primary bedroom suite comes complete with balcony and includes a 3-piece ensuite bathroom as well a massive walk-in closet that features built-in storage solutions. An additional 2 bedrooms are also found on this level as well as a 4-piece bathroom with tub and tiled shower. In the basement you will find an amazing rec room with a complete wet bar that features hard surface countertops, backsplash, millwork and additional dishwasher, ice maker and bar fridge. To complete the basement there is a large bedroom as well as a sitting room with built-in storage and an accented gas insert fireplace and 3-piece bathroom. The stunning backyard is highlighted by the concrete patio that surrounds the inground pool and hot tub. At the back of the property there is an impressive pool cabana highlighted by the gas fireplace, gas heater, impressive bar with fridge and BBQ as well as handy electric screens. This wonderfully landscaped property has it all including proximity to schools, parks, Masonville Mall, restaurants, hospital and UWO. Book your private tour today!
Ask about this home
A HOMEH agent will answer your questions about this home.
Around this home
Daily convenience, out of 100, from the distances below
Schools nearby
School rating, out of 10.
Helpful calculators
Your HOMEH agent

"I would see it this week."