

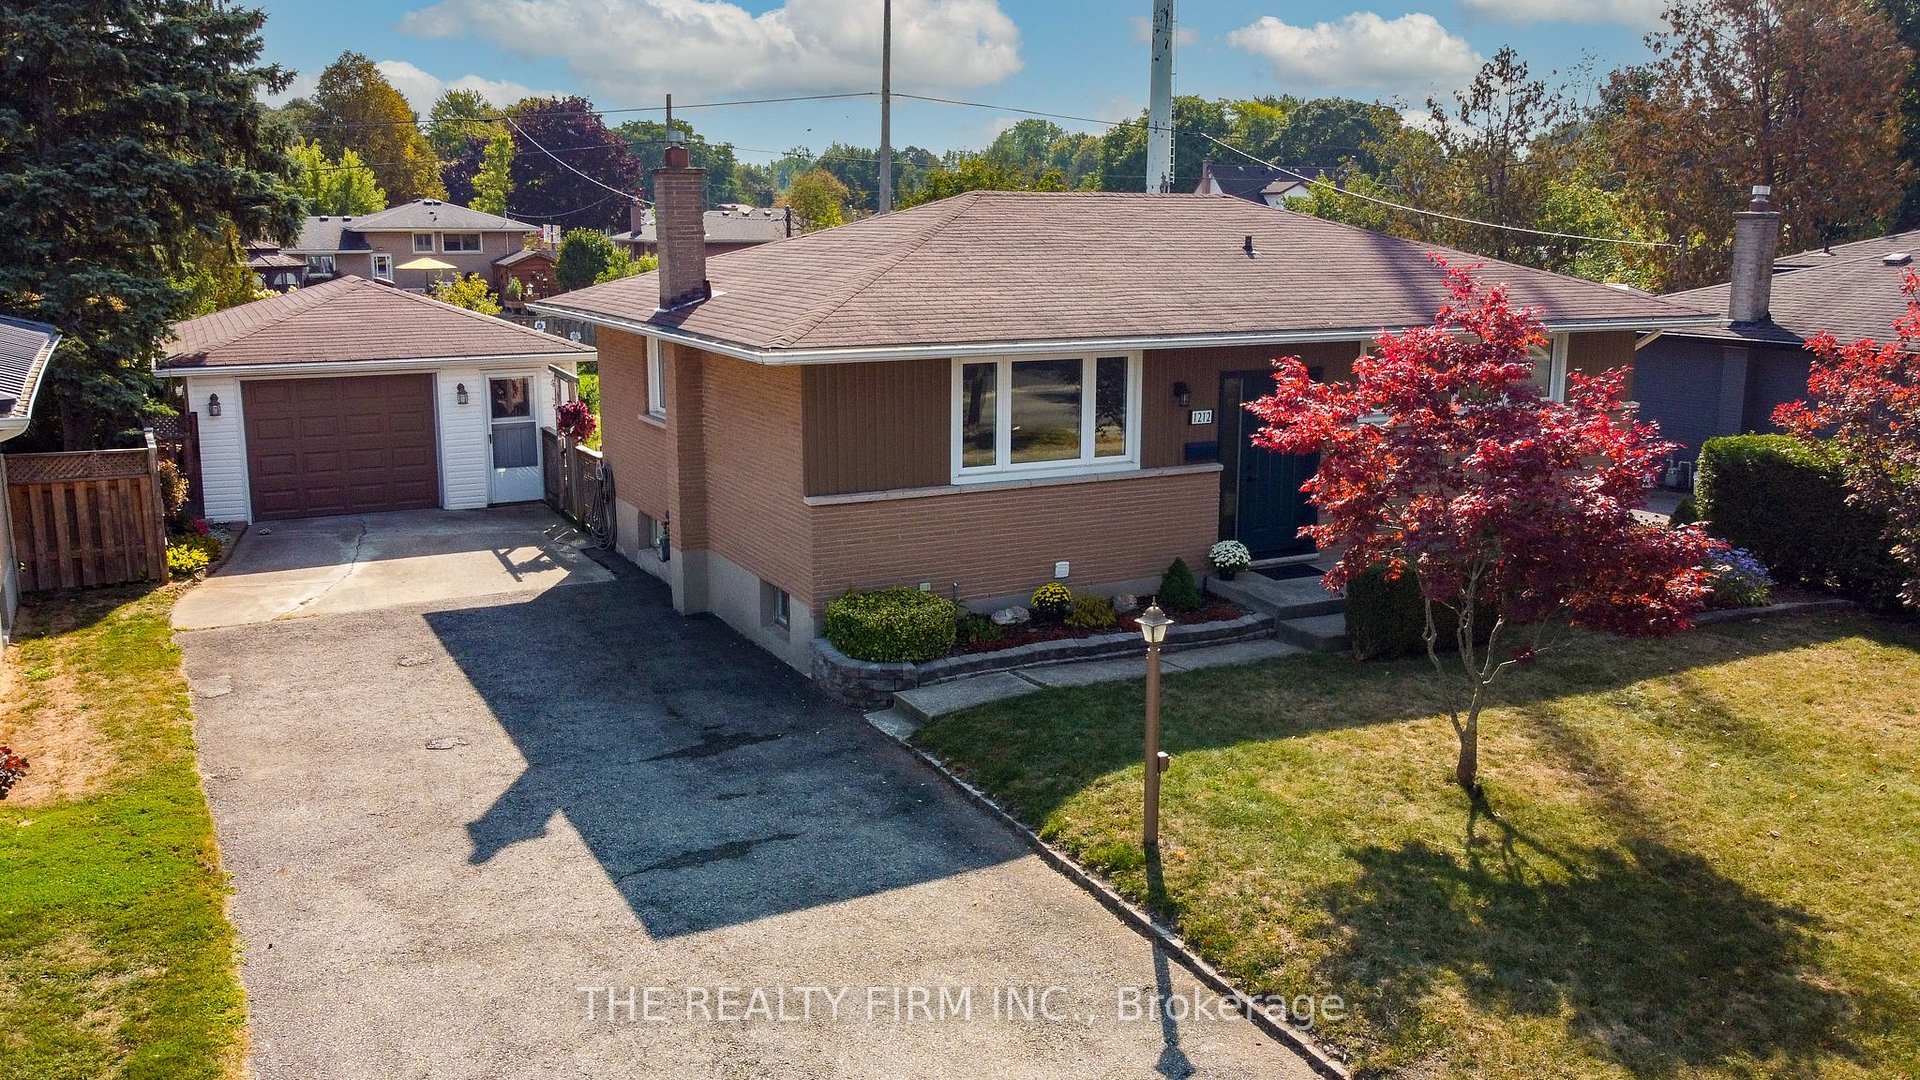
1212 Sorrel Road
1212 Sorrel Road
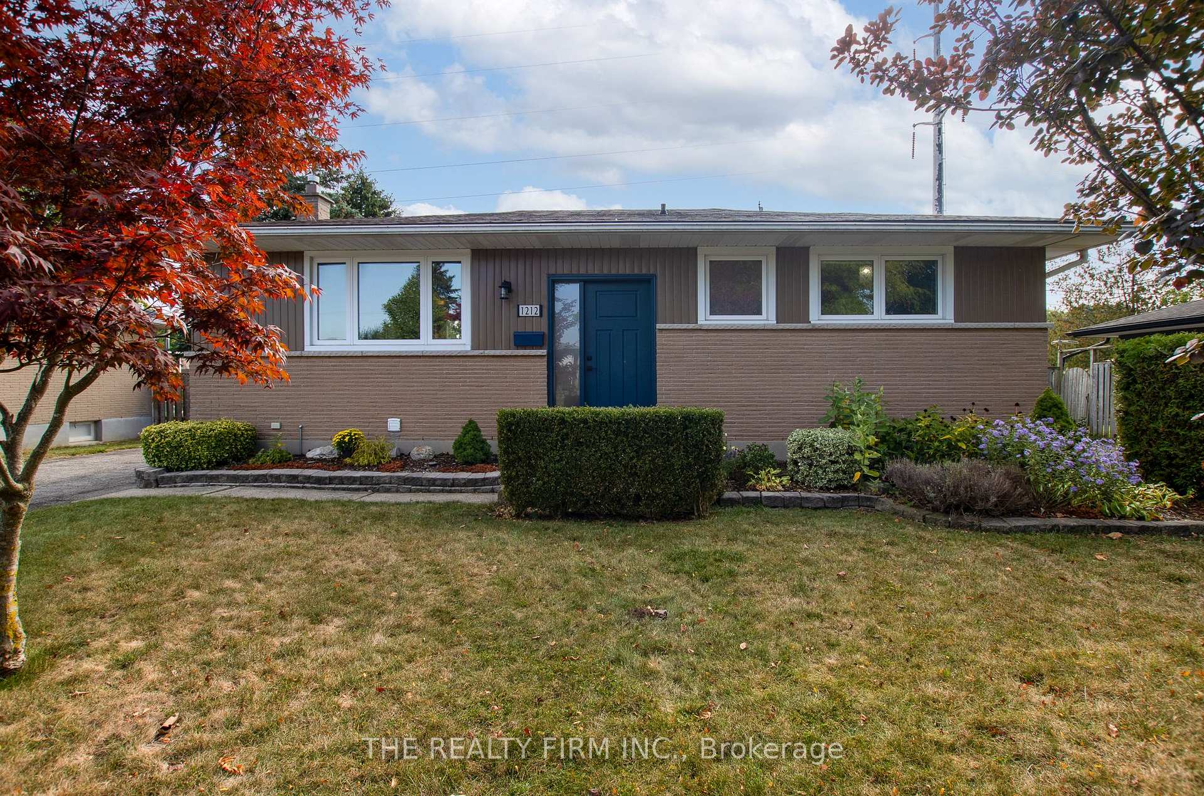
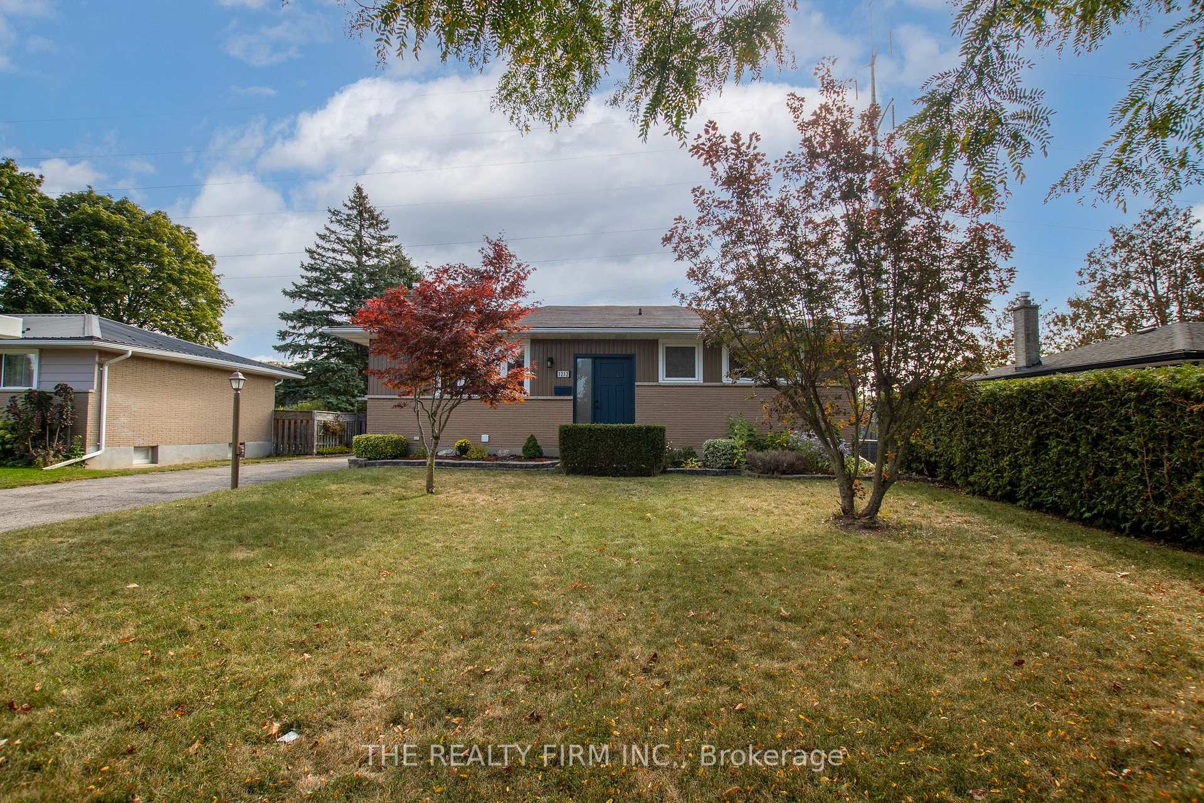
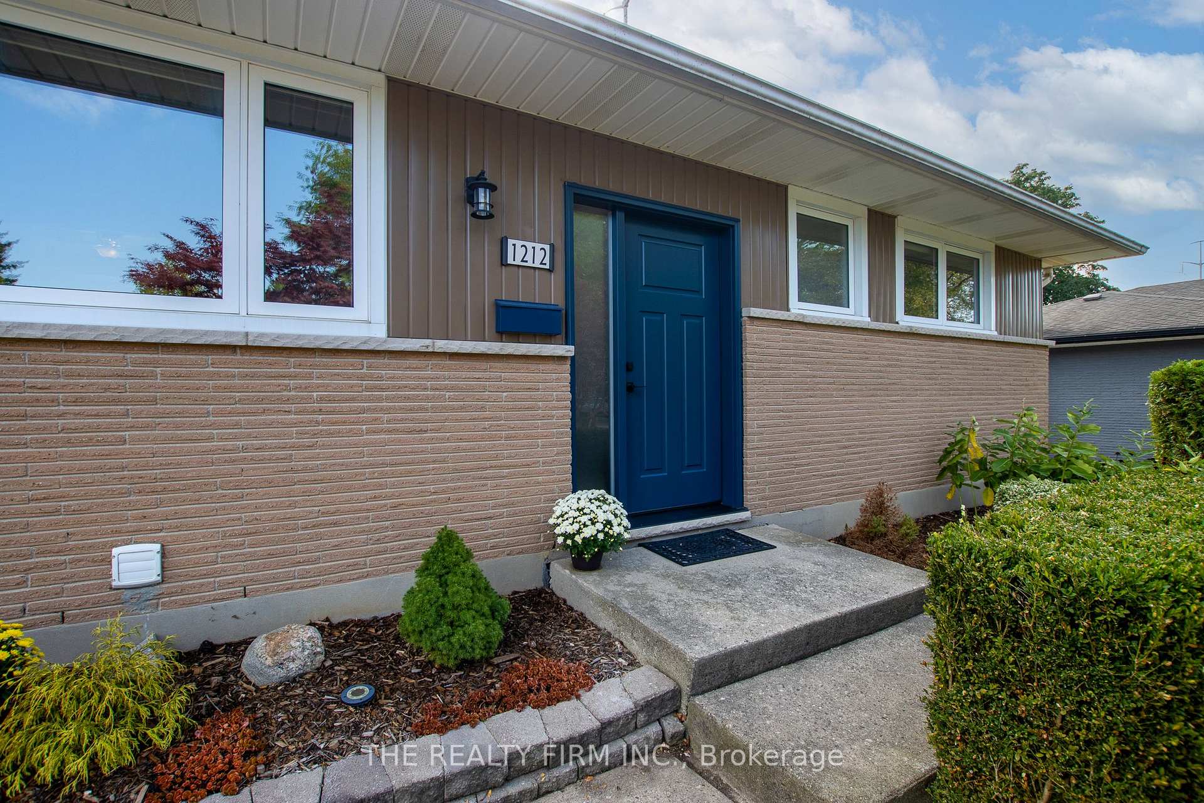
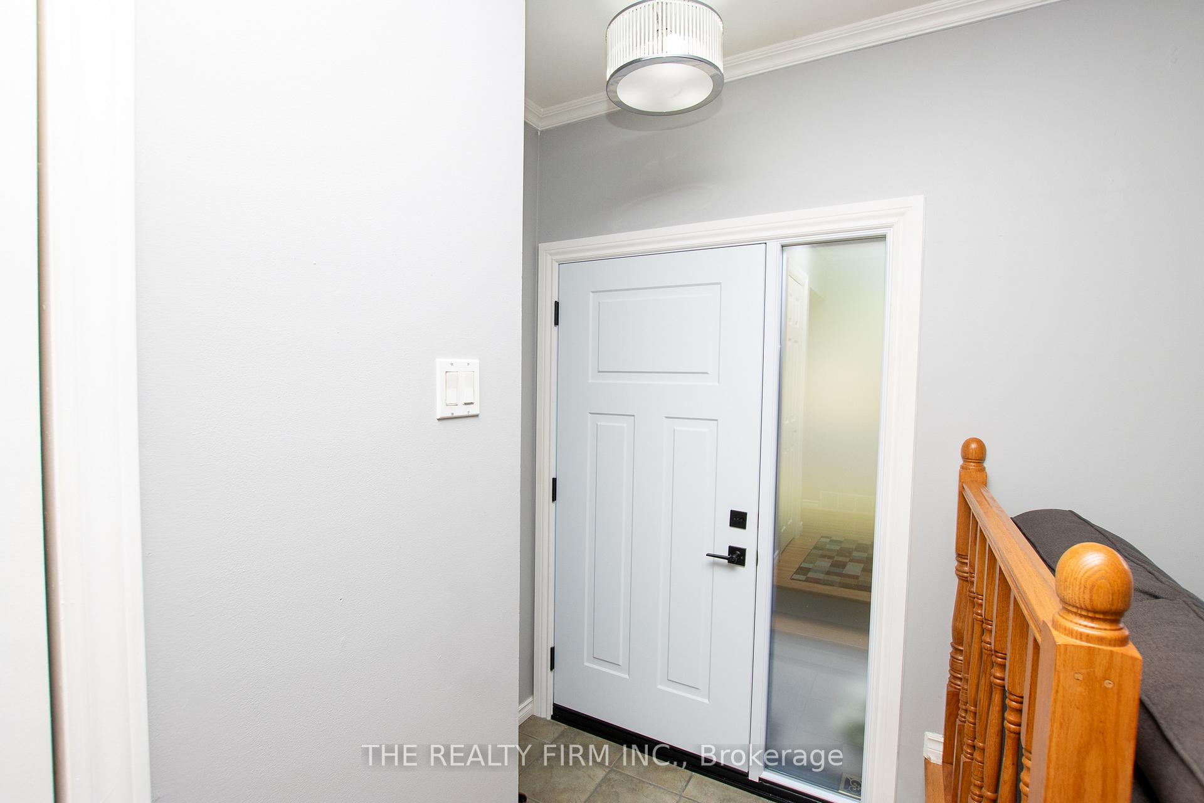 See all 38 photos
Property history
Facts and features
- BasementFinished
- Water, sewerMunicipal
- HeatingForced air
- CoolingCentral air
- Fireplace
- Central air
The homeDetached, Bungalow, 700–1,100 sq ft
- Type: Detached
- Style: Bungalow
- Living space: 700–1,100 sq ft
- Basement: Finished
InsideFireplace Yes, Auto garage door remote, Rooms above ground 5
- Fireplace: Yes
- Features: Auto garage door remote
- Rooms above ground: 5
- Rooms in the basement: 3
- Bedrooms: 3 + 1 in the basement
- Bathrooms: 2
- Kitchens: 1
- Family room: Yes
Outside and lotBrick, vinyl siding, Asphalt shingle, Poured concrete
- Exterior: Brick, vinyl siding
- Roof: Asphalt shingle
- Foundation: Poured concrete
- Size: 60.66 × 150 ft
Parking1 Garage, Detached
- Spaces: 1 Garage
- Garage: Detached
Heating, water and powerForced air, gas, Central air, Municipal water
- Heating: Forced air, gas
- Cooling: Central air
- Water: Municipal water
- Sewer: Municipal sewer
Costs and taxesTaxes $2,615 a year, HST included in the price, Hot water tank
- Taxes, 2025: $2,615 a year
- HST: HST included in the price
- Rental items: Hot water tank
Included in the saleExisting fridge, stove, washer, dryer, microwave, dishwasher, window coverings and hardware, gazebo, Snowblower and tools in garage
- Included: Existing fridge, stove, washer, dryer, microwave, dishwasher, window coverings and hardware, gazebo
- Not included: Snowblower and tools in garage
Listing detailsX12411163, Sold, Sep 18, 2025
- MLS® number: X12411163
- Status: Sold
- Listed on: Sep 18, 2025
- Days on market: 12
- Updated: Sep 30, 2025
- Possession: Flexible
- Occupied by: Owner
- Listing brokerage: THE REALTY FIRM INC.
About this home
1212 Sorrel Road, London (East D), ON N5V 2N3
Welcome Home! This charming 3+1 bedroom, 2 full bathroom bungalow is the ideal fit for first-time buyers or young families looking for a place to call their own. With pride of ownership throughout, every corner of this home has been lovingly cared for and is ready for its next chapter. Inside, the bright and welcoming main floor features three comfortable bedrooms and a full bath, while the finished lower level offers an additional bedroom, another full bathroom, and plenty of space for family movie nights, a playroom, or even a home office. Step out to your 3-season sunroom, perfect for enjoying morning coffee or evening downtime without the bugs. The massive backyard is a dream for kids, pets, and summer get-togethers, offering all the space you need to play, relax, and grow. Plus, the 1.5 car garage provides both parking and extra storage something every busy family will appreciate. Furnace/Air Conditioning done in 2022 Roof replaced in 2017. If you've been waiting for a home that's move-in ready, versatile, and packed with potential, this one is for you.
Ask about this home
A HOMEH agent will answer your questions about this home.
Around this home
Daily convenience, out of 100, from the distances below
Schools nearby
School rating, out of 10.
Helpful calculators
Your HOMEH agent

"I would see it this week."