

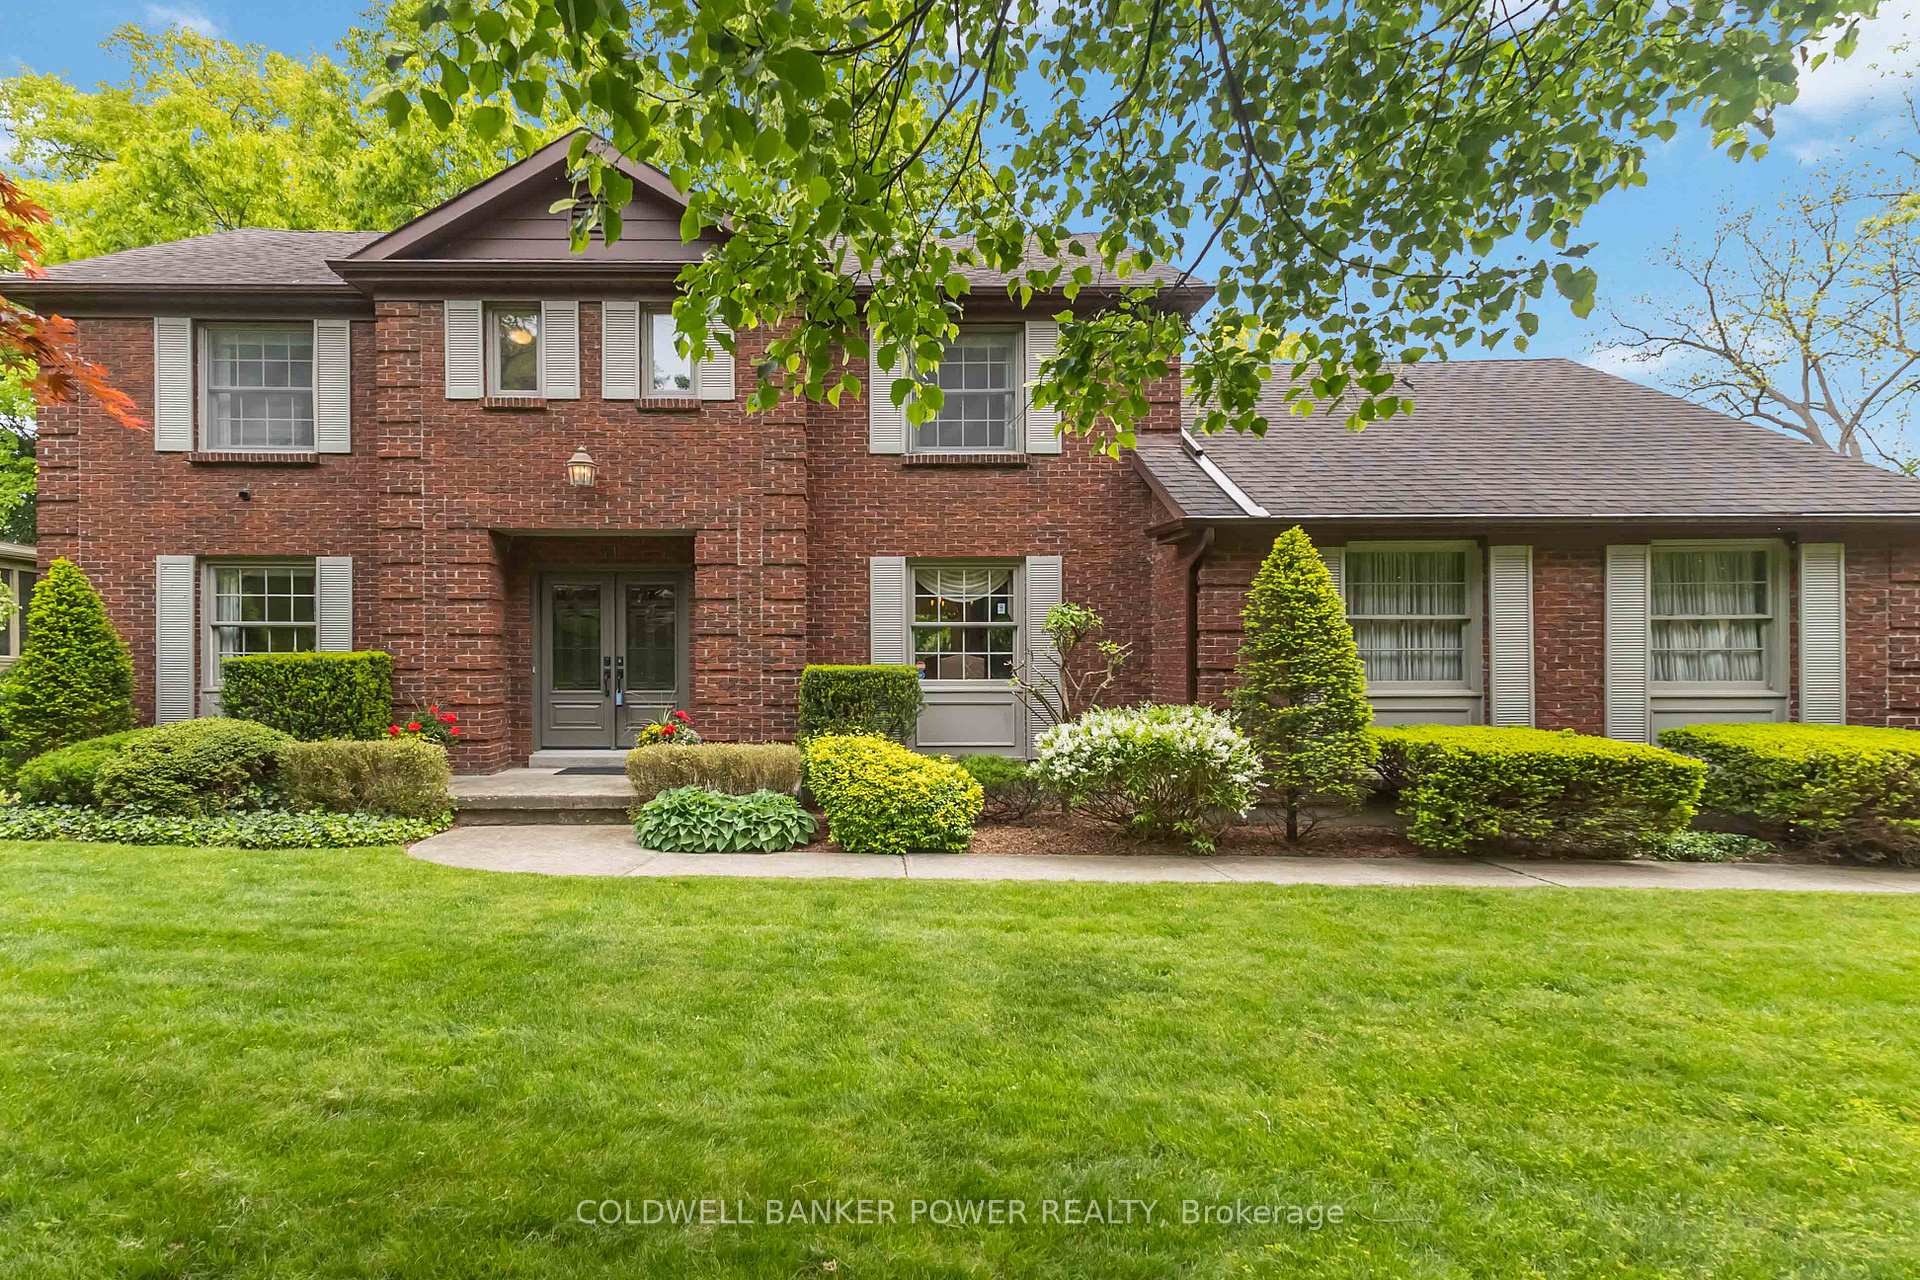
41 Hampton Crescent
41 Hampton Crescent
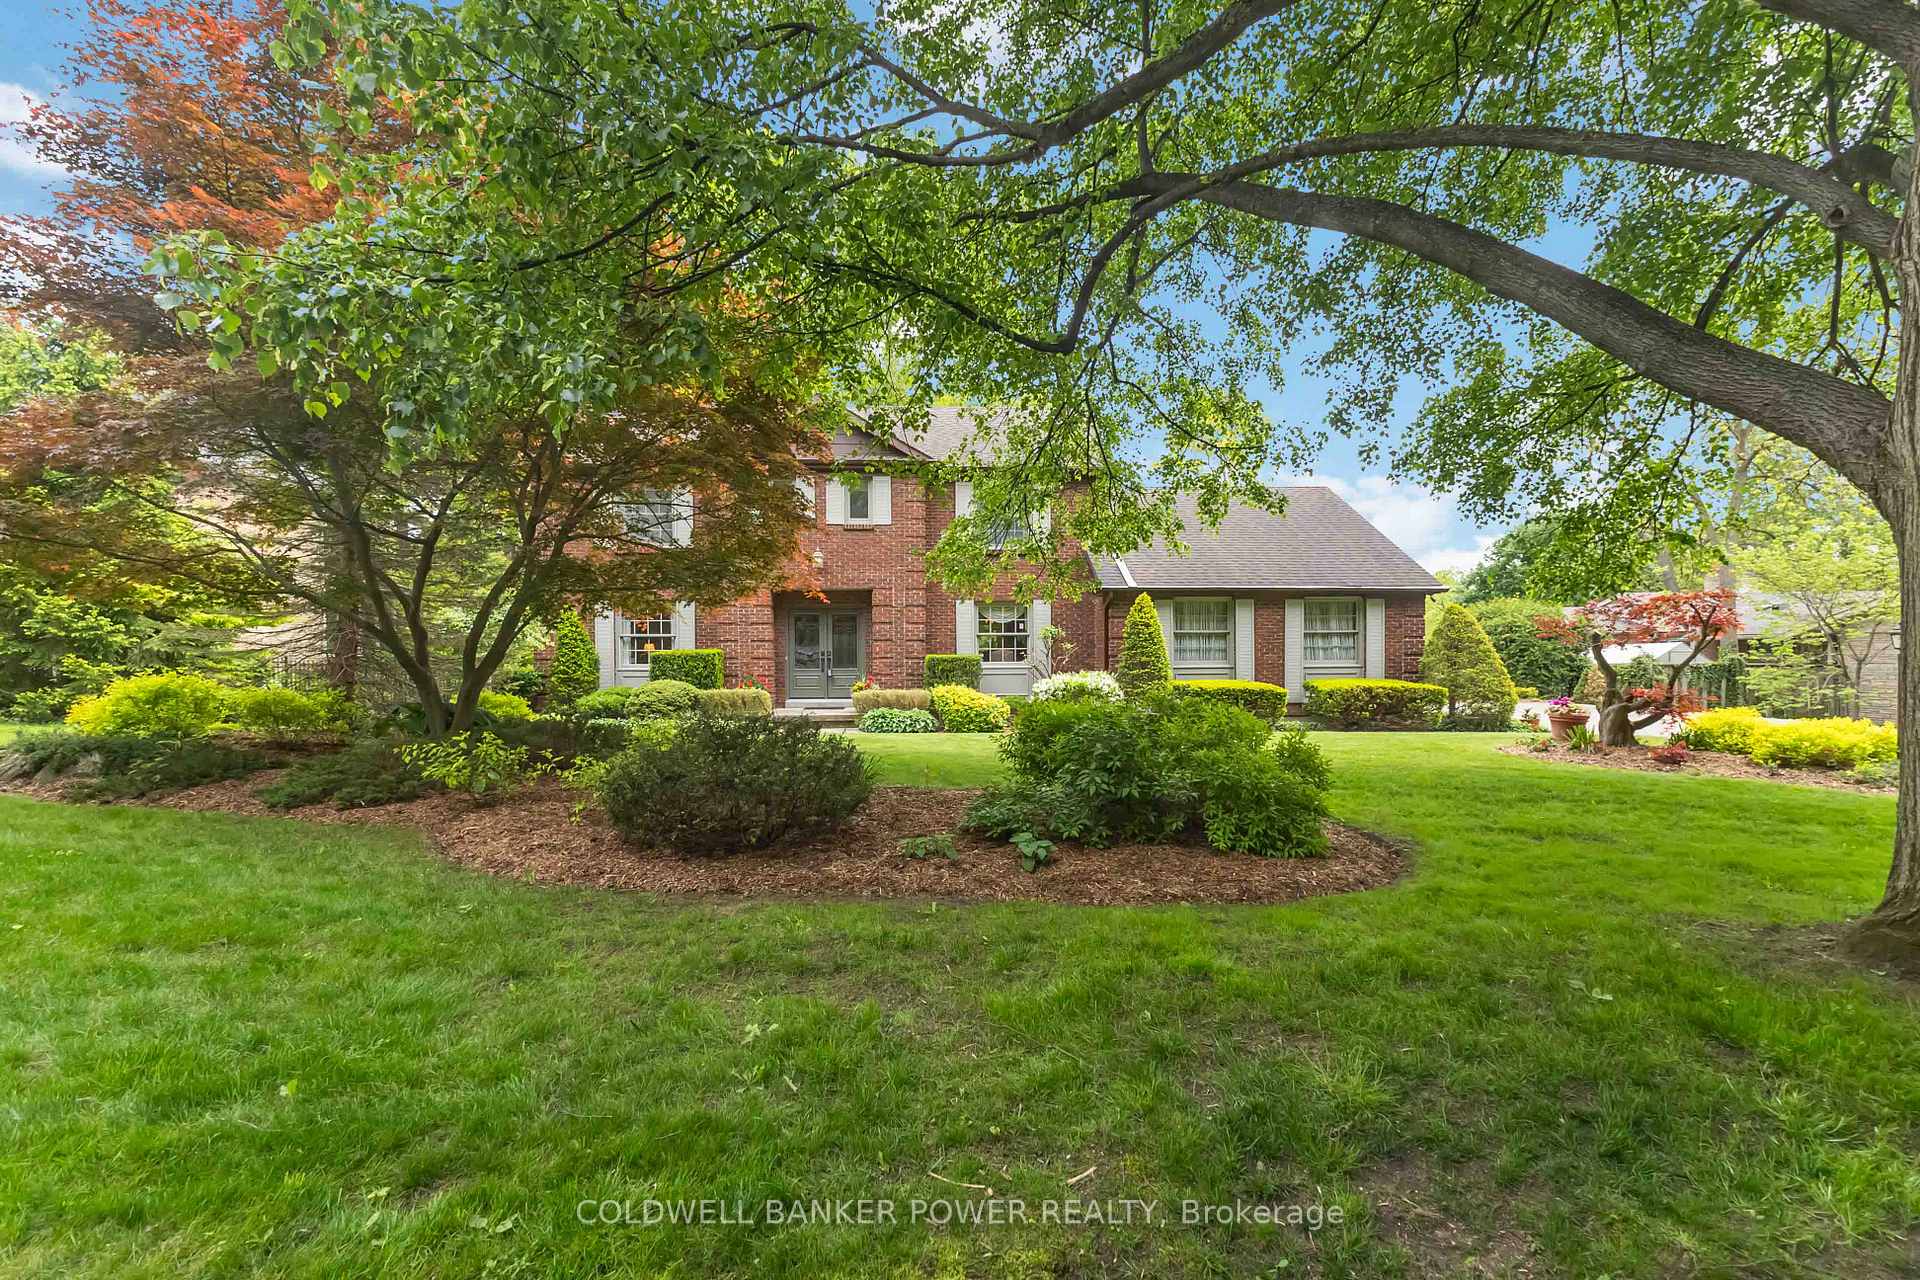 See all 20 photos
Property history
Facts and features
- BasementWalk-out
- Age of home51–99 years
- Water, sewerSeptic
- Lot shapeRectangular
- Fireplace
- Central air
The homeDetached, 2-storey, Age 51–99 years
- Type: Detached
- Style: 2-storey
- Age: 51–99 years
- Living space: 2,000–2,500 sq ft
- Basement: Full, walk-out
InsideFireplace Yes, family room, natural gas, Main level, Auto garage door remote
- Fireplace: Yes, family room, natural gas
- Laundry: Main level
- Features: Auto garage door remote
- Security: Alarm system
- Rooms above ground: 15
- Bedrooms: 4
- Bathrooms: 3
- Kitchens: 1
- Family room: Yes
Outside and lotBrick, Fibreglass shingle, Concrete
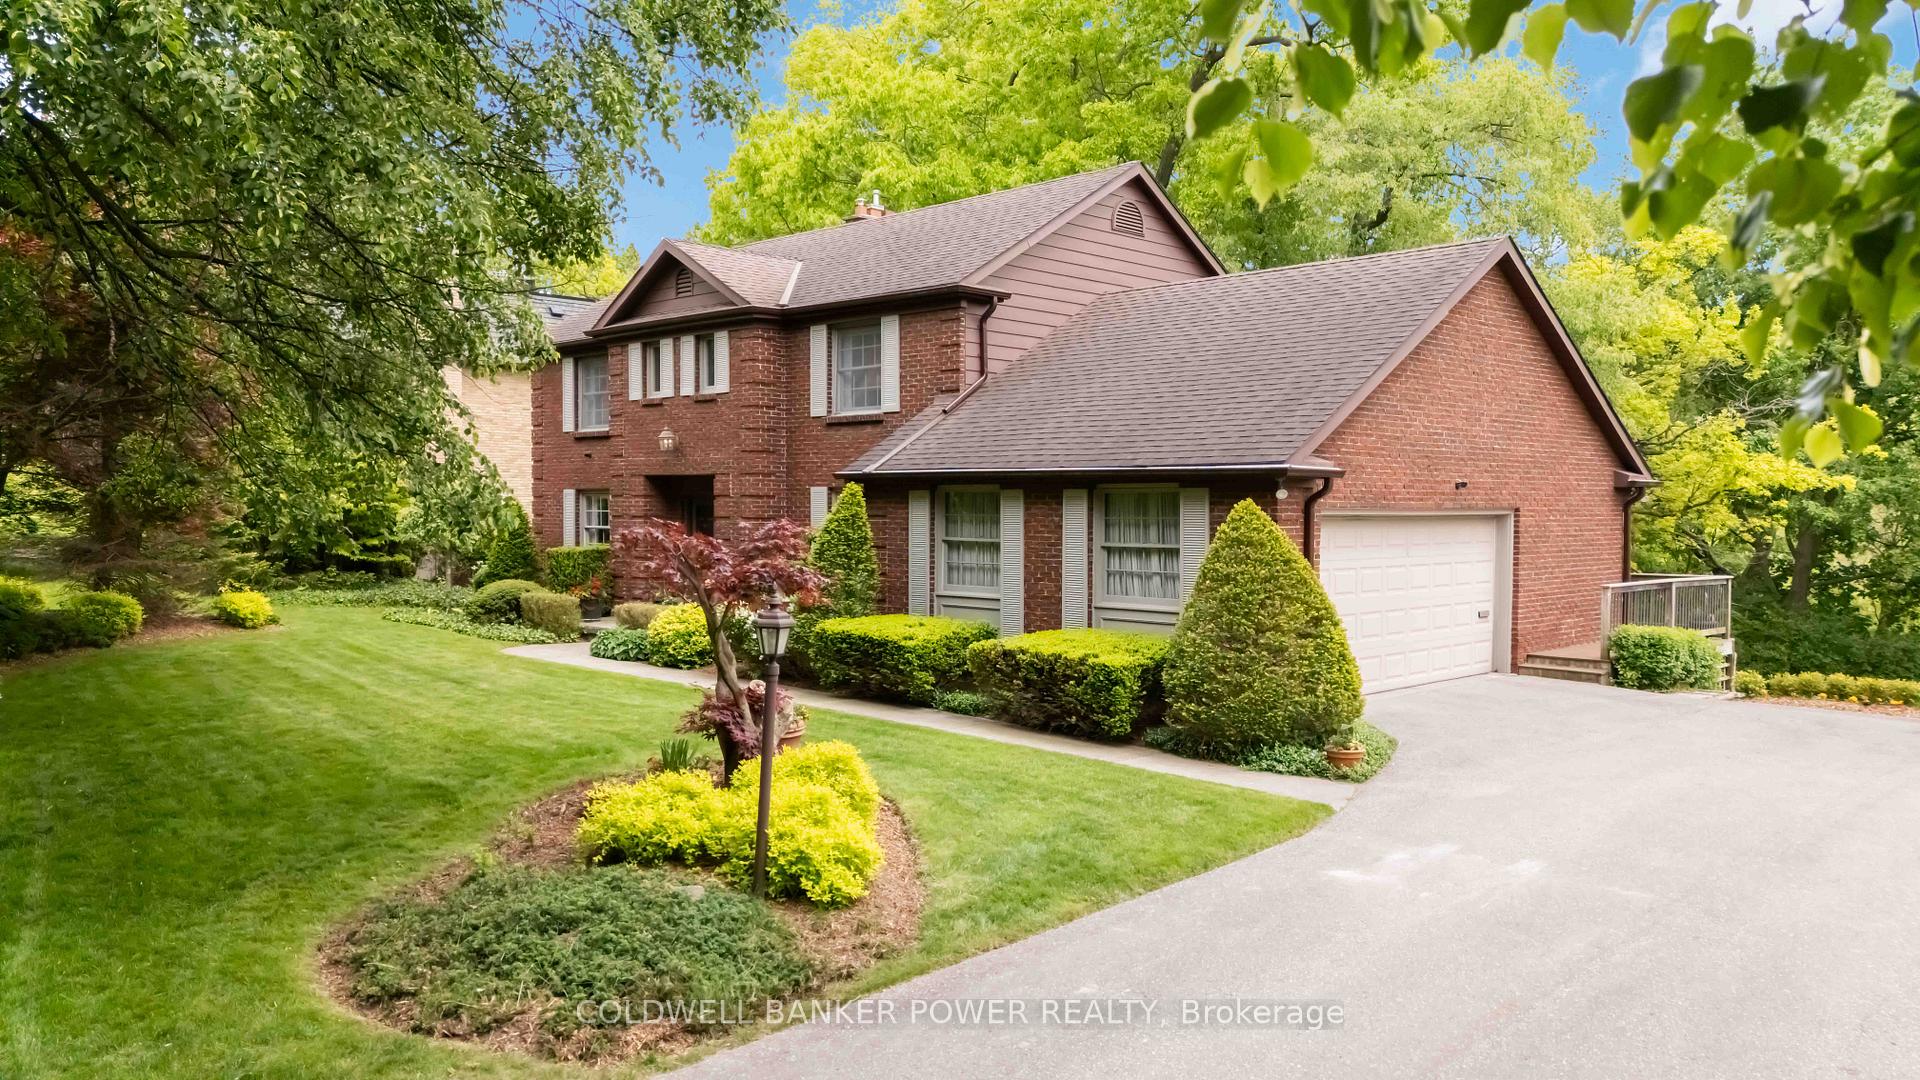
- Exterior: Brick
- Roof: Fibreglass shingle
- Foundation: Concrete
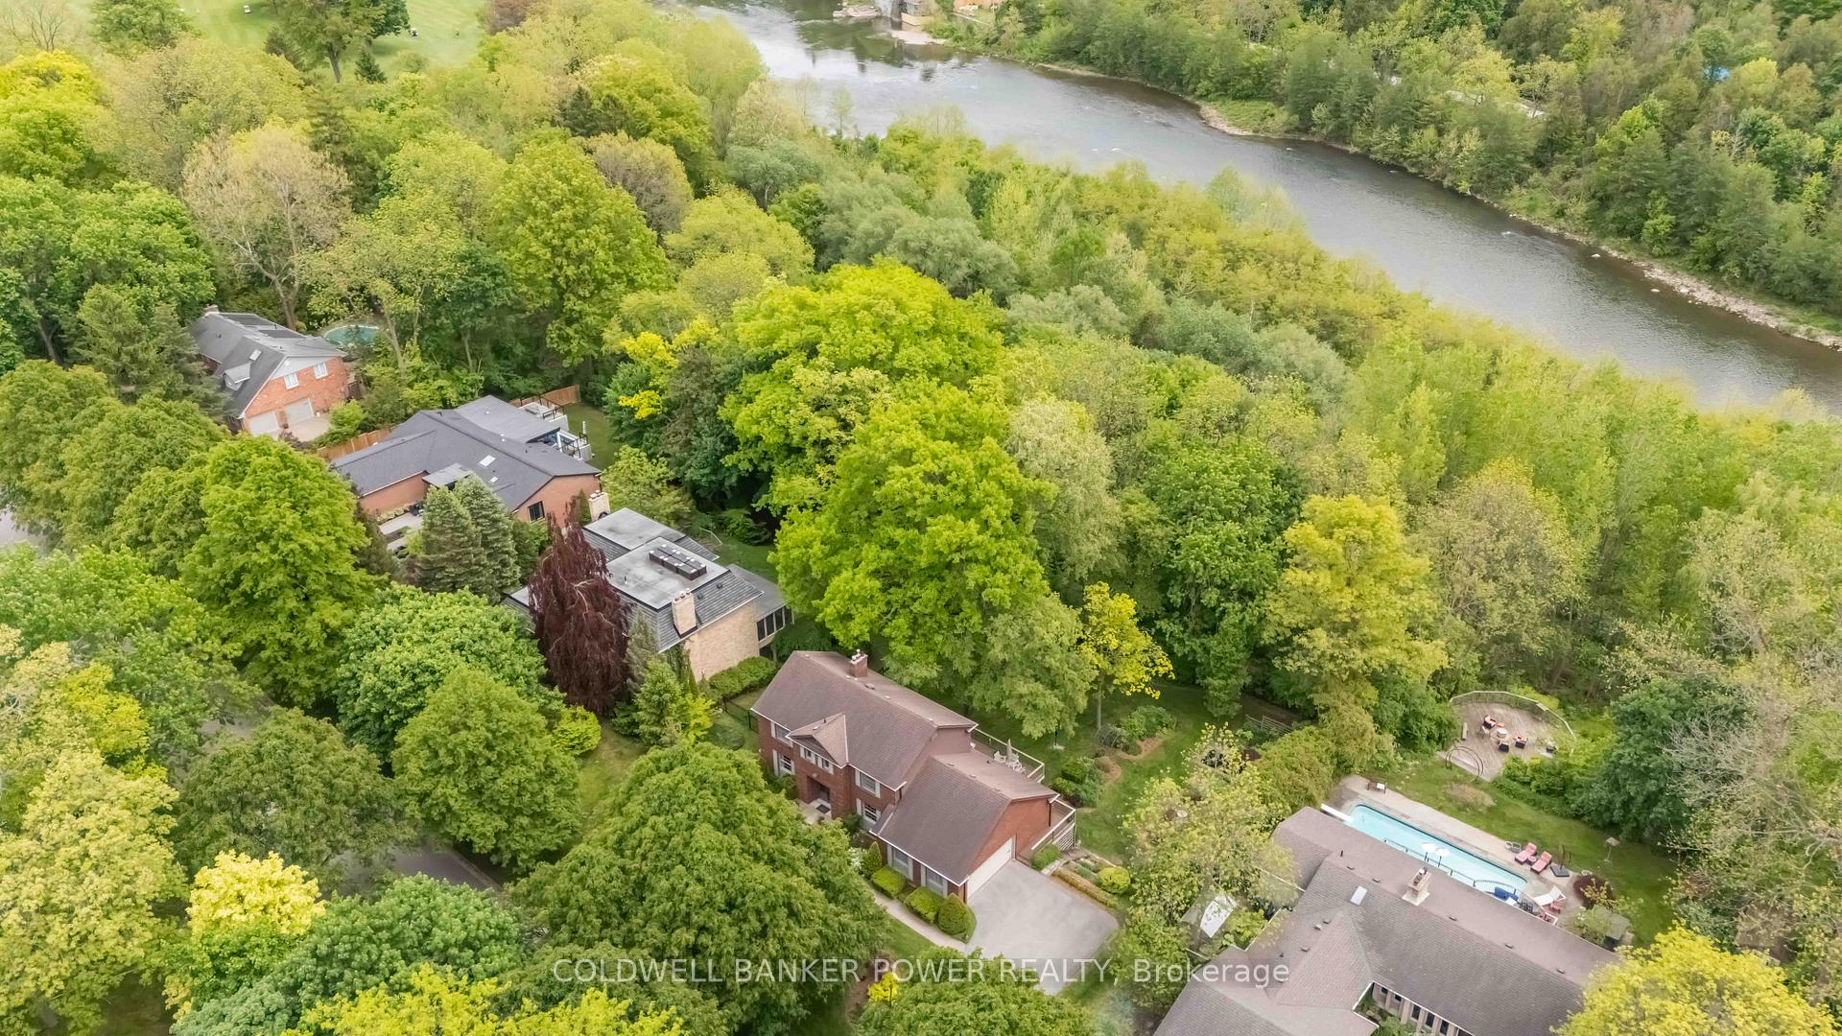
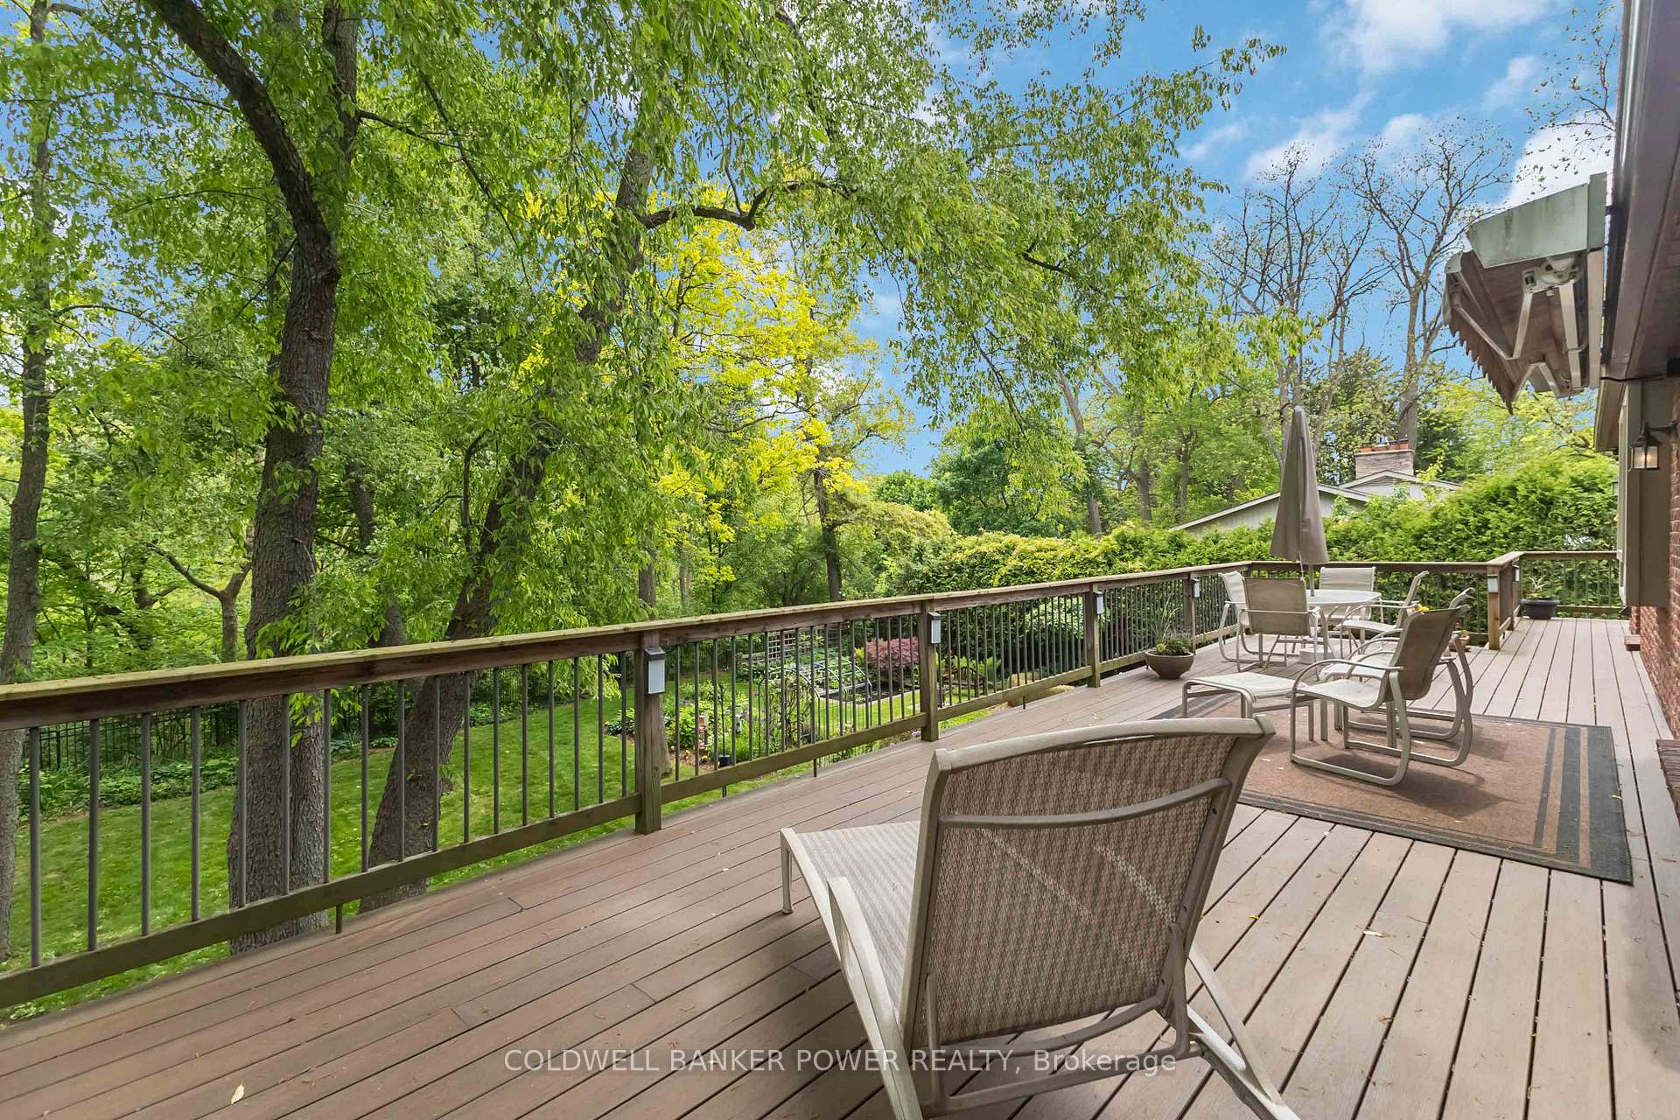
- Features: Deck, backs on green belt, landscaped, patio
- Other structures: Fence - full
- Size: 100 × 210 ft
- Shape: Rectangular
- Zoning: R1-9
Parking2 Garage, Attached, Private double
- Spaces: 2 Garage
- Garage: Attached
- Driveway: Private double
Heating, water and powerForced air, gas, Central air, Municipal water
- Heating: Forced air, gas
- Cooling: Central air
- Water: Municipal water
- Sewer: Septic
Costs and taxesTaxes $9,423 a year, HST included in the price, Rental items None
- Taxes, 2024: $9,423 a year
- HST: HST included in the price
- Rental items: None
Included in the saleRefrigerator, stove, dishwasher, microwave, washer & dryer, alarm system (rogers), all blinds & window coverings
- Included: Refrigerator, stove, dishwasher, microwave, washer & dryer, alarm system (rogers), all blinds & window coverings
NearbyPark, place of worship, river/stream, school, wooded/treed
- Close to: Park, place of worship, river/stream, school, wooded/treed
Listing detailsX12440724, Sold, Oct 2, 2025
- MLS® number: X12440724
- Status: Sold
- Listed on: Oct 2, 2025
- Days on market: 28
- Updated: Oct 30, 2025
- Possession: Flexible
- Occupied by: Owner
- Listing brokerage: COLDWELL BANKER POWER REALTY
About this home
41 Hampton Crescent, London (North Q), ON N6H 2N7
RARE OPPORTUNITY OVERLOOKING PARK AND RIVER. One of the most sought after locations in London. Prestigious Old Hazelden 2 storey 4 bedroom home with full walk out and situated on nearly 1/2 AN ACRE. Gracious and meticulously maintained centre hall plan with open concept main floor family room overlooking gorgeous landscape and green space with huge updated composite rear deck to enjoy the view and entertain. Formal living room with hardwood floors and cozy gas fireplace as well as main floor family room with warm gas fireplace. Featuring main floor laundry/mud room. Updated 4 piece bathroom with heated floors and air jet tub. Full ensuite bath. Hardwood floors through all of home. New Central air approx 2 years ago. Some newer appliances. 6 appliances included. Pretty landscaped rear yard with pond and wrought iron fence. Don't miss out on this rare opportunity.
Ask about this home
A HOMEH agent will answer your questions about this home.
Around this home
Daily convenience, out of 100, from the distances below
Schools nearby
School rating, out of 10.
Helpful calculators
Your HOMEH agent

"I would see it this week."