

292 Auburn Avenue
292 Auburn Avenue
 See all 18 photos
Property history
- $2,100ExpiredList: 2024-11-18|End: 2025-01-31|74 daysX10429481
Facts and features
- BasementNone
- Lot size60 × 135 ft
- Lease term12 months
- FurnishedPartially
- Central air
The homeDetached, Bungalow, Age 51–99 years
- Type: Detached
- Style: Bungalow
- Age: 51–99 years
- Living space: 700–1,100 sq ft
- Basement: None
- View: City, clear
InsideIn basement, Water heater, Rooms above ground 7
- Laundry: In basement
- Features: Water heater
- Rooms above ground: 7
- Bedrooms: 3
- Bathrooms: 1
- Kitchens: 1
- Family room: Yes
Outside and lotBrick, vinyl siding, Asphalt shingle, Poured concrete
- Exterior: Brick, vinyl siding
- Roof: Asphalt shingle
- Foundation: Poured concrete
- Features: Year round living
- Size: 60 × 135 ft
- Shape: Rectangular
Parking2 Parking, Available, private double
- Spaces: 2 Parking
- Driveway: Available, private double
Heating, water and powerForced air, gas, Central air, Municipal water
- Heating: Forced air, gas
- Cooling: Central air
- Water: Municipal water
- Sewer: Municipal sewer
- Hydro: Yes
- Cable: Available
- Telephone: Available
Rent and termsRent $2,100 a month, Main, Partially
- Rent: $2,100 a month
- Space for rent: Main
- Furnished: Partially
- Lease: 12 months
- Paid: Monthly
- Deposit: Required
- Credit check: Required
- Employment letter: Required
- Rental application: Required
- References: Required
- Rental items: How water tank
IncludedExisting fridge, stove, washer, dishwasher, dryer
- Included: Existing fridge, stove, washer, dishwasher, dryer
NearbyFenced yard, place of worship, school, school bus route
- Close to: Fenced yard, place of worship, school, school bus route
Listing detailsX10429481, Expired, Nov 18, 2024
- MLS® number: X10429481
- Status: Expired
- Listed on: Nov 18, 2024
- Days on market: 74
- Updated: Jan 31, 2025
- Possession: 2024-12-01 / December 1, 2024
- Occupied by: Tenant
- Listing brokerage: CENTURY 21 FIRST CANADIAN CORP
About this home
292 Auburn Avenue, London (South D), ON N6J 3K9
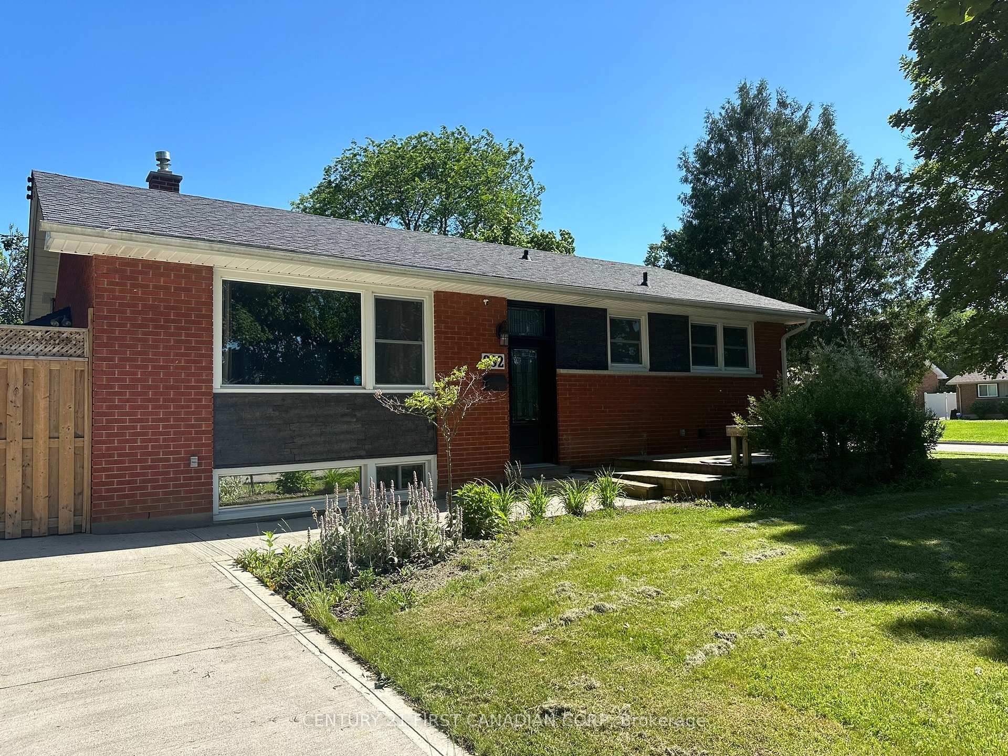
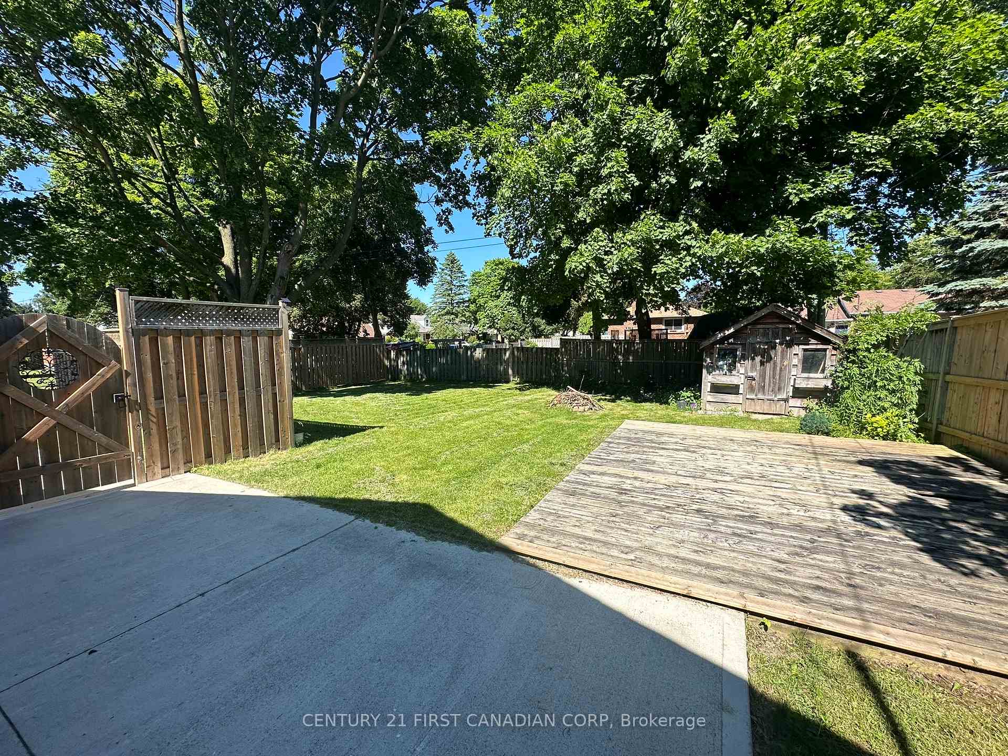
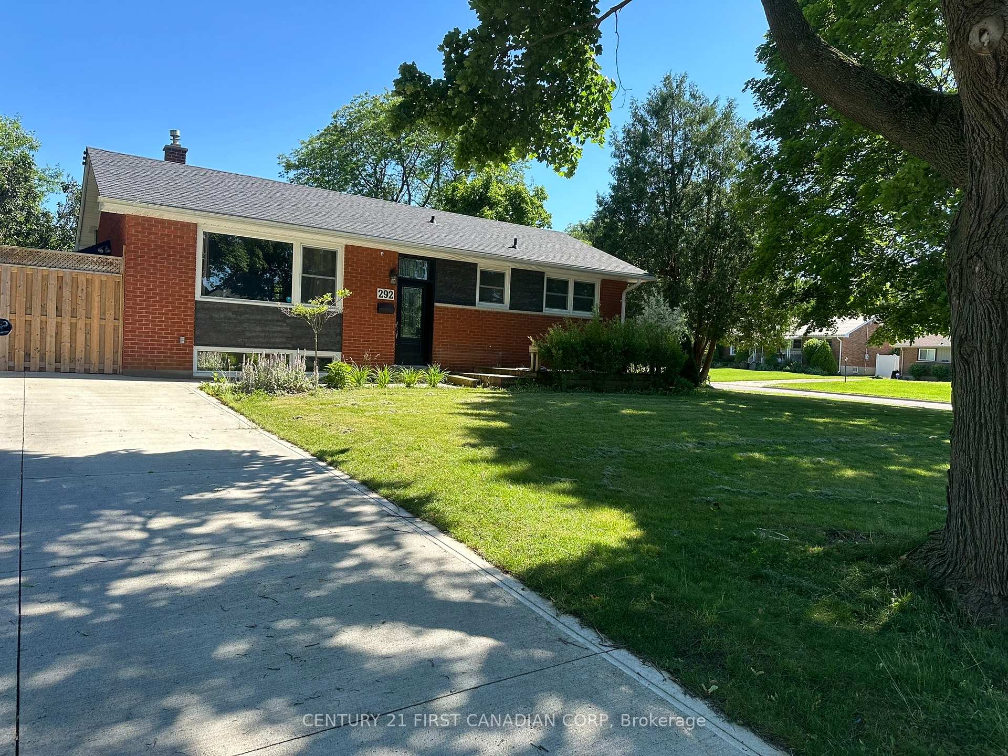
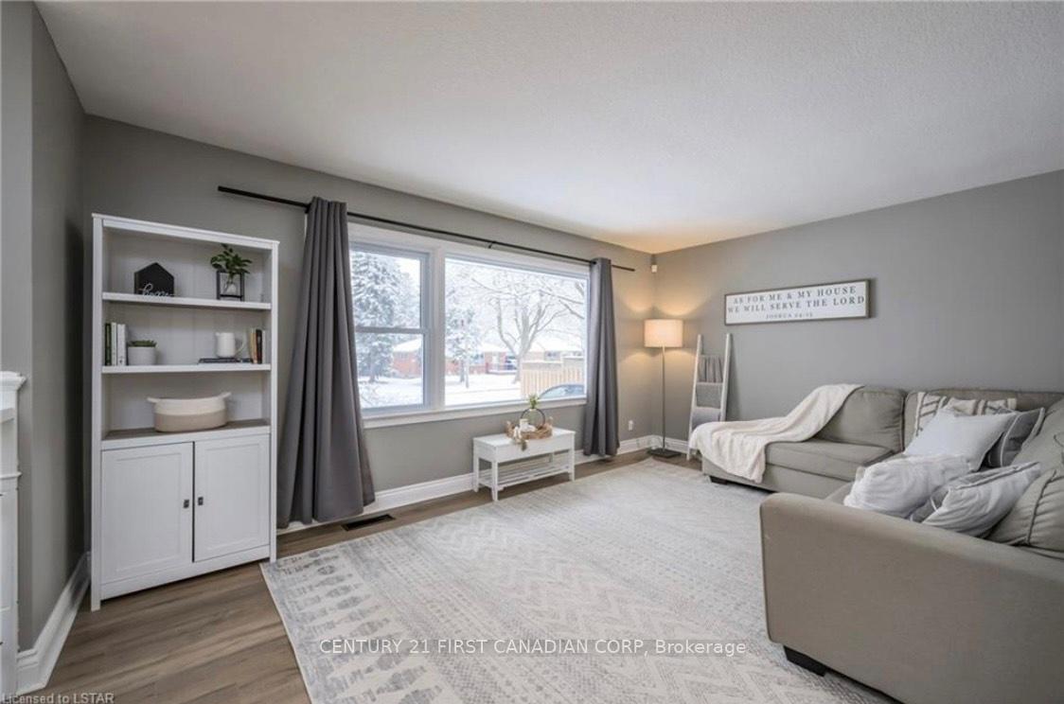
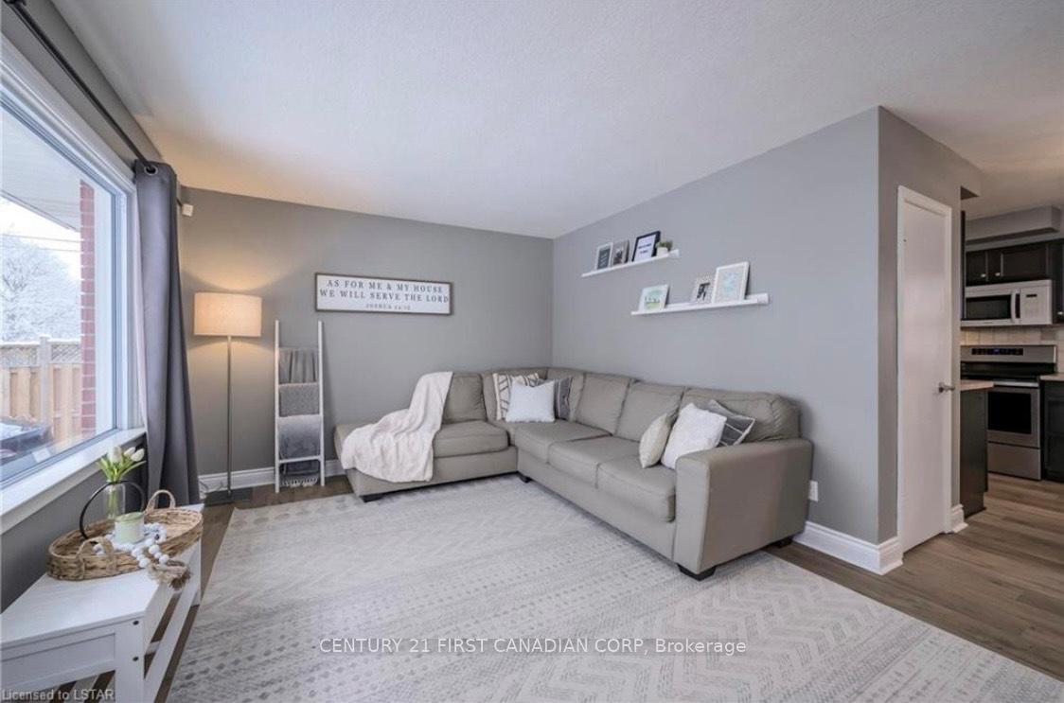
MAIN LEVEL ONLY UP FOR LEASE!!!!.This raised ranch is located in sought-after Southcrest neighborhood, offering easy access to parks, the Thames Valley Parkway, schools & shopping. Step inside to a spacious living room with large window providing ample natural light and overlooking lush yard. Main level boasts 3 bedrooms, an updated 4-piece bathroom and new flooring throughout. The eat-in kitchen features ample storage, a double sink, updated dishwasher, stove, refrigerator & garden door access to the yard. Outside, you'll enjoy a large corner lot with a fantastic side yard and charming front porch. Fully fenced yard with shed, gas line for BBQ, as well as a new concrete driveway and patio. Move-in ready and painted in neutral tones throughout. Welcome home! BASEMENT RENTED TO ANOTHER TENANT.
Ask about this home
A HOMEH agent will answer your questions about this home.
Around this home
Daily convenience, out of 100, from the distances below
Schools nearby
School rating, out of 10.
Helpful calculators
Your HOMEH agent

"I would see it this week."