

255 Delacourt Road
255 Delacourt Road
 See all 50 photos
Property history
- $2,350,000SuspendedList: 2025-09-22|End: 2026-01-23|123 daysX12418065
- $2,700,000TerminatedList: 2025-05-12|End: 2025-09-21|132 daysX12142224
- $3,300,000TerminatedList: 2024-07-13|End: 2025-05-12|303 daysX9037019
Facts and features
- BasementUnfinished
- Water, sewerMunicipal
- Lot shapeIrregular
- HeatingRadiant
- Second kitchen
- Hardwood floors
- Fireplace
The homeDetached, 3-storey, 5,000+ sq ft
- Type: Detached
- Style: 3-storey
- Living space: 5,000+ sq ft
- Basement: Full, unfinished
InsideFireplace Yes, wood, natural gas, Hardwood, Main level
- Fireplace: Yes, wood, natural gas
- Flooring: Hardwood
- Laundry: Main level
- Features: Guest accommodations, primary bedroom - main floor, in-law capability, carpet free, brick & beam
- Rooms above ground: 21
- Bedrooms: 7
- Bathrooms: 6
- Kitchens: 2
- Family room: Yes
Outside and lotStone, Unknown, shingles, Unknown, poured concrete
- Exterior: Stone
- Roof: Unknown, shingles
- Foundation: Unknown, poured concrete
- Size: 200 × 275 m
- Shape: Irregular
Parking2 Garage, Carport, Private
- Spaces: 2 Garage
- Garage: Carport
- Driveway: Private
Heating, water and powerRadiant, gas, Wall unit(s), Municipal water
- Heating: Radiant, gas
- Cooling: Wall unit(s)
- Water: Municipal water
- Sewer: Municipal sewer
Costs and taxesTaxes $21,599 a year, HST included in the price
- Taxes, 2024: $21,599 a year
- HST: HST included in the price
Included in the sale2 stainless steel fridges, 2 stove; washer and dryer; window coverings; all electrical light fixtures, 4 wood-burning fireplaces, 1gas fireplace. a/c wall units
- Included: 2 stainless steel fridges, 2 stove; washer and dryer; window coverings; all electrical light fixtures, 4 wood-burning fireplaces, 1gas fireplace. a/c wall units
NearbyRavine, school, park, arts centre, library, hospital
- Close to: Ravine, school, park, arts centre, library, hospital
Listing detailsX12142224, Terminated, May 12, 2025
- MLS® number: X12142224
- Status: Terminated
- Listed on: May 12, 2025
- Days on market: 132
- Updated: Sep 21, 2025
- Possession: Flexible
- Occupied by: Owner
- Listing brokerage: INTERNATIONAL REALTY FIRM, INC.
About this home
255 Delacourt Road, London (North F), ON N6G 0H3
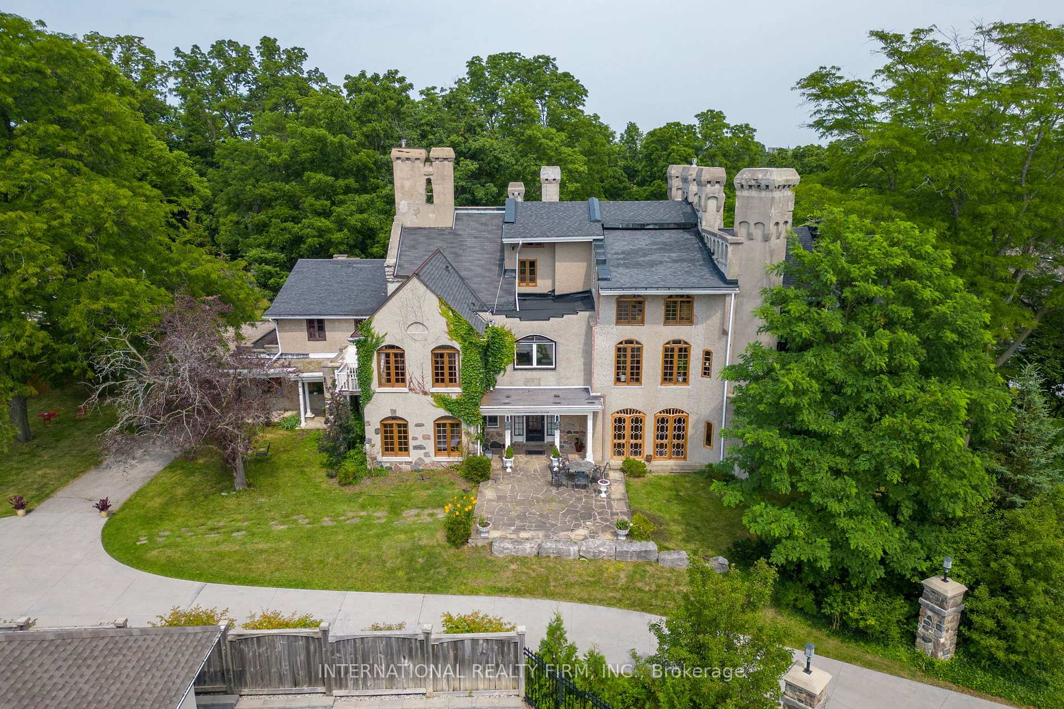
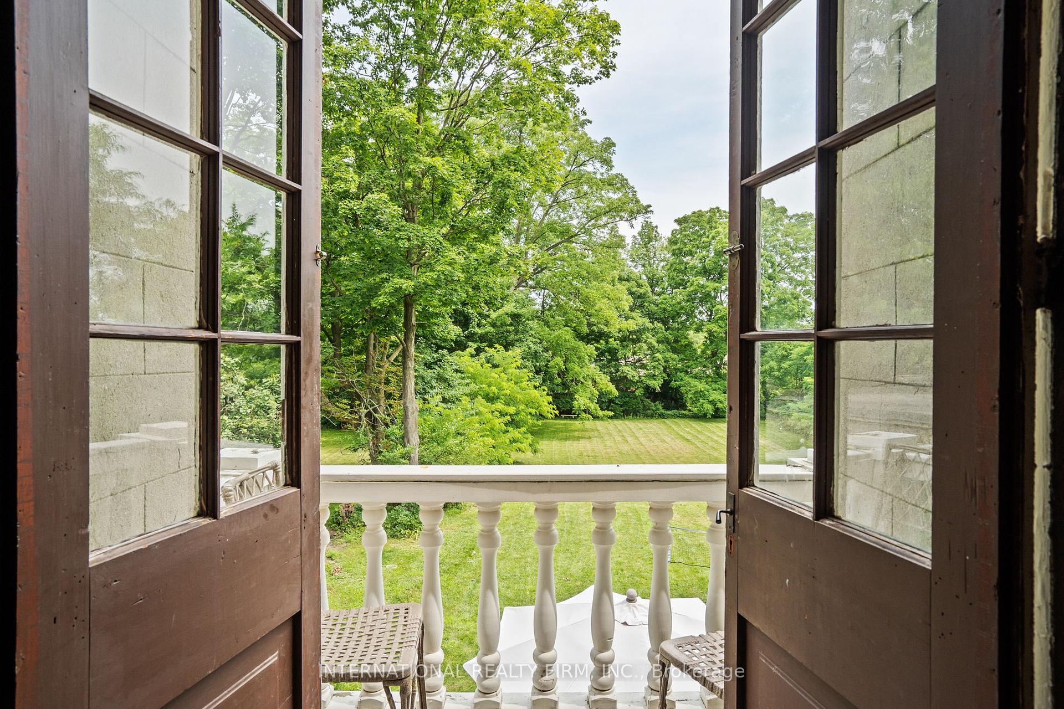
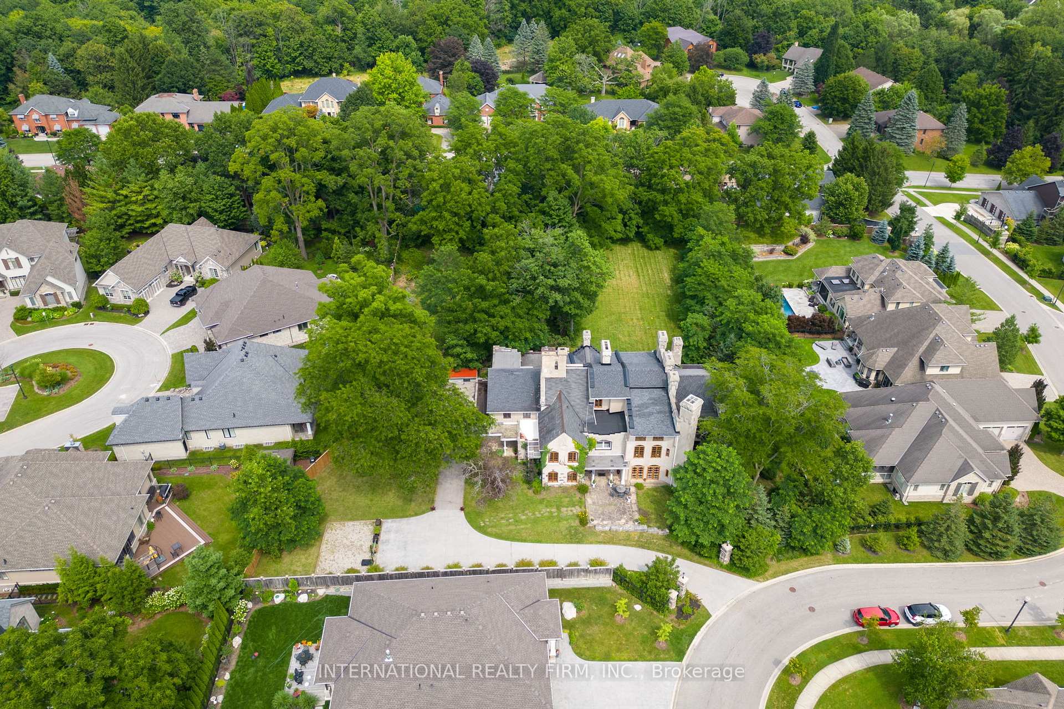
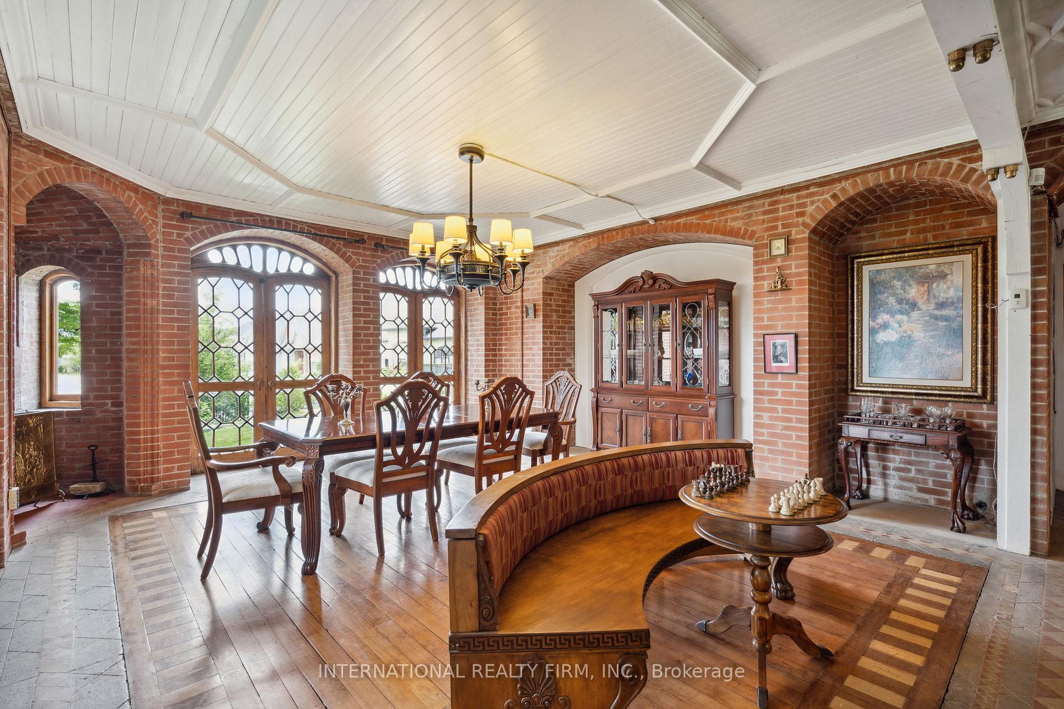
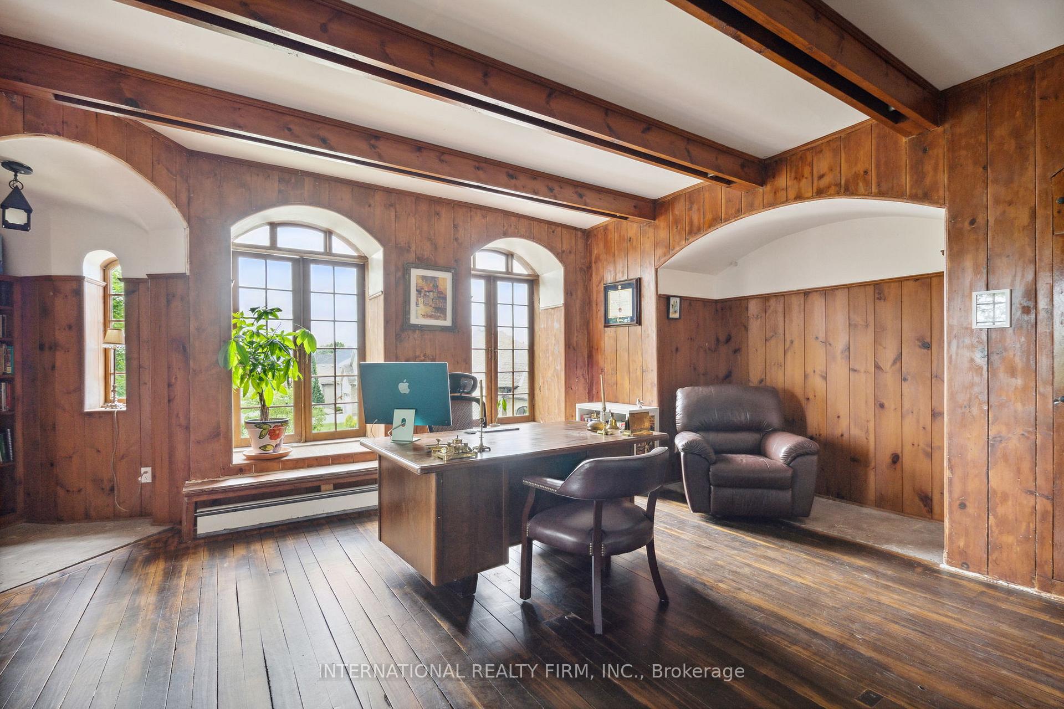
A Rare Historic Gem in the Heart of a Modern Neighborhood. Surrounded by contemporary homes, this stately mansion stands as a proud tribute to 19th-century elegance and timeless craftsmanship. Resembling a storybook castle, this one-of-a-kind residence is rich in character, where every detail tells a story. Ivy-clad exterior walls, arched windows, and grand wooden doors create an unforgettable first impression, hinting at the refined interiors within. Step inside to a breathtaking foyer featuring soaring arched ceilings and original wood paneling, showcasing artisan-quality details throughout. Rich, polished oak floors flow seamlessly through arched doorways into each thoughtfully designed room. The formal dining room with its exposed brick walls and long mahogany table is ideal for elegant entertaining. The spacious kitchen blends historic charm with modern functionality, boasting a large granite island, open shelving, and a classic brick hearth. Upstairs, the generously sized bedrooms offer serene views through expansive arched windows, while the luxurious primary suite includes a sitting area and spa-like ensuite with a soaking tub. Outside, the vast grounds offer a private retreat with a stone terrace perfect for outdoor dining and entertaining. With 12,971 sq. ft. of finished living space plus an additional 2,500+ sq. ft. on the third floor that is 90% complete, this home offers exceptional potential. No heritage restrictions apply aside from demolition, giving you creative freedom while preserving its historical soul. Ideally located near London's top private schools, Western University, Medway Creek Trails, and the Museum of Ontario Archaeology. The house is eligible for division into up to four total residential units.
Ask about this home
A HOMEH agent will answer your questions about this home.
Around this home
Daily convenience, out of 100, from the distances below
Schools nearby
School rating, out of 10.
Helpful calculators
Your HOMEH agent

"I would see it this week."