

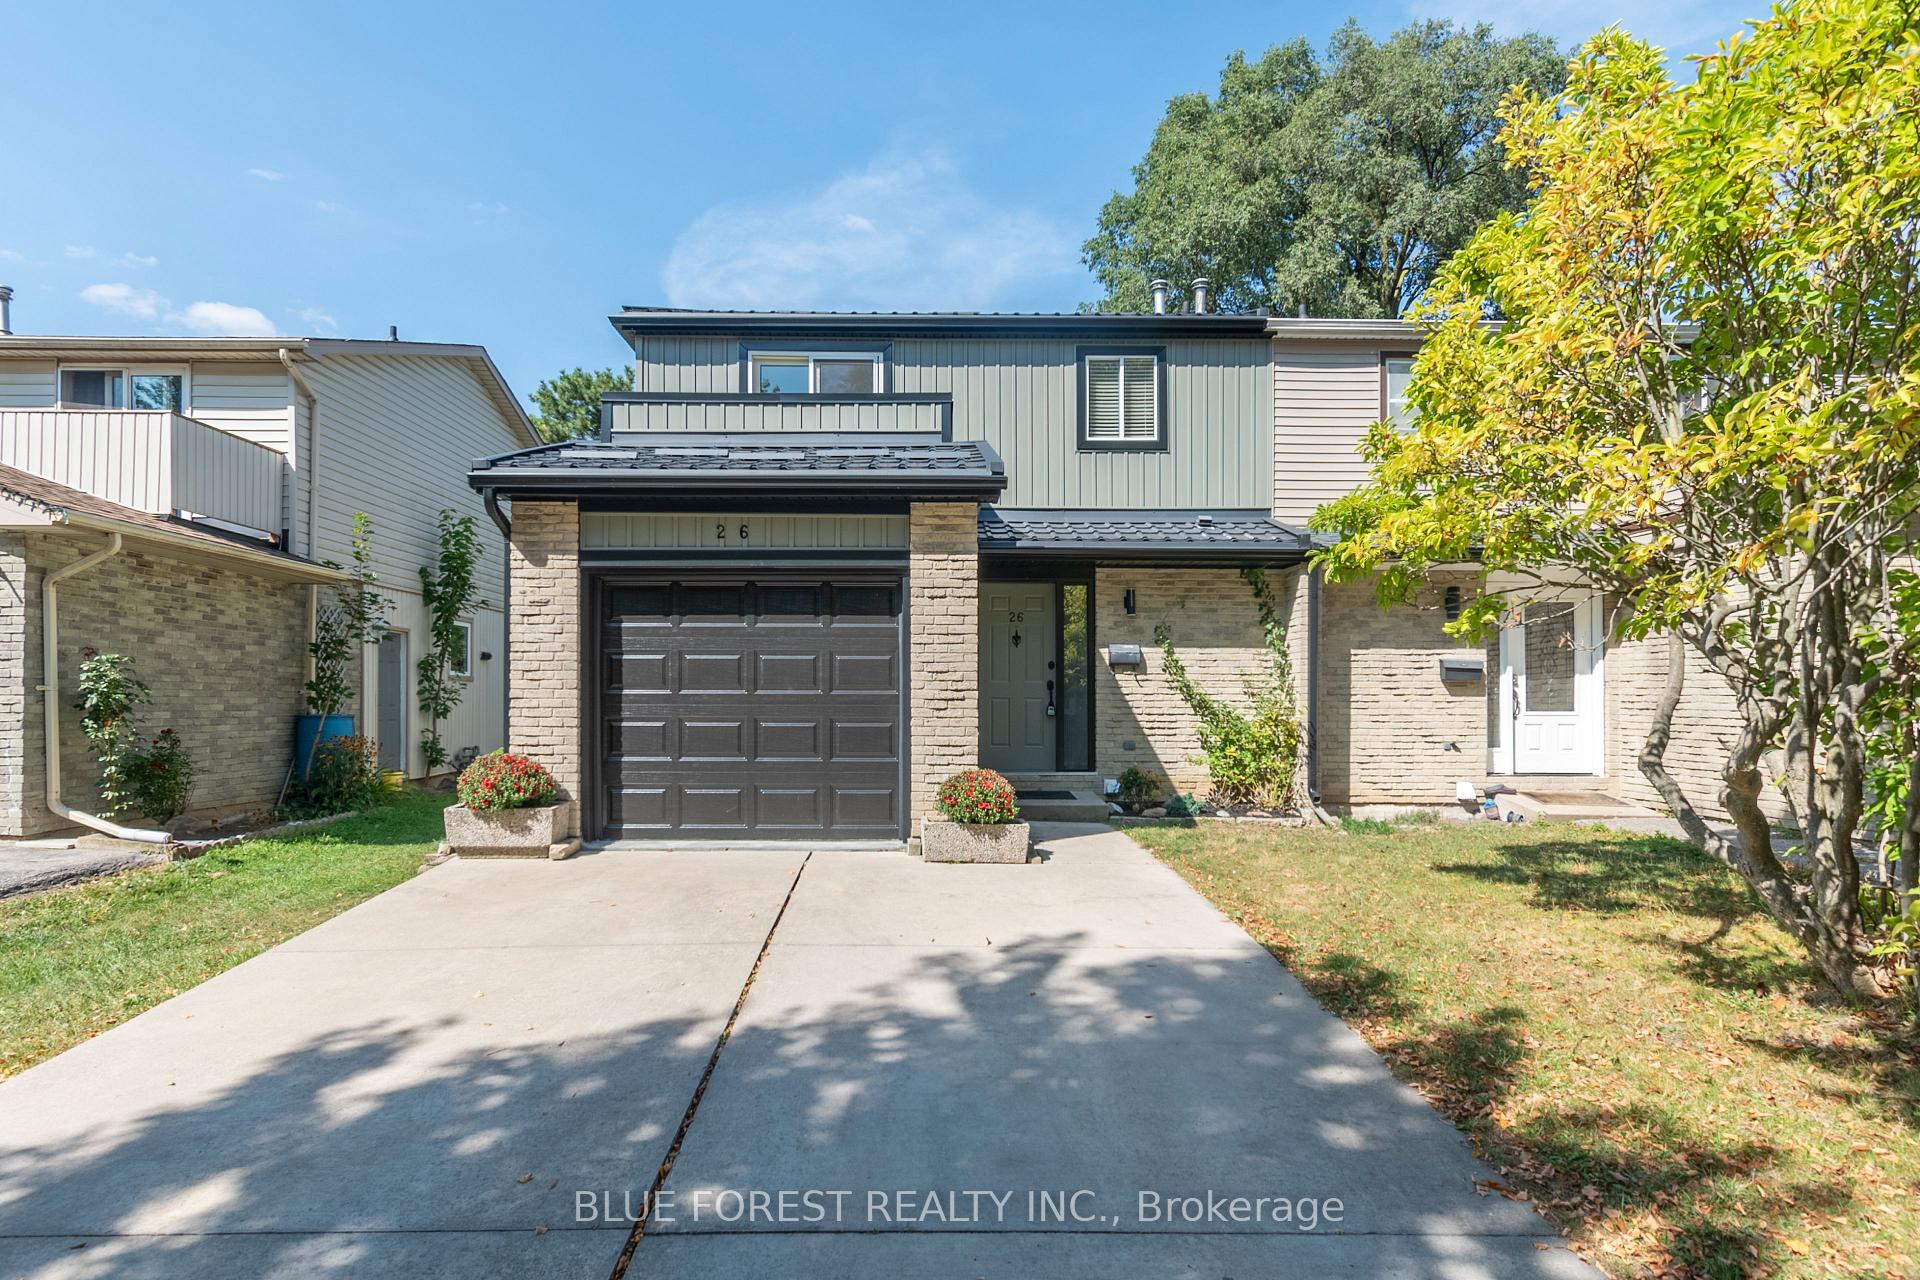
26 Acton Crescent
26 Acton Crescent
 See all 46 photos
Property history
Facts and features
- BasementFinished
- Water, sewerMunicipal
- HeatingForced air
- CoolingCentral air
- Central air
The homeSemi-Detached, 2-storey, 1,100–1,500 sq ft
- Type: Semi-Detached
- Style: 2-storey
- Living space: 1,100–1,500 sq ft
- Basement: Full, finished
InsideLower level, Other, Rooms above ground 6
- Laundry: Lower level
- Features: Other
- Rooms above ground: 6
- Rooms in the basement: 2
- Bedrooms: 3
- Bathrooms: 2
- Kitchens: 1
- Family room: Yes
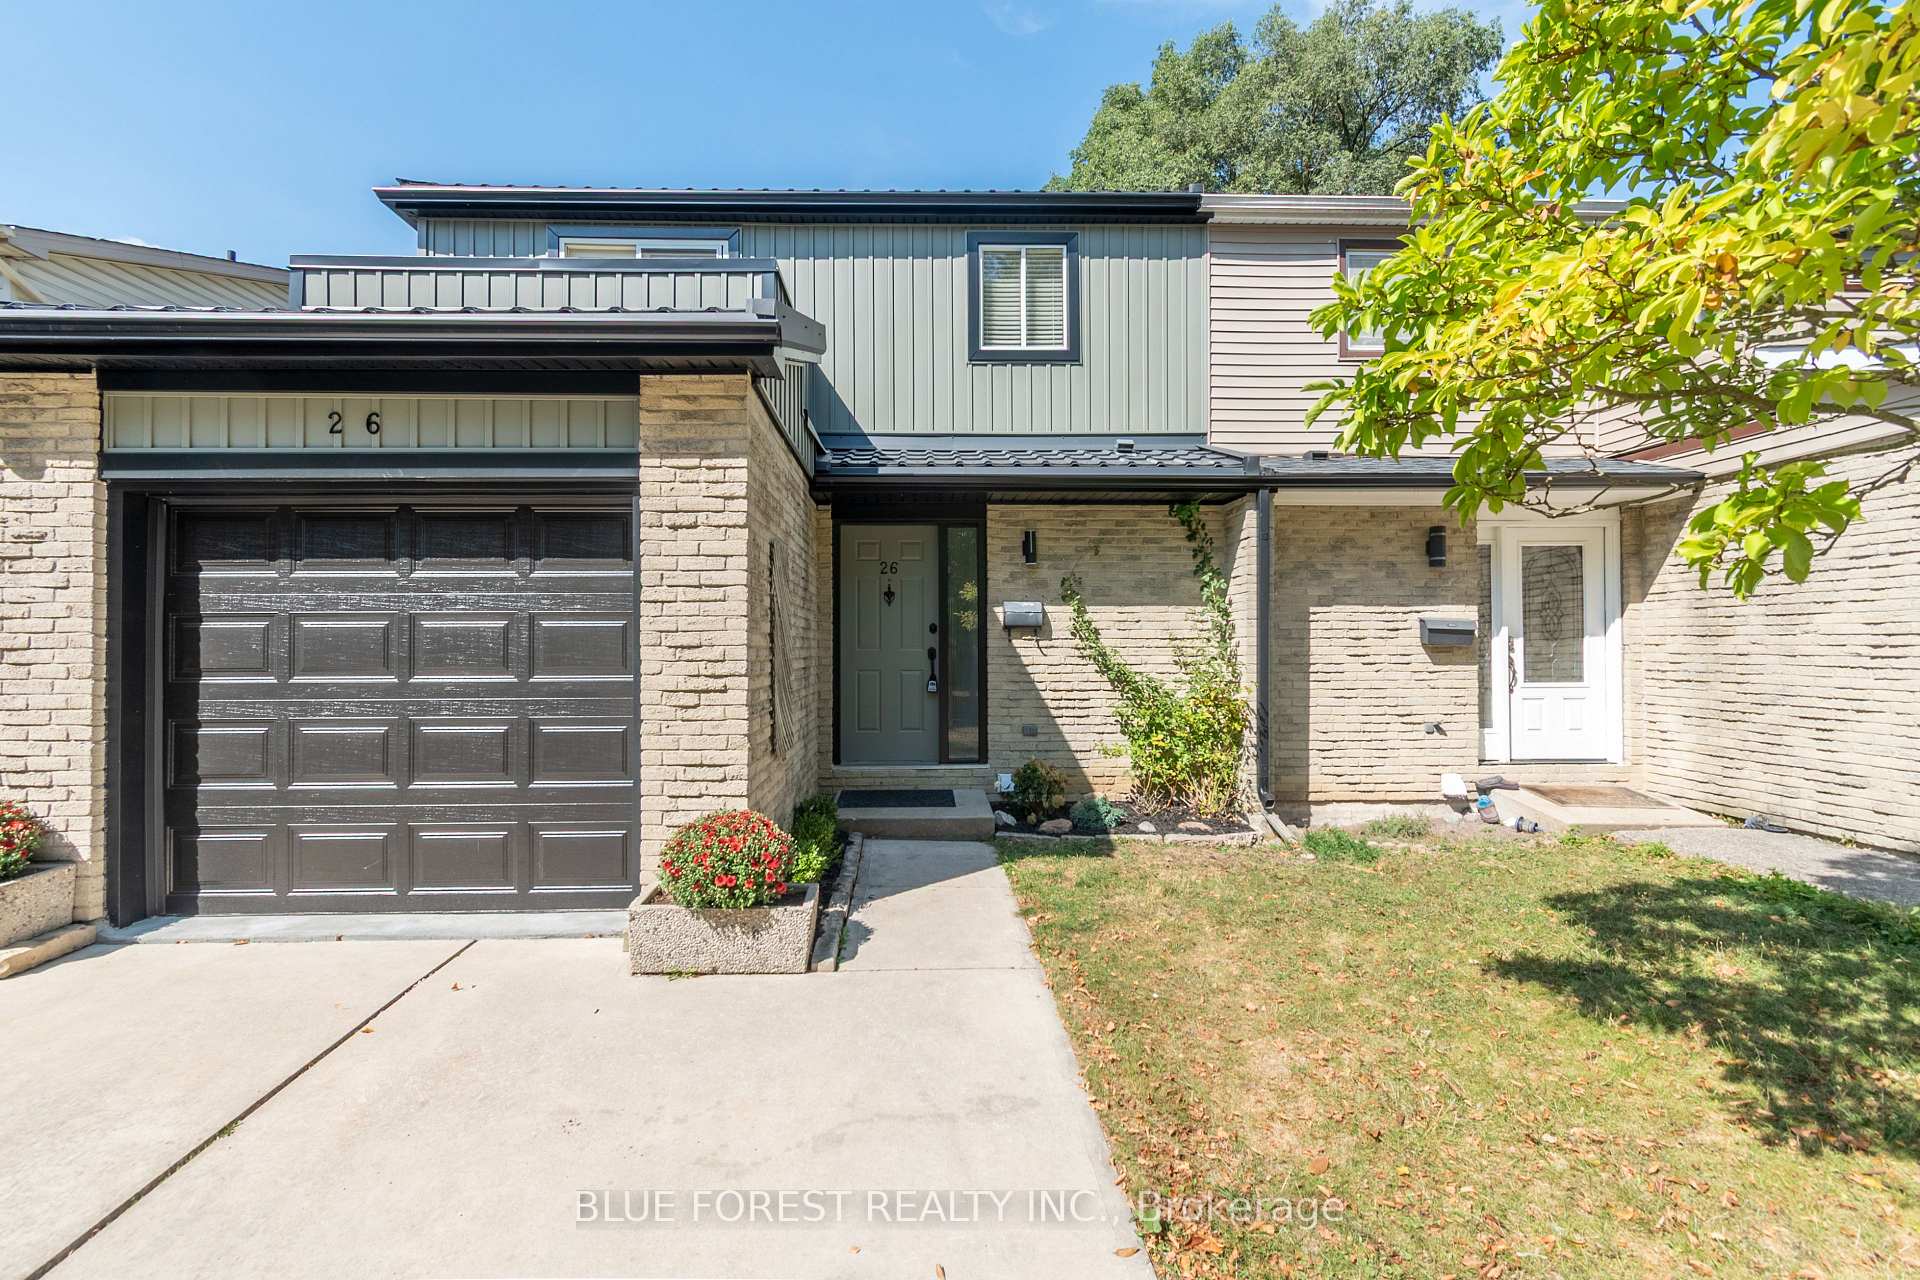
Outside and lotVinyl siding, brick, Metal, Poured concrete
- Exterior: Vinyl siding, brick
- Roof: Metal
- Foundation: Poured concrete
- Size: 30 × 100 ft
- Zoning: r2-3
Parking1 Garage, Attached
- Spaces: 1 Garage
- Garage: Attached
Heating, water and powerForced air, gas, Central air, Municipal water
- Heating: Forced air, gas
- Cooling: Central air
- Water: Municipal water
- Sewer: Municipal sewer
Costs and taxesTaxes $2,632 a year, HST included in the price, Hot water heater
- Taxes, 2024: $2,632 a year
- HST: HST included in the price
- Rental items: Hot water heater
- Under contract: Hot water heater
Included in the saleFridge, stove, microwave, washer, dryer
- Included: Fridge, stove, microwave, washer, dryer
Listing detailsX12406909, Sold, Sep 16, 2025
- MLS® number: X12406909
- Status: Sold
- Listed on: Sep 16, 2025
- Days on market: 73
- Updated: Nov 28, 2025
- Possession: Immediate
- Occupied by: Owner
- Listing brokerage: BLUE FOREST REALTY INC.
About this home
26 Acton Crescent, London (South Y), ON N6E 1W5
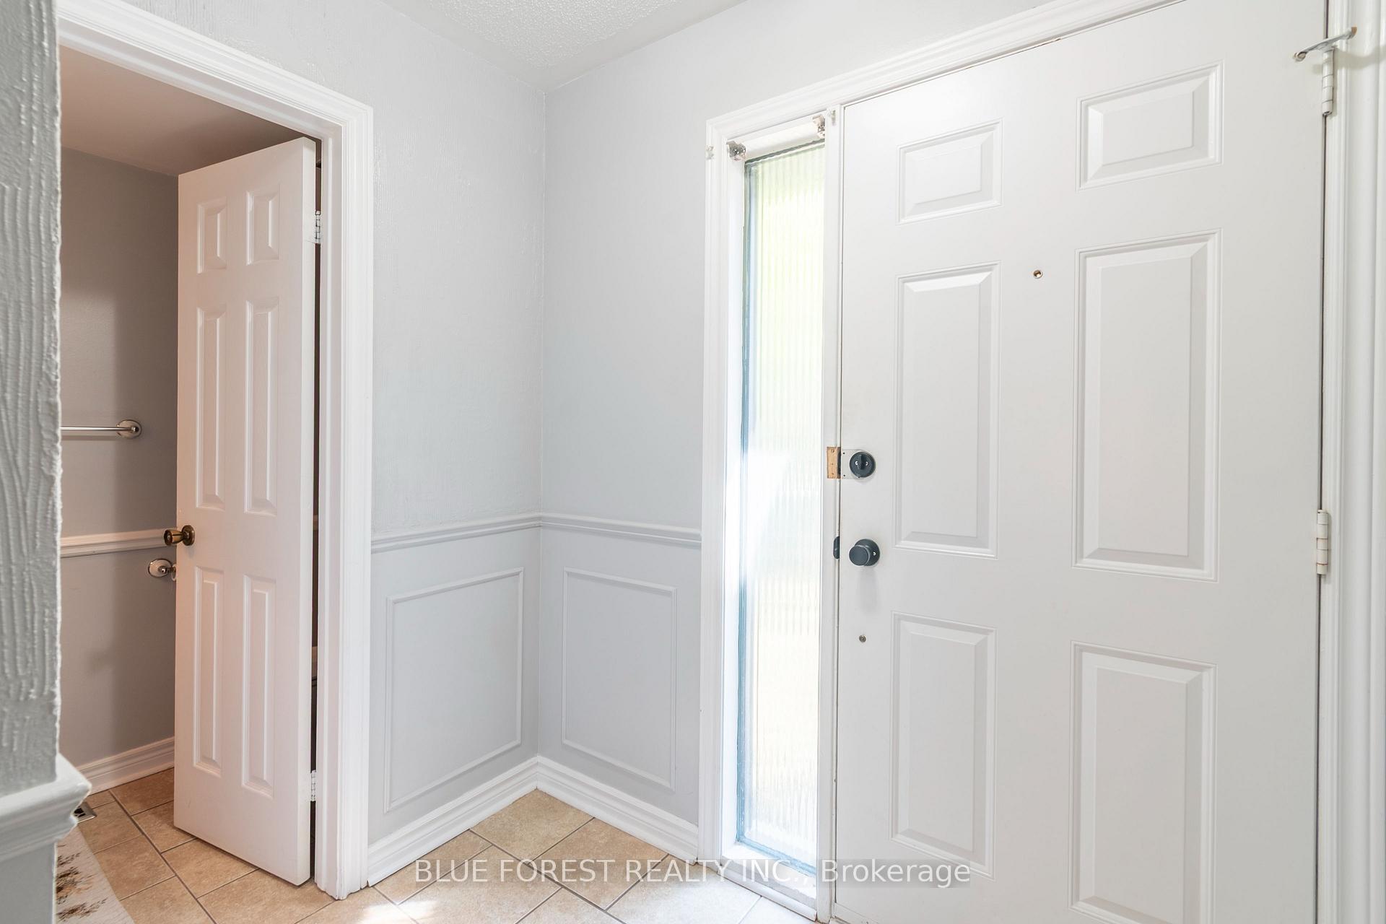
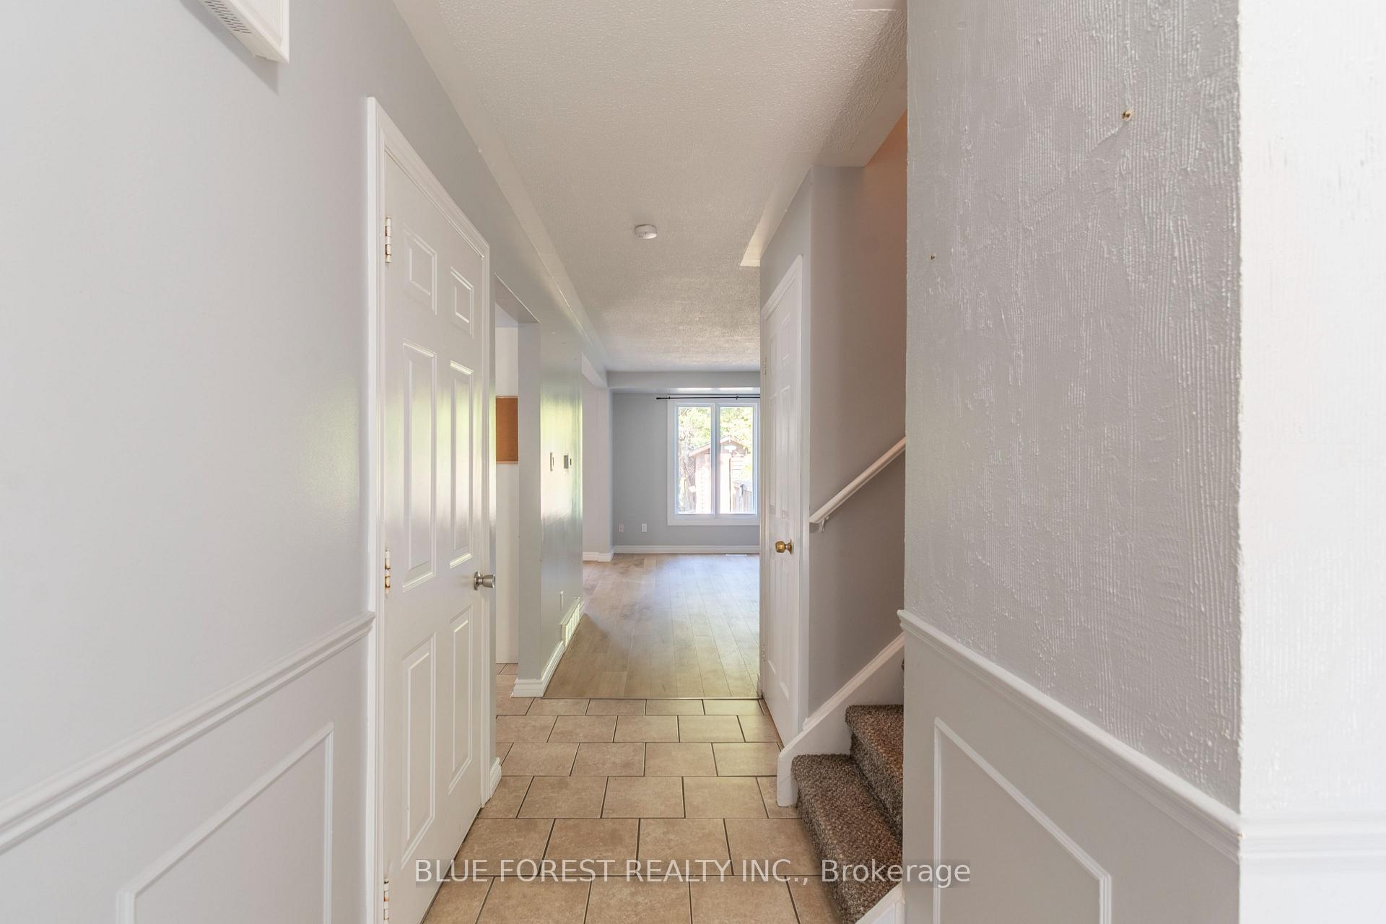
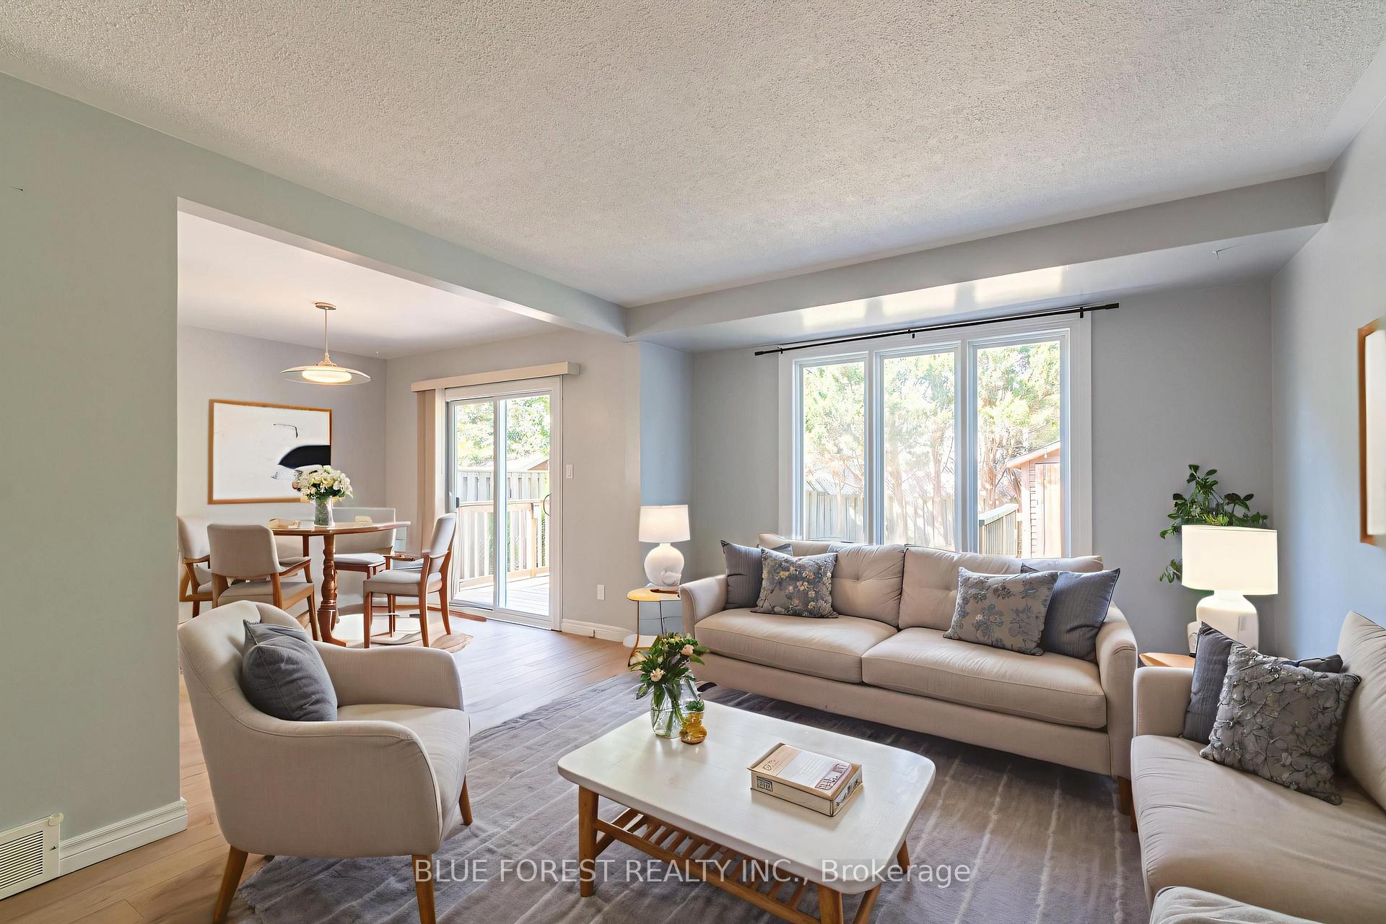
Welcome to this charming 3-bedroom, 1.5-bathroom townhouse located on a quiet street, perfect for families or anyone seeking comfort and convenience. The home features a bright main living area, a finished basement with a spacious rec room, and an attached single-car garage. Step outside to your private, fenced-in, landscaped yard ideal for relaxing or entertaining. The updated exterior and durable metal roof give the home a fresh, modern look with long-lasting appeal.With its practical layout, private outdoor space, and desirable location, this property is a wonderful place to call home.
Ask about this home
A HOMEH agent will answer your questions about this home.
Around this home
Daily convenience, out of 100, from the distances below
Schools nearby
School rating, out of 10.
Helpful calculators
Your HOMEH agent

"Priced 2% under the Hestimate. I would see it this week."