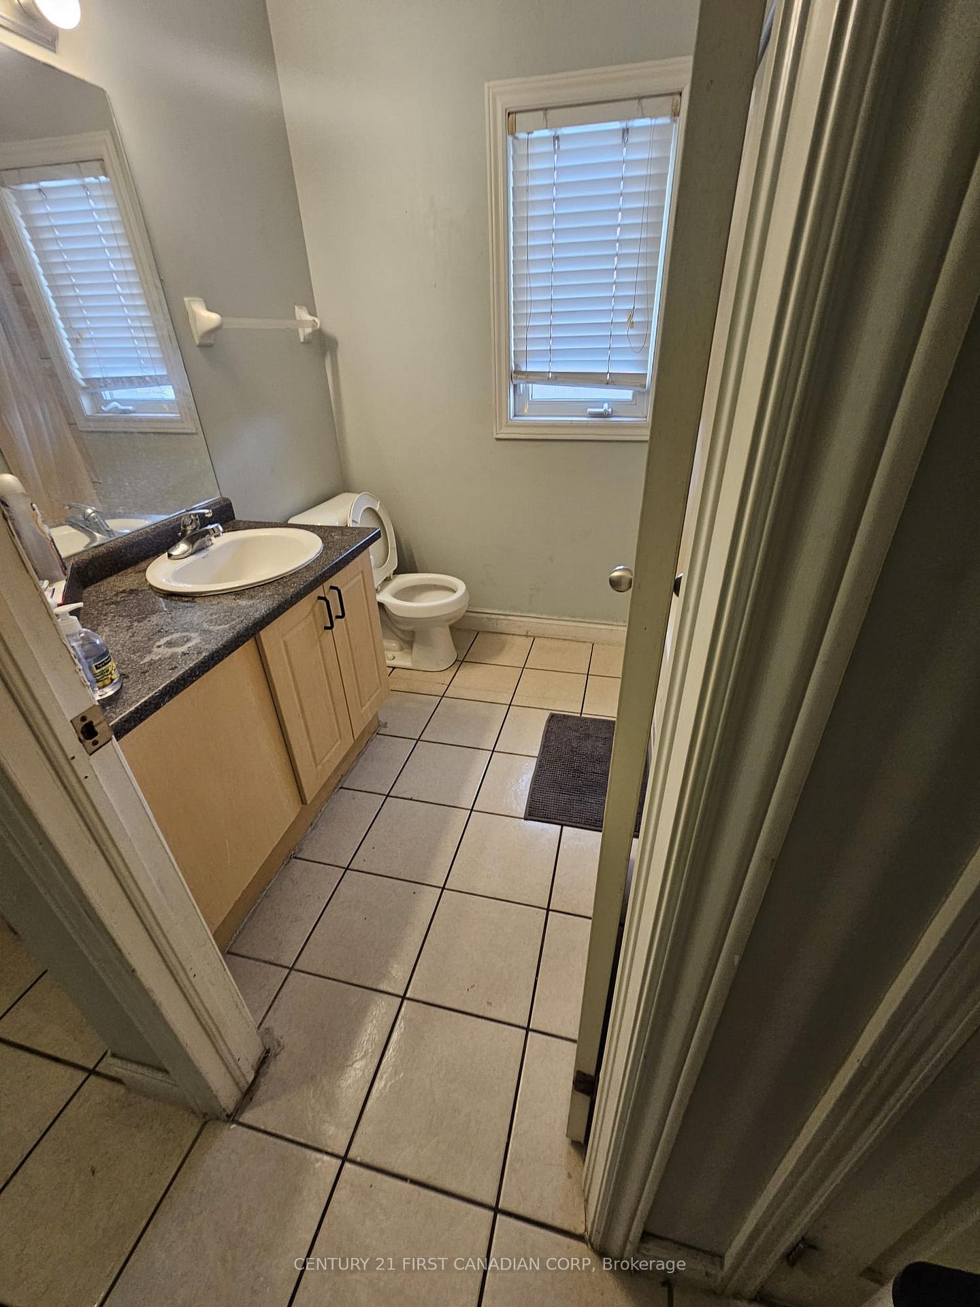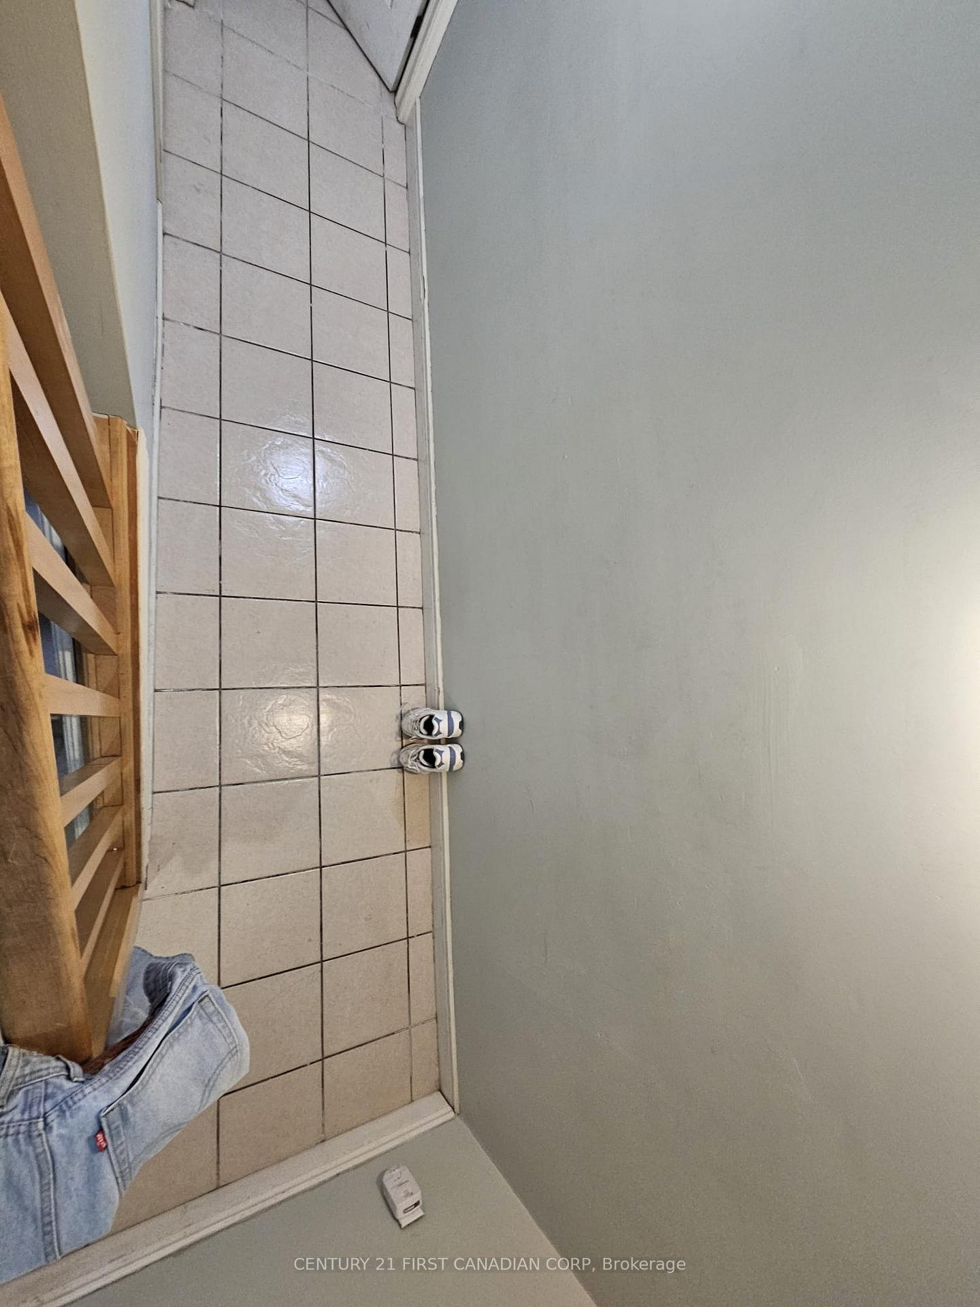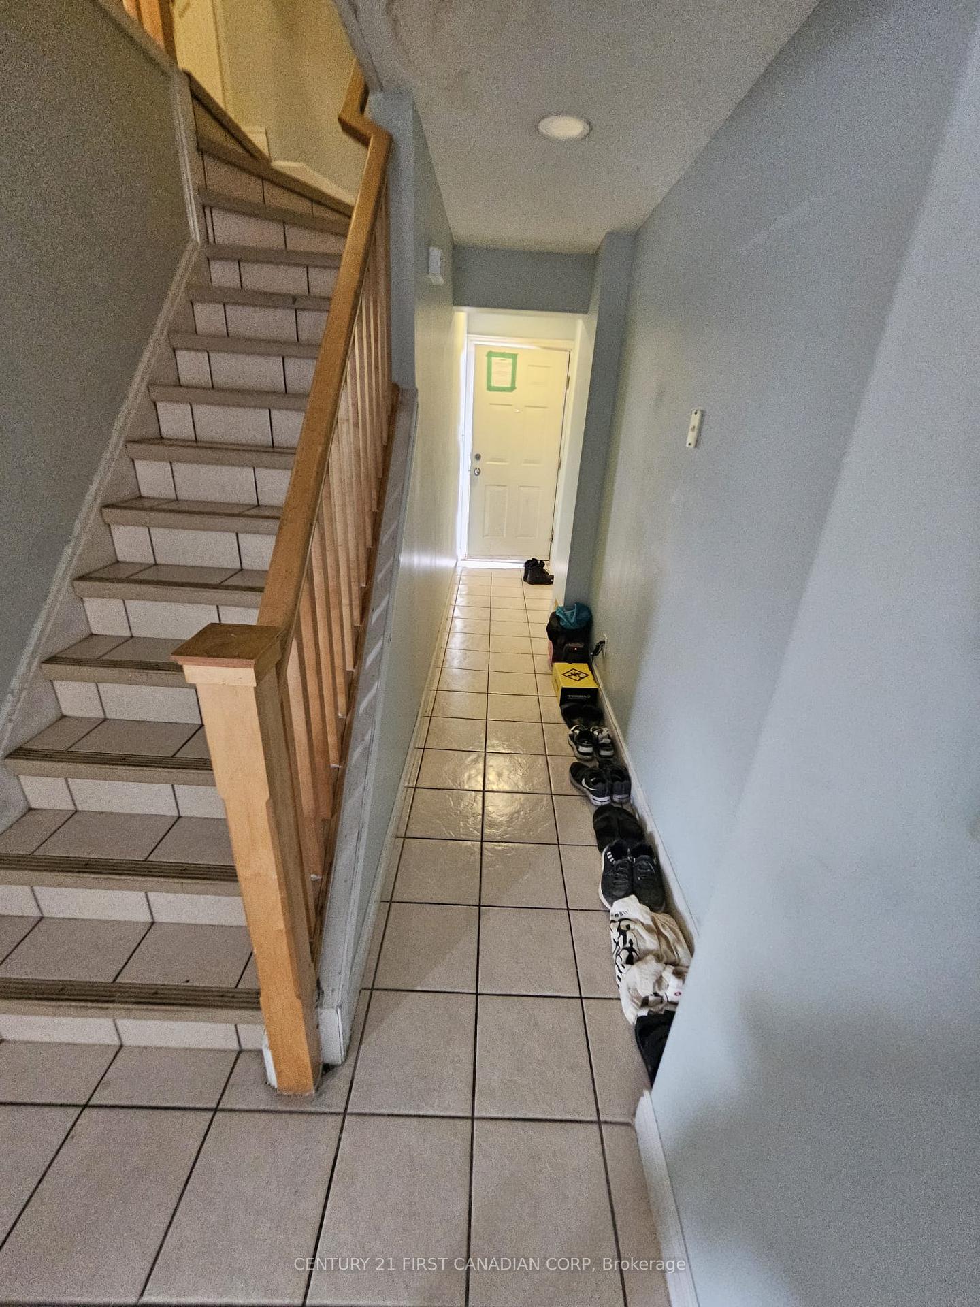
Front of Unit 7, 34 Jim Ashton

Unit 7, 34 Jim Ashton
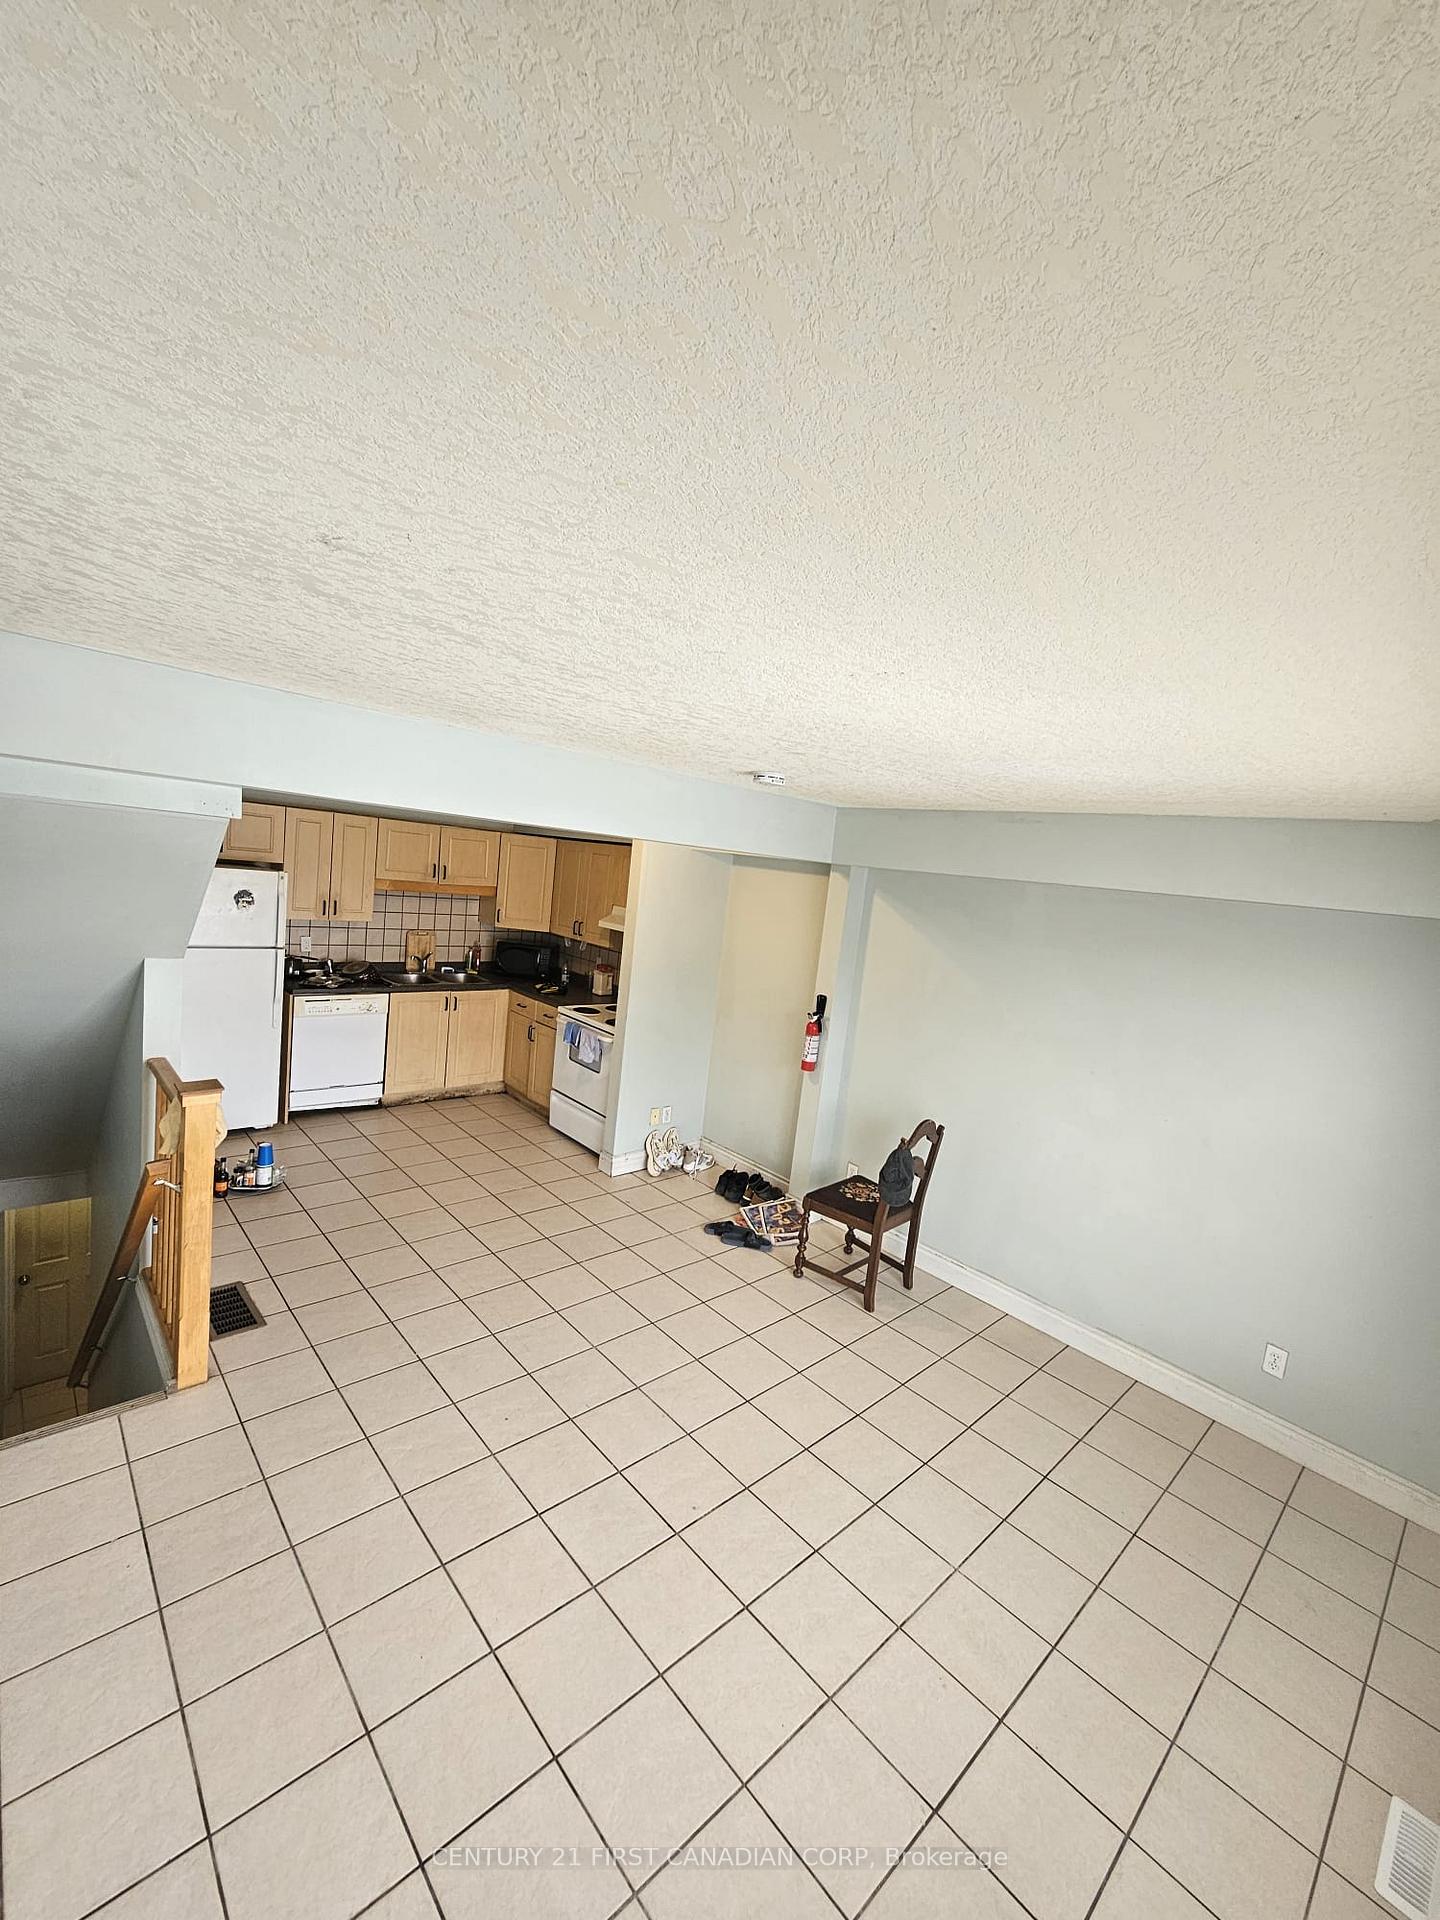
London (East H)
Multiplex Expired
1/5
Front of Unit 7, 34 Jim Ashton

Unit 7, 34 Jim Ashton
London (East H)
Multiplex Expired
Photo 2 of 5 – Unit 7, 34 Jim Ashton, LondonPhoto 3 of 5 – Unit 7, 34 Jim Ashton, LondonPhoto 4 of 5 – Unit 7, 34 Jim Ashton, LondonPhoto 5 of 5 – Unit 7, 34 Jim Ashton, LondonSee all 5 photos
Last asked:Expired Jun 25, 2025
$2,100monthly

Included in rent: Building Maintenance, Caretaker, Central Air Conditioning, Common Elements, Exterior Maintenance, Heat, High Speed Internet, Parking, Snow Removal, Water Heater

4 Bedrooms
1 Bathroom
8 Parking
700–1.1K sq.ft
Entire Home
— Unit

Property history

  1. $2,100ExpiredList: 2025-04-17End: 2025-06-2569 daysX12092183

Facts and features

  • BasementNone
  • Lease term12 months
  • FurnishedUnfurnished
  • LaundryIn-suite
What stands out
  • Central air
The homeMultiplex, 2-storey, 700–1,100 sq ft
  • Type: Multiplex
  • Style: 2-storey
  • Living space: 700–1,100 sq ft
  • Basement: None
InsideIn-suite laundry, upper level, Carpet free, separate heating controls, separate hydro meter, water heater, water heater owned, water meter, Rooms above ground 6
  • Laundry: In-suite laundry, upper level
  • Features: Carpet free, separate heating controls, separate hydro meter, water heater, water heater owned, water meter
Rooms
  • Rooms above ground: 6
  • Bedrooms: 4
  • Bathrooms: 1
  • Kitchens: 1
Outside and lotBrick, vinyl siding, Shingles, Concrete
  • Exterior: Brick, vinyl siding
  • Roof: Shingles
  • Foundation: Concrete
Parking8 Parking, Available, unreserved, other
  • Spaces: 8 Parking
  • Driveway: Available, unreserved, other
Heating, water and powerForced air, gas, Central air, Municipal water
  • Heating: Forced air, gas
  • Cooling: Central air
  • Water: Municipal water
  • Sewer: Municipal sewer
Rent and termsRent $2,100 a month, Entire property, Unfurnished
  • Rent: $2,100 a month
  • Space for rent: Entire property
  • Furnished: Unfurnished
  • Lease: 12 months
  • Paid: Monthly
  • Rent includes: Building maintenance, caretaker, central air conditioning, common elements, exterior maintenance, heat, high speed internet, parking, snow removal, water heater
Listing detailsX12092183, Expired, Apr 17, 2025
  • MLS® number: X12092183
  • Status: Expired
  • Listed on: Apr 17, 2025
  • Days on market: 69
  • Updated: Jun 25, 2025
  • Possession: 2025-05-01 / Immediate
  • Occupied by: Tenant
  • Listing brokerage: CENTURY 21 FIRST CANADIAN CORP

About this home

Unit 7, 34 Jim Ashton, London (East H), ON N5V 2A9

Carpet FreeSeparate Heating ControlsSeparate Hydro MeterWater HeaterWater Heater OwnedWater Meter

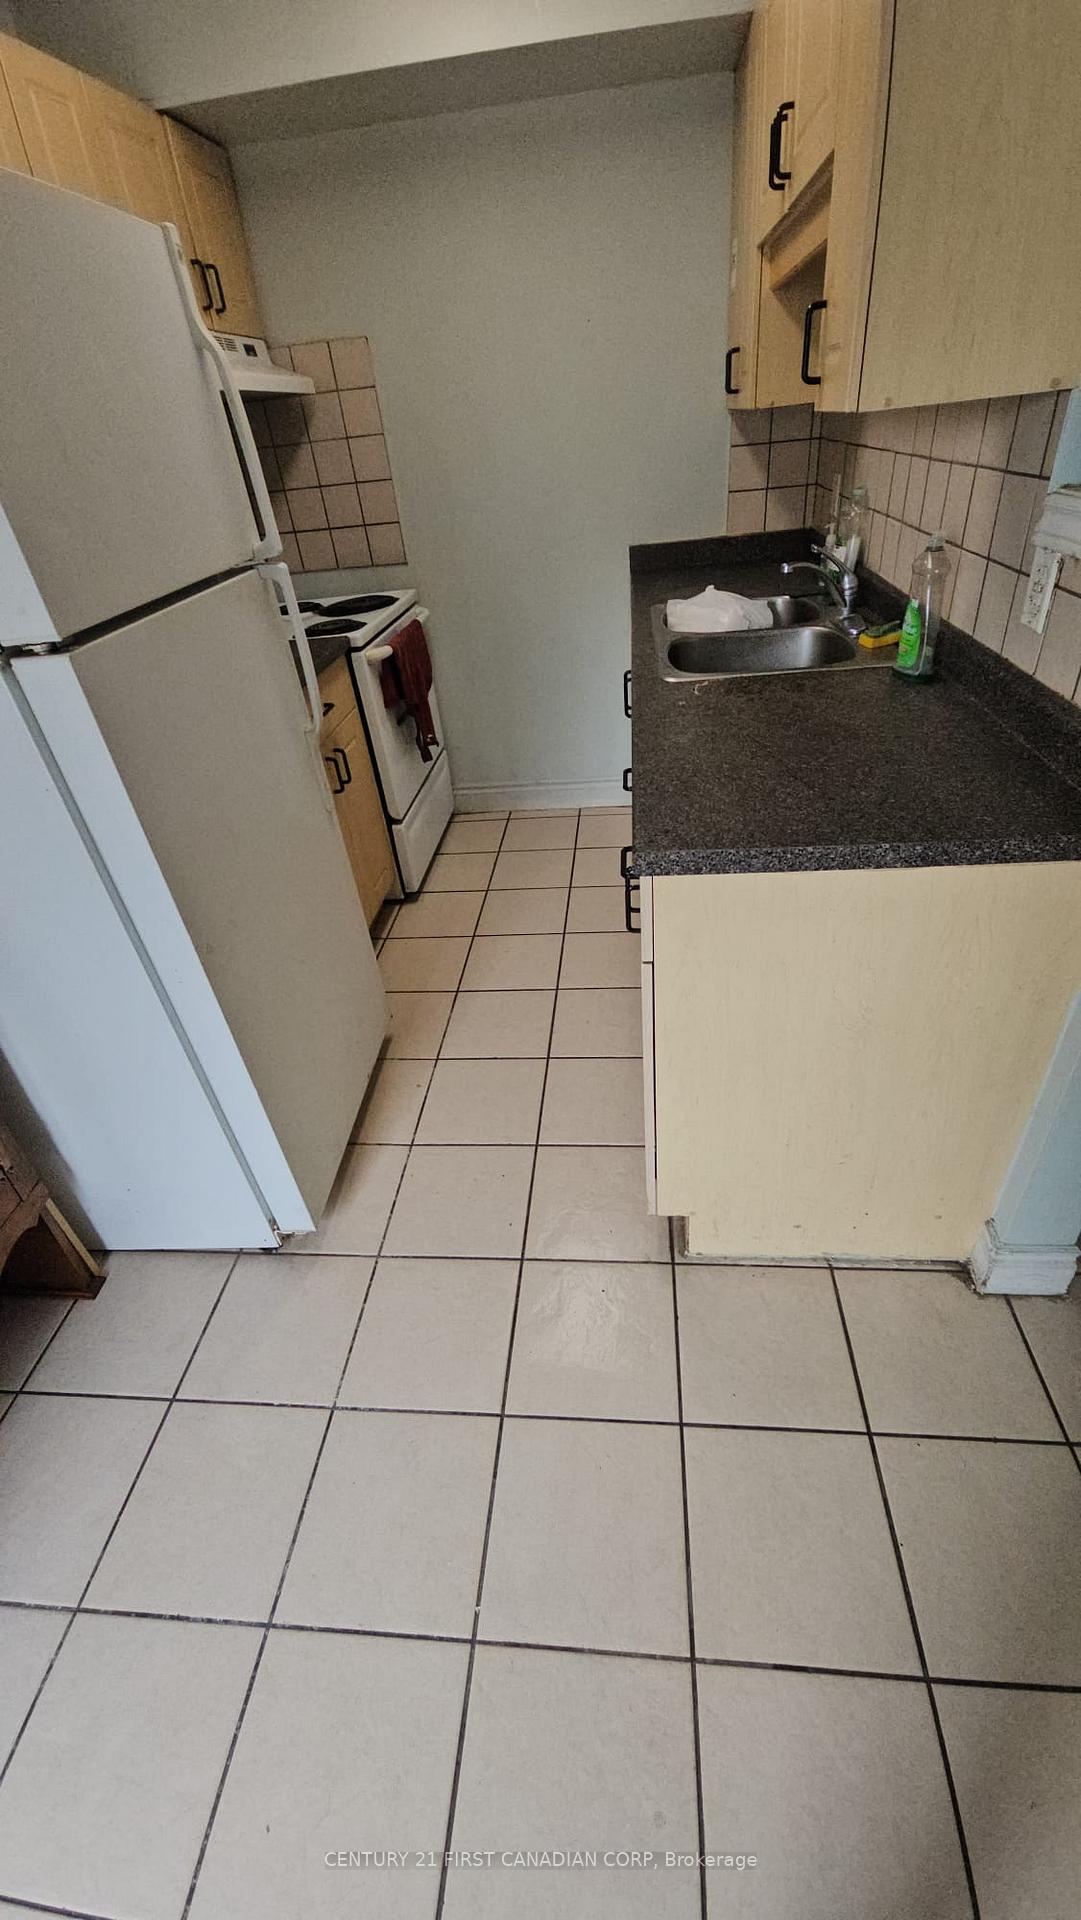
Rent: $2800/month (Unlimited WiFi included) + utilities. Welcome to this immaculately renovated condo located at 34 Jim Ashton St., a stone's throw from Fanshawe College in London, Ontario. It's a mere 2-minute walk to Fanshawe college. The bright and spacious open concept living room and kitchen, graced with tile flooring and LED lights, provides a joyful cooking environment. It's fitted with a frigerator, microwave, and a dishwasher, along with large cabinets offering ample space for your groceries and culinary tools. On-site laundry facilities add to the convenience. You will be spoilt for choice when it comes to local amenities. Major banks, Walmart, Shoppers Drug Mart, No Frills, Gian Tiger, Dollarama, Bombay spices, Daal Roti, Nepali Bazaar, numerous pizza stores, Subway, gas stations, and a gym are all within a short5-minute drive or 15-30 minute bus ride. This rental property is flexible and caters to both Fanshawe college students looking for rentals and families seeking an entire house. The condo's proximity to the college and local amenities makes it an attractive option for students, while the spacious design and convenience make it ideal for families. Rent ($2800) + utilities, with the first and last month's rent required. Don't miss out on this opportunity to live comfortably in a prime location!

Ask about this home

A HOMEH agent will answer your questions about this home.

Ask a question

Around this home

Oxford st and Jim Ashton
81Errands
67Parks
98Schools

Daily convenience, out of 100, from the distances below

ParkFarnsborough Park · 2 within 1 km11 min walk697 m
GroceryCircle K3 min walk154 m
SchoolForest City Public School Public School5 min walk320 m
PharmacyShoppers Drug Mart21 min walk1.3 km
Cafés & foodTuscano's · 15 within 1 km2 min walk107 m
Gym & rec centreNorth London Optimist Center18 min walk1.1 km
WalkDriveStraight-line distance, open map data
Grocery0.2 km
Park0.7 km
Coffee0.3 km
Dining0.1 km
Gym1.1 km

Schools nearby

School rating, out of 10.

Forest City Public School Public Schoolelementary · Public · 0.3 km
4.4/10Low
Franklin D Roosevelt Public Schoolelementary · Public · 0.3 km
—
John Paul II Catholic Secondary Schoolsecondary · Catholic · 0.9 km
4.0/10Low
Contact agent

Helpful calculators

Rent vs buy
Affordability
Mortgage
Down payment
Stress test
CMHC insurance

Your HOMEH agent

KimHOMEH agent · London

"I would see it this week."

Ask Kim

© 2026 HOMEH Inc., Brokerage · RECO Registration #6000380 · 505 Highway 7 East, Unit 308, Thornhill, ON L3T 7T1 · Listing data courtesy of the MLS® System of the listing brokerage, deemed reliable but not guaranteed.

Disclaimers and terms

HOMEH is operated by HOMEH Inc., a licensed Ontario real estate brokerage regulated by the Real Estate Council of Ontario (RECO) under the Trust in Real Estate Services Act, 2002 (TRESA). Under TRESA, consumers are entitled to the RECO Information Guide before entering into a representation agreement. Broker of Record Licence #5034208. Toronto Regional Real Estate Board Member #20004000.

Mortgage. Payment figures are estimates for illustration only, not an offer to lend; all financing is on approved credit (OAC). HOMEH Inc., Brokerage is not a mortgage broker, agent or lender; mortgage products and advice come from independent professionals licensed by the Financial Services Regulatory Authority of Ontario (FSRA).

Hestimate. Worked out with automated tools from recent nearby sales of similar homes. For information only, not an appraisal.

Accuracy. Listings, market data, photos, school, transit and neighbourhood information come from sources believed reliable, including the MLS® System and the Toronto Regional Real Estate Board (TRREB), but are not warranted accurate, current or complete. MLS® listing data is copyright TRREB. It must only be used by consumers with a bona fide interest in the purchase, sale or lease of real estate, and not for any commercial purpose.

Programs. Programs, incentives and benefits on this website are privately administered, may change or end without notice, and imply no government authority, endorsement or affiliation.

Not intended to solicit clients currently under contract with another brokerage.

The trademarks REALTOR®, REALTORS® and the REALTOR® logo are controlled by The Canadian Real Estate Association (CREA) and identify real estate professionals who are members of CREA. The trademarks MLS®, Multiple Listing Service® and the associated logos are owned by CREA and identify the quality of services provided by real estate professionals who are members of CREA. Used under licence.