

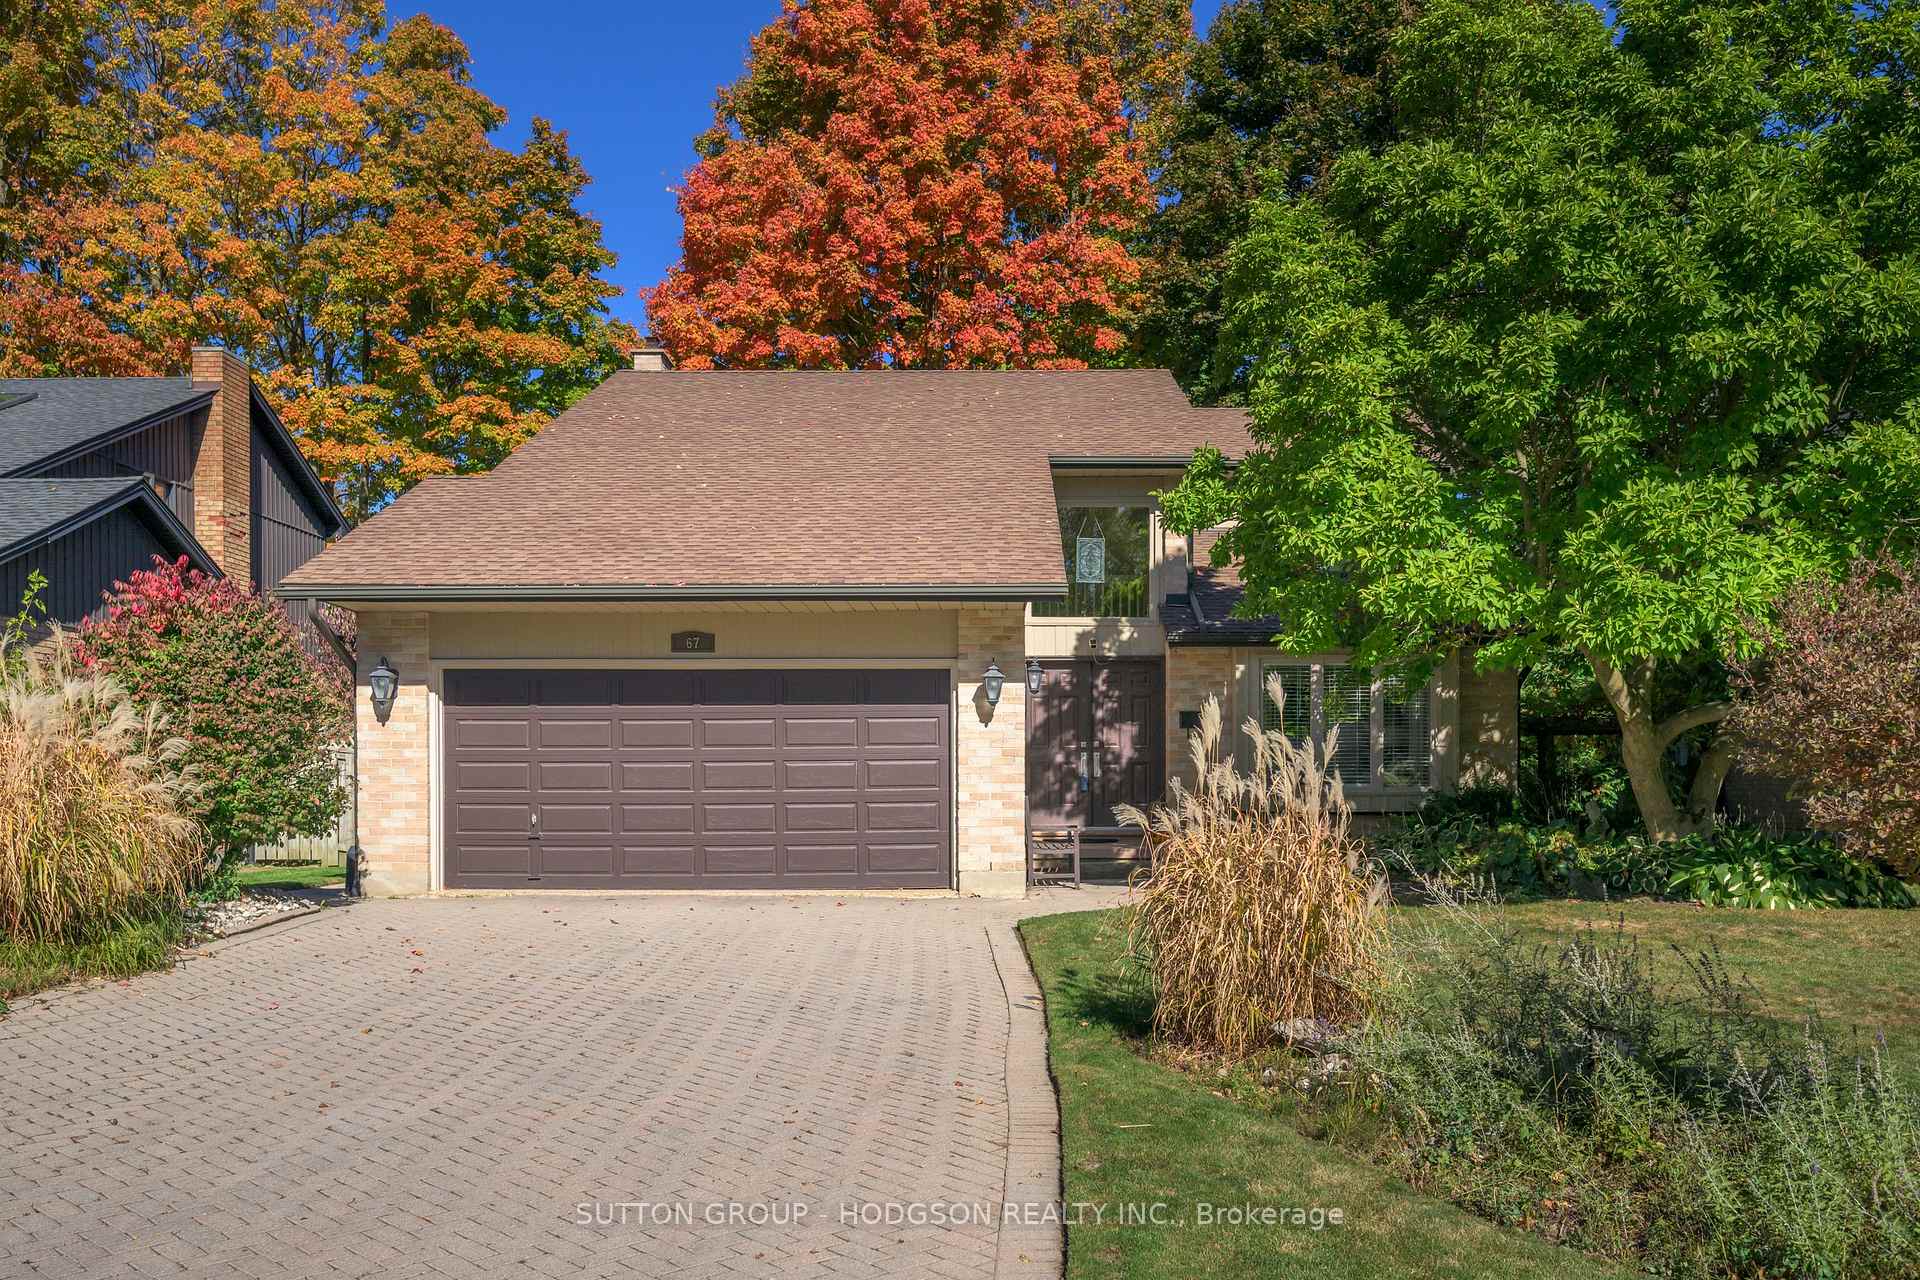
67 Mountainview Crescent
67 Mountainview Crescent
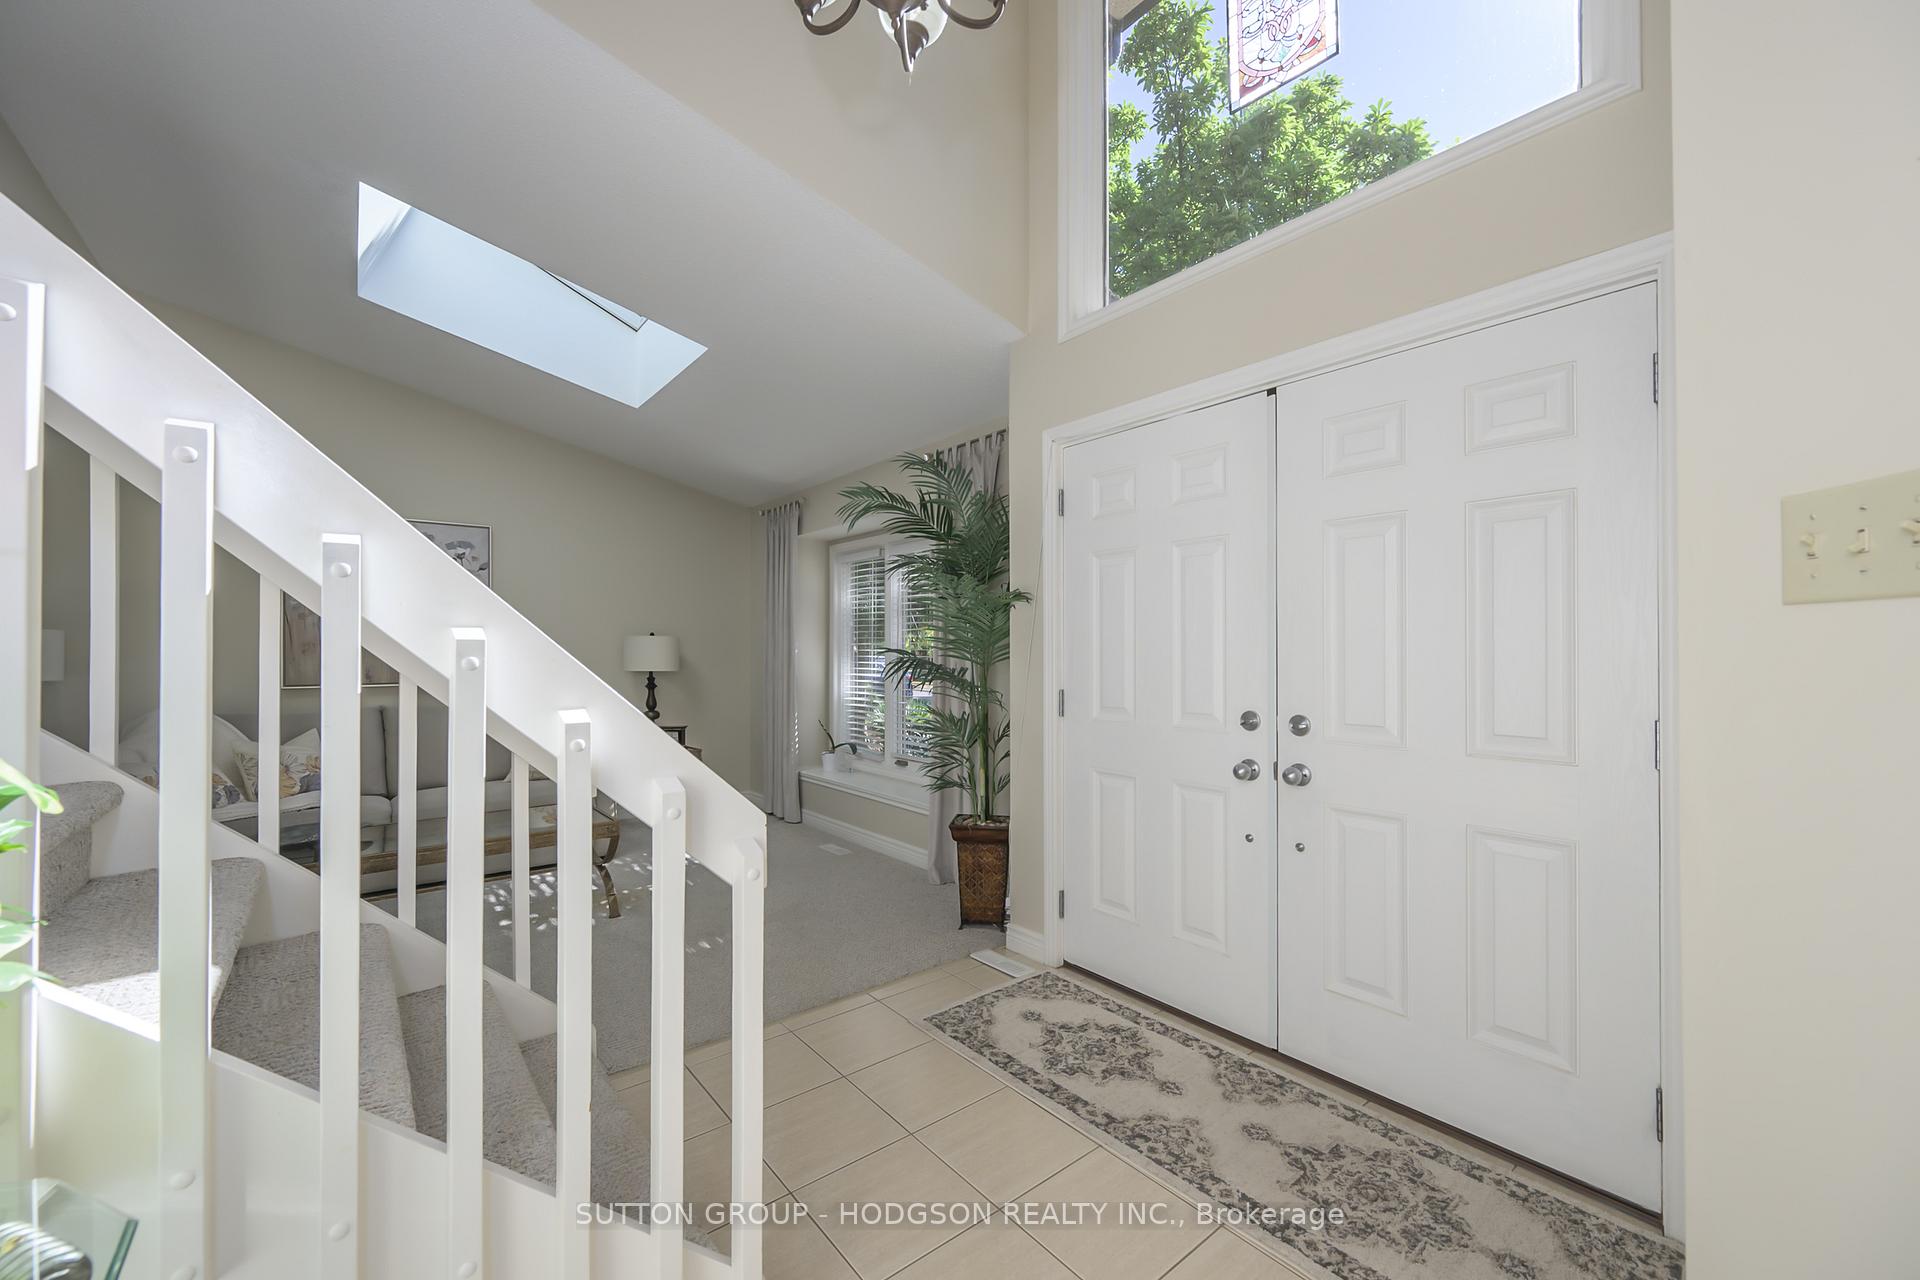 See all 39 photos
Property history
Facts and features
- BasementFinished
- Water, sewerMunicipal
- HeatingForced air
- CoolingCentral air
- Fireplace
- Central air
The homeDetached, 2-storey, 2,000–2,500 sq ft
- Type: Detached
- Style: 2-storey
- Living space: 2,000–2,500 sq ft
- Basement: Finished
- View: Garden
InsideFireplace Yes, wood, Lower level, Storage
- Fireplace: Yes, wood
- Laundry: Lower level
- Features: Storage
- Rooms above ground: 7
- Rooms in the basement: 3
- Bedrooms: 3
- Bathrooms: 4
- Kitchens: 1
- Family room: Yes
Outside and lotBrick, aluminum siding, Shingles, Concrete
- Exterior: Brick, aluminum siding
- Roof: Shingles
- Foundation: Concrete
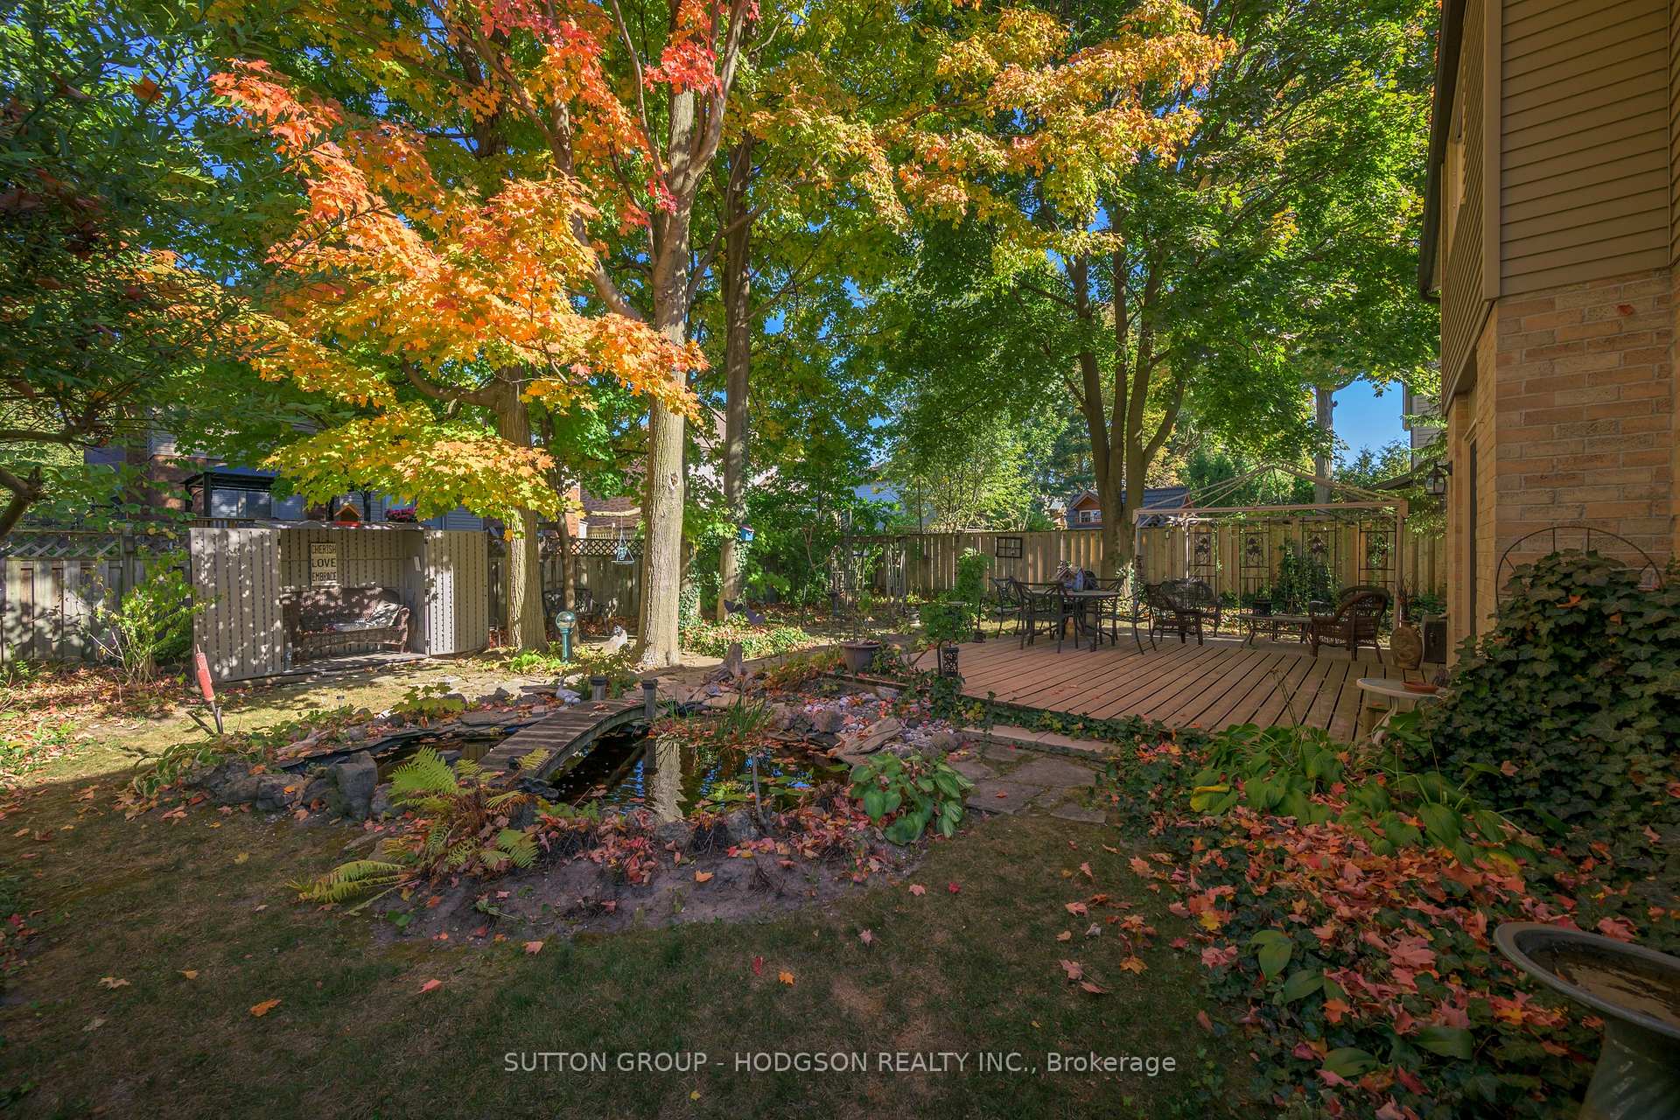
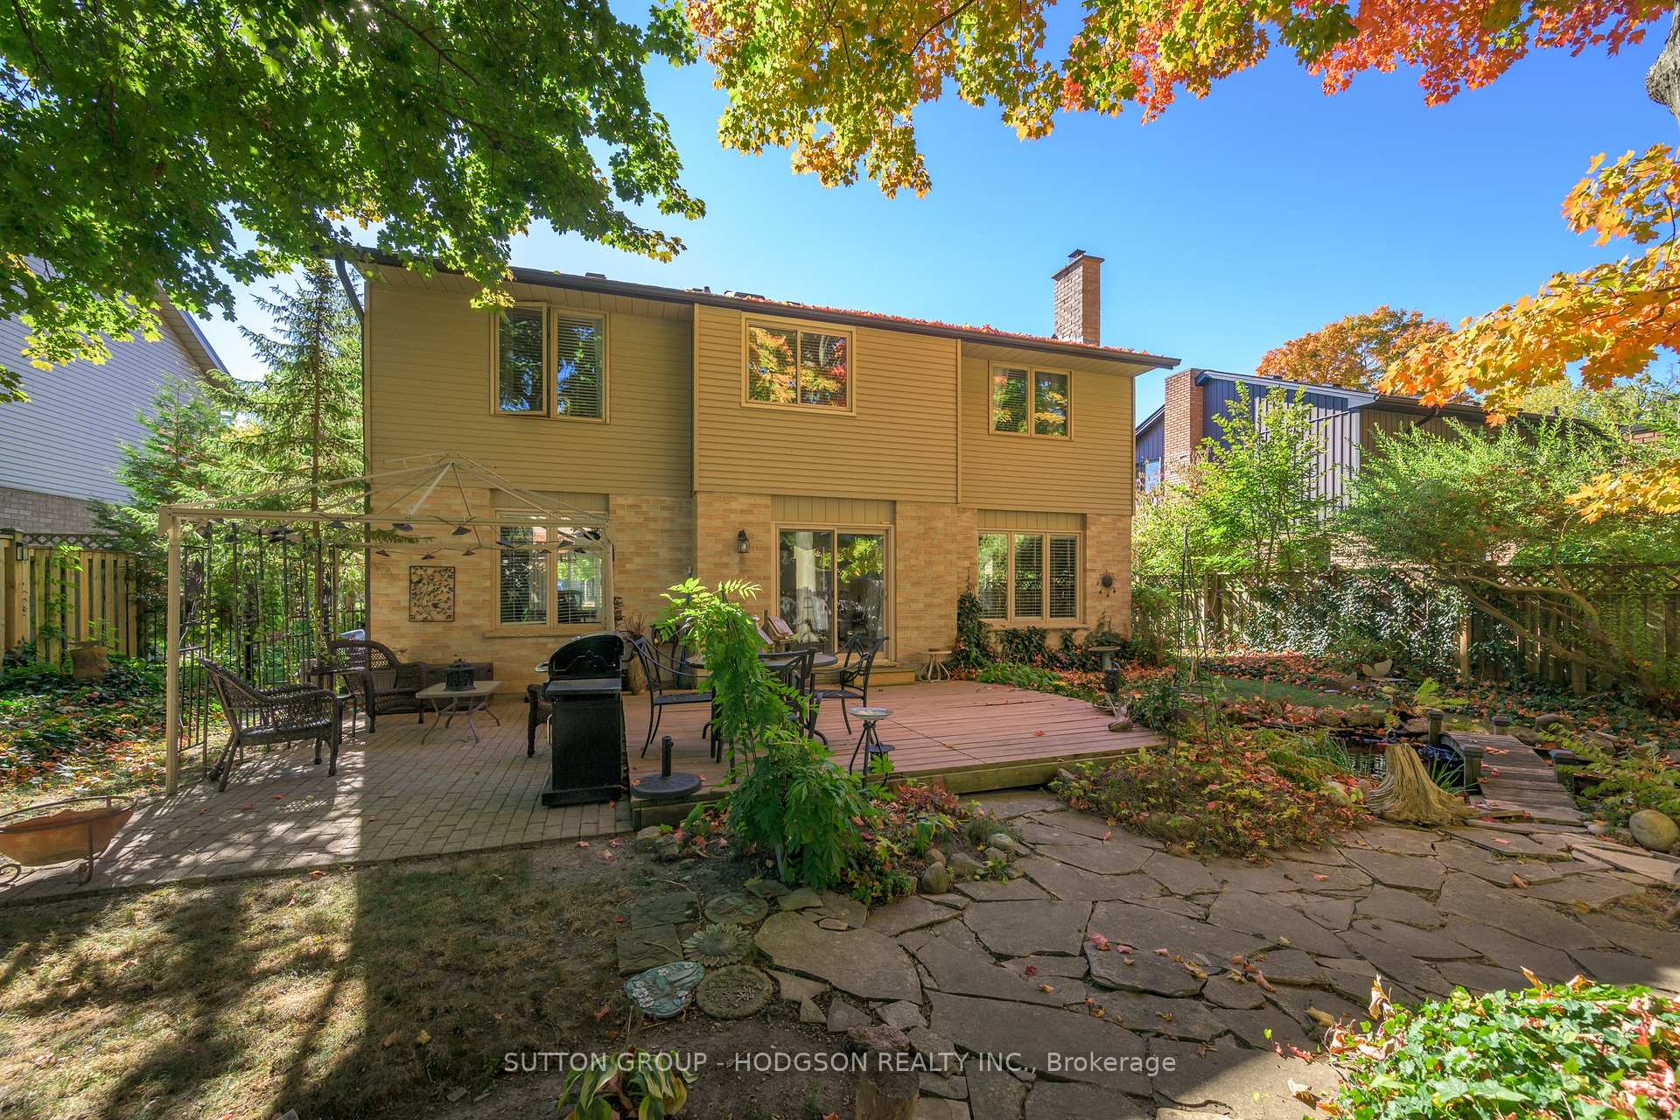
- Features: Deck, landscaped, private pond
- Size: 58 × 110 ft
- Zoning: R1-6
Parking2 Garage, Attached, Inside entry, private double
- Spaces: 2 Garage
- Garage: Attached
- Driveway: Inside entry, private double
Heating, water and powerForced air, gas, Central air, Municipal water
- Heating: Forced air, gas
- Cooling: Central air
- Water: Municipal water
- Sewer: Municipal sewer
Costs and taxesTaxes $5,750 a year, HST included in the price, Hot water heater
- Taxes, 2025: $5,750 a year
- HST: HST included in the price
- Rental items: Hot water heater
- Under contract: Hot water heater
Included in the saleFridge, stove, dishwasher, washer, dryer, freezer in basement
- Included: Fridge, stove, dishwasher, washer, dryer, freezer in basement
NearbyFenced yard, hospital, library, rec./commun.centre
- Close to: Fenced yard, hospital, library, rec./commun.centre
Listing detailsX12467980, Sold, Oct 17, 2025
- MLS® number: X12467980
- Status: Sold
- Listed on: Oct 17, 2025
- Days on market: 41
- Updated: Nov 28, 2025
- Possession: Flexible
- Occupied by: Owner
- Listing brokerage: SUTTON GROUP - HODGSON REALTY INC.
About this home
67 Mountainview Crescent, London (South N), ON N6J 4M7
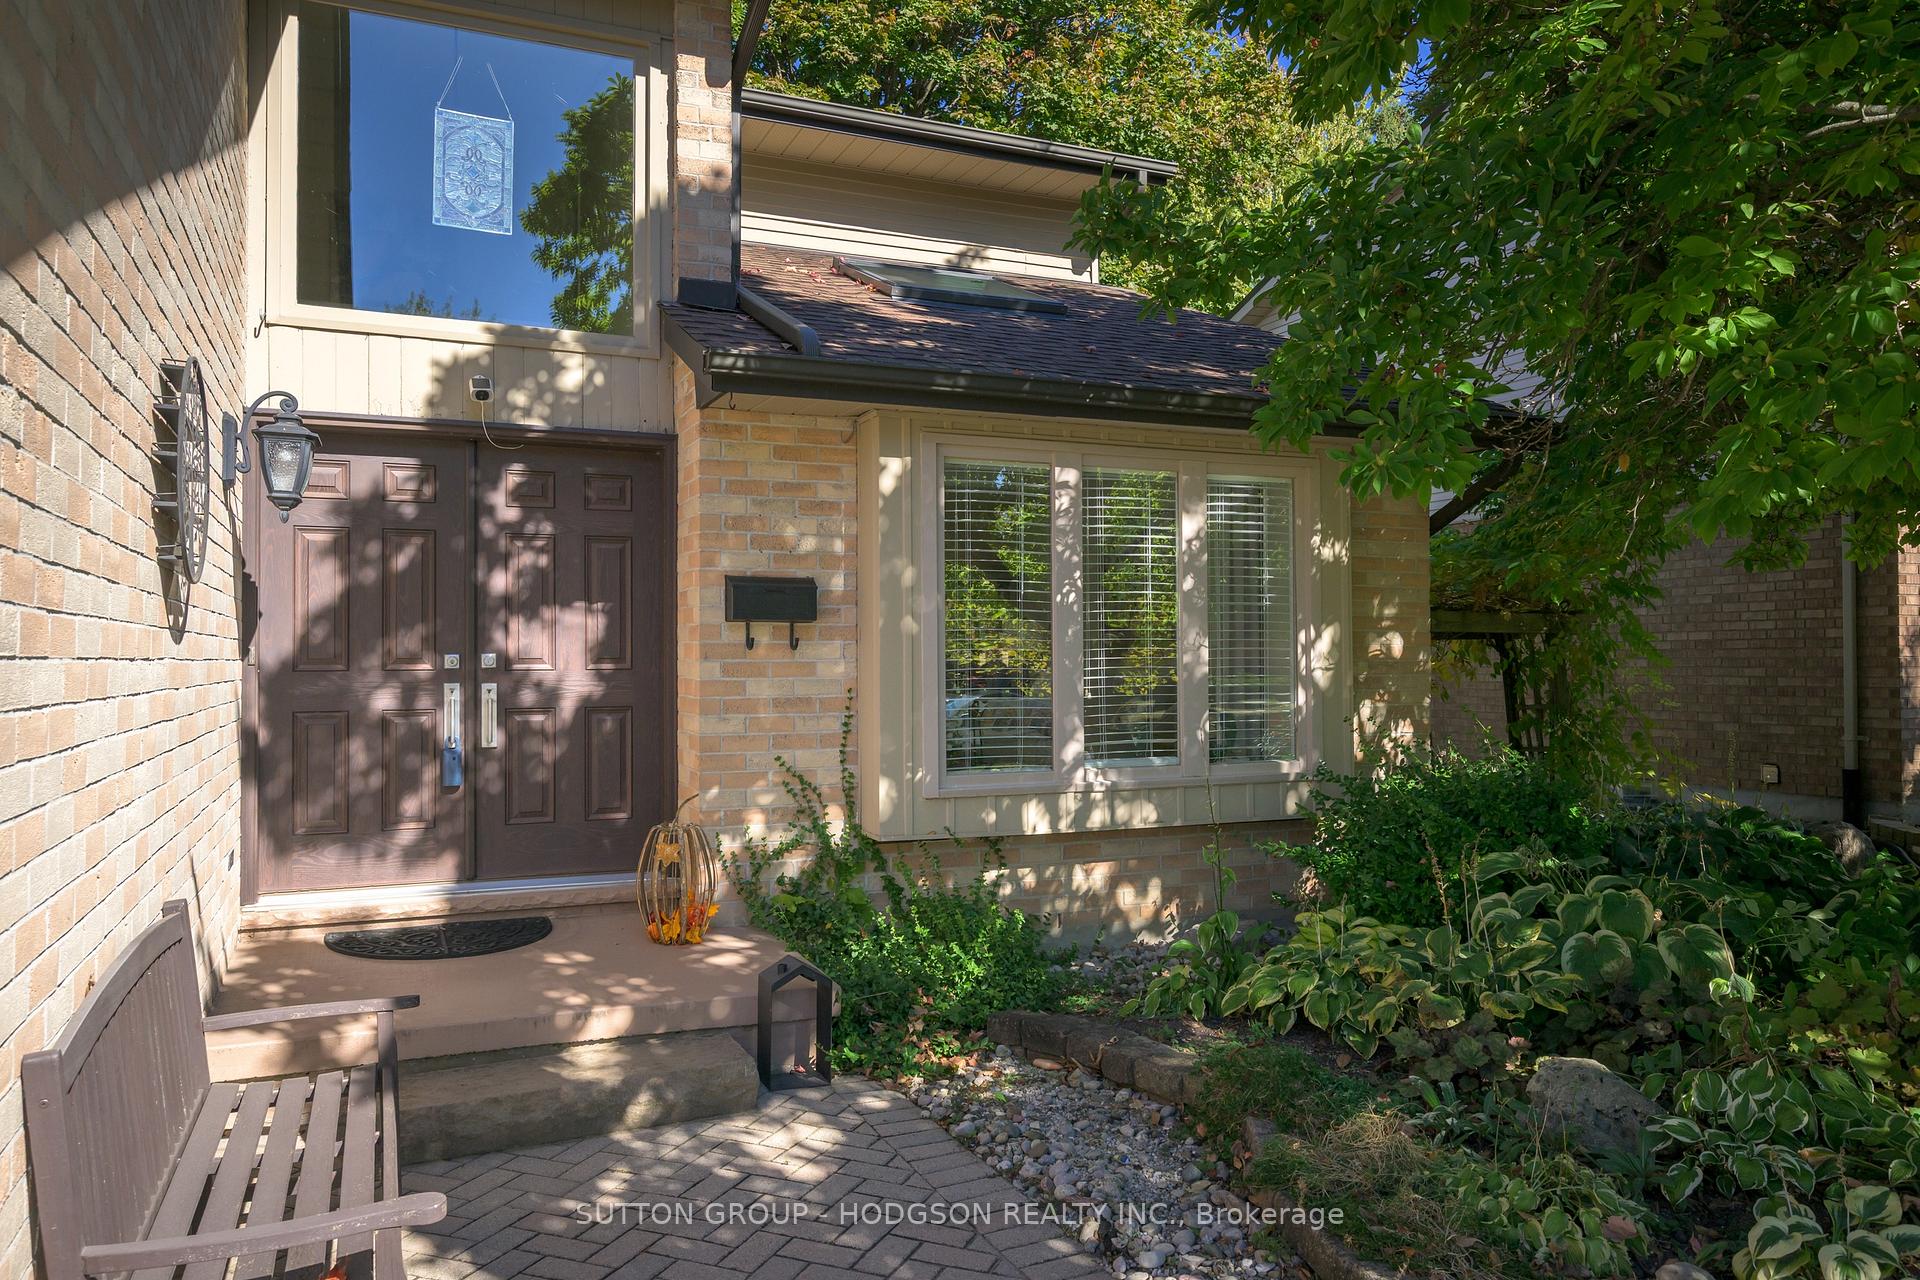
Welcome to this beautifully maintained two-storey home, loved by the same owner for nearly 40 years and set in the heart of Westmount - one of London's most desirable family neighbourhoods. Surrounded by mature, tree-lined streets, parks, great schools, and close to shopping, restaurants, and everyday amenities, this home offers both comfort and connection in an unbeatable location. Step inside the bright two-storey foyer, where sunlight streams through large windows, creating an inviting and airy feel from the moment you enter. The spacious living room with vaulted ceilings flows into the formal dining area - perfect for family gatherings. The kitchen offers ample cabinetry, generous counter space, and a charming eating area with wrap around windows ideal for casual meals. It opens to a warm and welcoming family room featuring a fireplace and garden views of the private, beautifully landscaped backyard. A powder room and inside entry to the garage complete the main floor. Upstairs, the home continues to impress with three spacious bedrooms, each offering excellent closet space. The primary suite features custom built-ins that were designed to be modified for a king bed, double closet, and a private ensuite, a true retreat after a long day. The finished lower level extends the living space with a large recreation room, home office, bathroom, and abundant storage, perfect for hobbies, guests, or teens. Step outside to your own backyard oasis, a secluded setting with a tranquil pond, lush gardens, and outdoor living space ideal for family life or entertaining. Westmount remains one of London's most cherished neighbourhoods for its walkability, quiet crescents, and strong sense of community. Just minutes to great schools, major shopping, the hospital, and the 401, this home offers the perfect blend of location, lifestyle, and long-term pride of ownership.
Ask about this home
A HOMEH agent will answer your questions about this home.
Around this home
Daily convenience, out of 100, from the distances below
Schools nearby
School rating, out of 10.
Helpful calculators
Your HOMEH agent

"I would see it this week."