

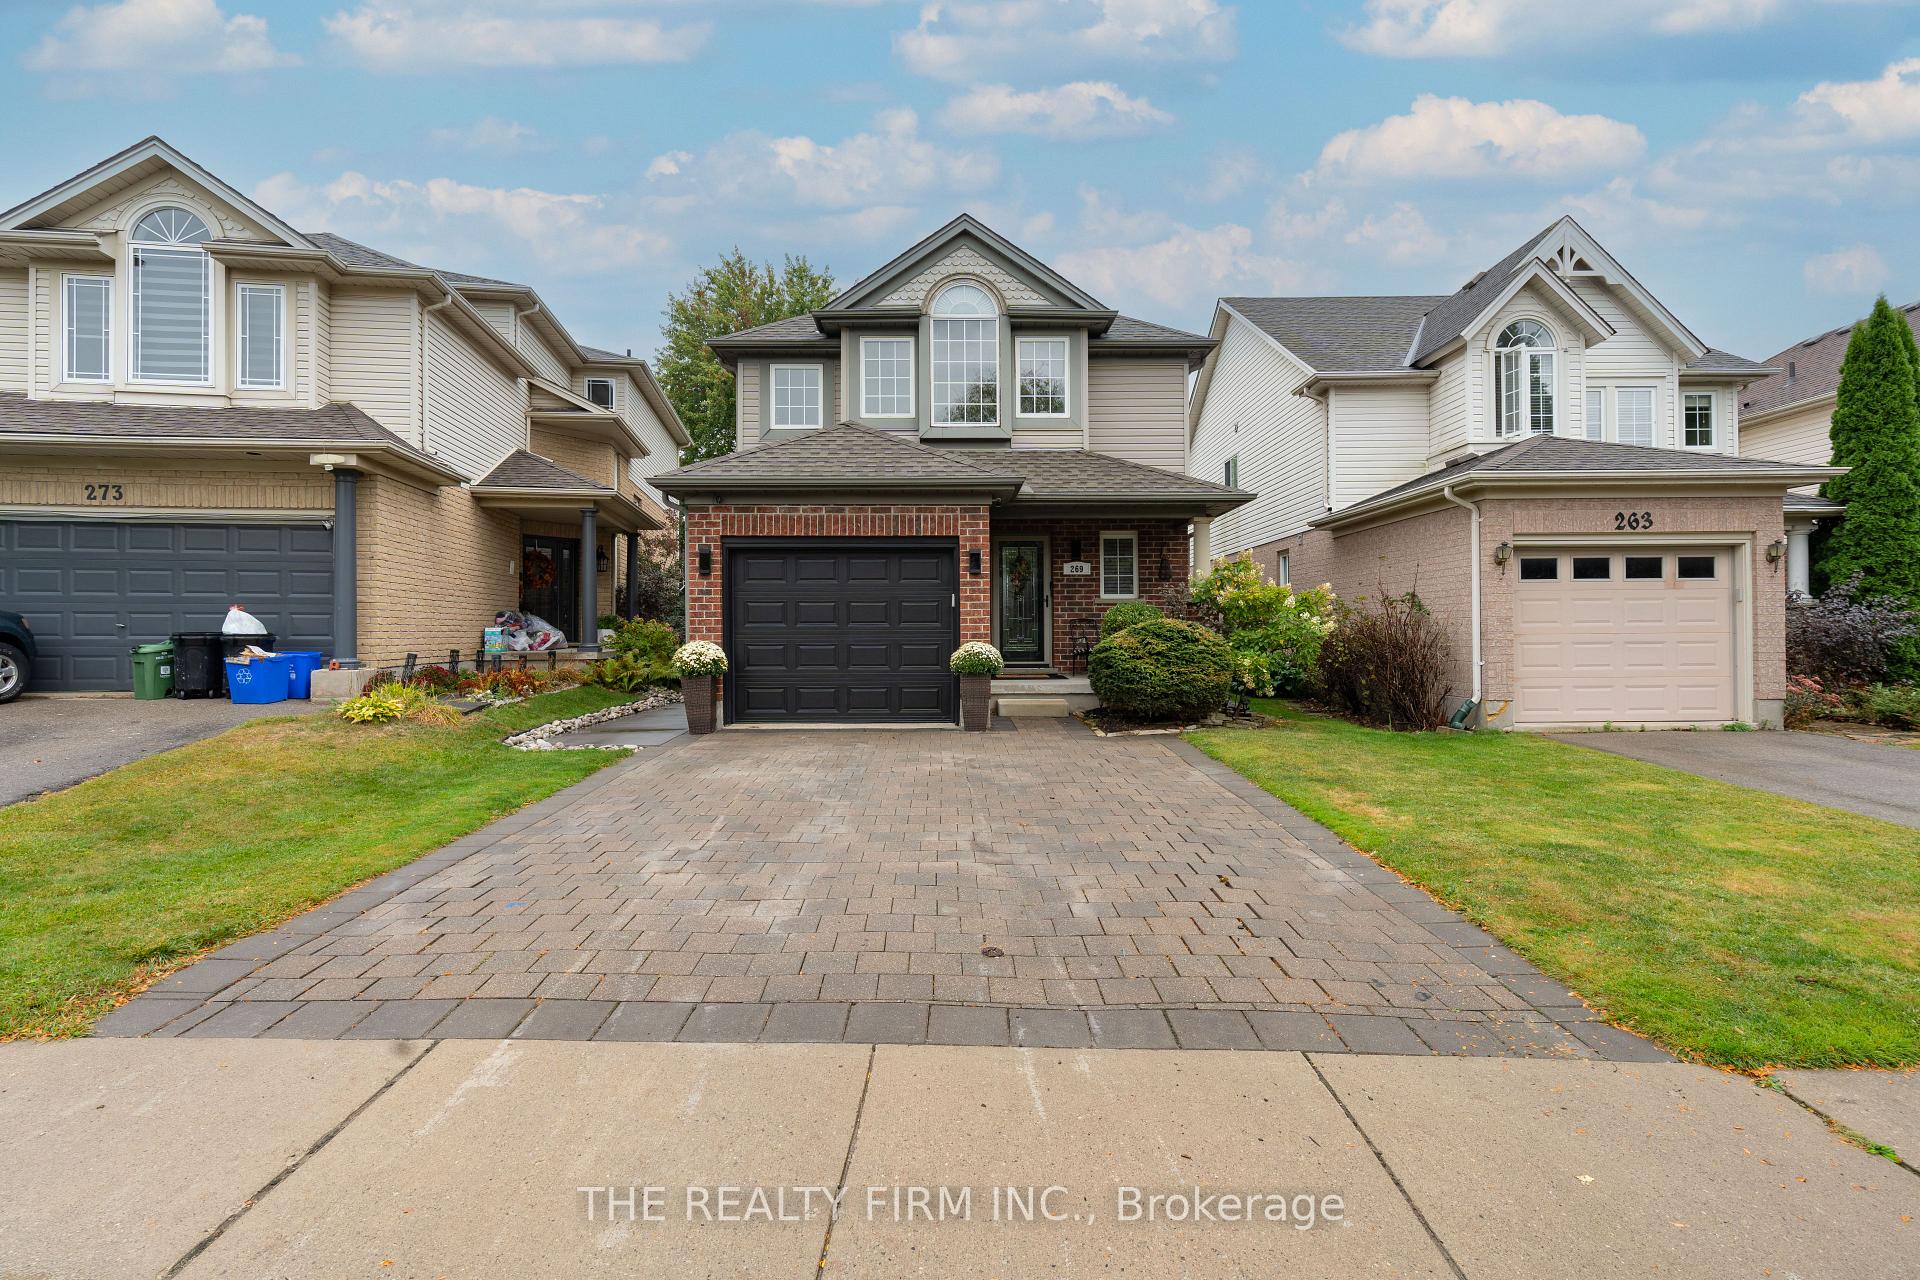
269 Rossmore Court
269 Rossmore Court
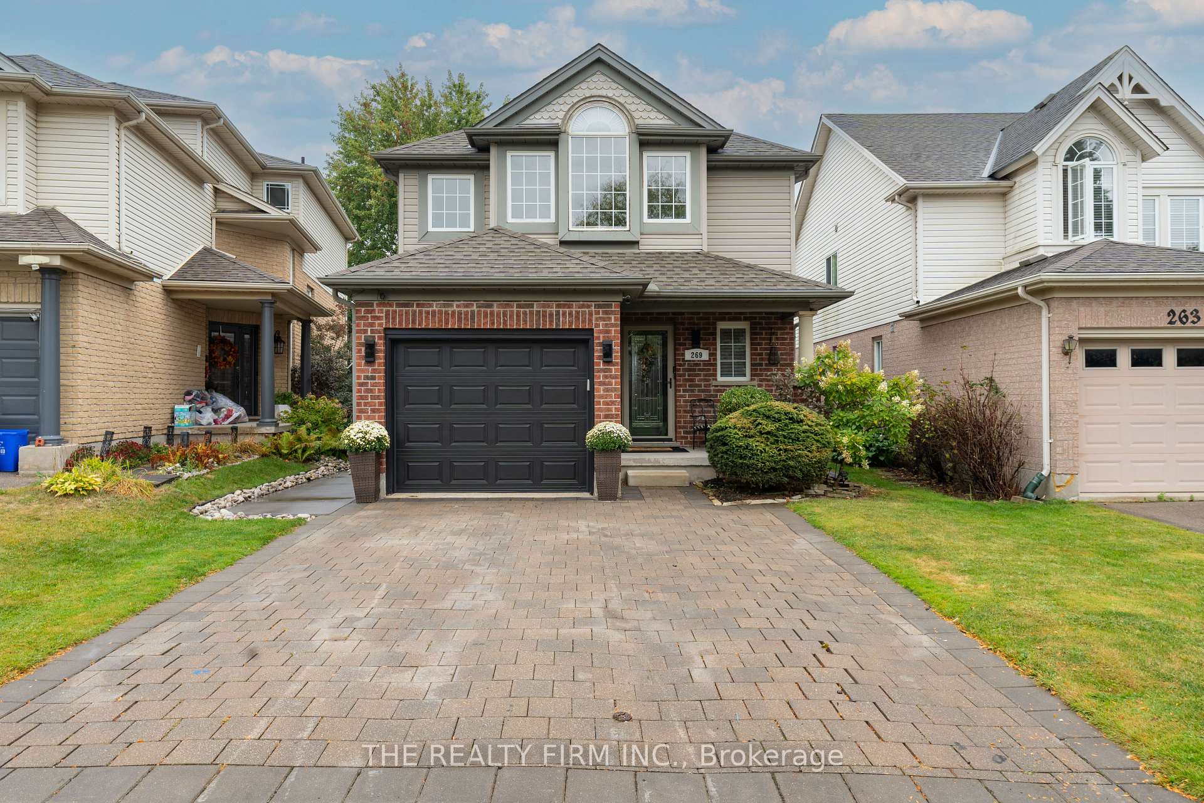
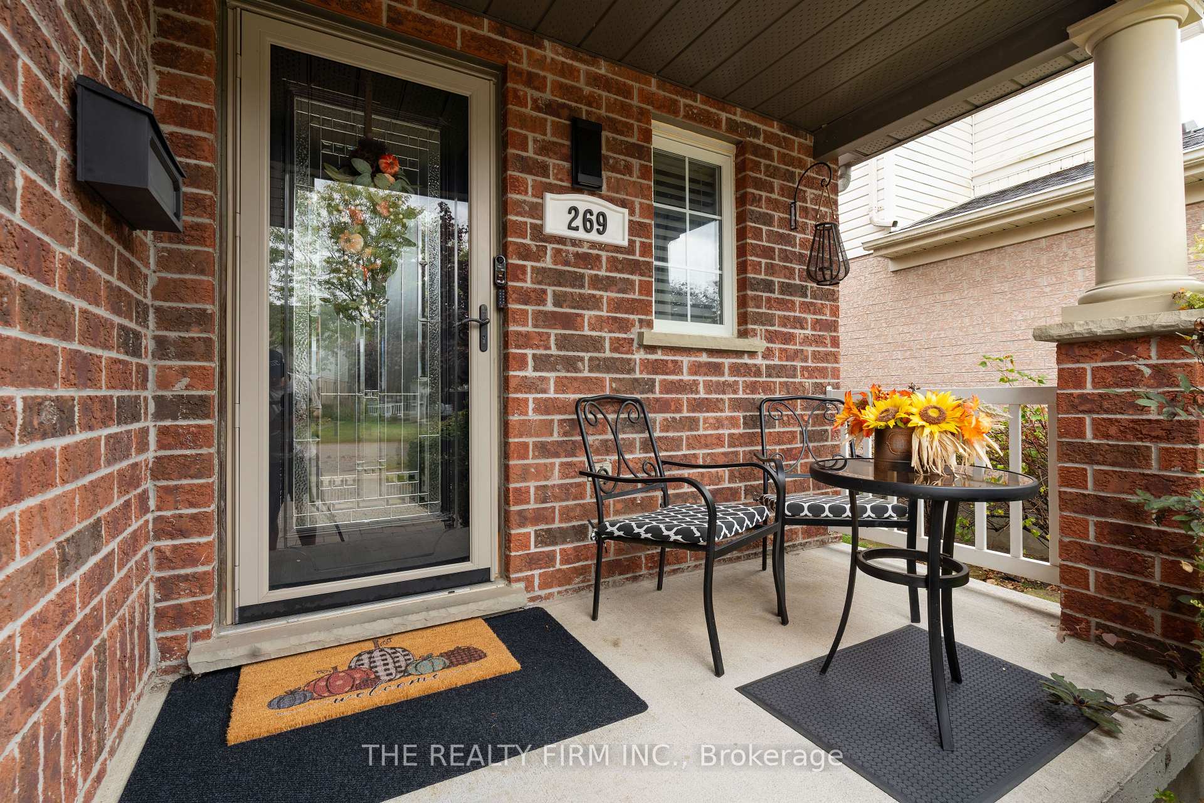
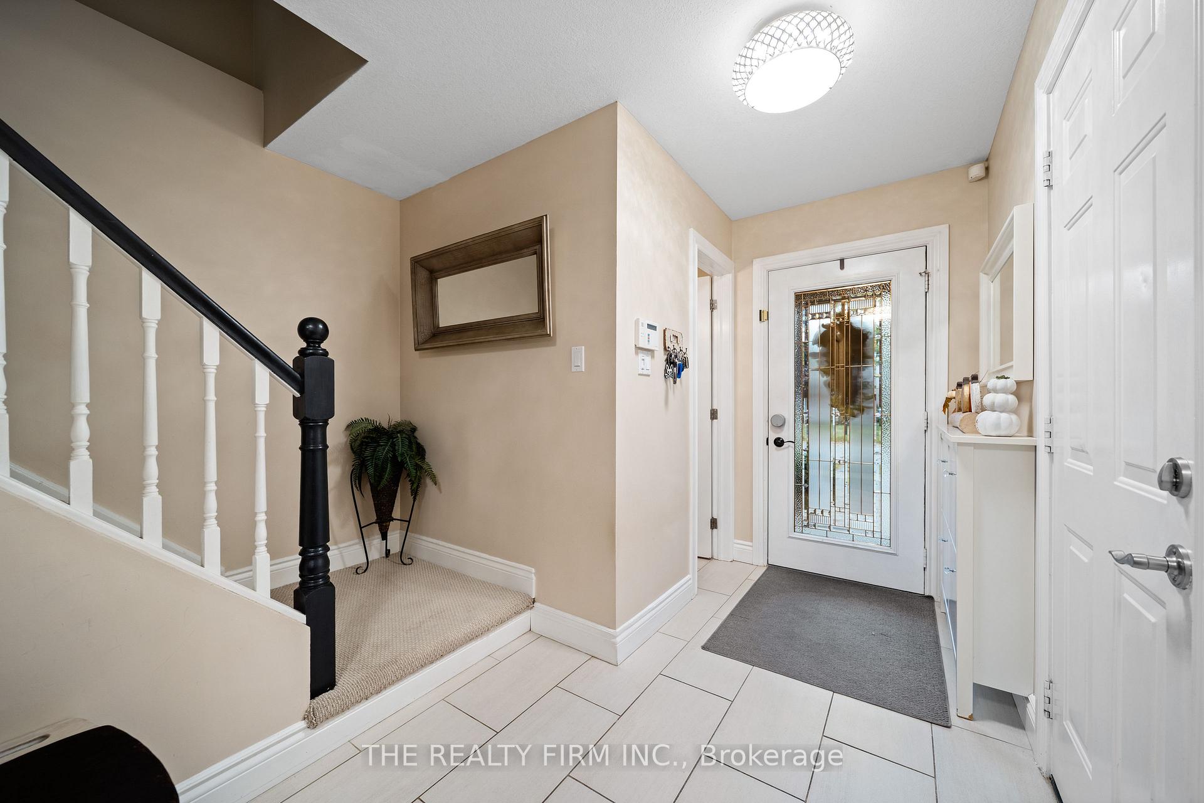
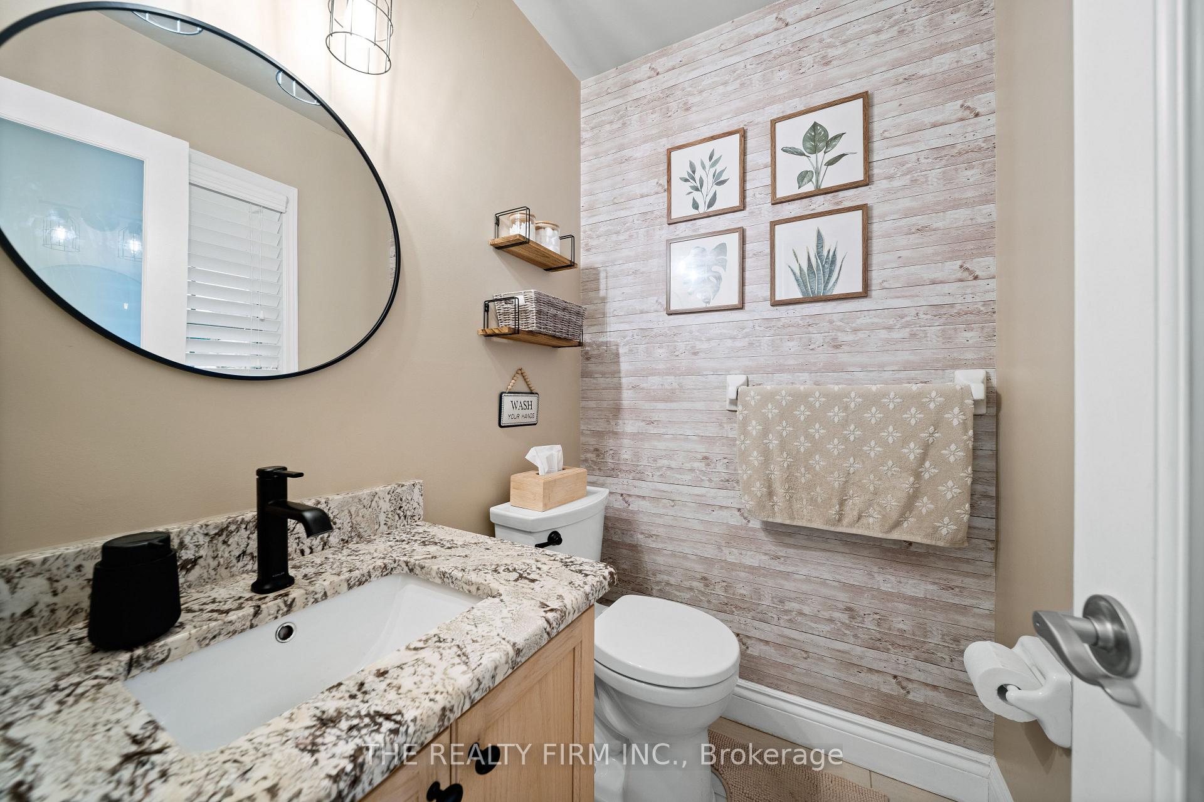 See all 50 photos
Property history
Facts and features
- BasementFinished
- Water, sewerMunicipal
- Lot shapeIrregular
- HeatingForced air
- Central air
- Pool
The homeDetached, 2-storey, 1,100–1,500 sq ft
- Type: Detached
- Style: 2-storey
- Living space: 1,100–1,500 sq ft
- Basement: Finished, full
InsideLower level, On demand water heater, water heater owned, Rooms above ground 6
- Laundry: Lower level
- Features: On demand water heater, water heater owned
- Rooms above ground: 6
- Bedrooms: 3 + 1 in the basement
- Bathrooms: 4
- Kitchens: 1
- Family room: Yes
Outside and lotBrick, Asphalt shingle, Concrete
- Exterior: Brick
- Roof: Asphalt shingle
- Foundation: Concrete
- Pool: On ground
- Features: Landscaped, patio
- Size: 30 × 125.77 ft
- Shape: Irregular
- Zoning: R2-1
Parking1 Garage, Attached, Inside entry, private, private double
- Spaces: 1 Garage
- Garage: Attached
- Driveway: Inside entry, private, private double
Heating, water and powerForced air, gas, Central air, Municipal water
- Heating: Forced air, gas
- Cooling: Central air
- Water: Municipal water
- Sewer: Municipal sewer
Costs and taxesTaxes $3,996 a year, HST included in the price, Rental items None
- Taxes, 2024: $3,996 a year
- HST: HST included in the price
- Rental items: None
Included in the saleExisiting , fridge , dishwasher , washer ,dryer , pool . stainless steel stove( not existing), Existing stove, shelving and cabinets that are not attached.
- Included: Exisiting , fridge , dishwasher , washer ,dryer , pool . stainless steel stove( not existing)
- Not included: Existing stove, shelving and cabinets that are not attached.
Listing detailsX12421952, Sold, Sep 23, 2025
- MLS® number: X12421952
- Status: Sold
- Listed on: Sep 23, 2025
- Days on market: 13
- Updated: Oct 6, 2025
- Possession: Immediate
- Occupied by: Owner
- Listing brokerage: THE REALTY FIRM INC.
About this home
269 Rossmore Court, London (South P), ON N6C 6B8
Beautifully Kept Home on Sought-After Highland Woods Court! This 2-storey, 3+1 bedroom, 3.5 bath home is tastefully decorated in warm neutral tones. Features include a large, fully fenced rear yard with two-tier decking and an on-ground pool, as well as direct access to Highland Woods green space. Inside, you will find an open-concept main floor with a gourmet kitchen featuring granite counters, high-end stainless steel appliances, an island with a tile backsplash, breakfast bar, and a large eat-in area. The spectacular, light-filled primary bedroom boasts a double-door entrance, a 3-piece ensuite, and a walk-in closet. There are two more large bedrooms and another full 4-piece bath. The professionally finished lower level includes a family room, 4th bedroom, laundry area, 3-piece bath, and a kitchenette -definitely making this the ideal family home. Nearby schools include Mountsfield Public School and South High School. Upgrades include newer floors and trim, a newer kitchenette in the lower level, two-tier deck with pergola, newer artificial grass/pet turf, and a concrete walkway to the fully fenced private backyard. You'll feel like you've stepped into a model home, with its stylish décor, thoughtful upgrades, and inviting atmosphere that make it truly exceptional. Tankless water heater 2000, Furnace 2023,Central Air original, Windows original, Roof Approx 10 years old.
Ask about this home
A HOMEH agent will answer your questions about this home.
Around this home
Daily convenience, out of 100, from the distances below
Schools nearby
School rating, out of 10.
Helpful calculators
Your HOMEH agent

"I would see it this week."