

7 Durham Street
7 Durham Street
 See all 41 photos
Property history
Facts and features
- BasementPart finished
- Age of home51–99 years
- Water, sewerMunicipal
- Lot shapeRectangular
- Second kitchen
- Central air
The homeMultiplex, 1 1/2 storey, Age 51–99 years
- Type: Multiplex
- Style: 1 1/2 storey
- Age: 51–99 years
- Living space: 1,100–1,500 sq ft
- Basement: Partially finished
InsideLower level, Separate hydro meter, Carbon monoxide detectors, smoke detector
- Laundry: Lower level
- Features: Separate hydro meter
- Security: Carbon monoxide detectors, smoke detector
- Rooms above ground: 8
- Rooms in the basement: 3
- Bedrooms: 5 + 1 in the basement
- Bathrooms: 3
- Kitchens: 2
Outside and lotVinyl siding, Shingles, Concrete block
- Exterior: Vinyl siding
- Roof: Shingles
- Foundation: Concrete block
- Features: Deck
- Other structures: Fence - partial, shed
- Size: 45 × 97.42 ft
- Shape: Rectangular
- Zoning: R1-5
Parking5 Parking (1 garage + 4 drive), Detached, Private double
- Spaces: 5 Parking (1 garage + 4 drive)
- Garage: Detached
- Driveway: Private double
Heating, water and powerForced air, gas, Central air, Municipal water
- Heating: Forced air, gas
- Cooling: Central air
- Water: Municipal water
- Sewer: Municipal sewer
- Natural gas: Yes
- Hydro: Yes
- Cable: Available
- Telephone: Available
Costs and taxesTaxes $3,130 a year, HST included in the price, Rental items None
- Taxes, 2024: $3,130 a year
- HST: HST included in the price
- Rental items: None
Included in the sale2 refrigerators, 2 stoves, Tenant's personal belongings
- Included: 2 refrigerators, 2 stoves
- Not included: Tenant's personal belongings
Listing detailsX12107700, Sold, Apr 28, 2025
- MLS® number: X12107700
- Status: Sold
- Listed on: Apr 28, 2025
- Days on market: 14
- Updated: May 12, 2025
- Possession: 30-59 days
- Occupied by: Tenant
- Listing brokerage: ROYAL LEPAGE TRILAND REALTY
About this home
7 Durham Street, London (East C), ON N5Y 2H9
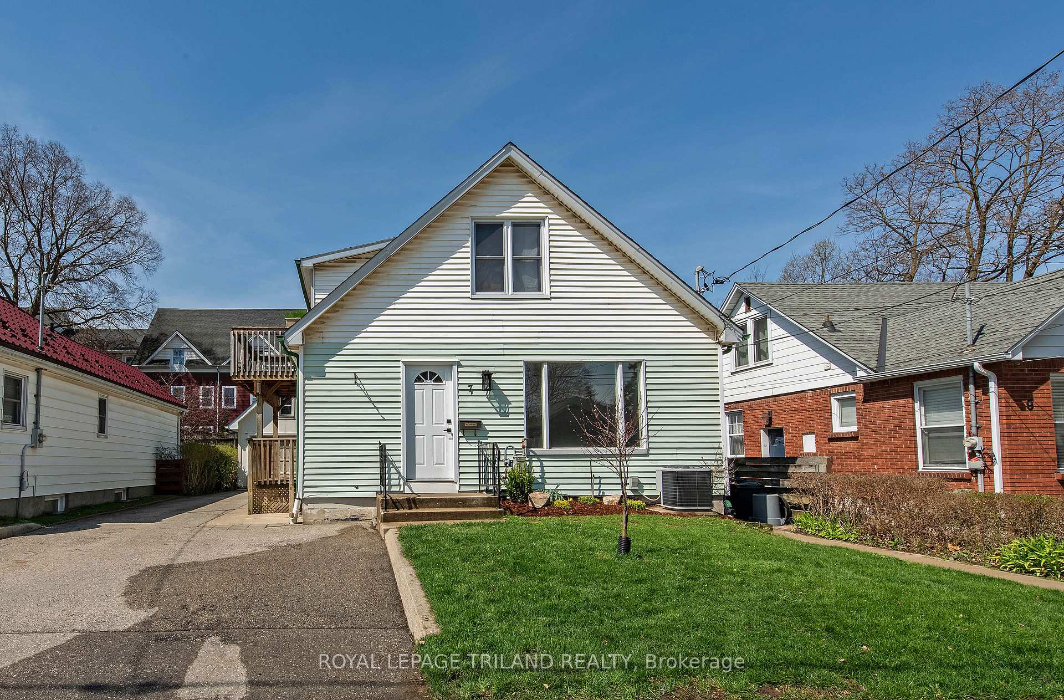
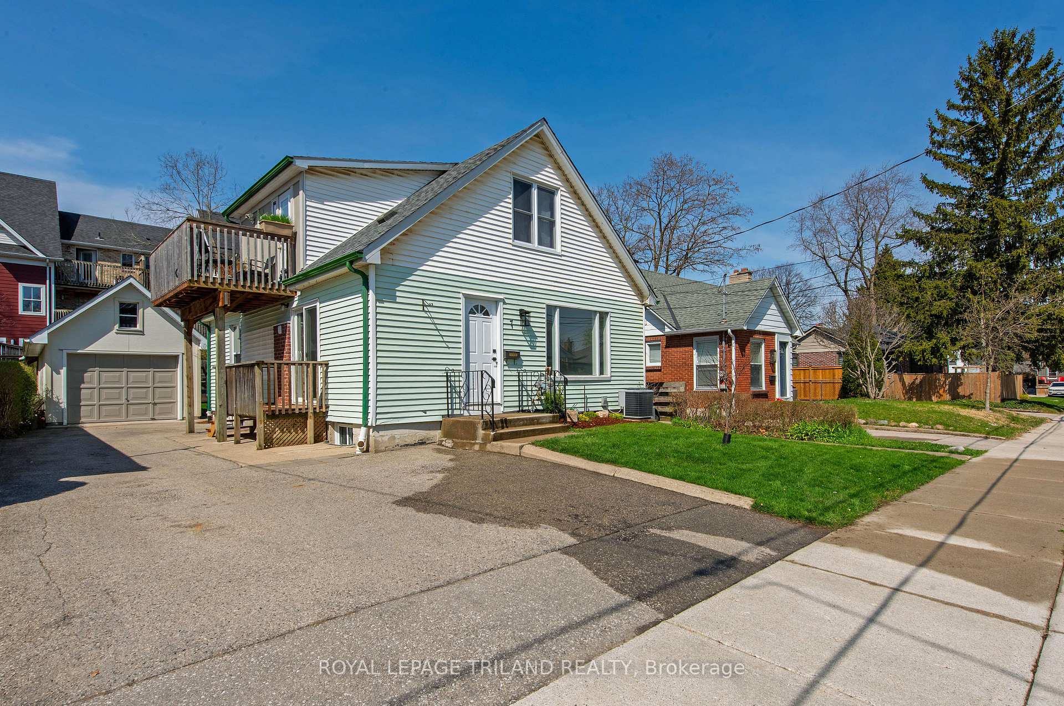
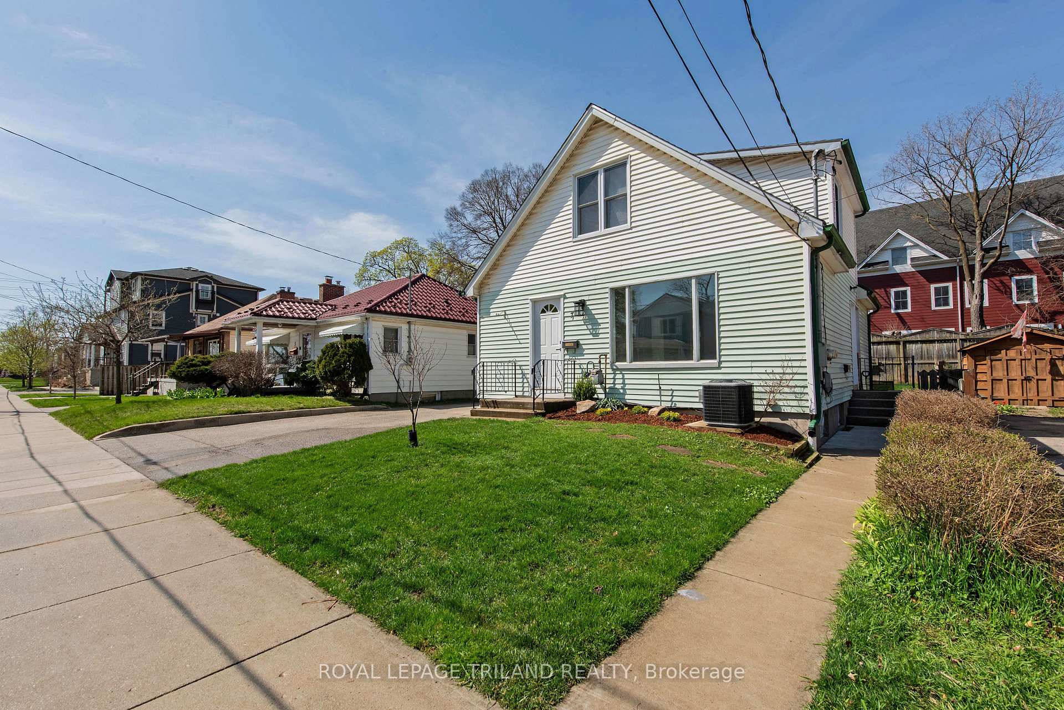
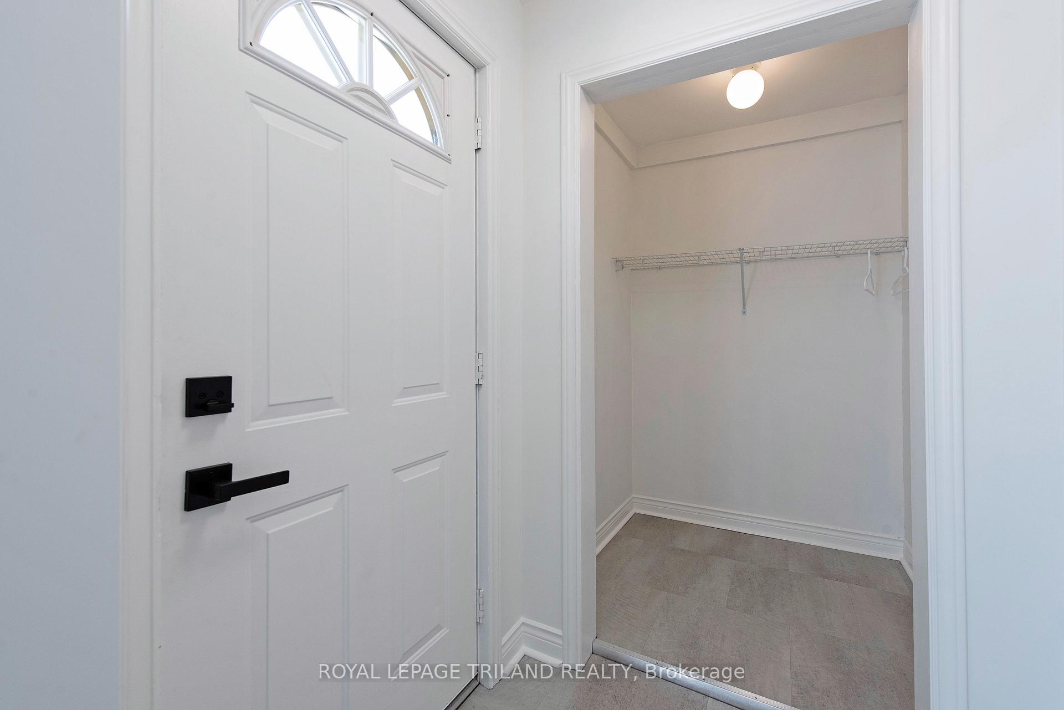
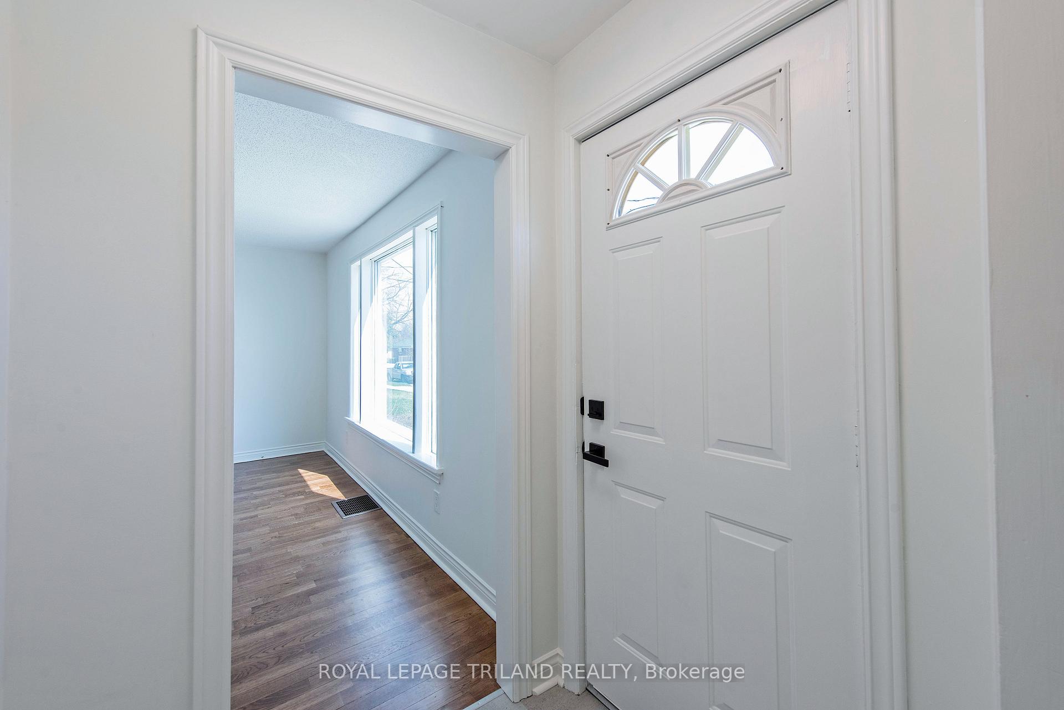
A remarkable investment opportunity in this legal and licensed duplex to occupy this newly renovated main floor unit which includes the partially finished lower level complete with 2 bedrooms, a second full bathroom, laundry and storage space while generating rental income from the upper unit. This remarkable property boasts a detached garage with potential storage above, partially fenced yard, inground sprinkler system both front and back, separate storage shed behind the garage and a large driveway with side spot for upper tenant. This exceptionally renovated main floor with updated kitchen, stainless steel appliances including microwave range hood, updated patio doors out to a newer deck plus renovated main floor bathroom, oak flooring throughout the main floor living space and vinyl in the kitchen and bathroom, updated light fixtures and windows (front window is the only original window) plus a separate front entry offering a large front coat closet. The upper unit is presently rented ($790 plus hydro) and offers 2 bedrooms, full bathroom, kitchen with patio doors to newer upper deck plus front living room space. Furnace 2005, Central air 2013, Hot Water Tank is owned 2022, Tenants pay hydro (separate meters). An extremely manageable property with great income potential. Conveniently located close to shopping, transit, schools and access to both Fanshawe College and downtown. A solid investment whether renting and adding to your investment portfolio or occupying one of the units in order to assist with your mortgage. A rare find.
Ask about this home
A HOMEH agent will answer your questions about this home.
Around this home
Daily convenience, out of 100, from the distances below
Schools nearby
School rating, out of 10.
Helpful calculators
Your HOMEH agent

"I would see it this week."