

1575 Nairn Avenue E
1575 Nairn Avenue E
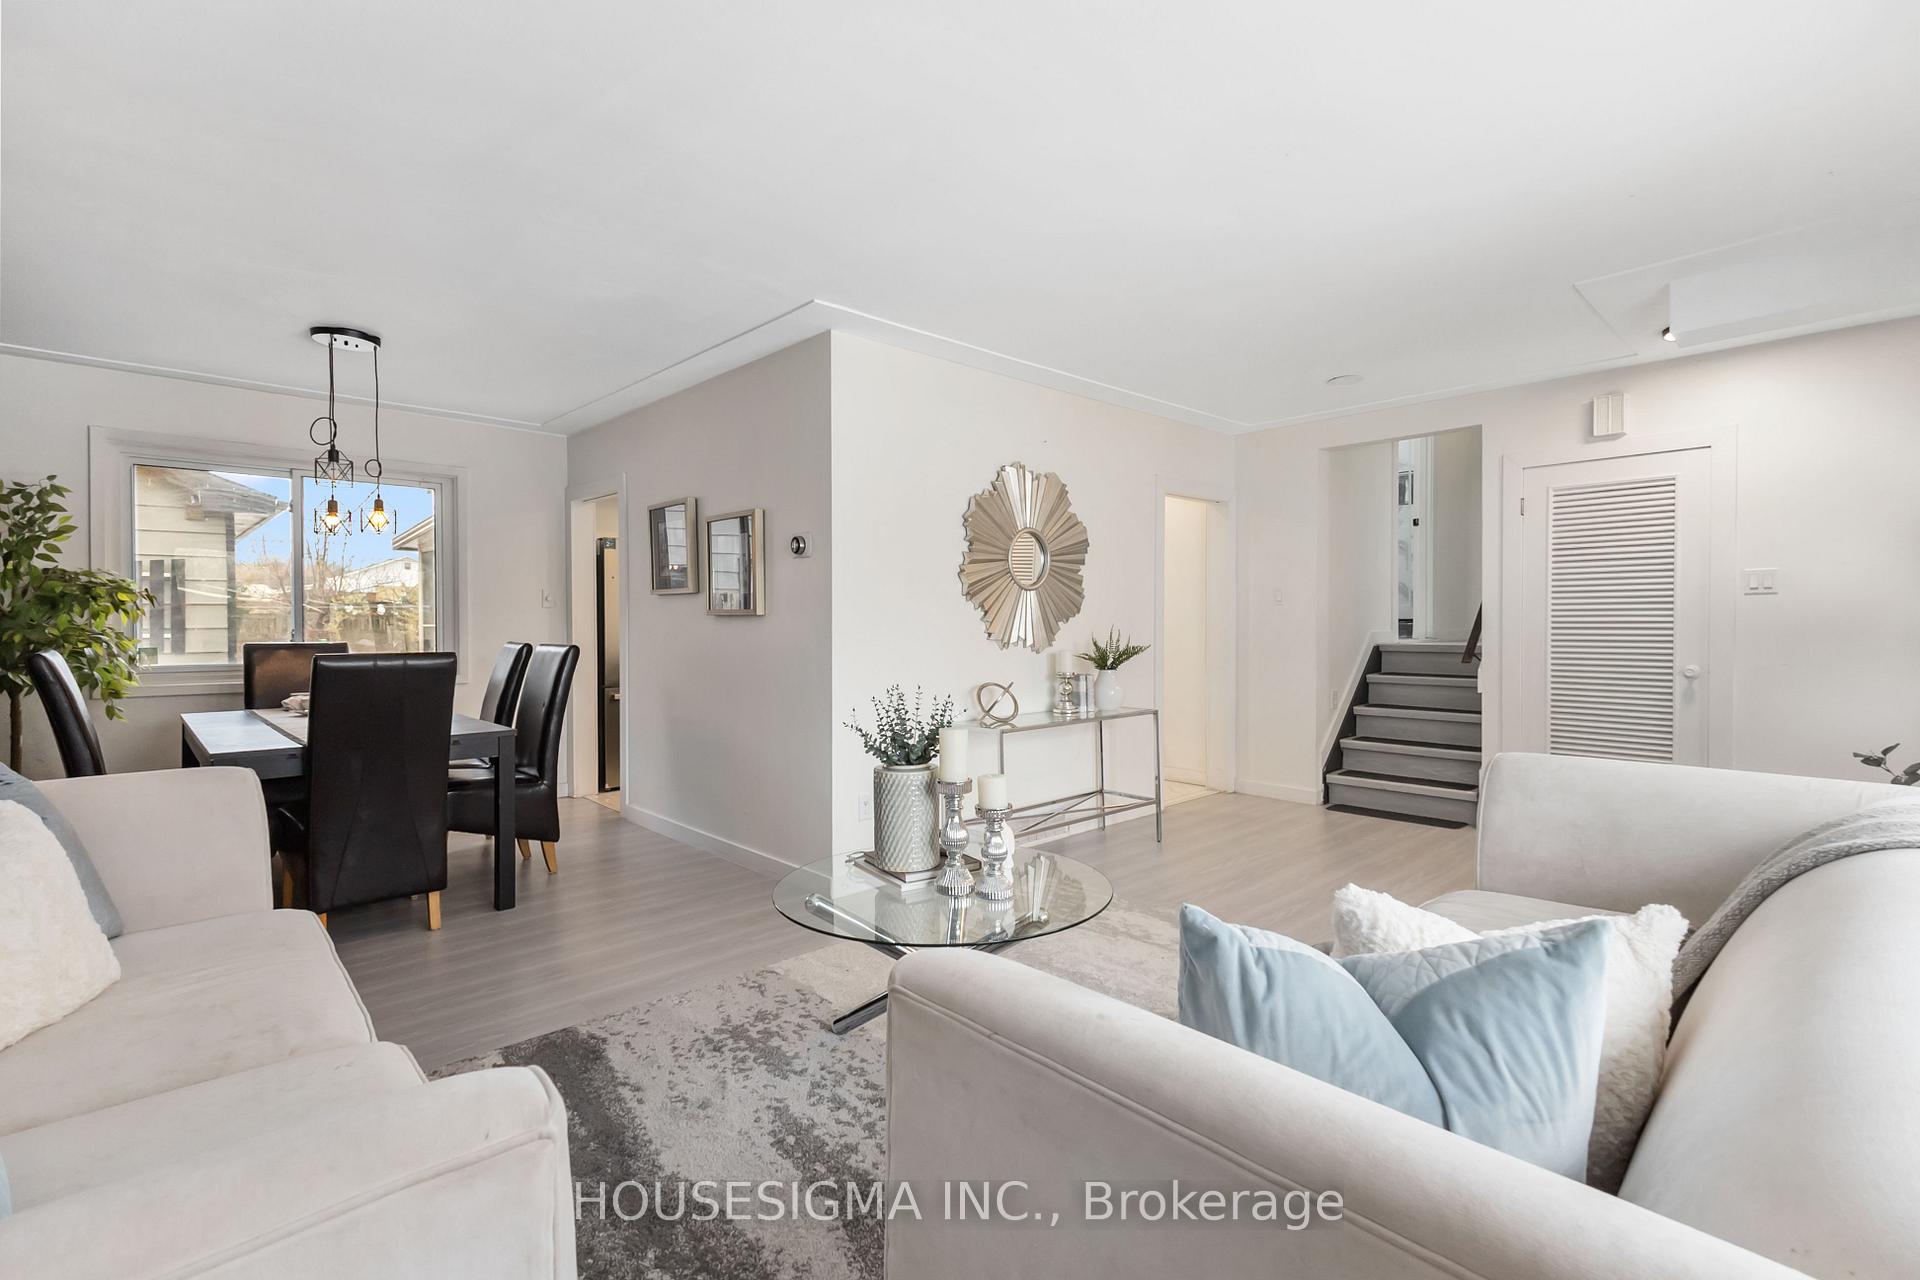 See all 39 photos
Property history
- $599,999TerminatedList: 2025-04-08|End: 2025-05-13|35 daysX12070514
- $624,999TerminatedList: 2025-03-06|End: 2025-04-07|32 daysX12004083
Facts and features
- BasementFull
- Age of home31–50 years
- Price per sq ft~$667
- Water, sewerMunicipal
- Separate entrance
- Fireplace
- Central air
The homeDetached, Sidesplit, Age 31–50 years
- Type: Detached
- Style: Sidesplit
- Age: 31–50 years
- Living space: 700–1,100 sq ft
- Basement: Full, separate entrance
InsideFireplace Yes, Storage, water heater, Rooms above ground 13
- Fireplace: Yes
- Features: Storage, water heater
- Rooms above ground: 13
- Bedrooms: 4
- Bathrooms: 2
- Family room: Yes
Outside and lotBrick, vinyl siding, Shingles, Poured concrete
- Exterior: Brick, vinyl siding
- Roof: Shingles
- Foundation: Poured concrete
- Size: 63.25 × 125 ft
- Zoning: R1-9
Parking1 Garage, Detached, Front yard parking
- Spaces: 1 Garage
- Garage: Detached
- Driveway: Front yard parking
Heating, water and powerForced air, gas, Central air, Municipal water
- Heating: Forced air, gas
- Cooling: Central air
- Water: Municipal water
- Sewer: Municipal sewer
- Natural gas: Yes
- Hydro: Yes
- Cable: Yes
- Telephone: Yes
Costs and taxesTaxes $3,697 a year, HST included in the price, Rental items None
- Taxes, 2024: $3,697 a year
- HST: HST included in the price
- Rental items: None
Included in the saleWasher, dryer, water heater, fridge, dishwasher
- Included: Washer, dryer, water heater, fridge, dishwasher
Listing detailsX12070514, Terminated, Apr 8, 2025
- MLS® number: X12070514
- Status: Terminated
- Listed on: Apr 8, 2025
- Days on market: 35
- Updated: May 13, 2025
- Possession: 2025-05-31 / Flexible
- Occupied by: Owner
- Listing brokerage: HOUSESIGMA INC.
About this home
1575 Nairn Avenue E, London (East D), ON N5V 2P4
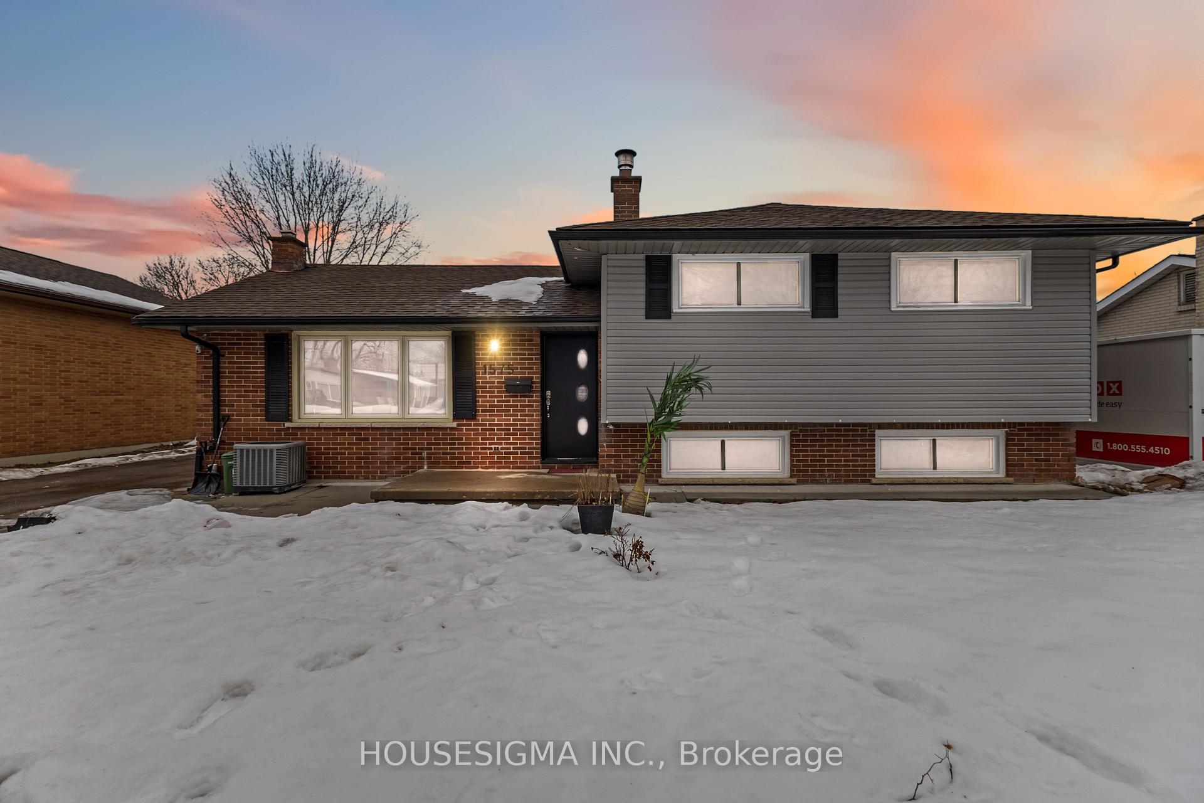
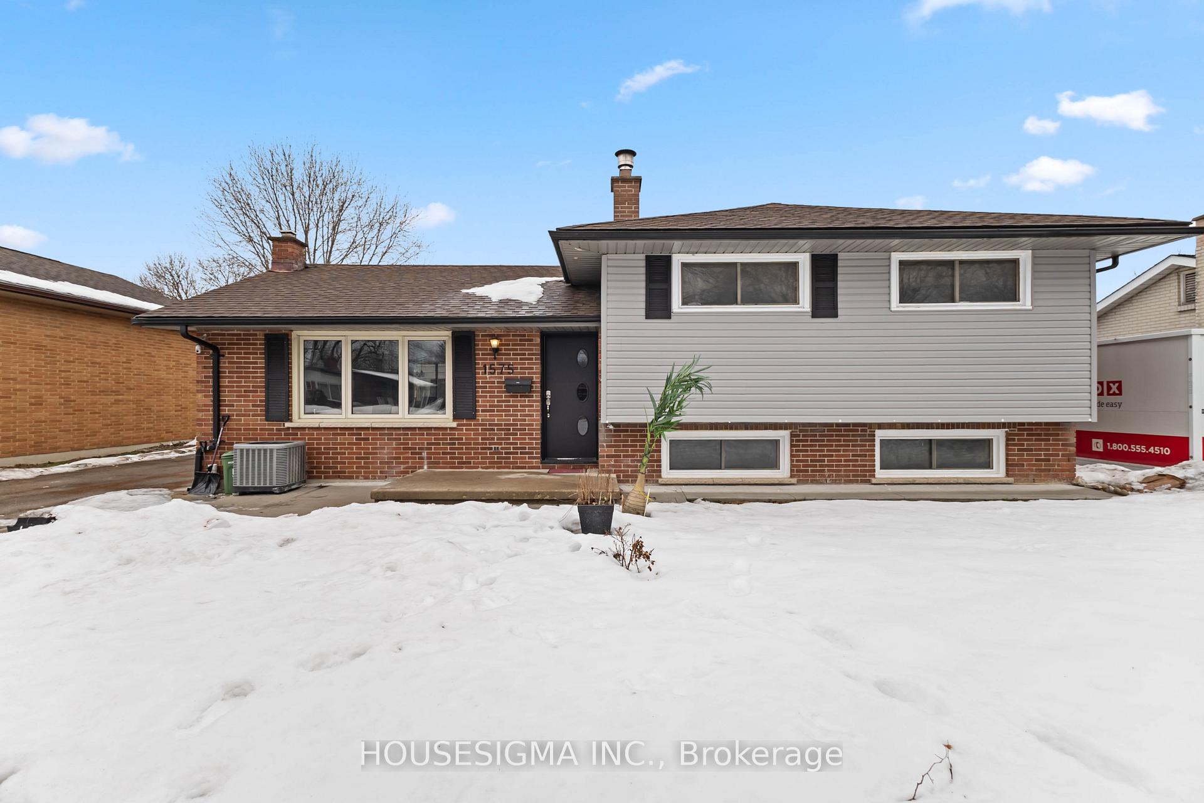
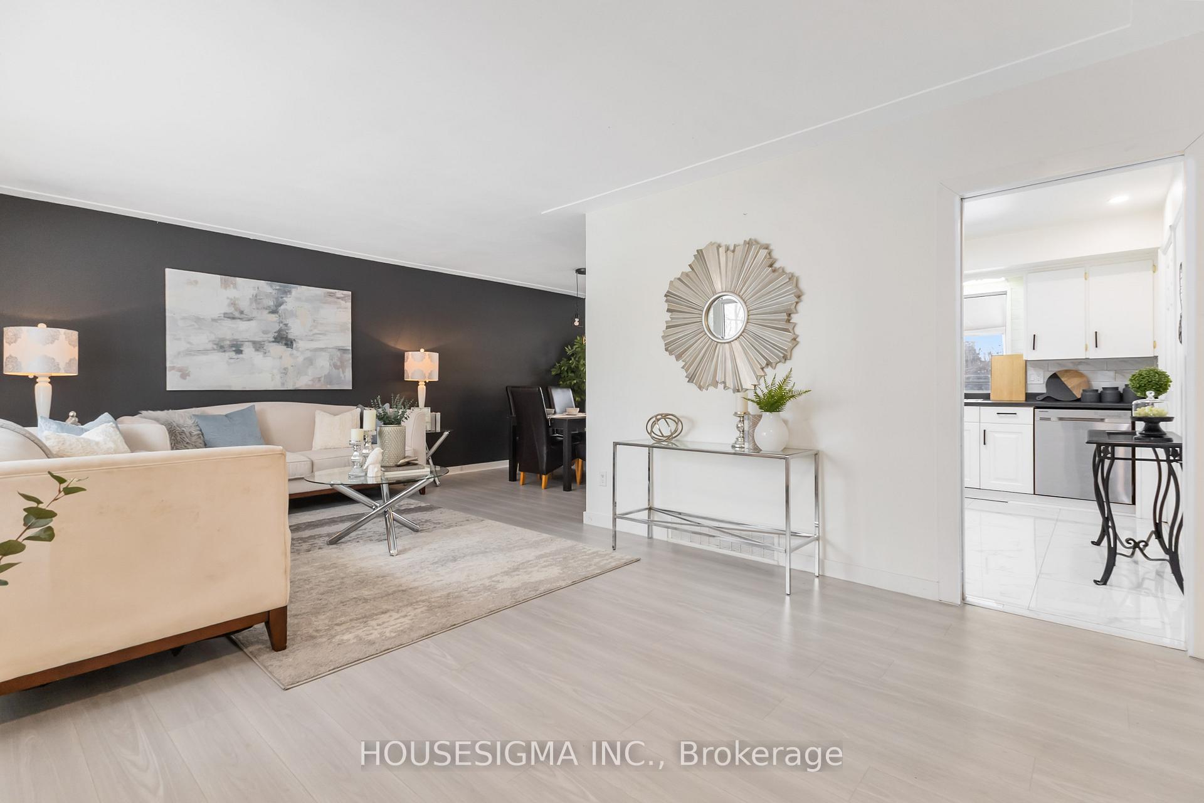
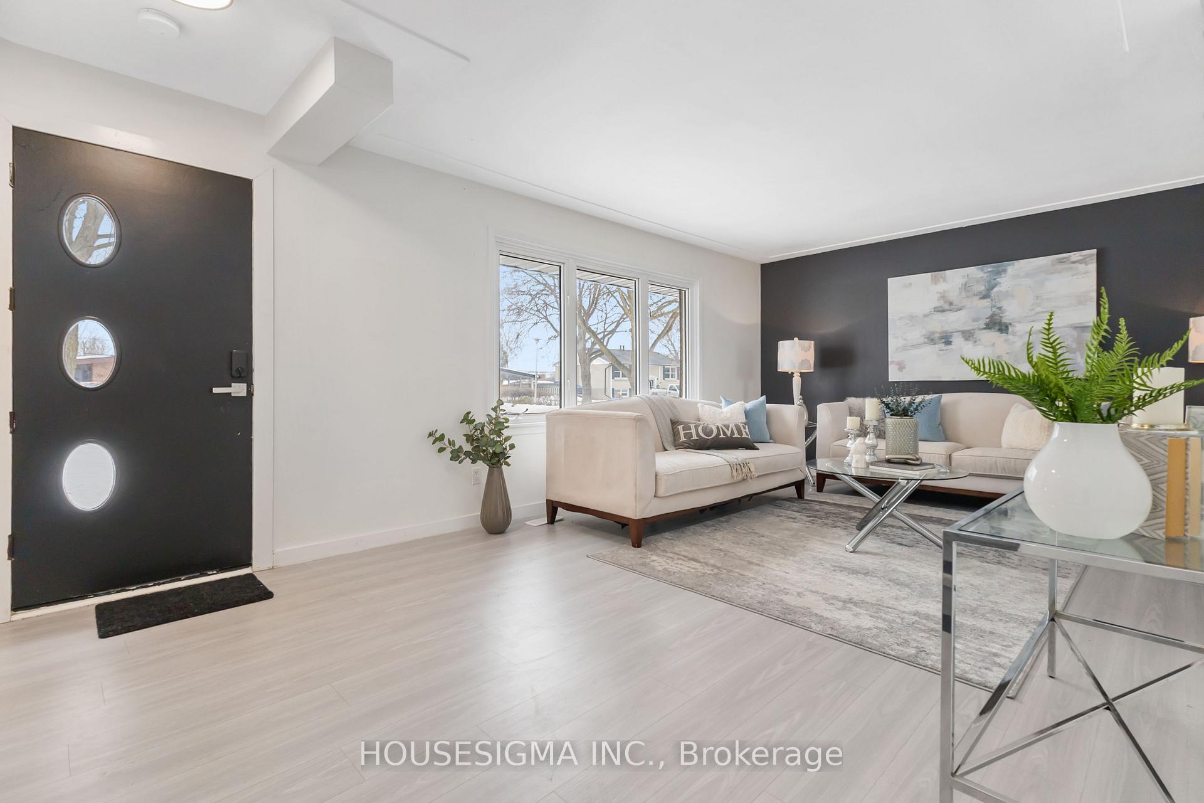
Discover the potential of this beautifully updated 3+1 bedroom, 2-bathroom home, nestled in a picturesque East London neighborhood lined with towering trees. Offering both character and contemporary updates, this home is perfect for first-time buyers, families, and investors alike. Located within walking distance to a local park and just minutes from Fanshawe College, this property provides the perfect blend of comfort and convenience. Step inside to find brand-new flooring (2024) throughout, adding a fresh and modern touch. The bright and spacious family room seamlessly flows into a separate dining area, making it an ideal space for entertaining. The kitchen has been newly updated with modern appliances, fresh paint, and ample cabinetry, creating a move-in-ready experience.The upper level features three generously sized bedrooms and a beautifully renovated main bathroom (2023). The lower level offers a fourth bedroom, an additional bathroom, and ample storage space, along with a separate entrancean excellent opportunity for an in-law suite or rental potential. Additionally, there is a versatile storage room that can be used as an office, playroom, or flex space, adding even more functionality to the home. A cozy three-season sunroom provides the perfect retreat to relax and enjoy peaceful backyard views. Recent exterior upgrades include a newly installed concrete walkway and front patio (2023), enhancing the home's curb appeal. The detached garage/workshop is fully equipped with heat, hydro, and a furnace, offering a versatile space for projects or extra storage. The expansive driveway provides parking for up to six vehicles. This home also has additional benefits, including a fully paid-off water heater and furnace, eliminating rental costs. The refrigerator has a six-year warranty (with two years remaining and negotiable), two dishwashers, and a six-month warranty for added privacy. A gas fireplace adds warmth and ambiance.
Ask about this home
A HOMEH agent will answer your questions about this home.
Around this home
Daily convenience, out of 100, from the distances below
Schools nearby
School rating, out of 10.
Helpful calculators
Your HOMEH agent

"I would see it this week."