

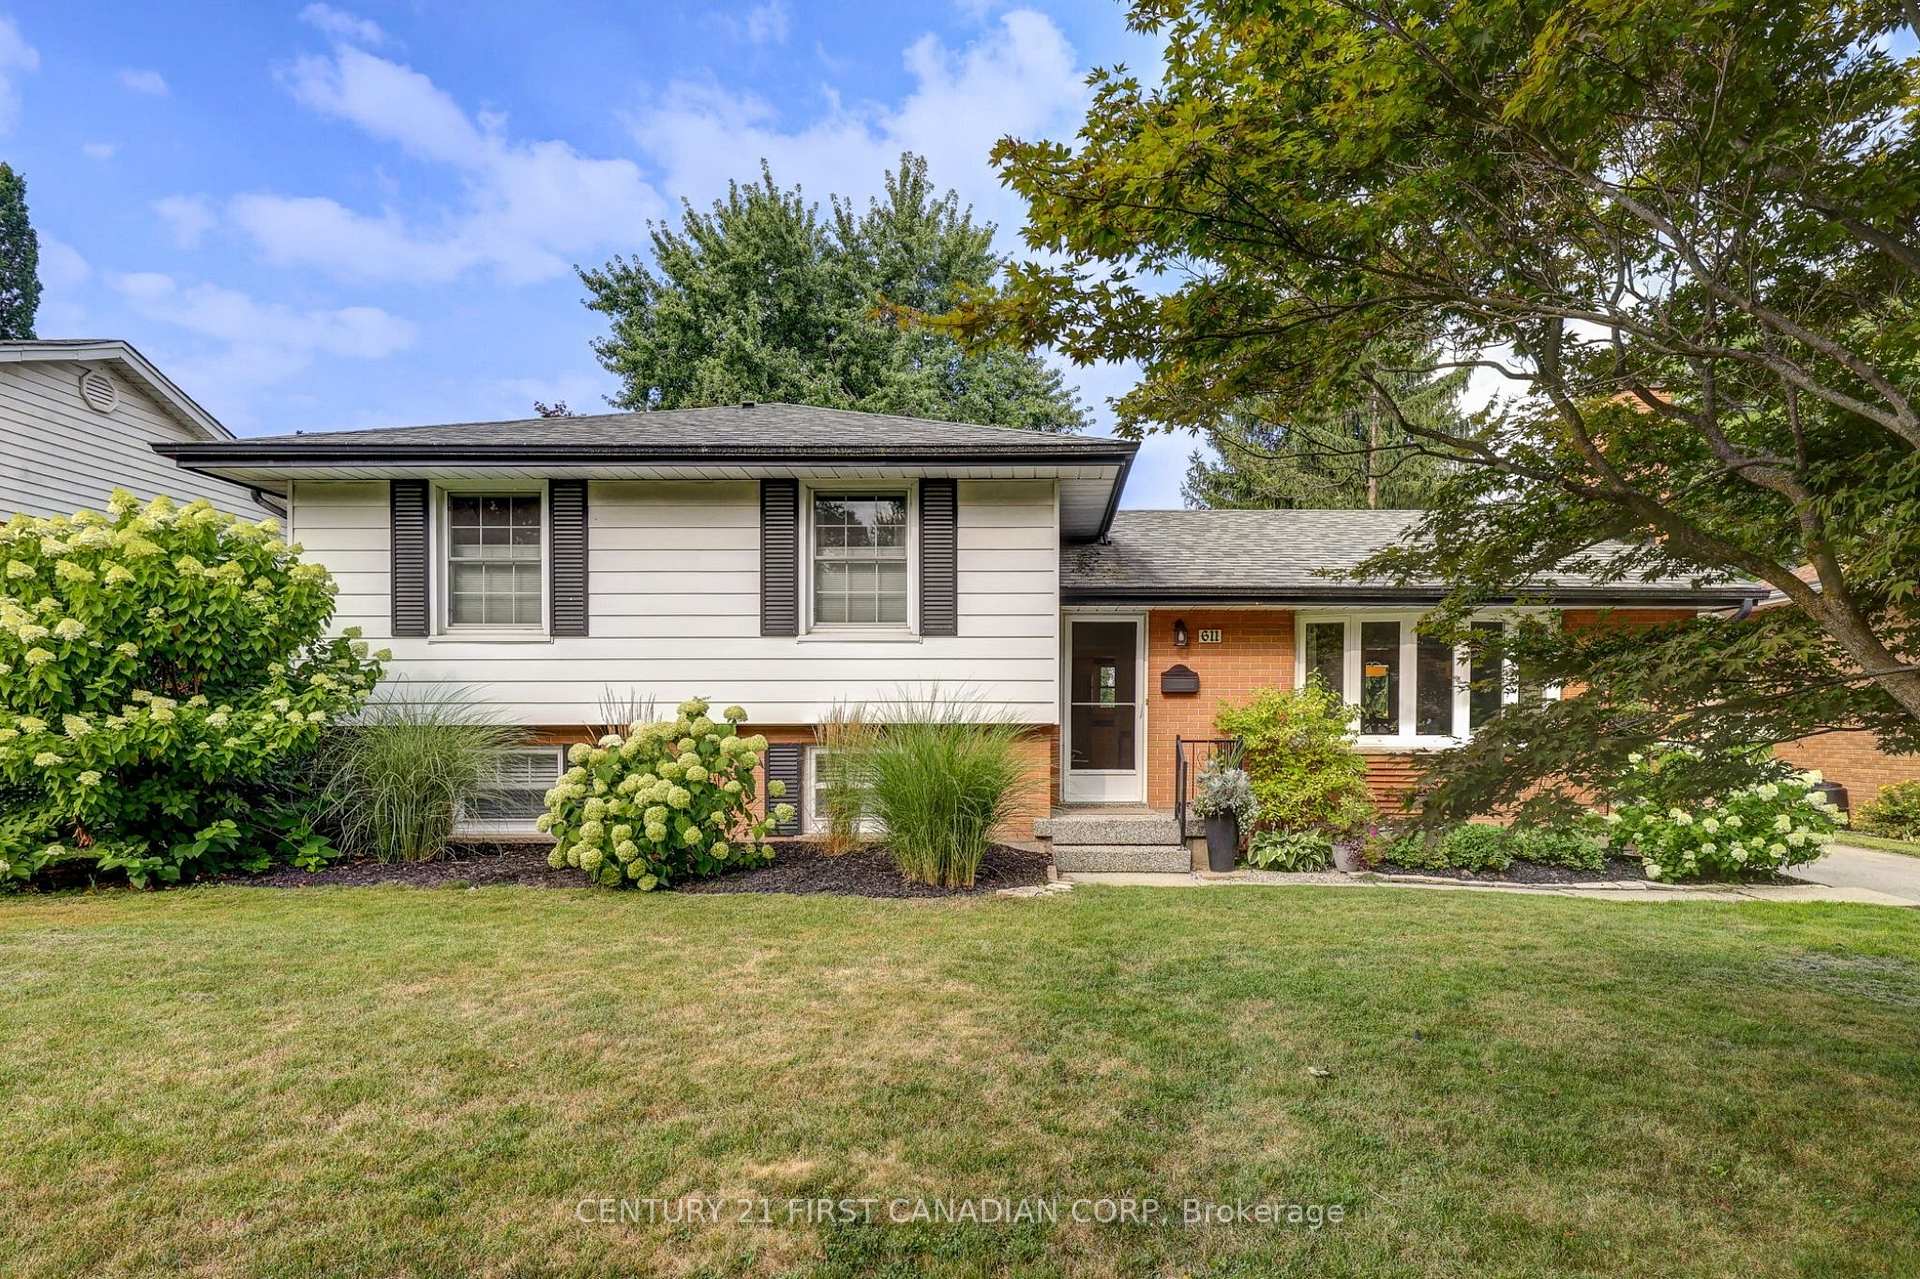
611 Chiddington Avenue
611 Chiddington Avenue
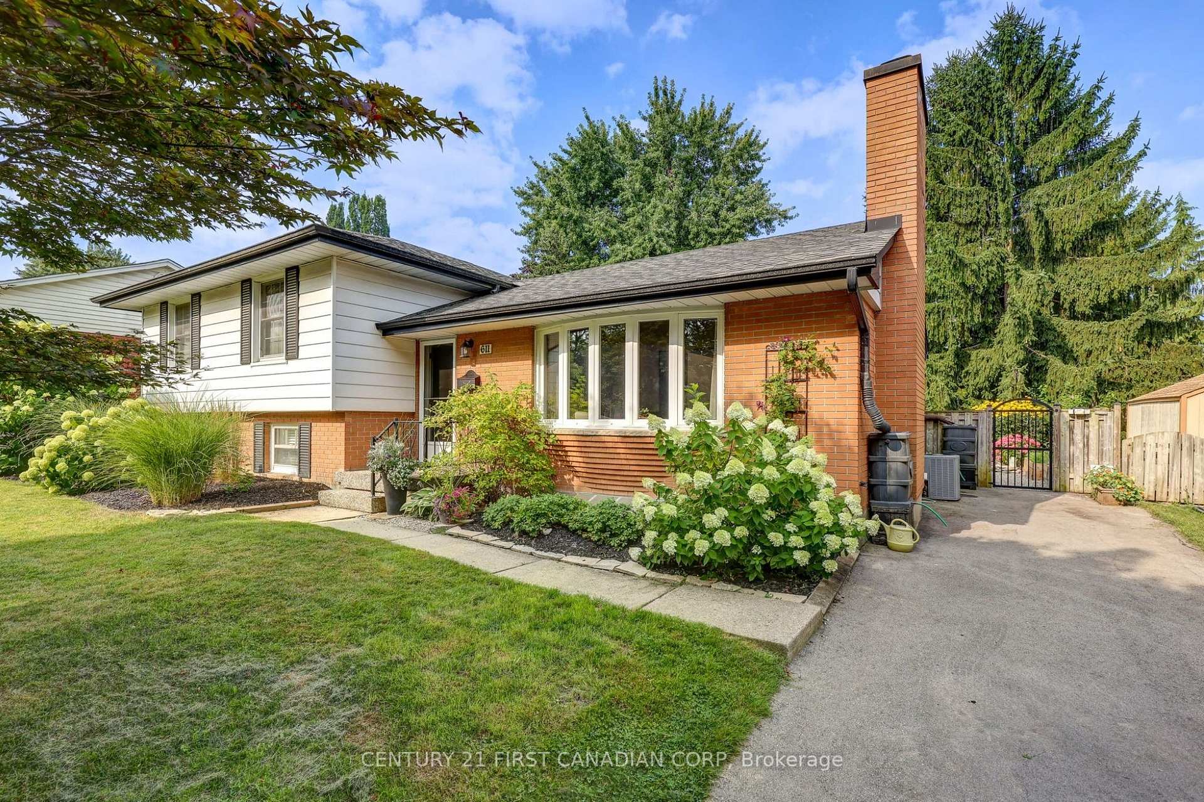
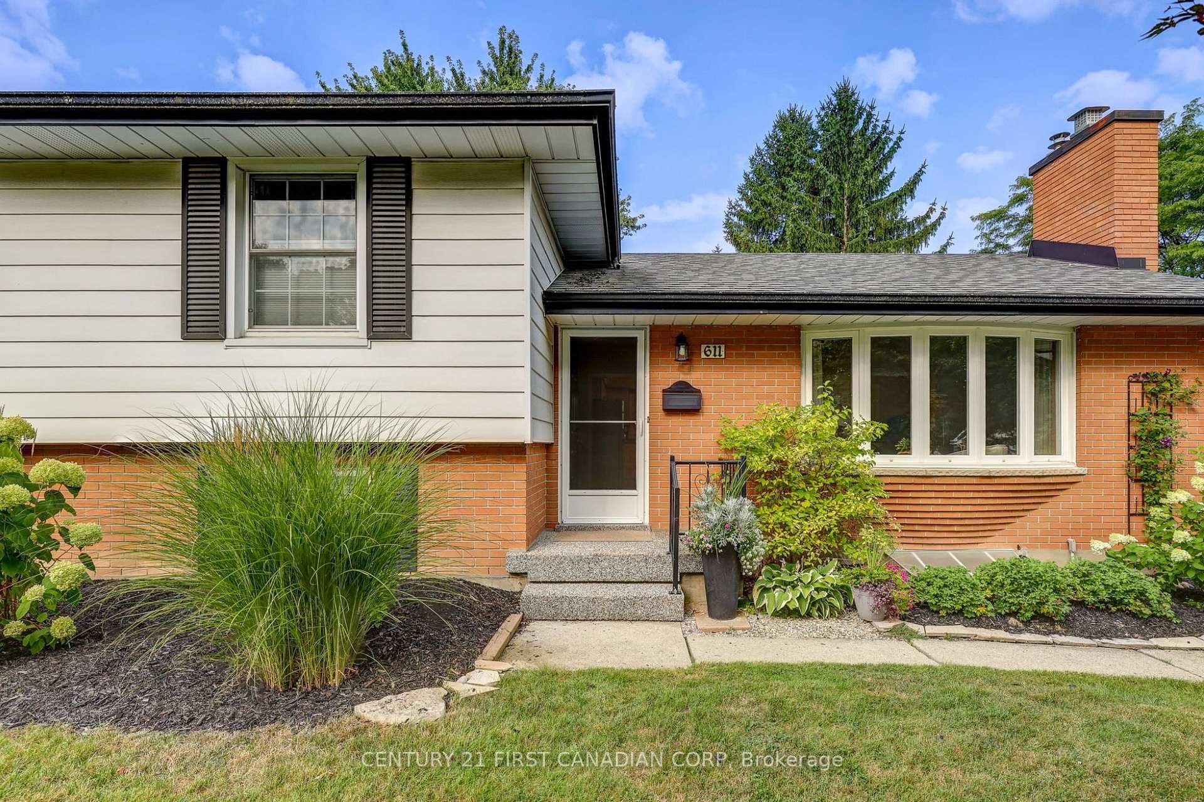
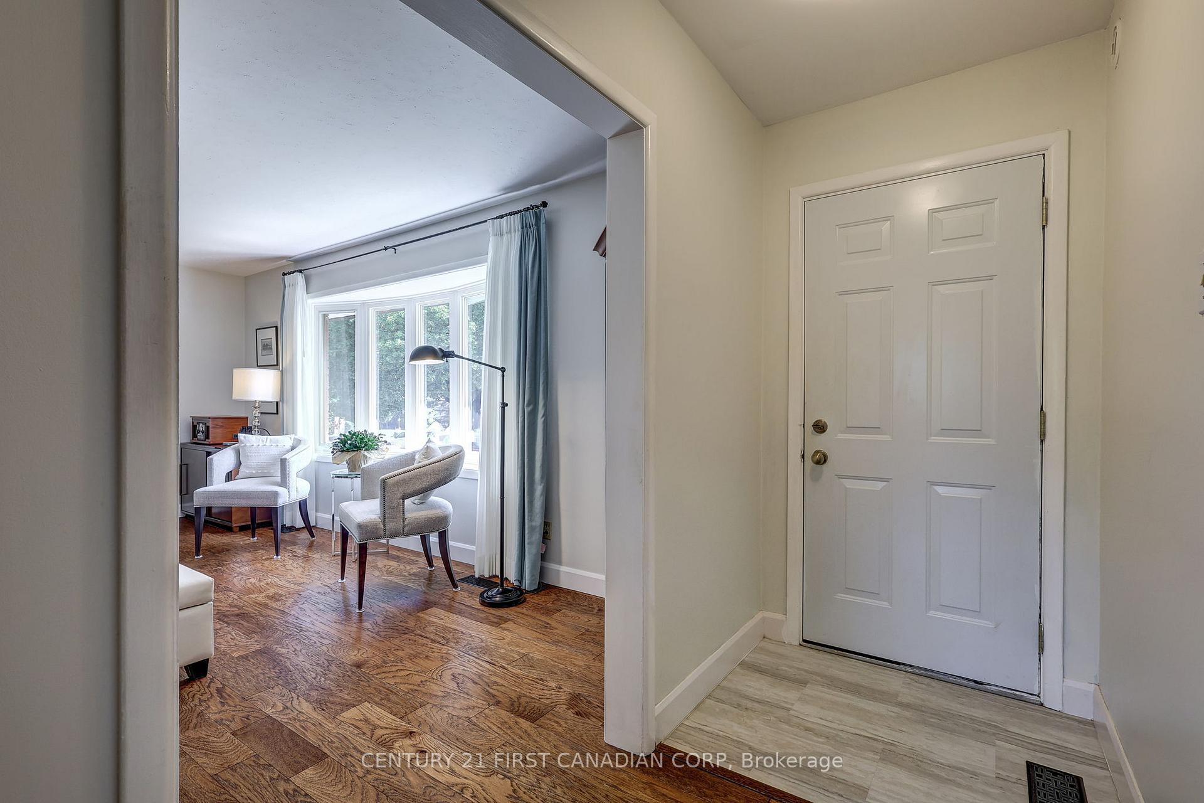
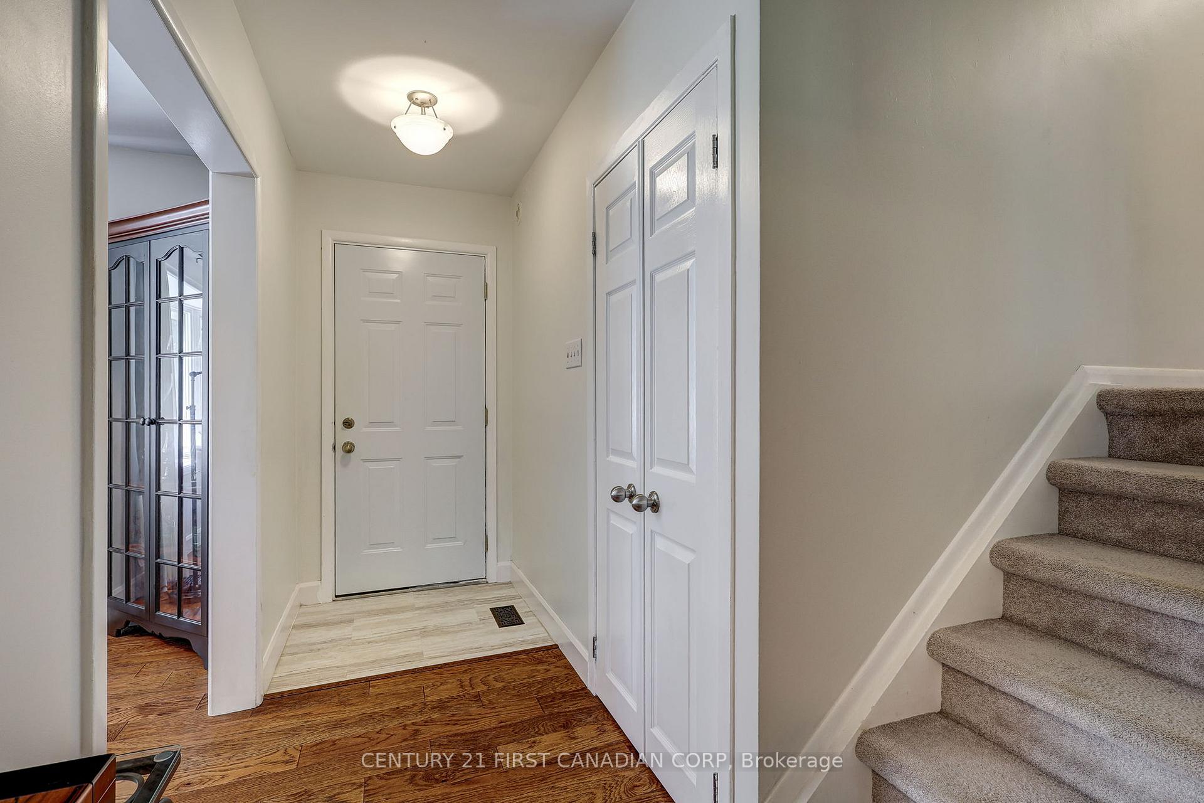 See all 50 photos
Property history
Facts and features
- BasementPart finished
- Age of home51–99 years
- Water, sewerMunicipal
- Lot shapeIrregular
- Fireplace
- Central air
The homeDetached, Sidesplit 4, Age 51–99 years
- Type: Detached
- Style: Sidesplit 4
- Age: 51–99 years
- Living space: 1,100–1,500 sq ft
- Basement: Full, partially finished
- View: Clear
InsideFireplace Yes, living room, natural gas, Lower level, Water meter, sump pump, in-law capability
- Fireplace: Yes, living room, natural gas
- Laundry: Lower level
- Features: Water meter, sump pump, in-law capability
- Security: Carbon monoxide detectors, smoke detector
- Rooms above ground: 10
- Rooms in the basement: 4
- Bedrooms: 3
- Bathrooms: 2
- Kitchens: 1
- Family room: Yes
Outside and lotBrick, aluminum siding, Shingles, Poured concrete
- Exterior: Brick, aluminum siding
- Roof: Shingles
- Foundation: Poured concrete
- Features: Deck, landscaped, privacy
- Other structures: Garden shed, fence - full
- Size: 63 × 109.3 ft
- Shape: Irregular
- Zoning: R1-6
Parking3 Parking
- Spaces: 3 Parking
Heating, water and powerForced air, gas, Central air, Municipal water
- Heating: Forced air, gas
- Cooling: Central air
- Water: Municipal water
- Sewer: Municipal sewer
- Natural gas: Yes
- Hydro: Yes
- Cable: Yes
- Telephone: Yes
Costs and taxesTaxes $3,461 a year, HST No HST, Hot water tank
- Taxes, 2024: $3,461 a year
- HST: No HST
- Rental items: Hot water tank
Included in the saleRefrigerator, stove, washer, dryer, dishwasher, Not included None
- Included: Refrigerator, stove, washer, dryer, dishwasher
- Not included: None
NearbyPublic transit, park, rec./commun.centre, school, place of worship, hospital
- Close to: Public transit, park, rec./commun.centre, school, place of worship, hospital
Listing detailsX12423928, Sold, Sep 24, 2025
- MLS® number: X12423928
- Status: Sold
- Listed on: Sep 24, 2025
- Days on market: 12
- Updated: Oct 6, 2025
- Possession: 30-59 days
- Occupied by: Owner
- Listing brokerage: CENTURY 21 FIRST CANADIAN CORP
About this home
611 Chiddington Avenue, London (South R), ON N6C 2W6
Welcome to this well-maintained four-level side-split in the sought-after neighbourhood of Lockwood Park in South London. This home offers a functional layout with three spacious bedrooms and two full bathrooms. The main level features updated hardwood flooring and a bright living and dining area, ideal for everyday living and entertaining. Upstairs, you'll find three generously sized bedrooms, including a primary suite with a walk-in closet. The main bathroom is well-appointed with a soaker tub and separate shower, offering comfort and convenience for family use. The lower level includes a second full bathroom that was renovated in 2024, along with a separate entrance and a flexible space that could serve as a fourth bedroom, home office, or additional living area. Notable updates include a new furnace installed in 2021 and a resurfaced driveway completed in 2020. The backyard has been thoughtfully landscaped with low-maintenance shrubs and perennials, and the deck was newly faced in 2025. Enjoy a private outdoor space that backs directly onto a park and Sir George Etienne Cartier Public School. This home is ideally located close to Victoria Hospital, Downtown London, White Oaks Mall, Highway 401, and the Bus Rapid Transit corridor. Whether you're commuting or enjoying nearby amenities, this property offers a quiet residential setting with excellent access to everything South London has to offer.
Ask about this home
A HOMEH agent will answer your questions about this home.
Around this home
Daily convenience, out of 100, from the distances below
Schools nearby
School rating, out of 10.
Helpful calculators
Your HOMEH agent

"I would see it this week."