

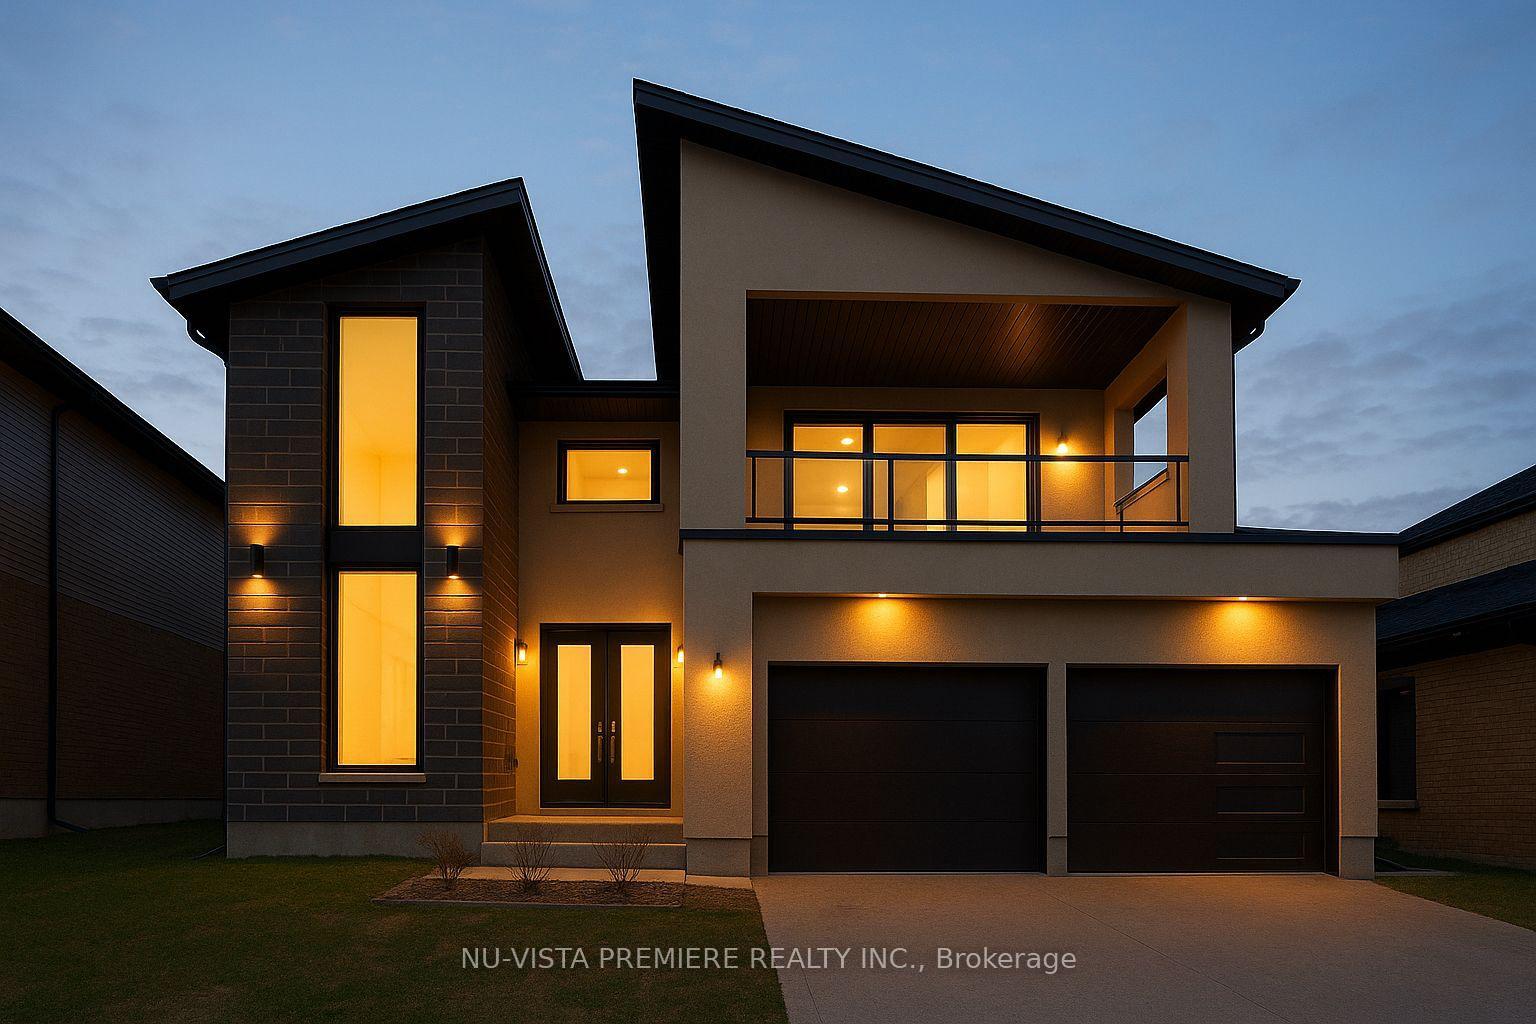
1357 Medway Park Drive
1357 Medway Park Drive
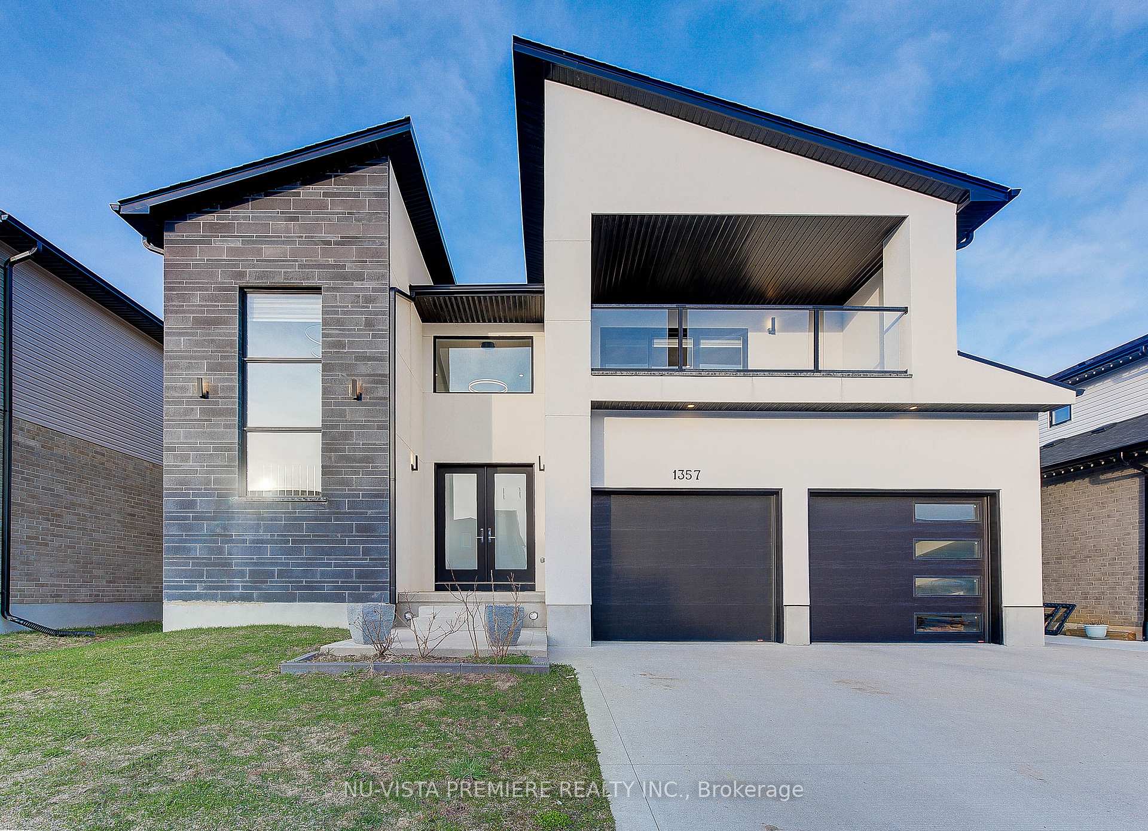
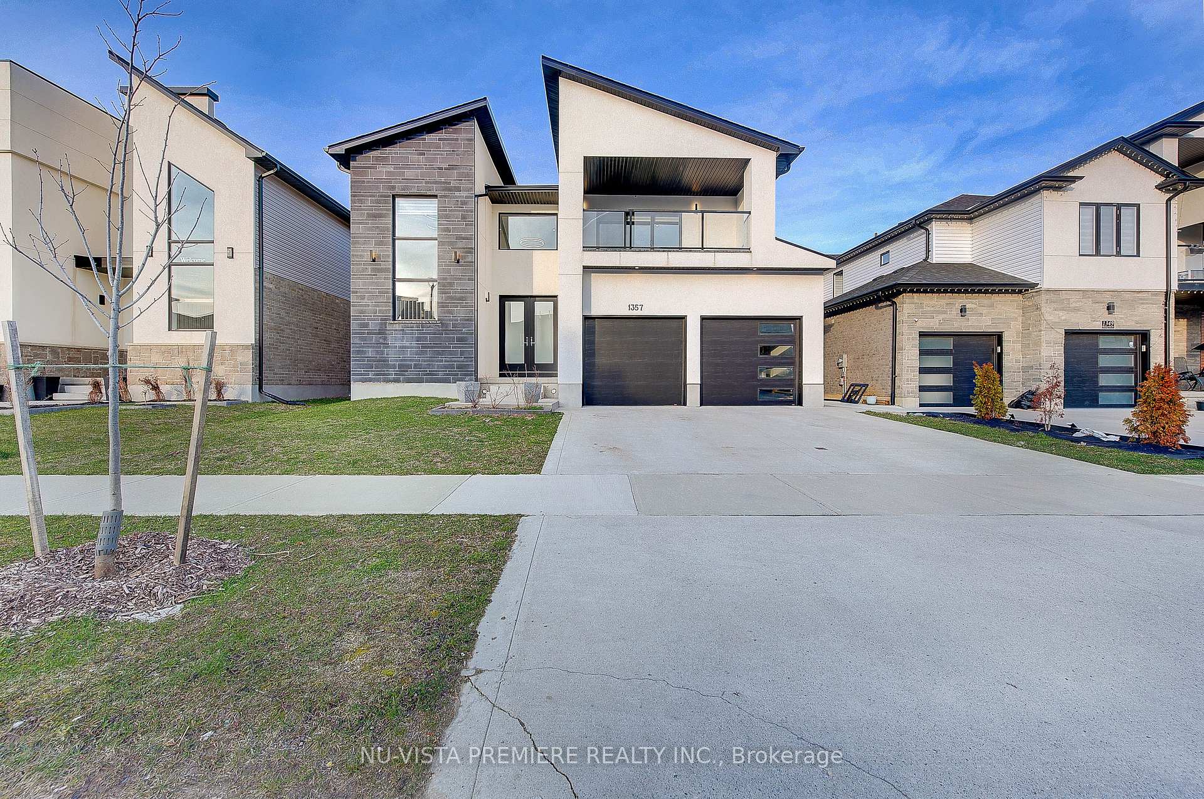
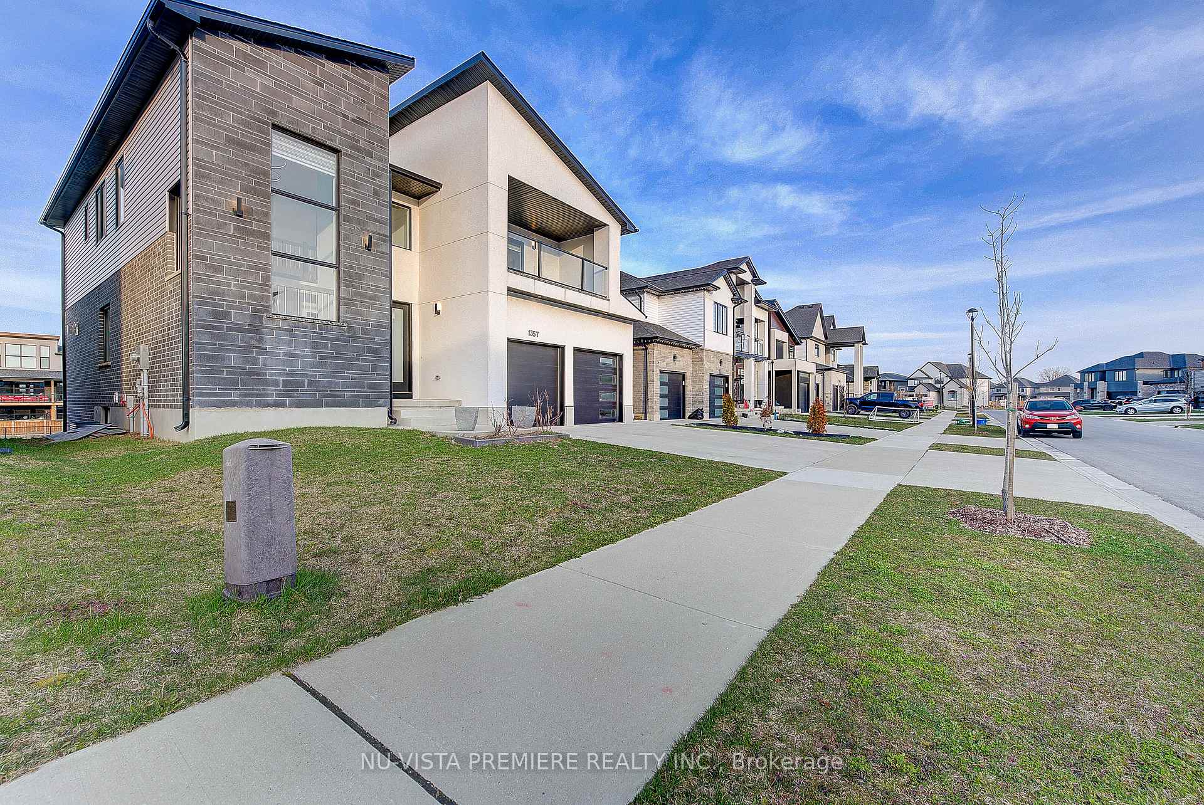
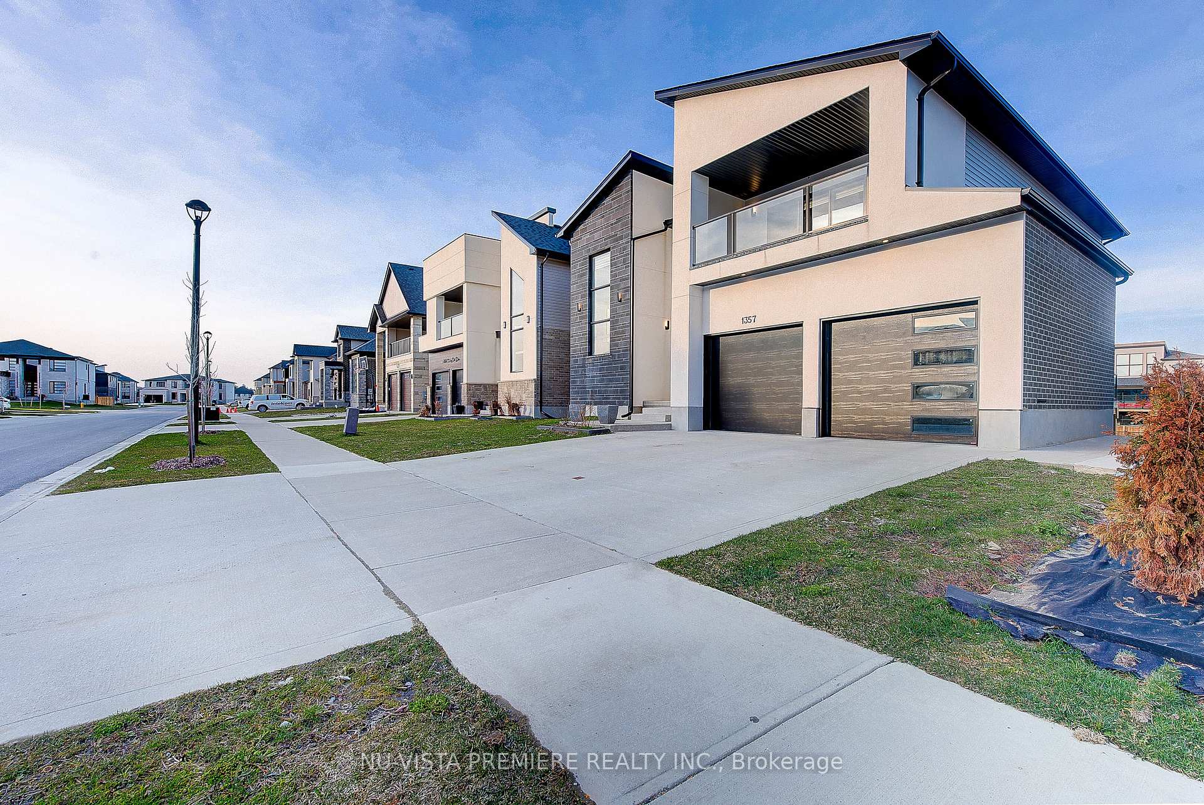 See all 43 photos
Property history
- $1,299,900ExpiredList: 2025-04-18|End: 2025-07-17|90 daysX12092706
Facts and features
- BasementWalk-out
- Price per sq ft~$473
- Water, sewerMunicipal
- HeatingForced air
- Second kitchen
- Central air
The homeDetached, 2-storey, 2,500–3,000 sq ft
- Type: Detached
- Style: 2-storey
- Living space: 2,500–3,000 sq ft
- Basement: Finished with walk-out
InsideSump pump, Rooms above ground 11, Rooms in the basement 4
- Features: Sump pump
- Rooms above ground: 11
- Rooms in the basement: 4
- Bedrooms: 4 + 1 in the basement
- Bathrooms: 5
- Kitchens: 2
Outside and lotStucco (plaster), vinyl siding, Asphalt shingle, Poured concrete
- Exterior: Stucco (plaster), vinyl siding
- Roof: Asphalt shingle
- Foundation: Poured concrete
- Size: 50 × 105 ft
- Zoning: R1-13(9)
Parking2 Garage, Attached, Private double
- Spaces: 2 Garage
- Garage: Attached
- Driveway: Private double
Heating, water and powerForced air, gas, Central air, Municipal water
- Heating: Forced air, gas
- Cooling: Central air
- Water: Municipal water
- Sewer: Municipal sewer
Costs and taxesTaxes $8,699 a year, HST included in the price, Hot water heater
- Taxes, 2024: $8,699 a year
- HST: HST included in the price
- Rental items: Hot water heater
Included in the saleStove,fridge,dishwasher,dryer,washer and window coverings.
- Included: Stove,fridge,dishwasher,dryer,washer and window coverings.
Listing detailsX12092706, Expired, Apr 18, 2025
- MLS® number: X12092706
- Status: Expired
- Listed on: Apr 18, 2025
- Days on market: 90
- Updated: Jul 17, 2025
- Possession: 2025-06-30 / Flexible
- Occupied by: Owner+tenant
- Listing brokerage: NU-VISTA PREMIERE REALTY INC.
About this home
1357 Medway Park Drive, London (North S), ON N6G 0V7
Experience elevated living in this beautifully upgraded 5 bed, 5 bath home offering Aprox. 4090 sq. ft. of refined space. Thoughtfully designed with two luxurious master suites perfect for multi-generational living or exceptional guest accommodations. The chefs kitchen features premium appliances, custom cabinetry, and sleek finishes, while the elegant bathrooms and open-concept layout offer both comfort and style. Enjoy the versatility of a fully finished walkout basement ideas for a home theater, gym, or private retreat. Backing onto a peaceful creek, the backyard provides privacy and a serene natural setting. A rare combination of space, elegance, and location,close to UW,Massionville Mall, University Hospital, this home truly has it all.
Ask about this home
A HOMEH agent will answer your questions about this home.
Around this home
Daily convenience, out of 100, from the distances below
Schools nearby
School rating, out of 10.
Helpful calculators
Your HOMEH agent

"I would see it this week."