

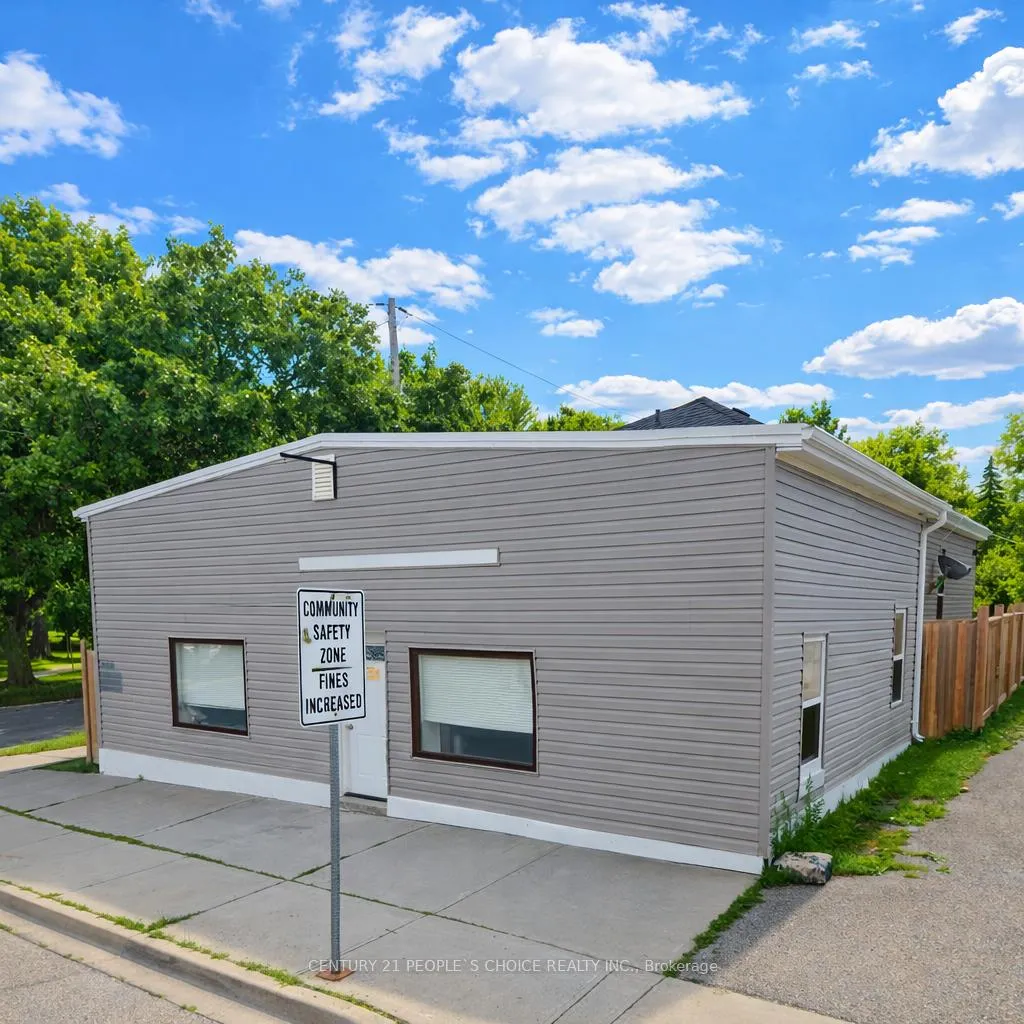
273 Thompson Road
Detached Terminated
1/1273 Thompson Road
Detached Terminated
6+3 Bedrooms
8 Bathrooms
0 Garage
1.5K–2K sq.ft
40.02×152.8 ft
$5,767/yr
Property history
- $799,000TerminatedList: 2026-02-05|End: 2026-04-07|61 daysX12766246
- $1,650ExpiredList: 2025-07-26|End: 2025-12-31|158 daysX12309843
Facts and features
- BasementFinished
- Age of home51–99 years
- Price per sq ft~$457
- Water, sewerMunicipal
What stands out
- Central air
The homeDetached, Other, Age 51–99 years
- TypeDetached
- StyleOther
- Age51–99 years
- Living space1,500–2,000 sq ft
- BasementFinished
InsideLower level, Other, Rooms above ground 11
- LaundryLower level
- FeaturesOther
- Rooms above ground11
- Bedrooms6 + 3 in the basement
- Bathrooms8
- Kitchens1
Outside and lotShingle , vinyl siding, Asphalt shingle, Other
- ExteriorShingle , vinyl siding
- RoofAsphalt shingle
- FoundationOther
- Size40.02 × 152.8 ft
- ShapeIrregular
- ZoningR11 & CC1
Parking10 Parking, Other, private
- Spaces10 Parking
- DrivewayOther, private
Heating, water and powerForced air, electric, Central air, Municipal water
- HeatingForced air, electric
- CoolingCentral air
- WaterMunicipal water
- SewerMunicipal sewer
Costs and taxesTaxes $5,767 a year, HST included in the price, Rental items None
- Taxes, 2025$5,767 a year
- HSTHST included in the price
- Rental itemsNone
Included in the saleEverything except tenants belongings., Not included None
- IncludedEverything except tenants belongings.
- Not includedNone
Listing detailsX12766246, Terminated, Feb 5, 2026
- MLS® numberX12766246
- StatusTerminated
- Listed onFeb 5, 2026
- Days on market61
- UpdatedApr 7, 2026
- PossessionFlexible
- Occupied byTenant
- Listing brokerageCENTURY 21 PEOPLE`S CHOICE REALTY INC.
About this home
273 Thompson Road, London (South I), ON N5Z 2Z3
Other
Turnkey investment opportunity producing exceptional income. Very Well maintained by Professional property management company- Licenced 9 bedroom lodging house with 7 one-bedroom units with 7 bathrooms and a shared kitchen and 1 two-bedroom unit with its own kitchen, bathroom and living room. Currently fully leased. Roof 2021, HVAC 2019, wiring 2019, plumbing 2019, coin operated laundry 2020. Large lot with possibility to split add ARU. Reliable Cash Surplus investment.
Read more
Ask about this home
A HOMEH agent will answer your questions about this home.
Ask a question
Thinking of selling your home?See what your home is worth today.
Around this home
Thompson Rd and Emerson Ave
Errands
Parks
Schools
Daily convenience, out of 100, from the distances below
ParkGlen Cairn Park (North) · 8 within 1 km4 min walk231 m
GroceryDollarsmart Convenience17 min walk1.0 km
SchoolPrincess Elizabeth Public School2 min walk130 m
PharmacyChildren's Hospital Pharmacy and Compounding Centre17 min walk1.0 km
Cafés & foodMathews Restaurant · 1 within 1 km4 min walk240 m
Gym & rec centreBrookside Arena8 min walk506 m
LibraryLondon Public Library - Crouch23 min walk1.4 km
HospitalVictoria Hospital & Children's Hospital17 min walk1.0 km
WalkDriveStraight-line distance, open map data
Grocery1.0 km
Park0.2 km
Coffee1.2 km
Dining0.2 km
Gym0.5 km
Hospital1.0 km
Schools nearby
School rating, out of 10.
Princess Elizabeth Public Schoolelementary · Public · 0.1 km
6.2/10Fair
G A Wheable Night School Night Schoolsecondary · Public · 0.3 km
—
G.A. Wheable Lit/Num & ILE Schoolelementary · Public · 0.3 km
—
Contact agent
Helpful calculators
Mortgage
Affordability
Closing costs
Land transfer tax
Property tax
Down payment
CMHC insurance
Stress test
Cashback Rebate
Your HOMEH agent

KimHOMEH agent · London
"I would see it this week."
Ask Kim