

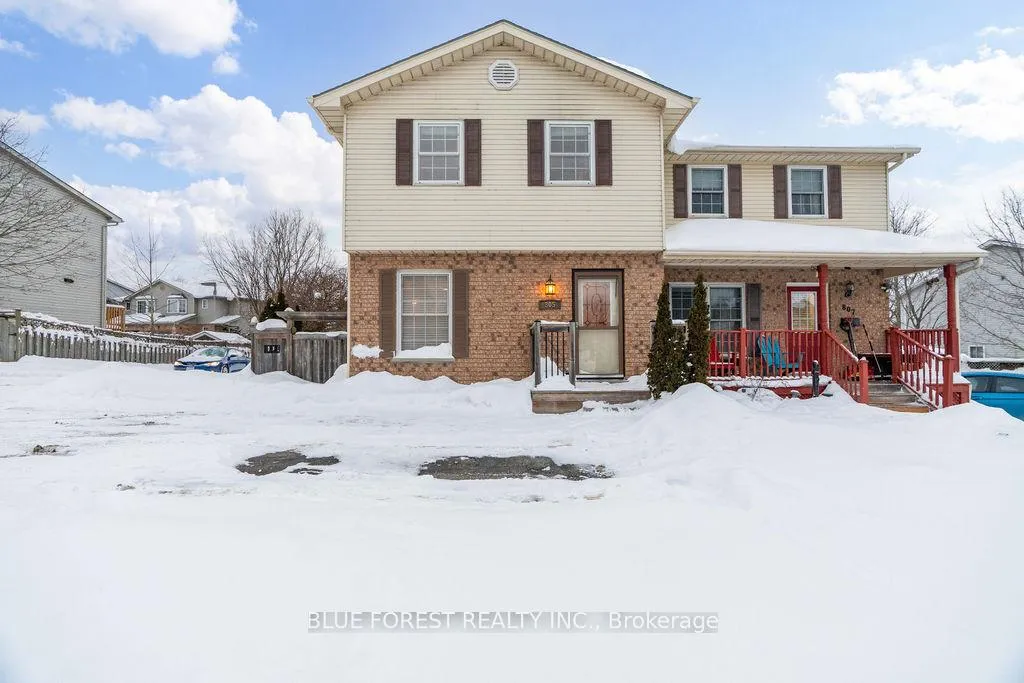
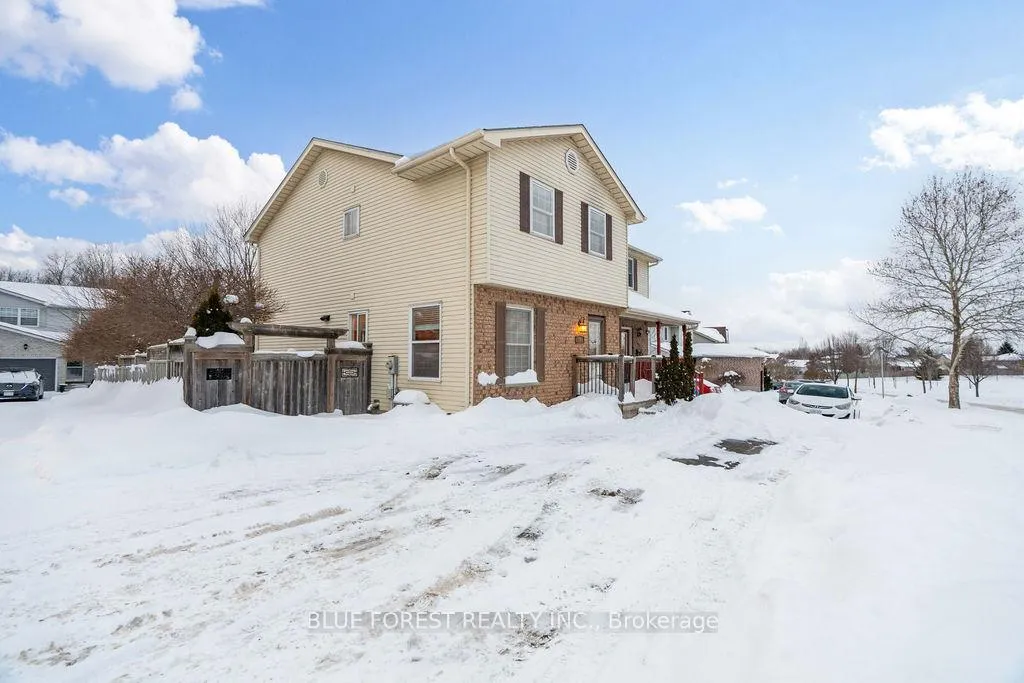
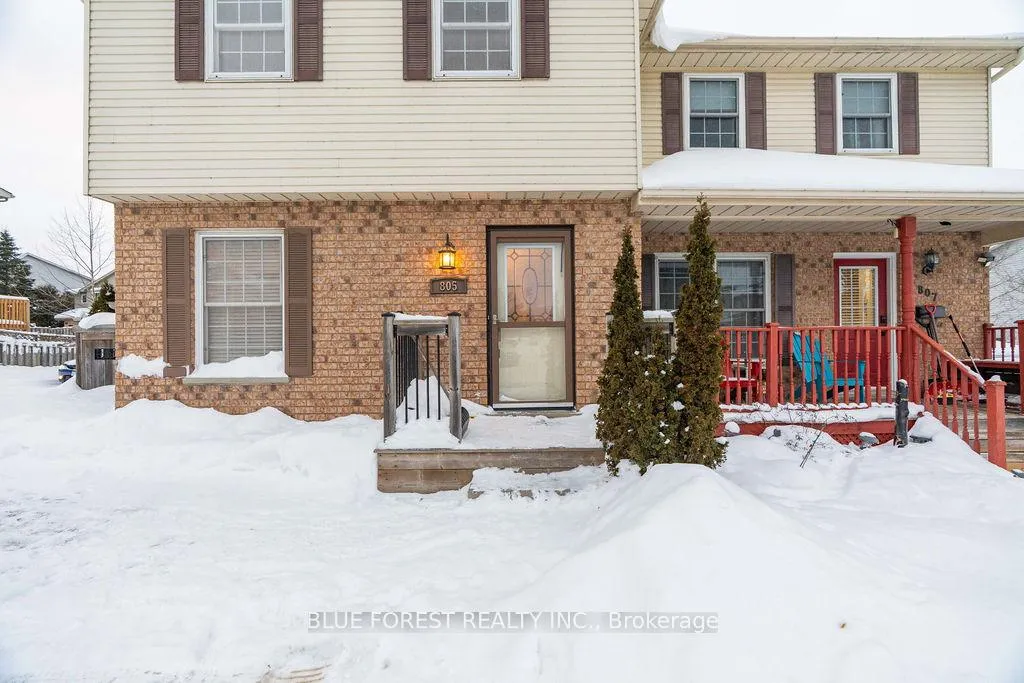
805 Deveron Crescent
Semi-Detached Sold
1/38805 Deveron Crescent
Semi-Detached Sold
 See all 38 photos
3 Bedrooms
3 Bathrooms
0 Garage
1.1K–1.5K sq.ft
31.71×102.8 ft
$3,118/yr
Property history
Facts and features
- BasementFinished
- Water, sewerMunicipal
- HeatingForced air
- CoolingCentral air
What stands out
- Fireplace
- Central air
The homeSemi-Detached, 2-storey, 1,100–1,500 sq ft
- TypeSemi-Detached
- Style2-storey
- Living space1,100–1,500 sq ft
- BasementFinished
InsideFireplace Yes, Other, Rooms above ground 5
- FireplaceYes
- FeaturesOther
- Rooms above ground5
- Rooms in the basement1
- Bedrooms3
- Bathrooms3
- Kitchens1
Outside and lotBrick, vinyl siding, Shingles, Concrete
- ExteriorBrick, vinyl siding
- RoofShingles
- FoundationConcrete
- Size31.71 × 102.8 ft
Parking3 Parking
- Spaces3 Parking
Heating, water and powerForced air, gas, Central air, Municipal water
- HeatingForced air, gas
- CoolingCentral air
- WaterMunicipal water
- SewerMunicipal sewer
Costs and taxesTaxes $3,118 a year, HST included in the price
- Taxes, 2025$3,118 a year
- HSTHST included in the price
Included in the saleFridge, stove, dishwasher, washer, dryer
- IncludedFridge, stove, dishwasher, washer, dryer
Listing detailsX12766364, Sold, Feb 6, 2026
- MLS® numberX12766364
- StatusSold
- Listed onFeb 6, 2026
- Days on market17
- UpdatedFeb 23, 2026
- Possession30-59 days
- Occupied byPartial
- Listing brokerageBLUE FOREST REALTY INC.
About this home
805 Deveron Crescent, London (South J), ON N5Z 5B4
Other
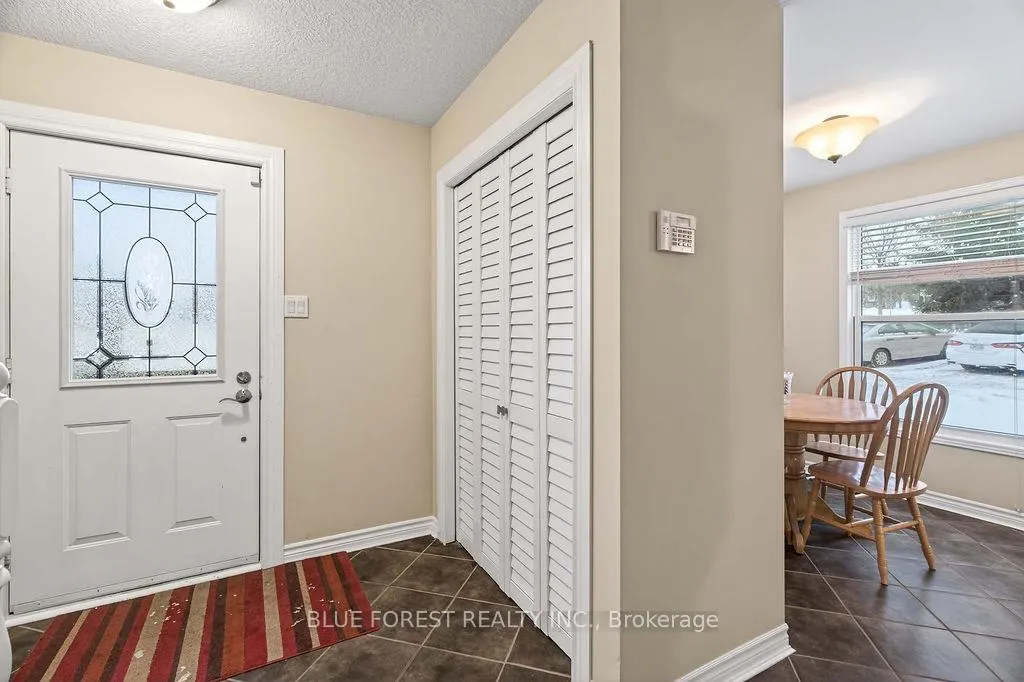
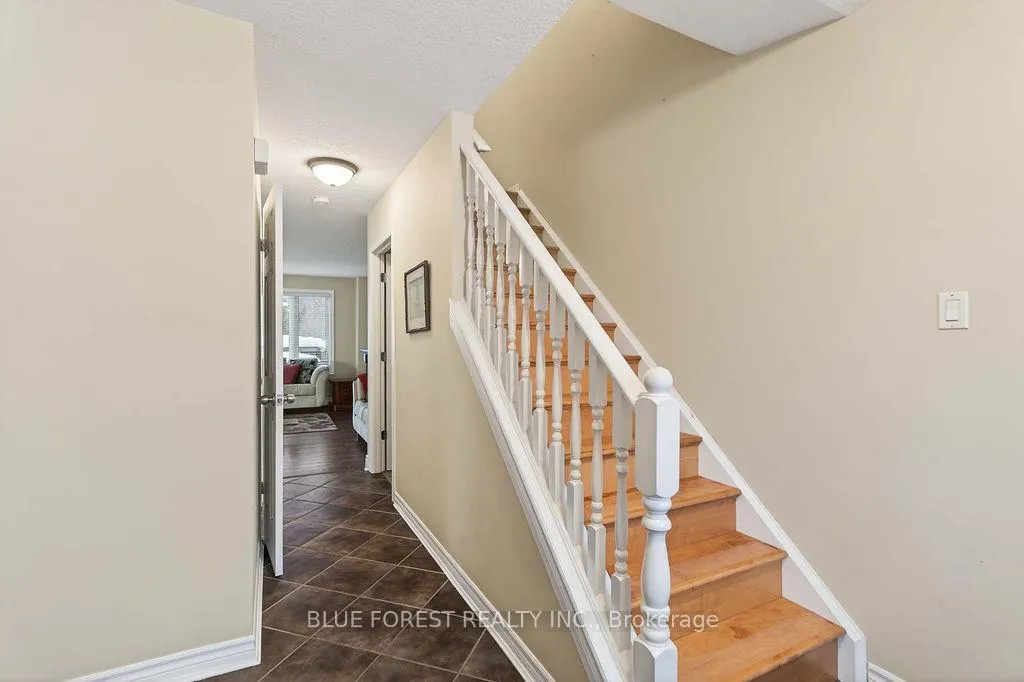
Great turnkey property perfect for first time home buyers or downsizers! This home is close to the highway, grocery stores and restaurants, so convenience to everyday living is never an issue. Relax on your elevated deck in the fenced backyard, or in your finished basement equipped with its own full bath. Plus, newer flooring and fresh paint throughout!
Read more
Ask about this home
A HOMEH agent will answer your questions about this home.
Ask a question
Thinking of selling your home?See what your home is worth today.
Around this home
Commissioners & Deveron
Errands
Parks
Schools
Daily convenience, out of 100, from the distances below
ParkShelborne Trail · 6 within 1 km2 min walk138 m
GroceryFood Basics5 min walk335 m
SchoolSt Sebastian Separate School15 min walk900 m
PharmacyPond Mills Medical Pharmacy7 min walk444 m
Cafés & foodTim Hortons · 8 within 1 km6 min walk357 m
Gym & rec centreRivers Edge Disc Golf Course16 min walk990 m
LibraryLondon Public Library - Pond Mills7 min walk421 m
WalkDriveStraight-line distance, open map data
Grocery0.3 km
Park0.1 km
Coffee0.4 km
Dining0.5 km
Gym1.3 km
Schools nearby
School rating, out of 10.
St Sebastian Separate Schoolelementary · Catholic · 0.9 km
5.5/10Fair
C C Carrothers Public Schoolelementary · Public · 1.2 km
2.0/10Low
Glen Cairn Public Schoolelementary · Public · 1.3 km
2.3/10Low
Contact agent
Helpful calculators
Mortgage
Affordability
Closing costs
Land transfer tax
Property tax
Down payment
CMHC insurance
Stress test
Cashback Rebate
Your HOMEH agent

KimHOMEH agent · London
"I would see it this week."
Ask Kim