

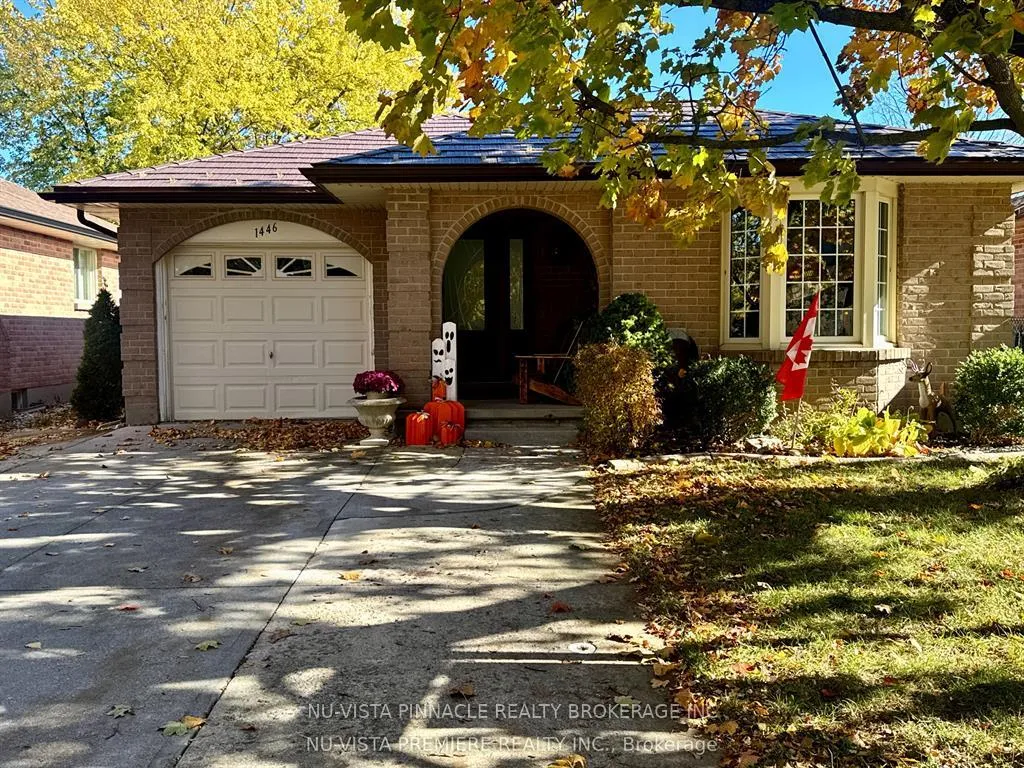
1446 Aldersbrook Road
Detached Expired
1/171446 Aldersbrook Road
Detached Expired
 See all 17 photos
Last asked:Expired Jun 5, 2026
$624,900
Hestimate*: $545,000▼ 13%3 Bedrooms
2 Bathrooms
1 Garage
1.1K–1.5K sq.ft
43.05×100 ft
$4,141/yr
Property history
- $624,900ExpiredList: 2026-02-05|End: 2026-06-05|120 daysX12766842
- $629,900ExpiredList: 2025-10-31|End: 2026-01-31|92 daysX12496322
Facts and features
- BasementPart finished
- Price per sq ft~$481
- Water, sewerMunicipal
- HeatingForced air
What stands out
- Fireplace
- Central air
The homeDetached, Bungalow, 1,100–1,500 sq ft
- Type: Detached
- Style: Bungalow
- Living space: 1,100–1,500 sq ft
- Basement: Partially finished
InsideFireplace Yes, natural gas, Other, Rooms above ground 11
- Fireplace: Yes, natural gas
- Features: Other
- Rooms above ground: 11
- Bedrooms: 3
- Bathrooms: 2
- Kitchens: 1
- Family room: Yes
Outside and lotBrick, Metal, Concrete
Outside
- Exterior: Brick
- Roof: Metal
- Foundation: Concrete
- Size: 43.05 × 100 ft
- Zoning: R1-4
Parking1 Garage, Attached
- Spaces: 1 Garage
- Garage: Attached
Heating, water and powerForced air, gas, Central air, Municipal water
- Heating: Forced air, gas
- Cooling: Central air
- Water: Municipal water
- Sewer: Municipal sewer
Costs and taxesTaxes $4,141 a year, HST included in the price
- Taxes, 2025: $4,141 a year
- HST: HST included in the price
Listing detailsX12766842, Expired, Feb 5, 2026
- MLS® number: X12766842
- Status: Expired
- Listed on: Feb 5, 2026
- Days on market: 120
- Updated: Jun 5, 2026
- Possession: 1-29 days
- Occupied by: Owner
- Listing brokerage: NU-VISTA PINNACLE REALTY BROKERAGE INC
About this home
1446 Aldersbrook Road, London (North I), ON N6G 3V7
Other
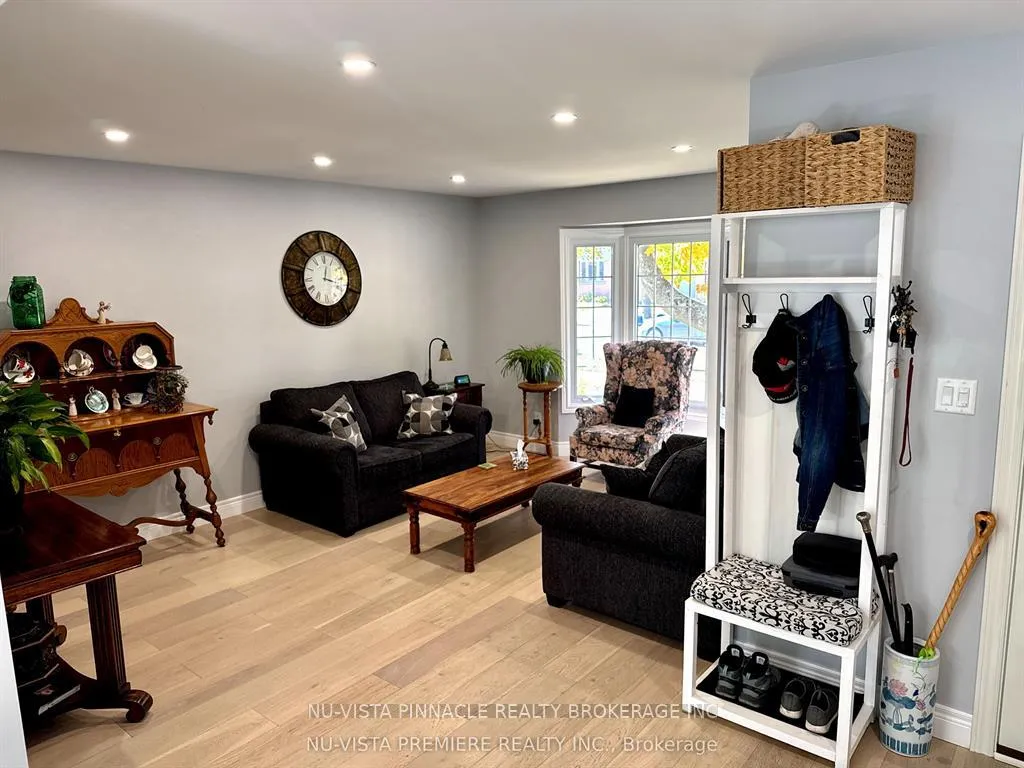
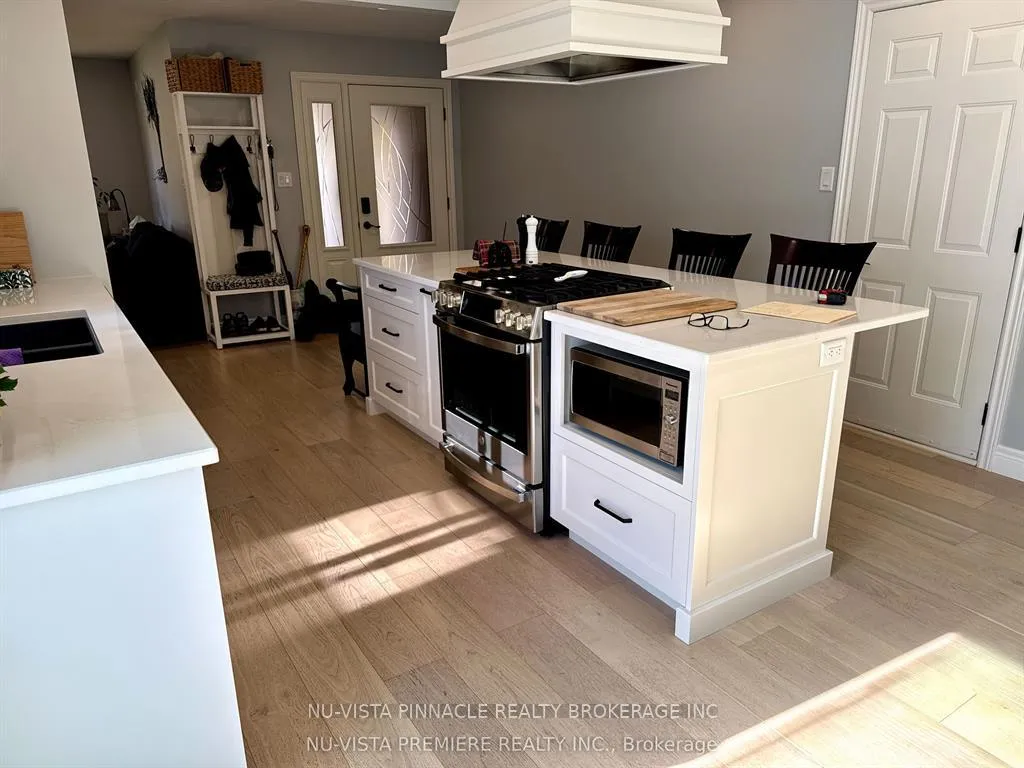
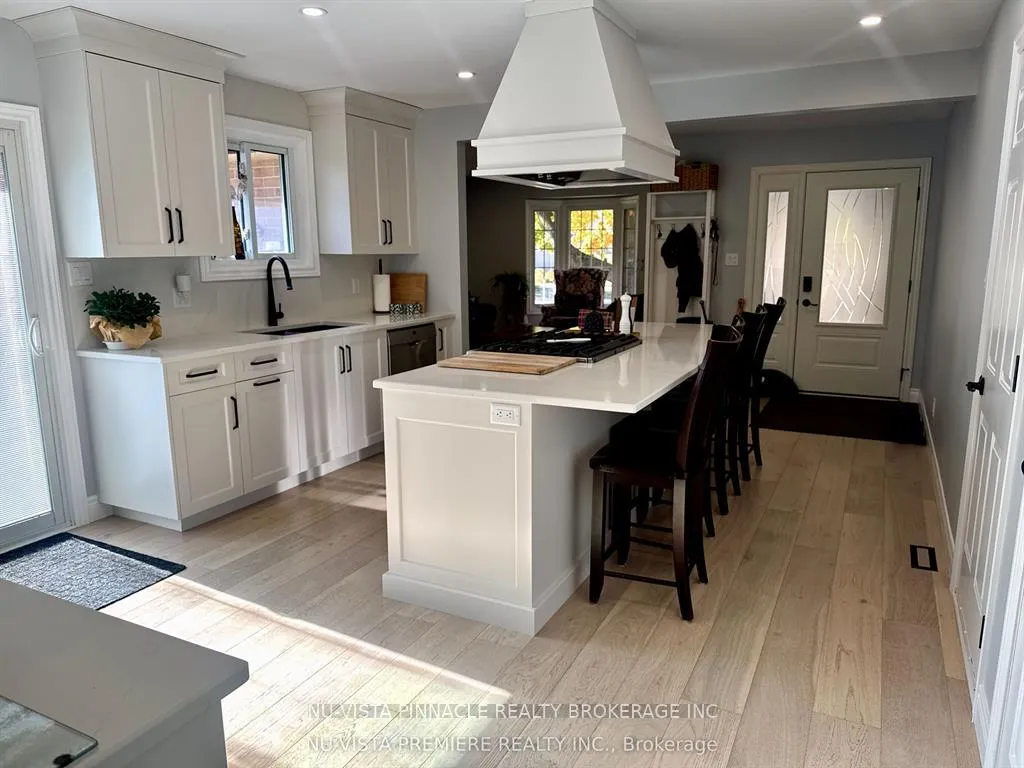
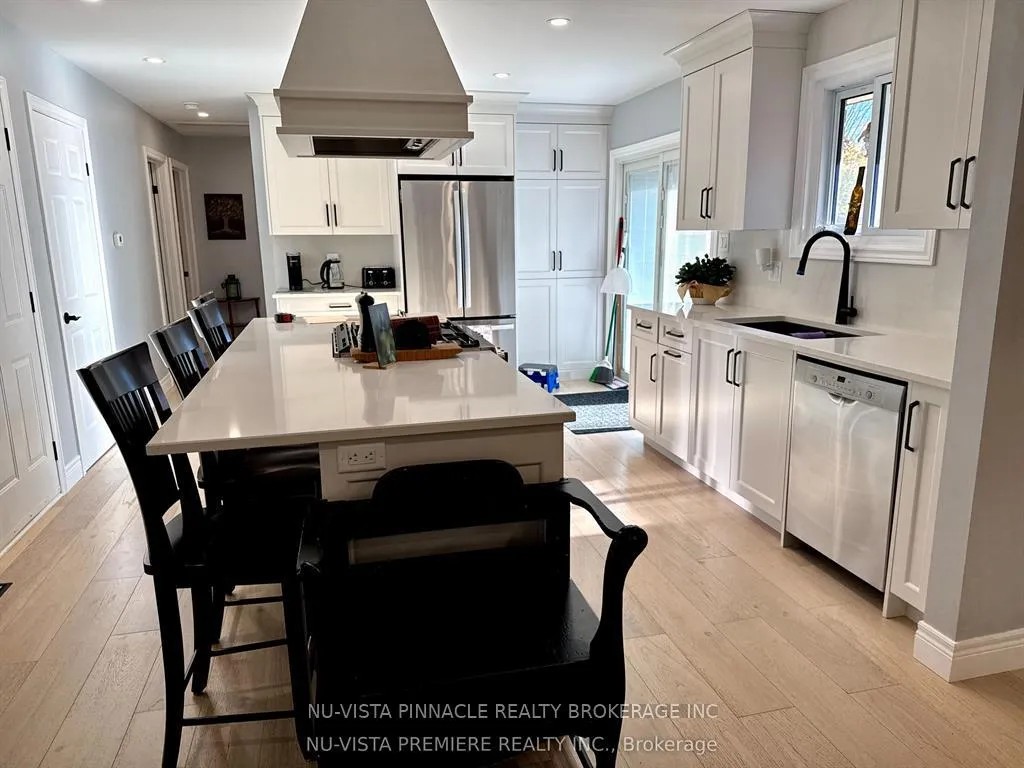
Simply move in and enjoy this 3 bed 2 bath bungalow with extensive recent renovations including metal roof, all new chefs kitchen with all newappliances,bathrooms, furnace, all new flooring throughout and new lower living room complete with gas fireplace. Attached single cargarage, lower level workshop with lots of extra outlets. Outside there is patio doors off the kitchen to a stamped concrete patio and fully fenced yard.
Read more
Ask about this home
A HOMEH agent will answer your questions about this home.
Ask a question
Thinking of selling your home?See what your home is worth today.
Around this home
Gainsborough
Errands
Parks
Schools
Daily convenience, out of 100, from the distances below
ParkGainsborough Meadows · 7 within 1 km7 min walk422 m
GroceryHappy Days1 min walk88 m
SchoolSt Marguerite d'Youville School12 min walk720 m
PharmacyShoppers Drug Mart15 min walk924 m
Cafés & foodFlying Tomato Pizza · 8 within 1 km1 min walk80 m
Gym & rec centreGoodLife Fitness14 min walk854 m
LibraryLondon Public Library - Sherwood Forest14 min walk841 m
WalkDriveStraight-line distance, open map data
Grocery0.1 km
Park0.4 km
Coffee1.0 km
Dining0.1 km
Gym0.9 km
Schools nearby
School rating, out of 10.
St Marguerite d'Youville Schoolelementary · Catholic · 0.7 km
5.6/10Fair
Sir Frederick Banting Secondary Schoolsecondary · Public · 0.8 km
5.9/10Fair
Emily Carr Public Schoolelementary · Public · 0.9 km
5.6/10Fair
Contact agent
Helpful calculators
Mortgage
Affordability
Closing costs
Land transfer tax
Property tax
Down payment
CMHC insurance
Stress test
Cashback Rebate
Your HOMEH agent

NimaHOMEH agent · London
"Priced 13% over the Hestimate. I would see it this week."
Ask Nima