

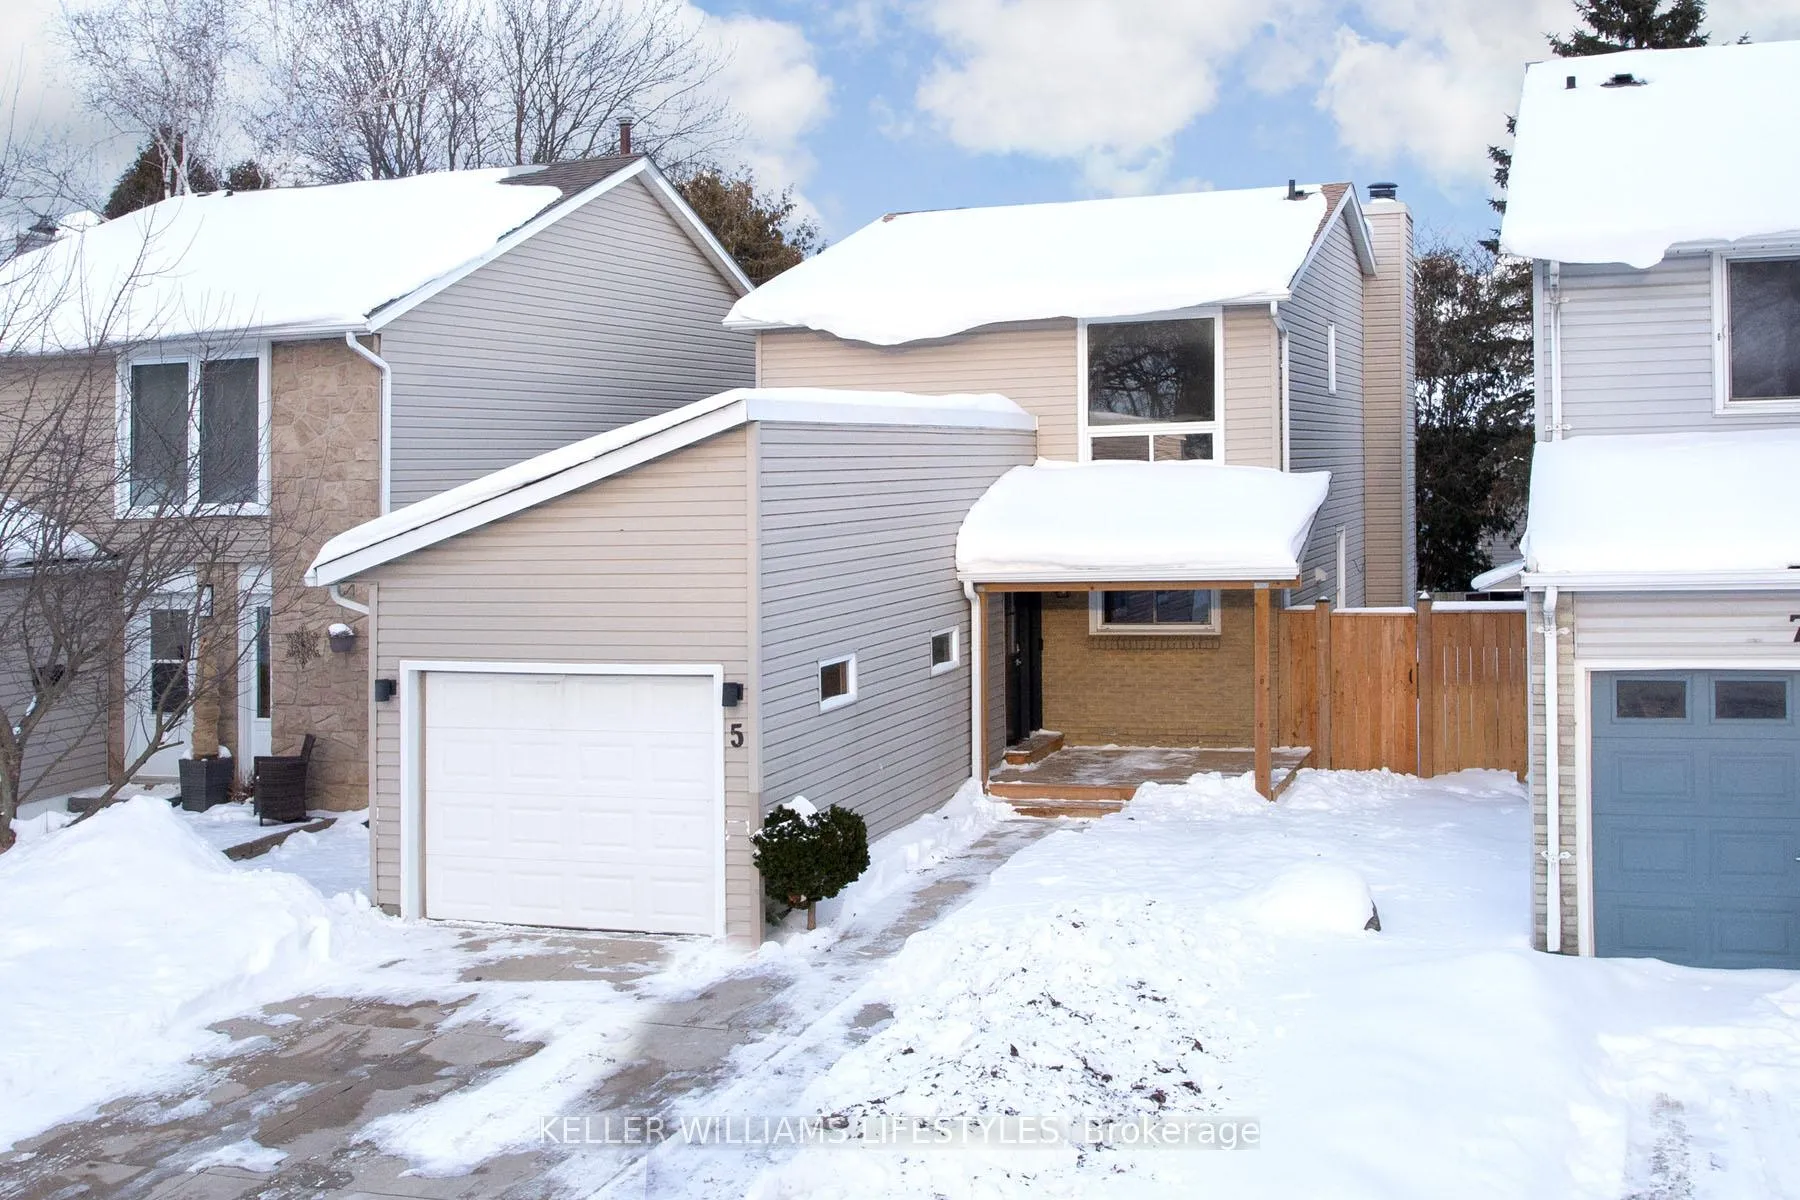
5 Winding Woods Crescent
5 Winding Woods Crescent
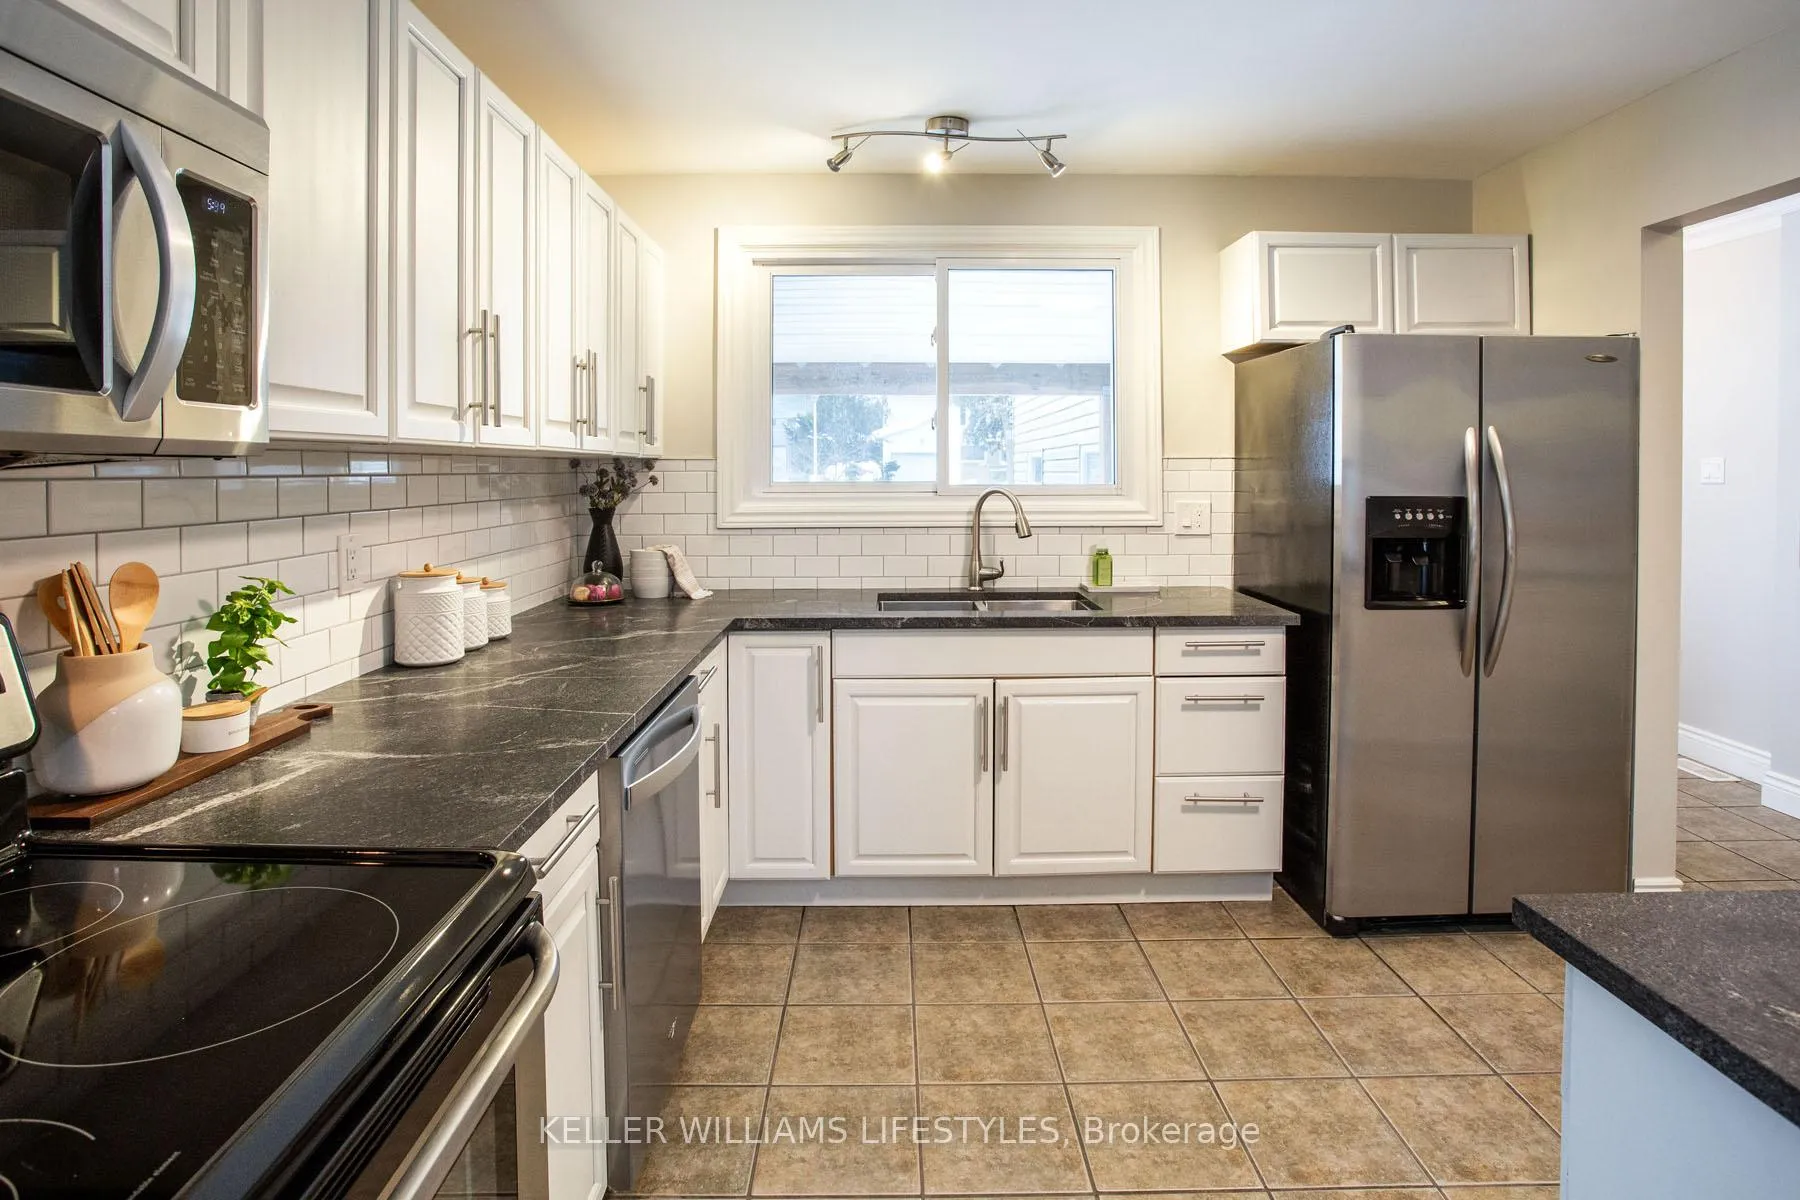 See all 31 photos
Property history
Facts and features
- BasementFinished
- Age of home31–50 years
- Water, sewerMunicipal
- Lot shapeRectangular
- Fireplace
- Central air
The homeDetached, 2-storey, Age 31–50 years
- TypeDetached
- Style2-storey
- Age31–50 years
- Living space1,100–1,500 sq ft
- BasementFinished, full
InsideFireplace Yes, family room, natural gas, Lower level, Storage
- FireplaceYes, family room, natural gas
- LaundryLower level
- FeaturesStorage
- Rooms above ground3
- Rooms in the basement1
- Bedrooms3
- Bathrooms2
- Kitchens1
Outside and lotBrick, vinyl siding, Shingles, Poured concrete
- ExteriorBrick, vinyl siding
- RoofShingles
- FoundationPoured concrete
- FeaturesPatio, porch
- Other structuresShed
- Size30.08 × 114.21 ft
- ShapeRectangular
- ZoningR1-1
Parking1 Garage, Attached, Private
- Spaces1 Garage
- GarageAttached
- DrivewayPrivate
Heating, water and powerForced air, gas, Central air, Municipal water
- HeatingForced air, gas
- CoolingCentral air
- WaterMunicipal water
- SewerMunicipal sewer
Costs and taxesTaxes $4,794 a year, HST included in the price, Hot water tank
- Taxes, 2025$4,794 a year
- HSTHST included in the price
- Rental itemsHot water tank
- Under contractHot water tank-gas
Included in the saleFridge, stove, washer, dryer, microwave, garage door opener., Not included None.
- IncludedFridge, stove, washer, dryer, microwave, garage door opener.
- Not includedNone.
NearbyPublic transit, park, school
- Close toPublic transit, park, school
Listing detailsX12767278, Sold, Feb 6, 2026
- MLS® numberX12767278
- StatusSold
- Listed onFeb 6, 2026
- Days on market19
- UpdatedFeb 25, 2026
- PossessionFlexible
- Occupied byVacant
- Listing brokerageKELLER WILLIAMS LIFESTYLES
About this home
5 Winding Woods Crescent, London (North F), ON N6G 3G3
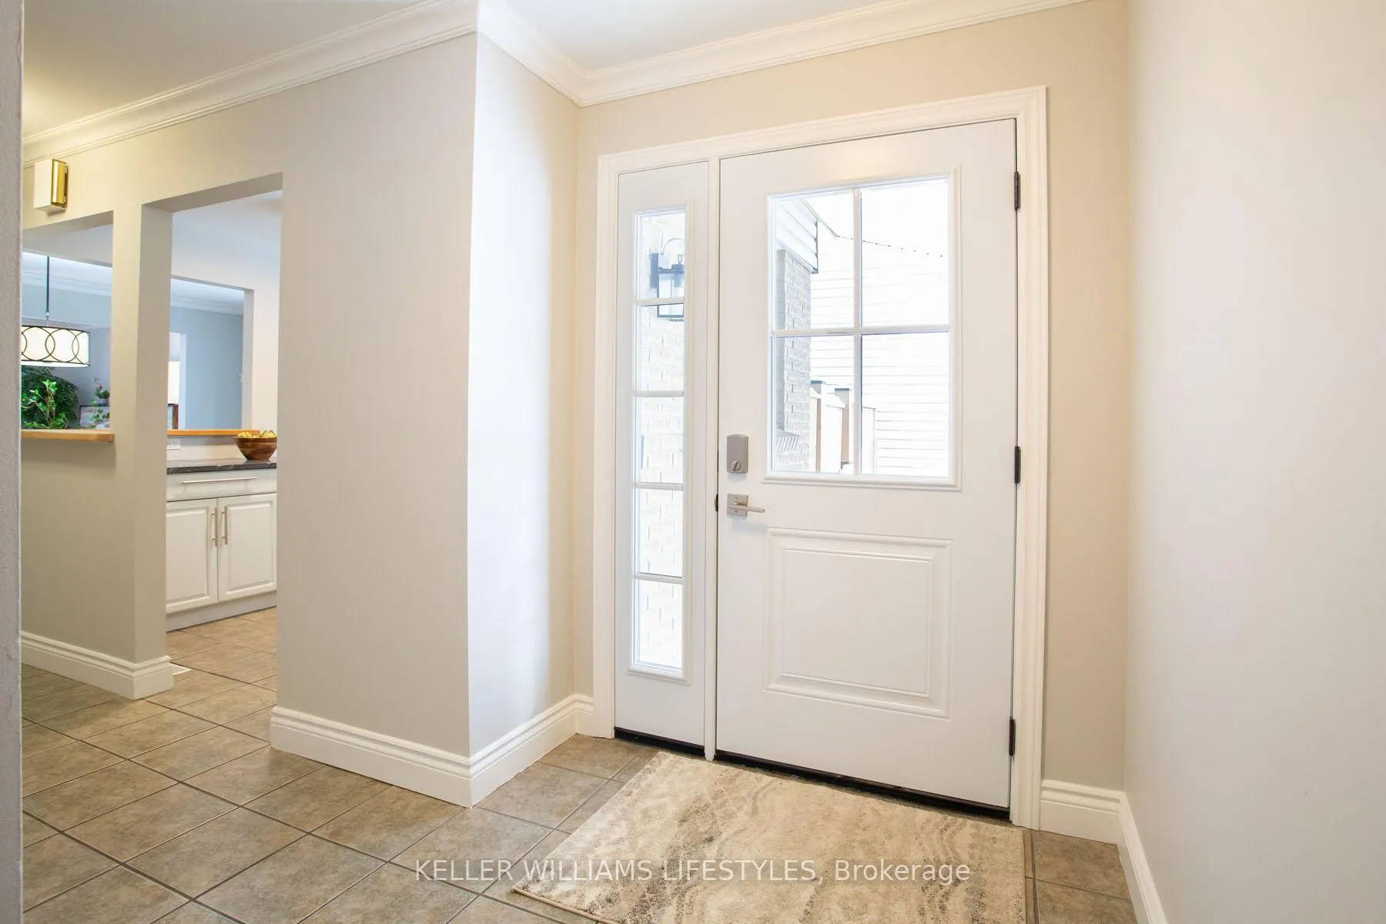
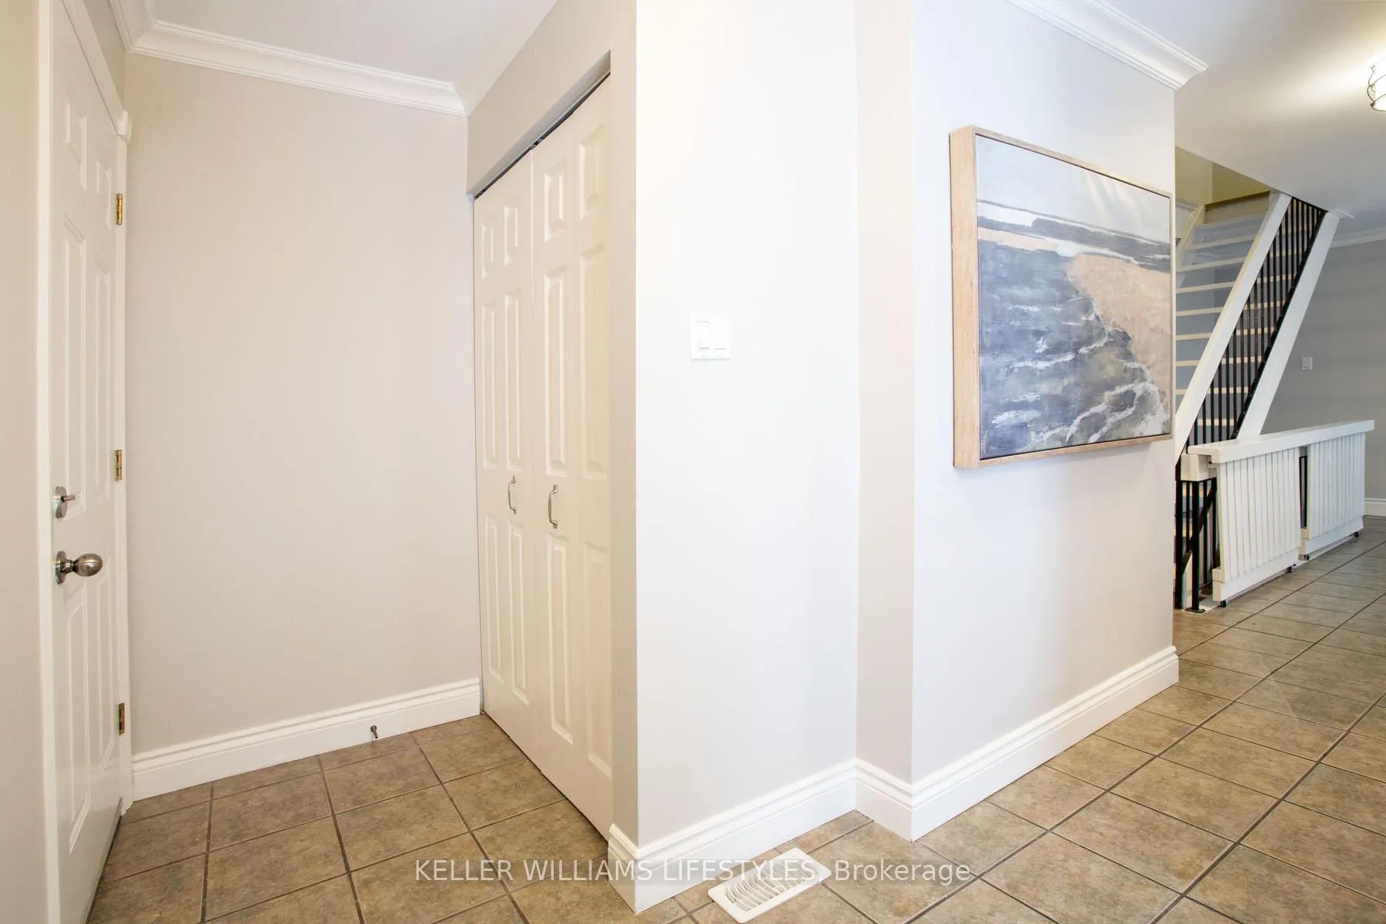
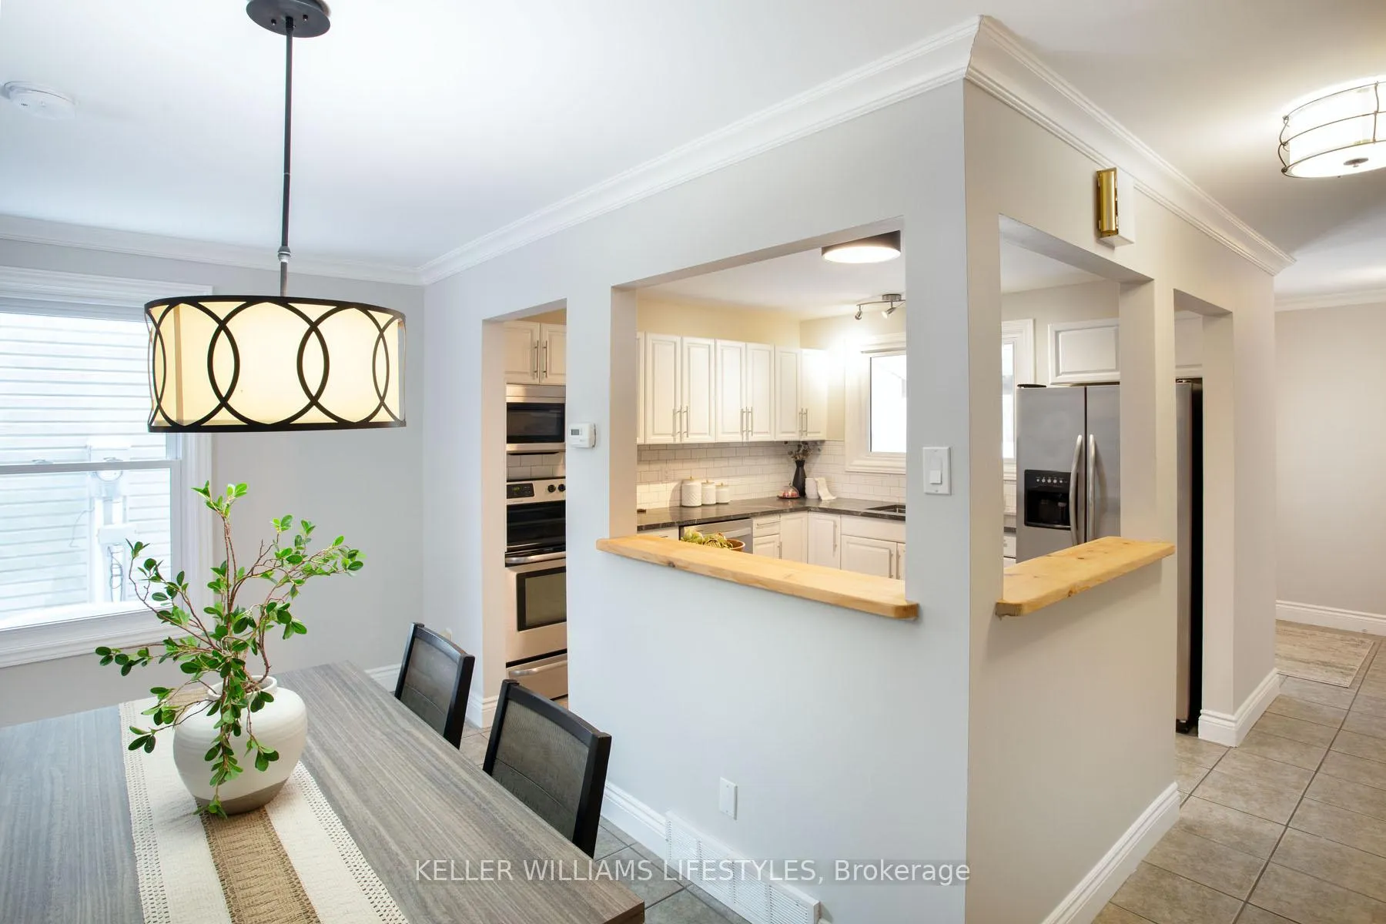
Located on a quiet crescent between two parks, this well-maintained 3-bedroom, 2-bathroom home offers excellent value in a family-friendly neighbourhood.The main floor features generously sized principal rooms and an open, functional layout. A bright living room with gas fireplace overlooks a private, fully fenced backyard with a covered patio. 3 spacious bedrooms including a king-sized primary with wall-to-wall closets and cheater access. The finished lower level provides a large family room and excellent storage. There is room for a 3pc bathroom to be added. An attached, insulated single-car garage with inside entry adds convenience and flexibility for parking, storage, or a home gym. Steps to Emily Carr PS and within walking distance to St. Marguerite d'Youville and Sir Frederick Banting SS. Close to parks, trails, shopping, public transit, and a direct bus route to Western University. Freshly painted throughout and new flooring upstairs (LVP) and lower level (carpet). Copper wiring and new 100amp breaker panel. This move-in-ready home offers outstanding value at this price point.
Ask about this home
A HOMEH agent will answer your questions about this home.
Around this home
Daily convenience, out of 100, from the distances below
Schools nearby
School rating, out of 10.
Helpful calculators
Your HOMEH agent

"I would see it this week."