

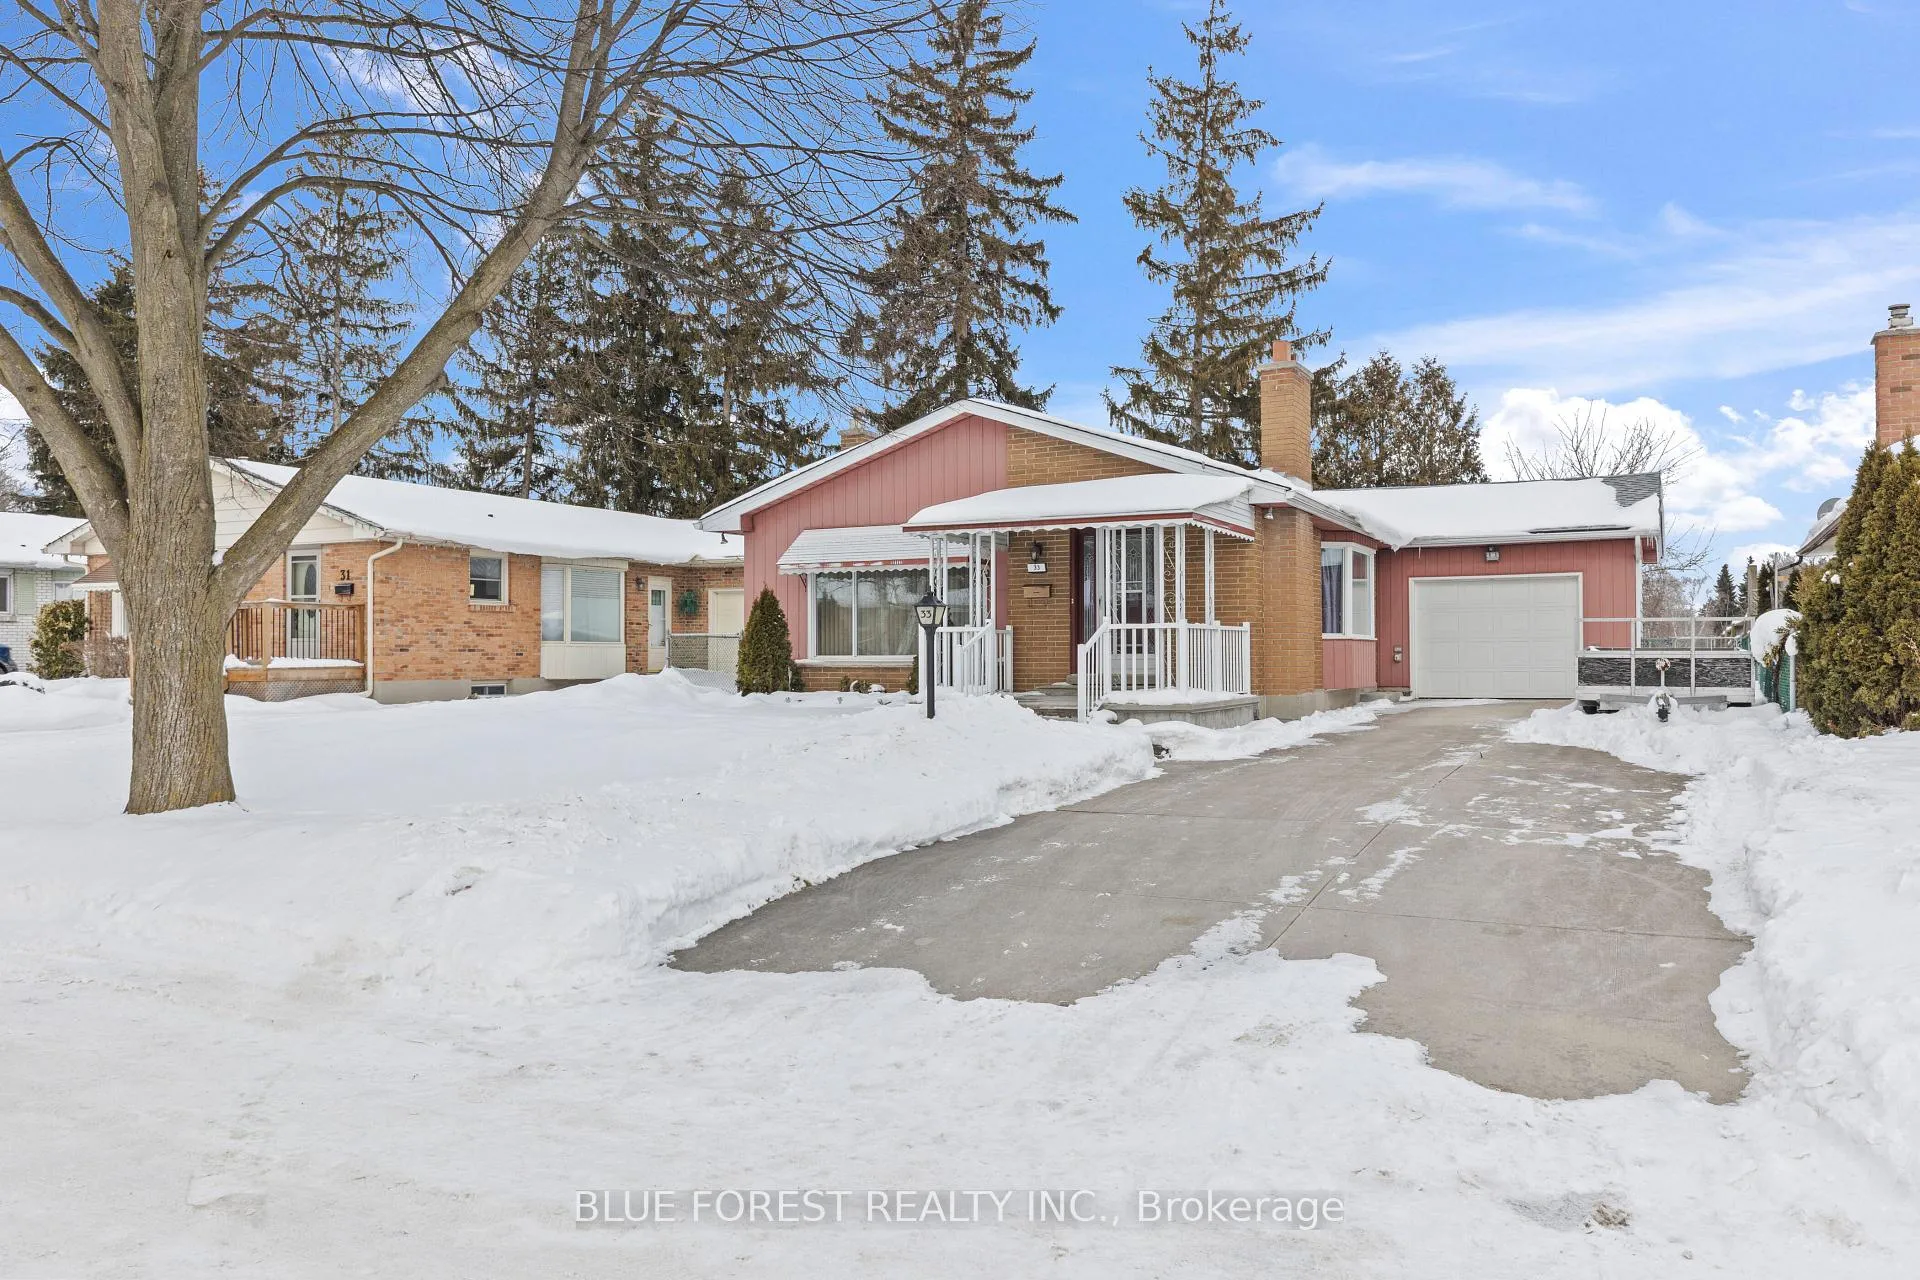
33 Cornell Crescent
33 Cornell Crescent
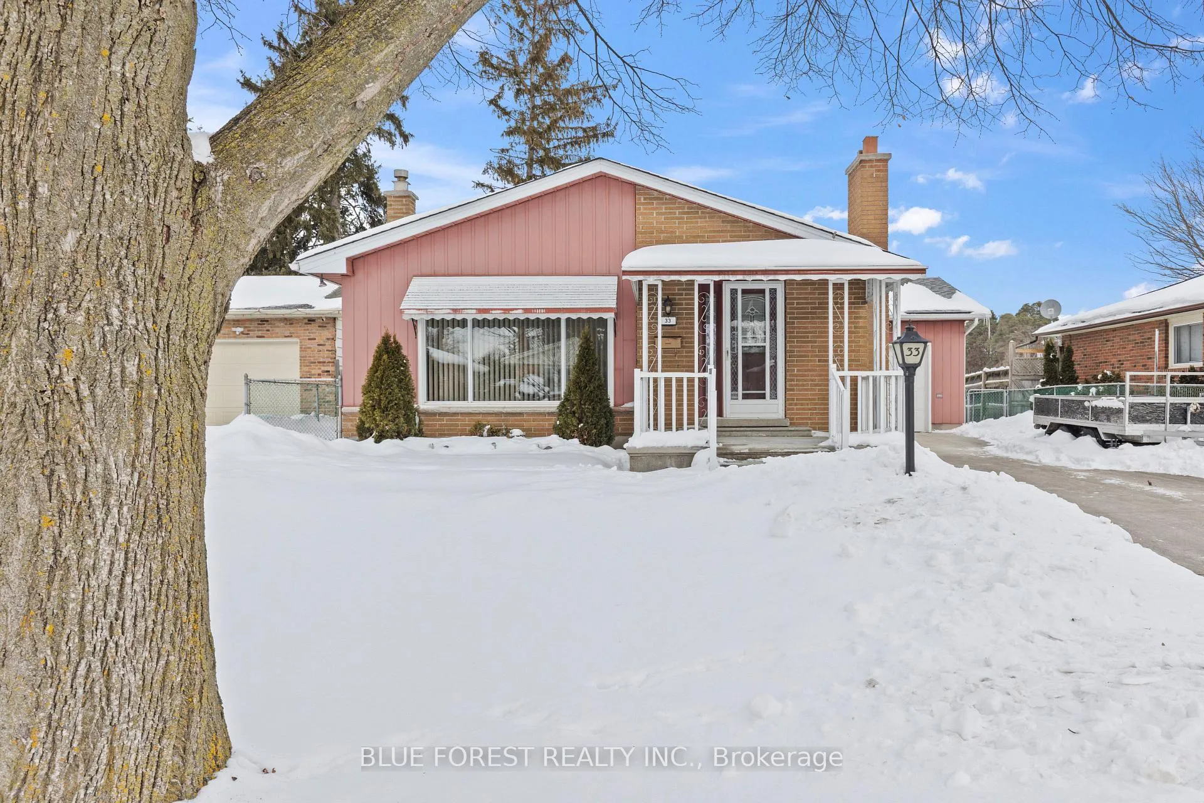
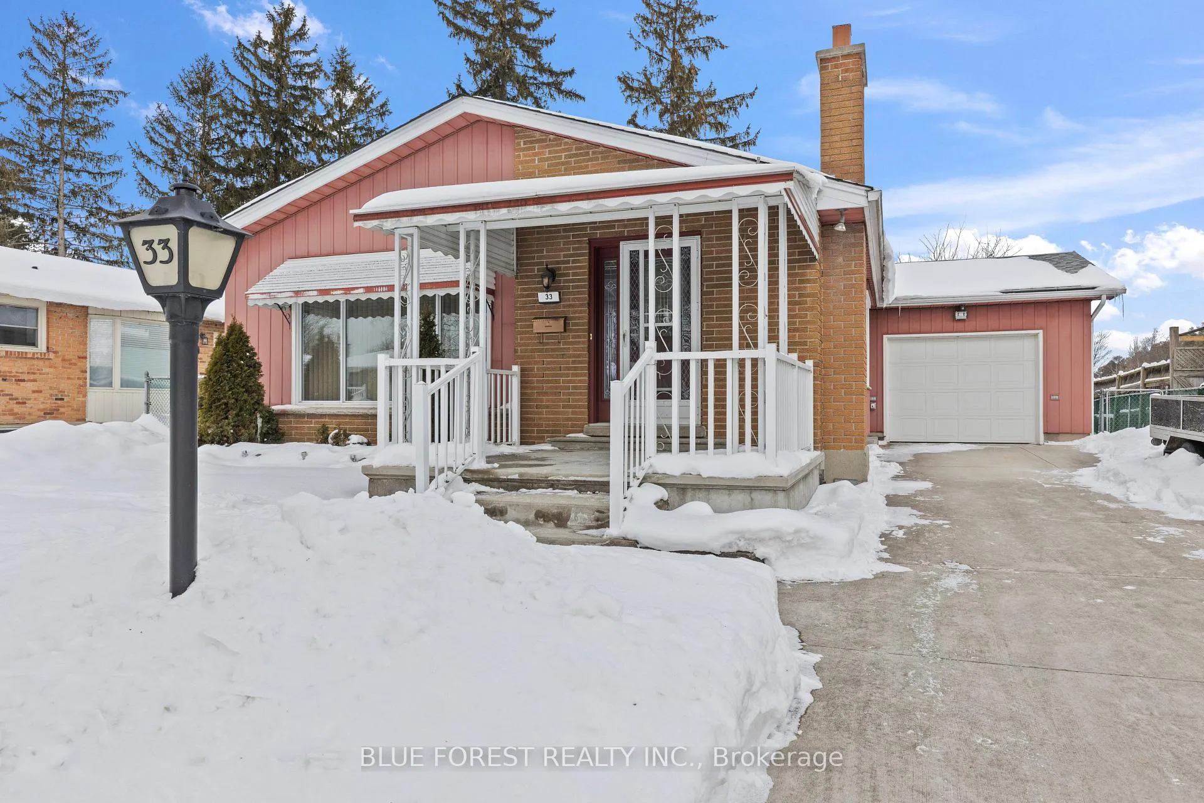
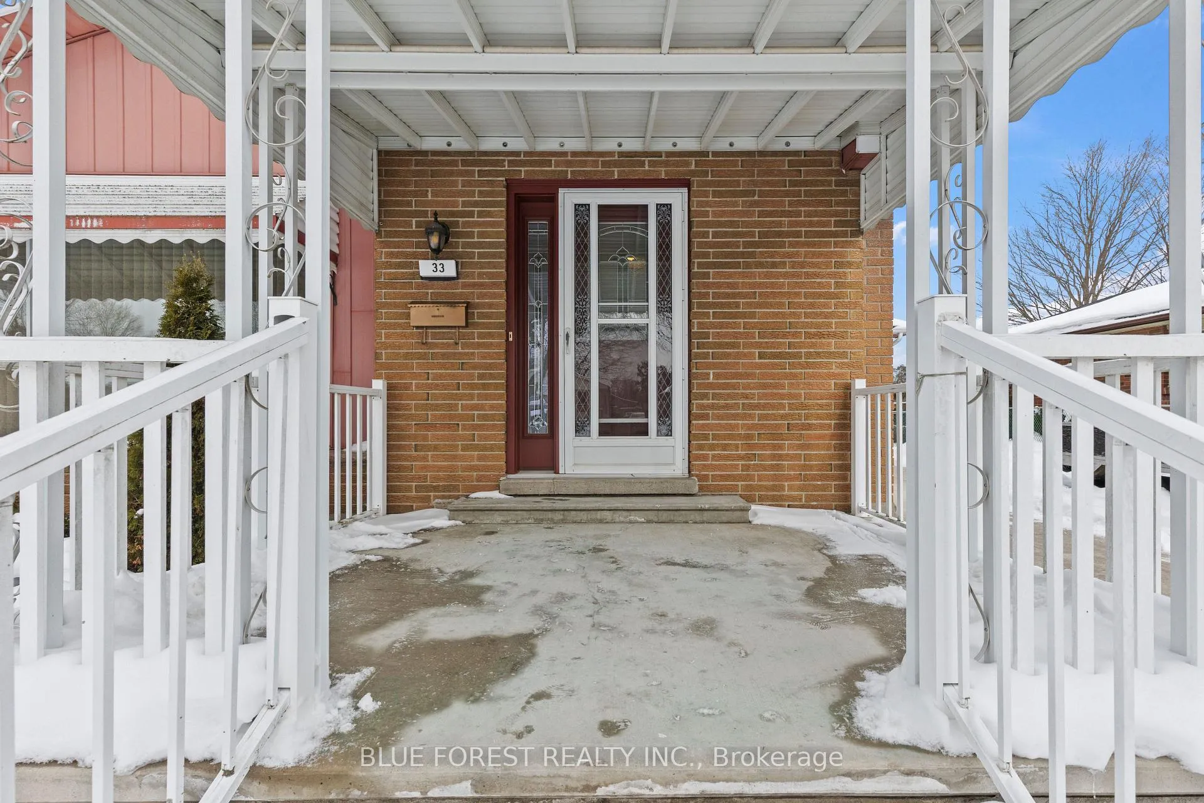
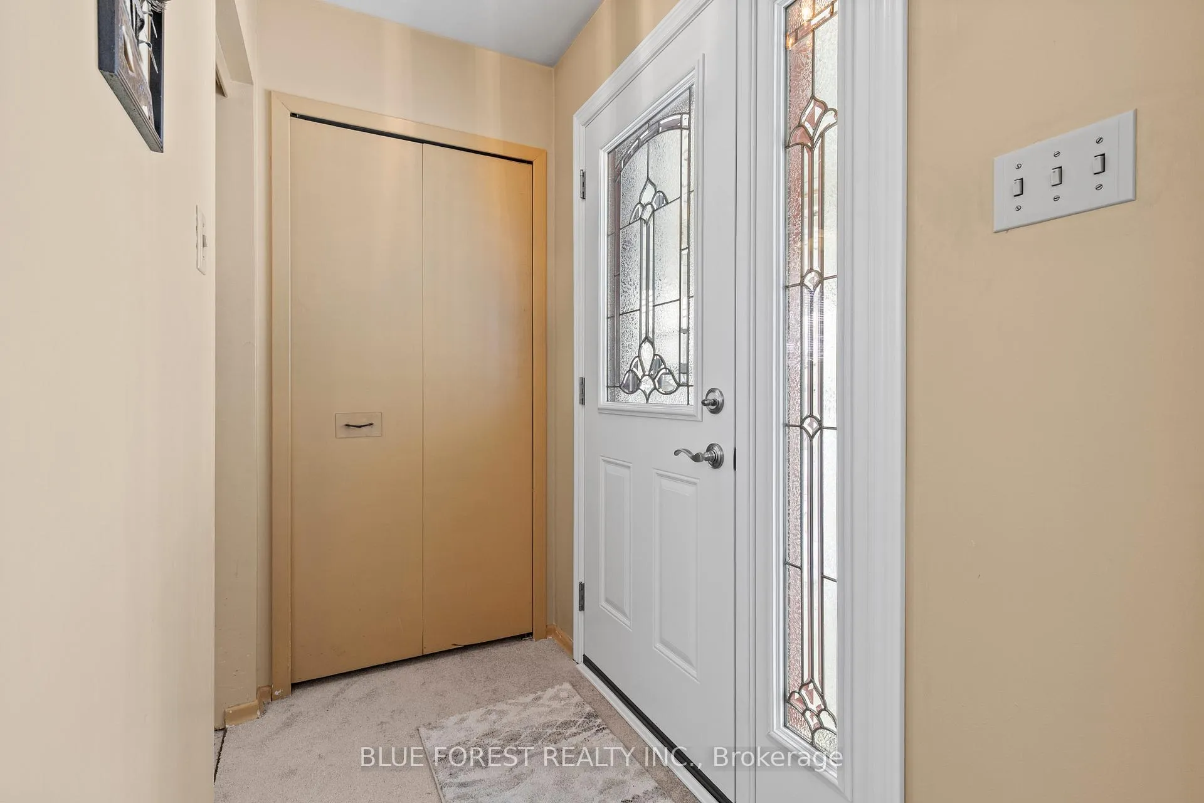 See all 42 photos
Property history
Facts and features
- BasementFinished
- Water, sewerMunicipal
- HeatingForced air
- CoolingCentral air
- Fireplace
- Central air
The homeDetached, Bungalow, 700–1,100 sq ft
- TypeDetached
- StyleBungalow
- Living space700–1,100 sq ft
- BasementFinished, full
InsideFireplace Yes, Bar fridge, primary bedroom - main floor, upgraded insulation, workbench, Rooms above ground 6
- FireplaceYes
- FeaturesBar fridge, primary bedroom - main floor, upgraded insulation, workbench
- Rooms above ground6
- Bedrooms3
- Bathrooms2
- Kitchens1
- Family roomYes
Outside and lotBrick, aluminum siding, Asphalt shingle, Poured concrete
- ExteriorBrick, aluminum siding
- RoofAsphalt shingle
- FoundationPoured concrete
- Size50 × 100 ft
- ZoningR1-4
Parking1 Garage, Attached, Private double
- Spaces1 Garage
- GarageAttached
- DrivewayPrivate double
Heating, water and powerForced air, gas, Central air, Municipal water
- HeatingForced air, gas
- CoolingCentral air
- WaterMunicipal water
- SewerMunicipal sewer
- Natural gasYes
- HydroYes
- CableYes
- TelephoneYes
Costs and taxesTaxes $3,092 a year, HST included in the price, Hot water tank
- Taxes, 2025$3,092 a year
- HSTHST included in the price
- Rental itemsHot water tank
Included in the saleFridge, stove, dishwasher, washer, dryer, bar fridge, Not included None
- IncludedFridge, stove, dishwasher, washer, dryer, bar fridge
- Not includedNone
Listing detailsX12767064, Sold, Feb 6, 2026
- MLS® numberX12767064
- StatusSold
- Listed onFeb 6, 2026
- Days on market11
- UpdatedFeb 17, 2026
- Possession30-59 days
- Occupied byOwner
- Listing brokerageBLUE FOREST REALTY INC.
About this home
33 Cornell Crescent, London (East I), ON N5V 1N2
Welcome to 33 Cornell Crescent, a beautifully maintained bungalow tucked away on a serene, tree lined crescent in a quiet, established neighbourhood. Lovingly owned by the same family since 1973, this home reflects decades of pride of ownership and thoughtful care. Offering three spacious bedrooms plus a versatile bonus room, two full bathrooms, and a finished lower level, the layout provides flexibility for families, guests, home offices, or hobby spaces. Brand new carpet throughout adds a fresh, move in ready feel, while the home's timeless character presents an exciting opportunity to update and personalize at your own pace. The finished basement features a wet bar, creating an ideal setting for entertaining or relaxed evenings at home. Key improvements include a roof replaced in 2024 and windows updated within the past decade, delivering added peace of mind. An attached garage with interior access, a functional one level design, and a generous 50 ft wide lot are complemented by a small workshop shed with power in the backyard, ideal for projects, storage, or creative space. A rare opportunity to secure a solid, well cared for home on a truly quiet crescent, offering comfort today and exceptional potential for tomorrow.
Ask about this home
A HOMEH agent will answer your questions about this home.
Around this home
Daily convenience, out of 100, from the distances below
Schools nearby
School rating, out of 10.
Helpful calculators
Your HOMEH agent

"I would see it this week."