

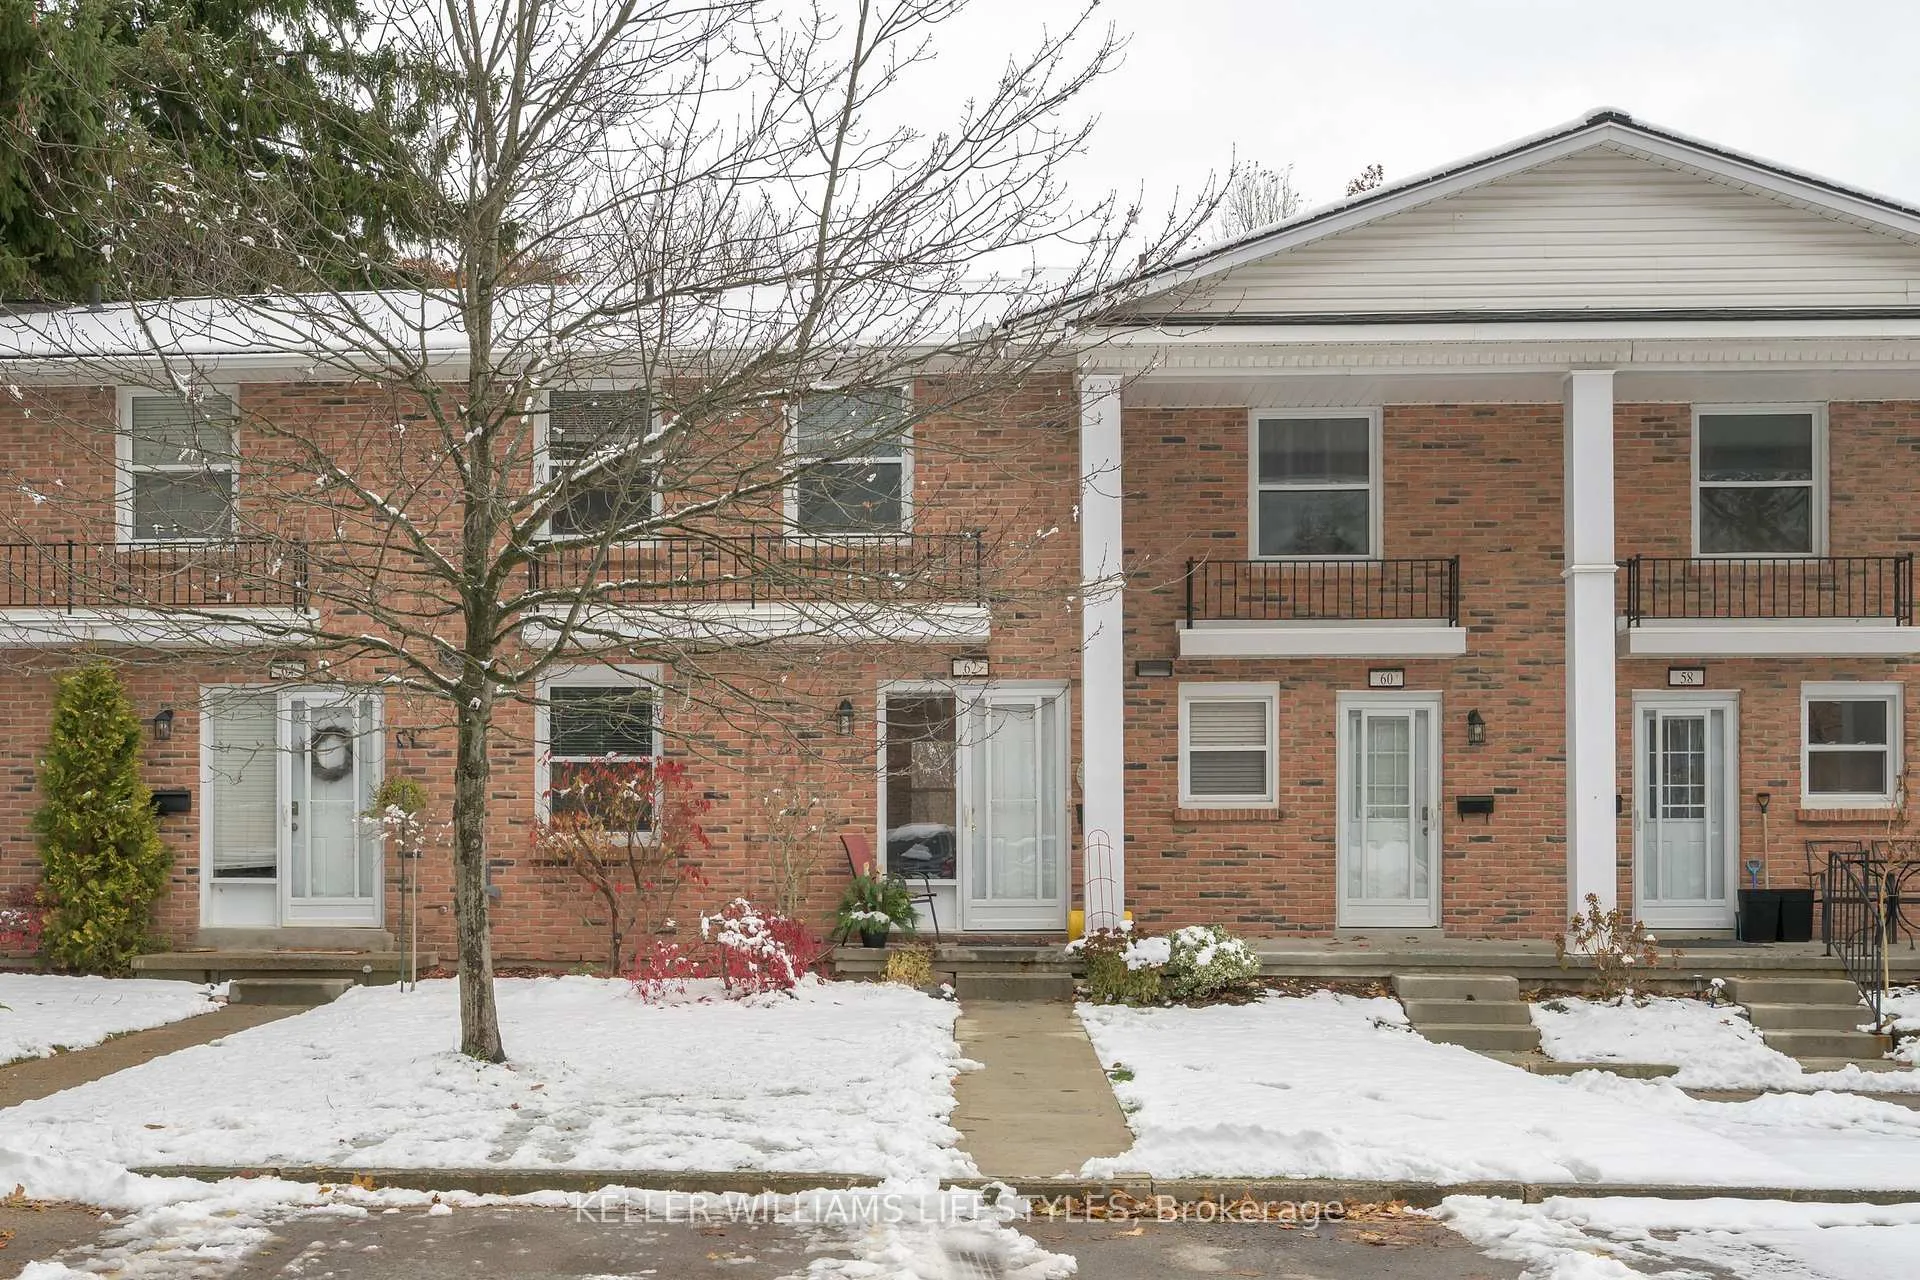
Unit 62, 1385 Commissioners Road W
Unit 62, 1385 Commissioners Road W
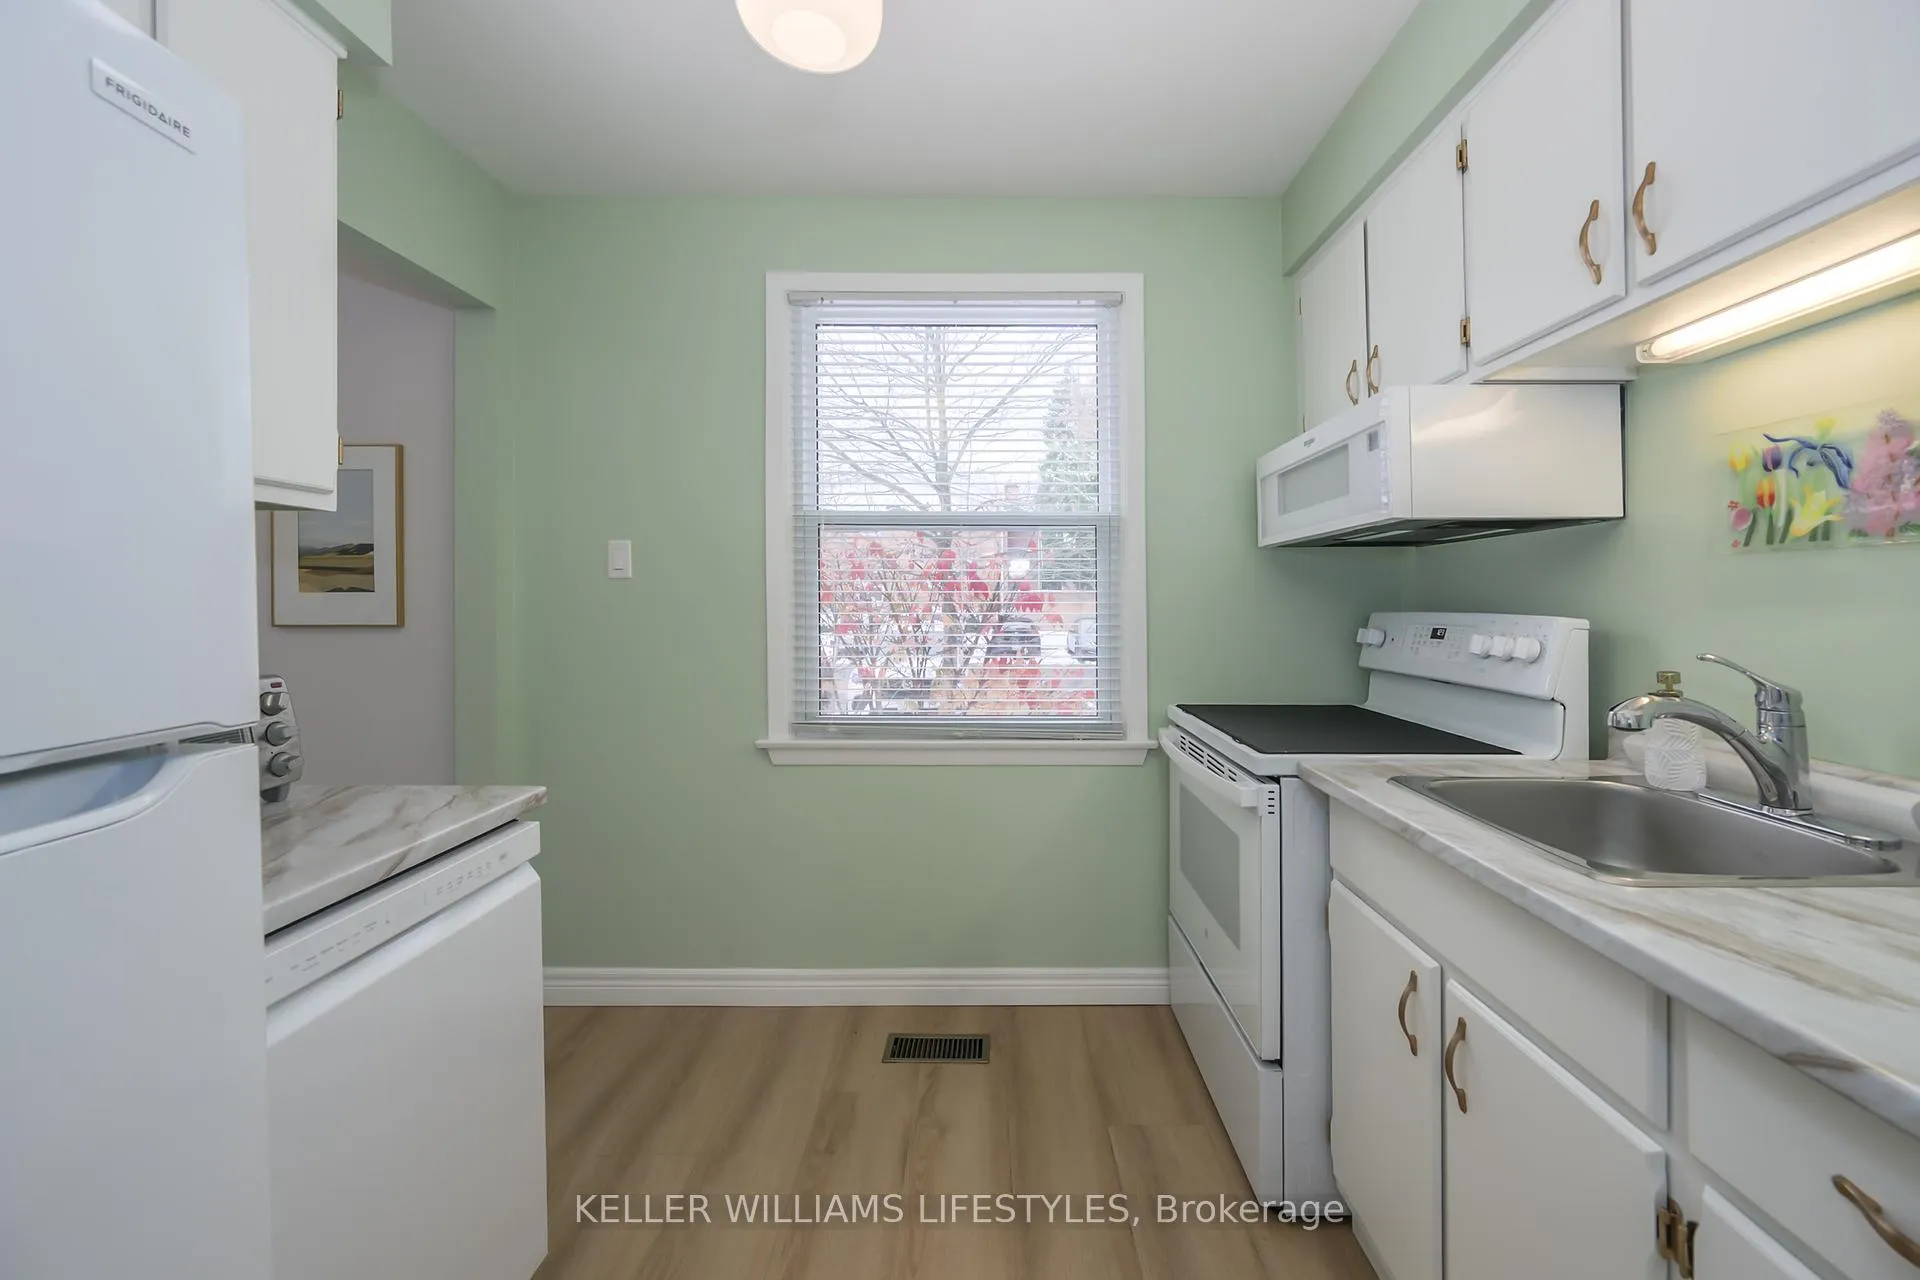 See all 33 photos
Property history
Facts and features
- BasementFull
- Age of home31–50 years
- ExposureSouth
- LaundryIn basement
- Central air
- Waterfront
The homeCondo Townhouse, 2-storey, Age 31–50 years
- Type: Condo Townhouse
- Style: 2-storey
- Age: 31–50 years
- Living space: 1,000–1,199 sq ft
- Basement: Full, partial basement
- Exposure: South
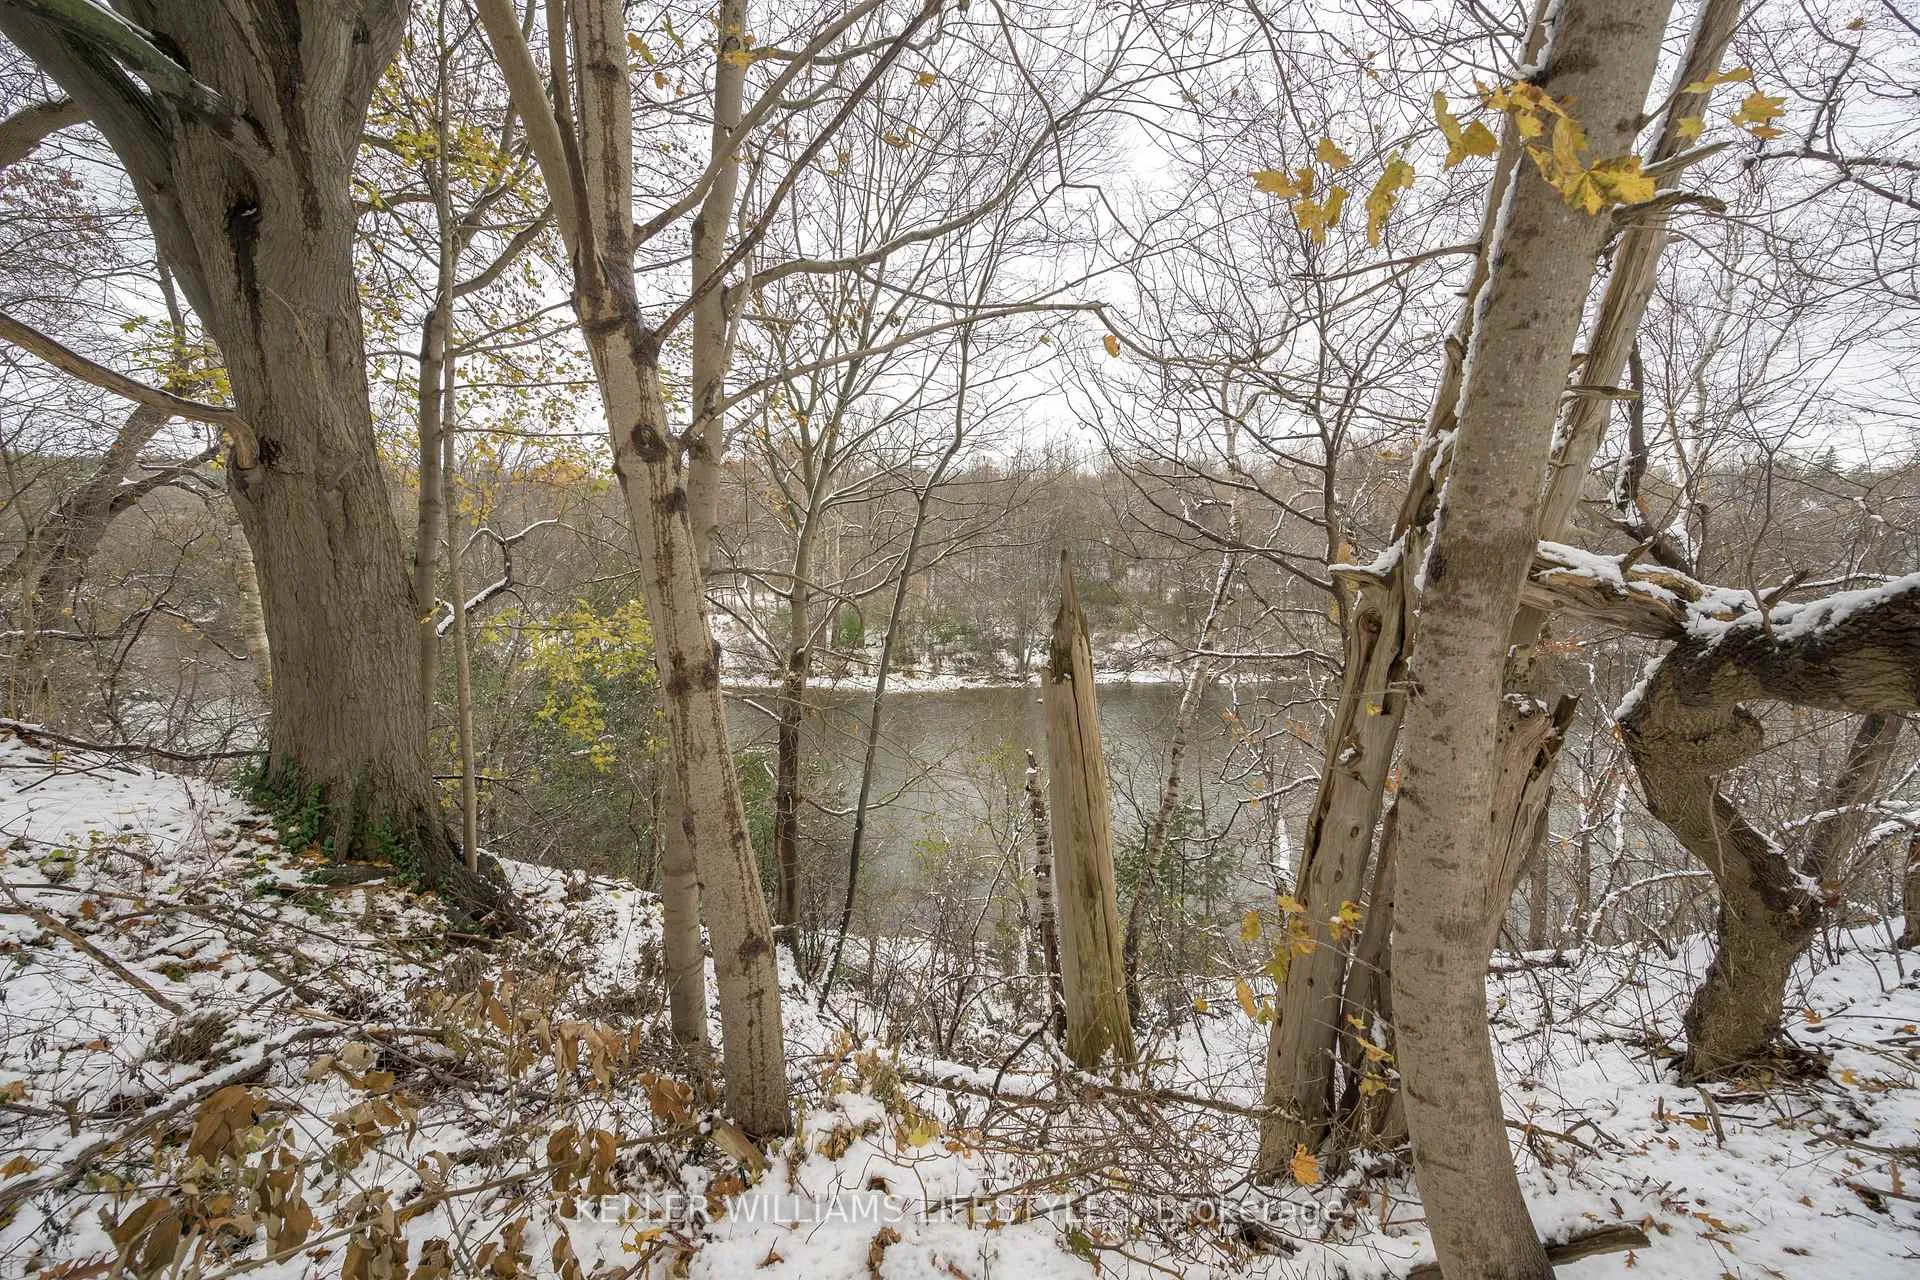
- View: River, trees/woods, forest
- Waterfront: Waterfrontcommunity
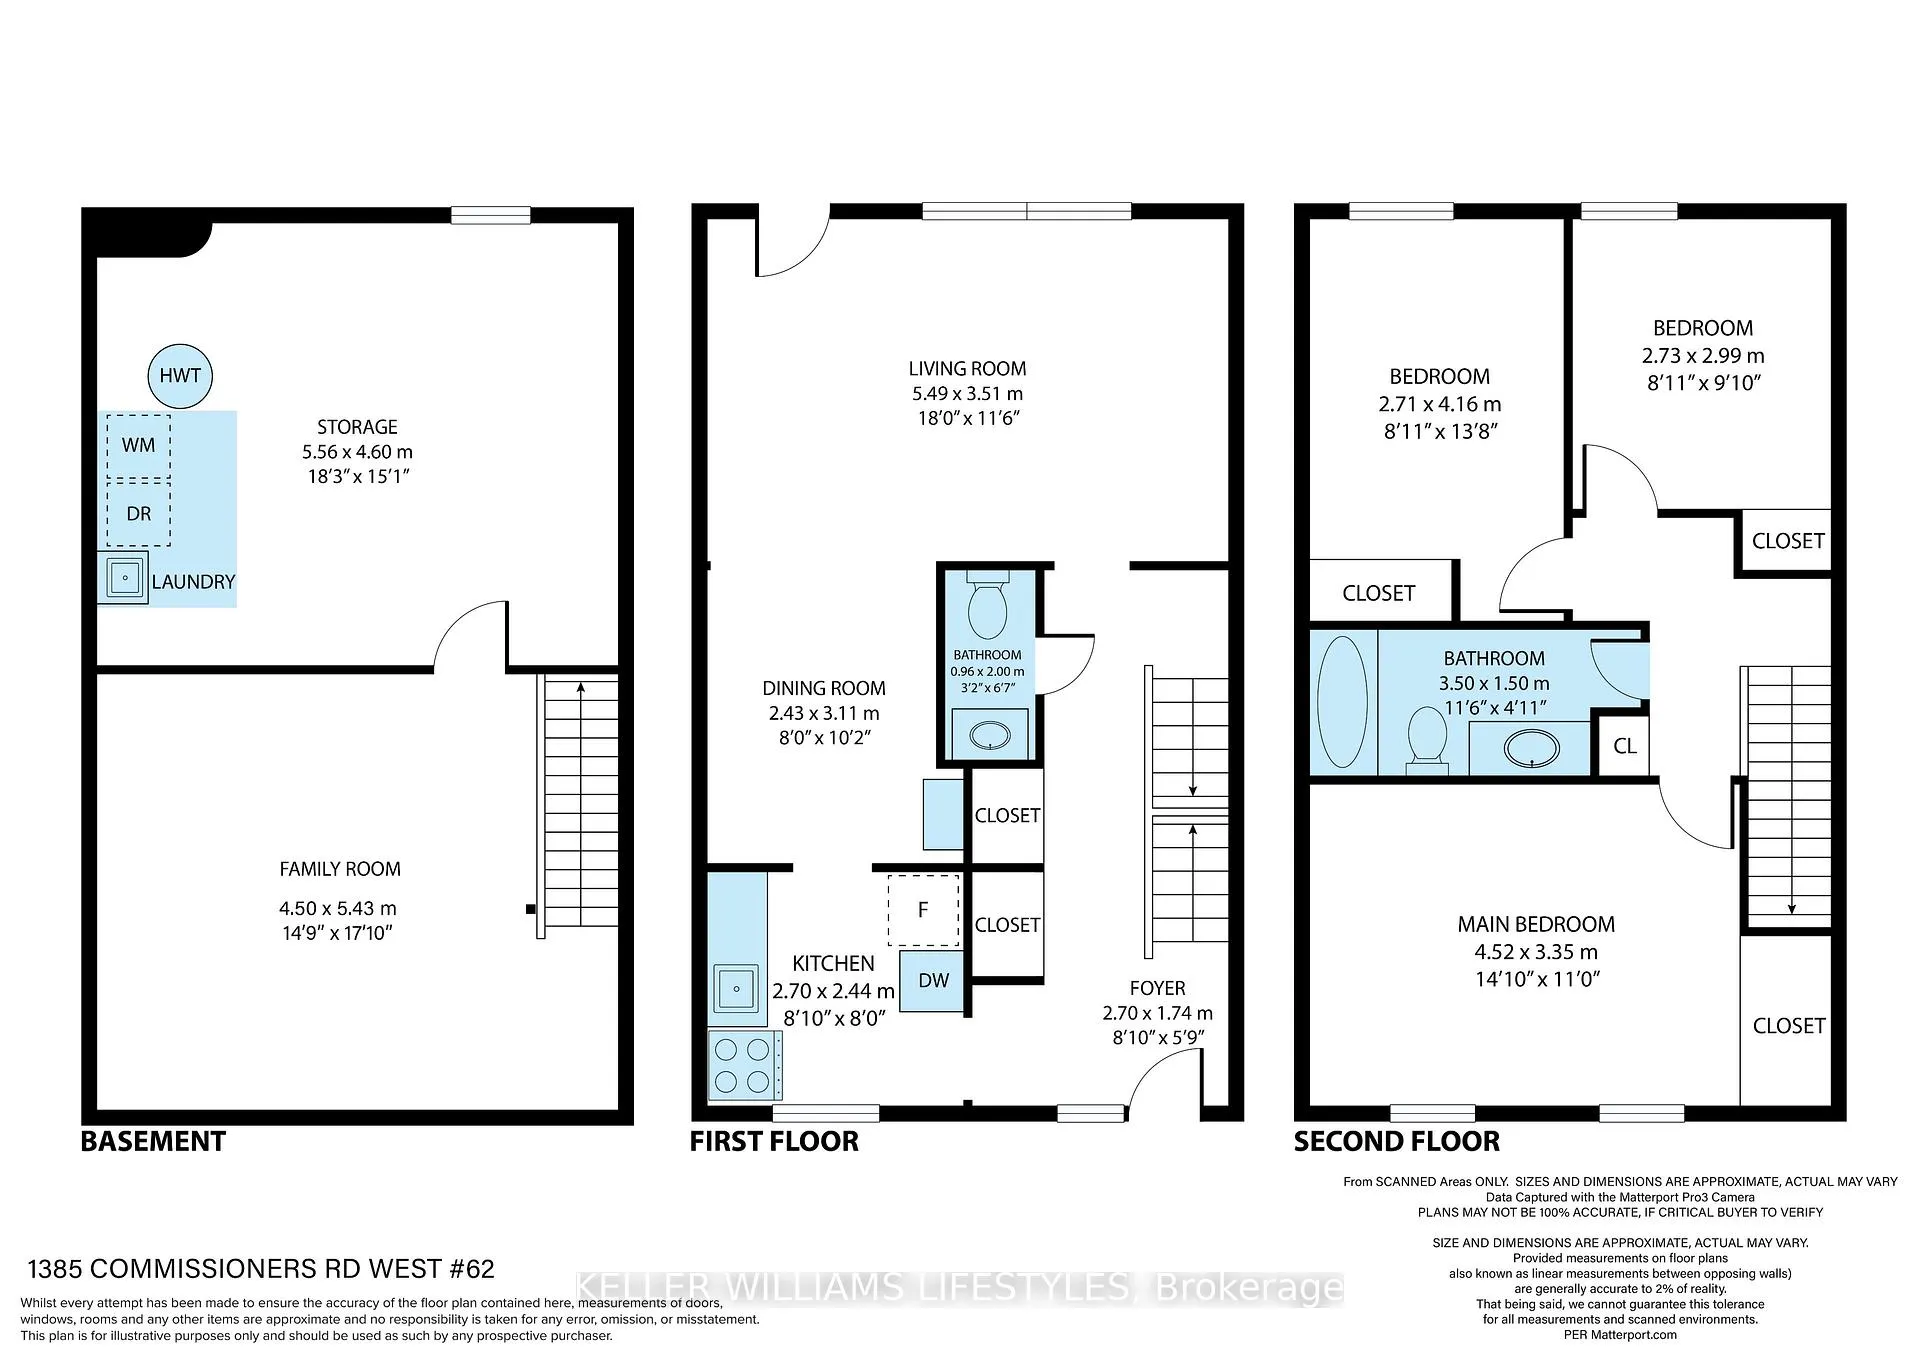
InsideIn basement, lower level, Storage, upgraded insulation, workbench, Rooms above ground 9
- Laundry: In basement, lower level
- Features: Storage, upgraded insulation, workbench
- Rooms above ground: 9
- Rooms in the basement: 1
- Bedrooms: 3
- Bathrooms: 2
- Kitchens: 1
OutsideBrick veneer, aluminum siding, Asphalt shingle, Poured concrete
- Exterior: Brick veneer, aluminum siding
- Roof: Asphalt shingle
- Foundation: Poured concrete
- Balcony: Juliette
- Features: Backs on green belt, landscaped, patio, recreational area, privacy
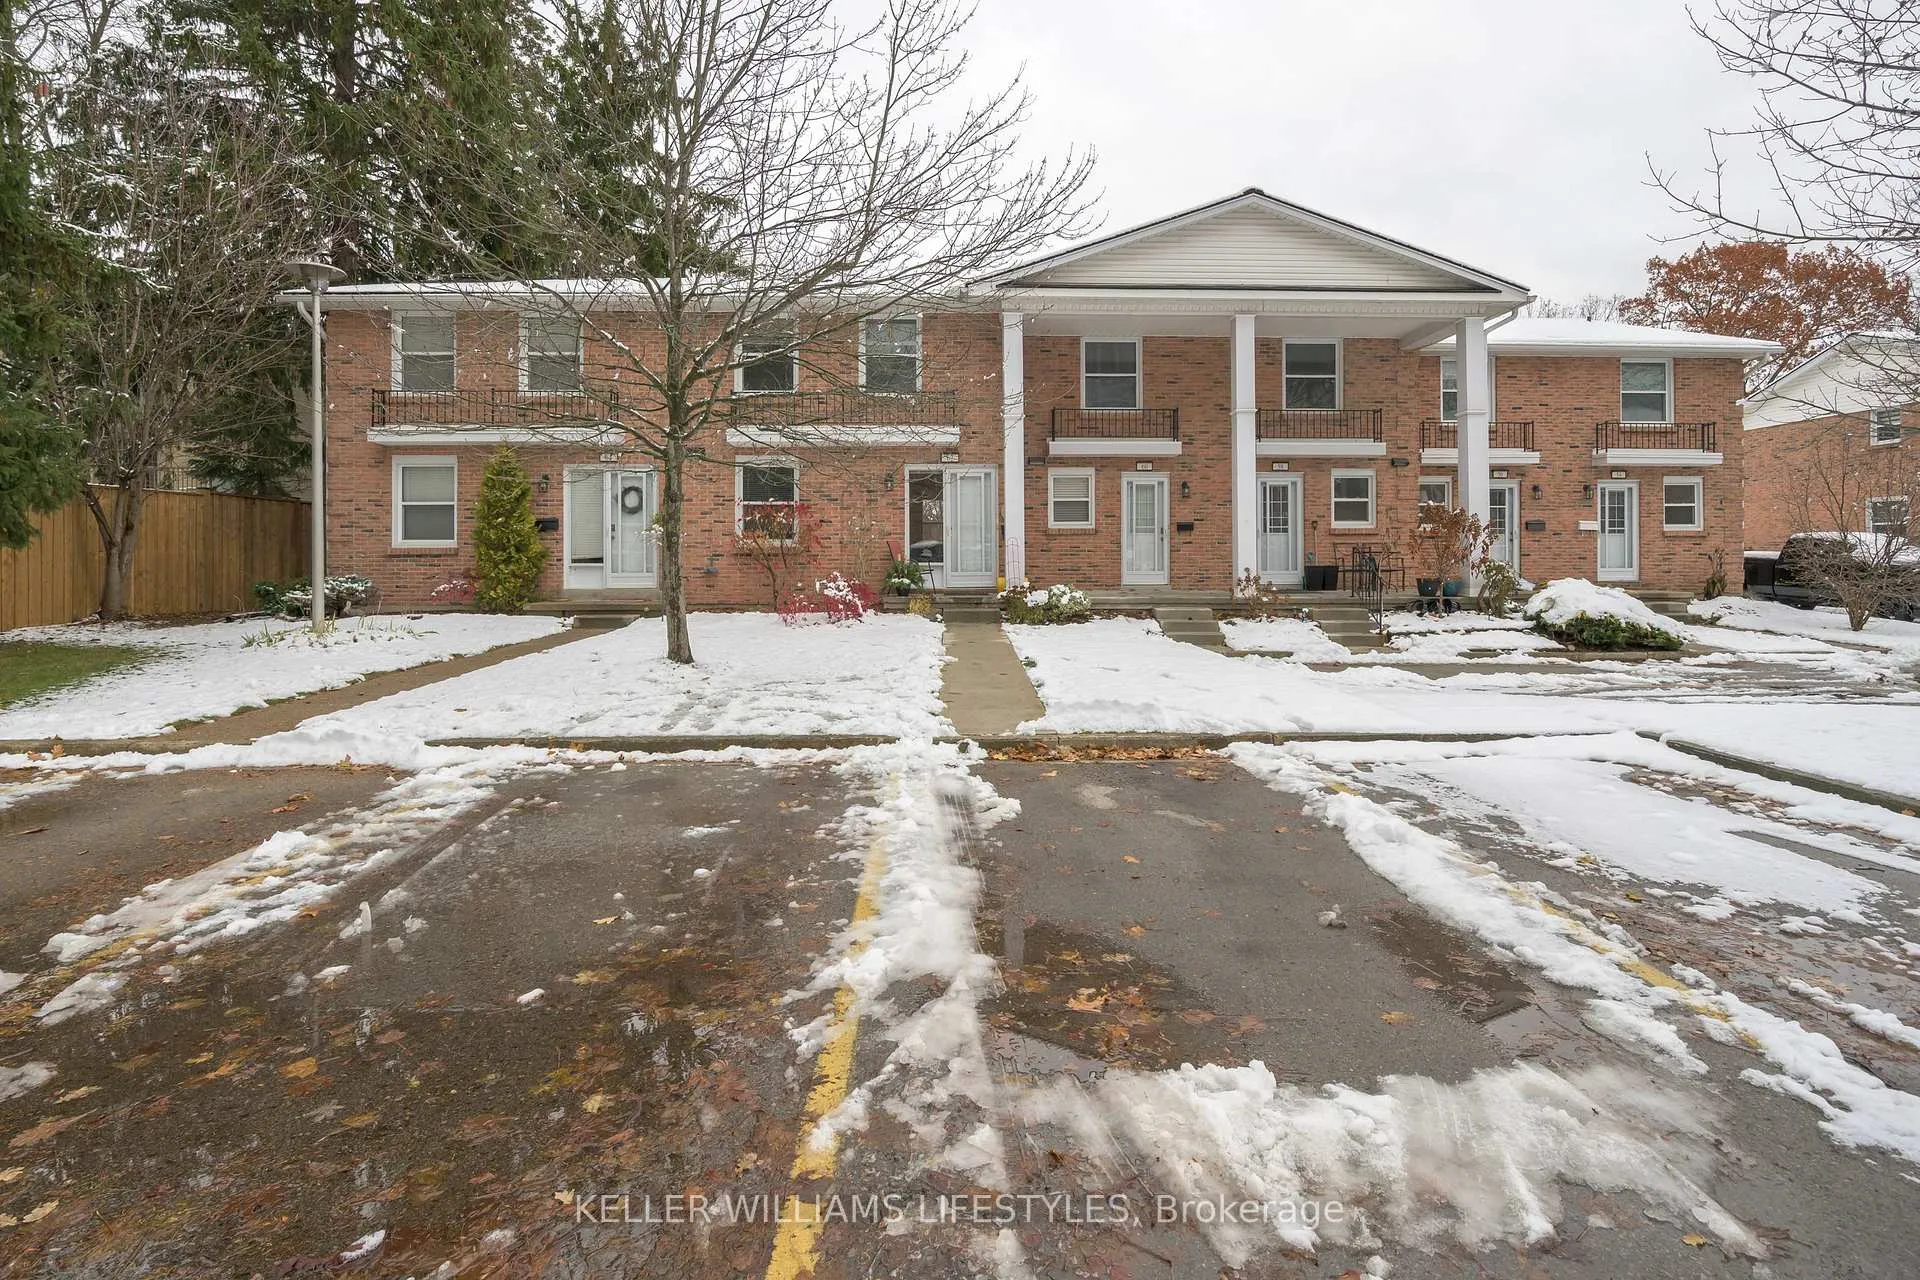
Parking and locker2 Parking, Exclusive, Reserved/assigned
- Spaces: 2 Parking
- Parking type: Exclusive
- Driveway: Reserved/assigned
- Spot: 5
- Locker: None
BuildingThe Old Silo, Condo corporation 297, Communal waterfront area, visitor parking
- Name: The Old Silo
- Condo corporation: 297
- Amenities: Communal waterfront area, visitor parking
- Pets: Allowed
Heating, water and powerForced air, gas, Central air
- Heating: Forced air, gas
- Cooling: Central air
Costs and taxesTaxes $2,783 a year, Condo fee $368 a month, Parking included, common elements included
- Taxes, 2025: $2,783 a year
- Condo fee: $368 a month
- Fee includes: Parking included, common elements included
- HST: HST included in the price
- Rental items: Hot water tank - gas
Included in the saleFridge, stove, dishwasher, washer, dryer, otr microwave
- Included: Fridge, stove, dishwasher, washer, dryer, otr microwave
NearbyLibrary, park, place of worship, public transit, waterfront, school
- Close to: Library, park, place of worship, public transit, waterfront, school
Listing detailsX12766986, Sold, Feb 6, 2026
- MLS® number: X12766986
- Status: Sold
- Listed on: Feb 6, 2026
- Days on market: 18
- Updated: Feb 24, 2026
- Possession: 2026-03-25 / Flexible
- Occupied by: Owner
- Listing brokerage: KELLER WILLIAMS LIFESTYLES
About this home
Unit 62, 1385 Commissioners Road W, London (South B), ON N6K 1E2
Easy, beautiful, affordable living in the heart of Byron! Immaculately maintained 3 bedroom, 1.5 bathroom townhome in the well managed Ye Olde Silo complex. With convenient access to hiking trails, and direct access to the Thames River this home is perfect for someone with an active lifestyle- kayaking, hiking, walking the dog, birdwatching, or just sitting on your private patio and taking in the sounds and sights of the Thames, you'll never be bored here. Walking distance to every amenity imaginable, including Byron Northview School, Metro, The Library, restaurants, a plethora of medical offices, dentists, and Springbank park, it's the best of "small town" living feel while still being close to everything. Inside you'll find a bright and spacious home with fresh neutral paint and updated flooring throughout. There is nothing to do here but move in and enjoy low maintenance living in a vibrant community. The kitchen offers timeless white painted cabinets, newer appliances including built in dishwasher and OTR microwave and tons of natural light. The 3 bedrooms all offer spacious closets and share access to an updated 4pc bathroom with plenty of storage. Finished lower level family room offers additional space, and a large storage room is a perfect way to keep all the hobbies organized, even the kayak has a space here!The outside patio is your perfect retreat, landscaped with beautiful foliage including a majestic Japanese maple with a view unparalleled by even nearby million dollar homes (better yet- no more Raking- that's included in your condo fees!).Low condo fees of $368.00 include exterior maintenance such as roof, doors, windows, snow removal and more.
Ask about this home
A HOMEH agent will answer your questions about this home.
Know more about The Old Silo
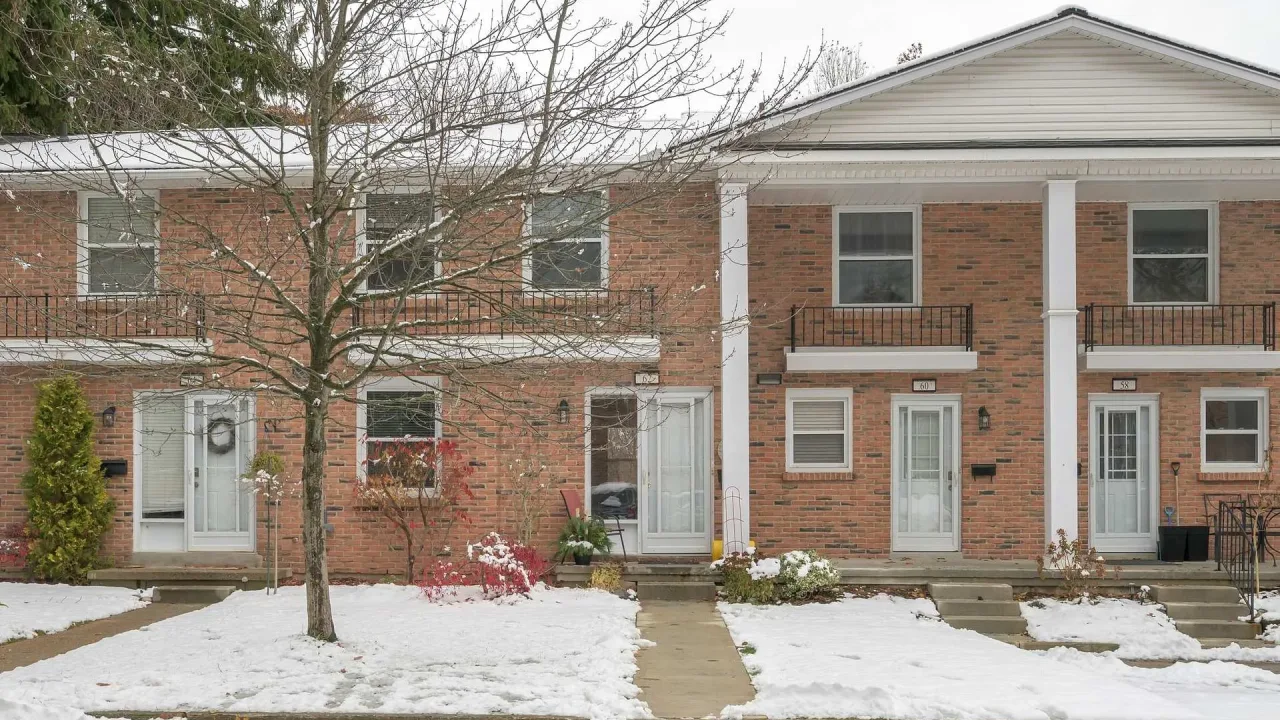
Condo building · 1385 Commissioners Road W
The Old Silo is a condo. Right now 1 for sale and 1 for rent are on the market here.
- $442/sq ft
No similar units for sale in The Old Silo right now.
Around this home
Daily convenience, out of 100, from the distances below
Schools nearby
School rating, out of 10.
Helpful calculators
Your HOMEH agent

"I would see it this week."