

4324 Calhoun Way
4324 Calhoun Way
 See all 4 photos
Property history
- $1,049,000ExpiredList: 2025-09-03|End: 2026-03-03|181 daysX12378897
Facts and features
- BasementUnfinished
- Price per sq ft~$599
- Water, sewerMunicipal
- HeatingForced air
- Separate entrance
- Fireplace
- Central air
The homeDetached, Bungalow, 1,500–2,000 sq ft
- TypeDetached
- StyleBungalow
- Living space1,500–2,000 sq ft
- BasementSeparate entrance, unfinished
InsideFireplace Yes, electric, In-law capability, sump pump, rough-in bath, carpet free, auto garage door remote, Rooms above ground 7
- FireplaceYes, electric
- FeaturesIn-law capability, sump pump, rough-in bath, carpet free, auto garage door remote
- Rooms above ground7
- Bedrooms2
- Bathrooms2
- Kitchens1
- Family roomYes
Outside and lotBrick, stone, Asphalt shingle, Poured concrete
- ExteriorBrick, stone
- RoofAsphalt shingle
- FoundationPoured concrete
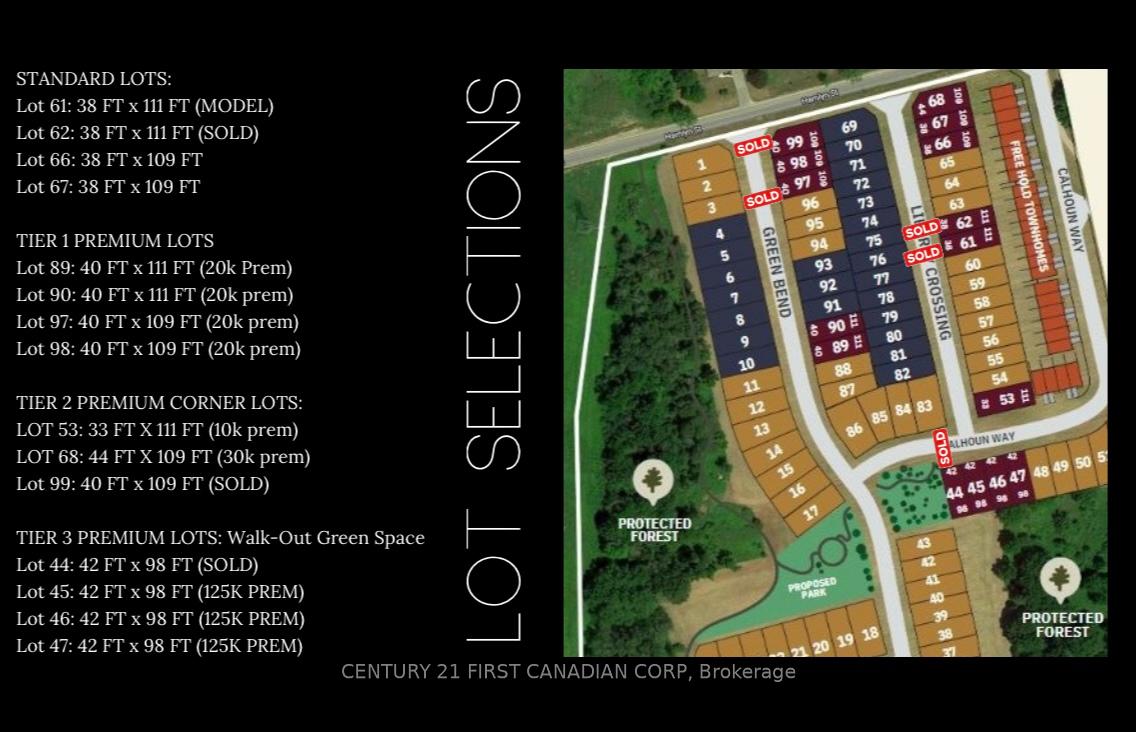
- Size42.11 × 98.71 ft
Parking2 Garage, Attached
- Spaces2 Garage
- GarageAttached
Heating, water and powerForced air, gas, Central air, Municipal water
- HeatingForced air, gas
- CoolingCentral air
- WaterMunicipal water
- SewerMunicipal sewer
Costs and taxesHST included in the price, Hot water heater
- HSTHST included in the price
- Rental itemsHot water heater
Listing detailsX12378897, Expired, Sep 3, 2025
- MLS® numberX12378897
- StatusExpired
- Listed onSep 3, 2025
- Days on market181
- UpdatedMar 3, 2026
- Possession2026-08-31 / Other
- Occupied byVacant
- Listing brokerageCENTURY 21 FIRST CANADIAN CORP
About this home
4324 Calhoun Way, London (South V), ON N6P 0L1
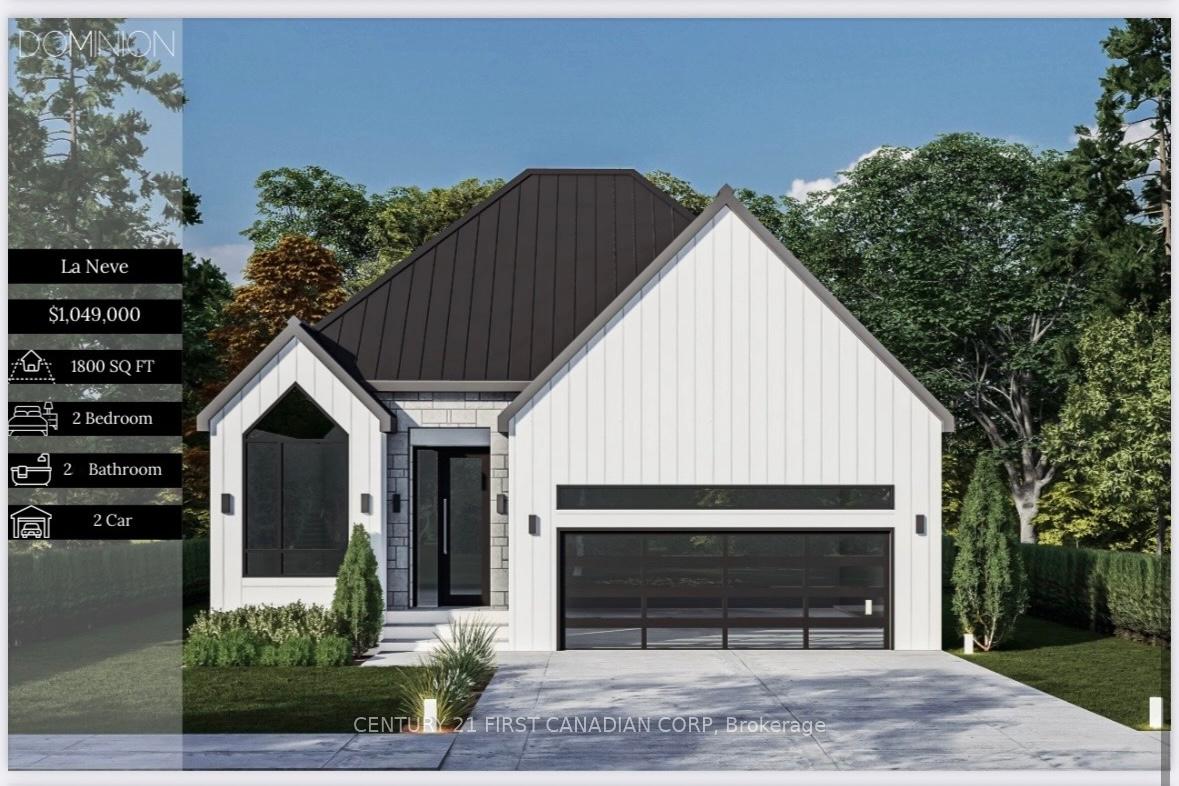
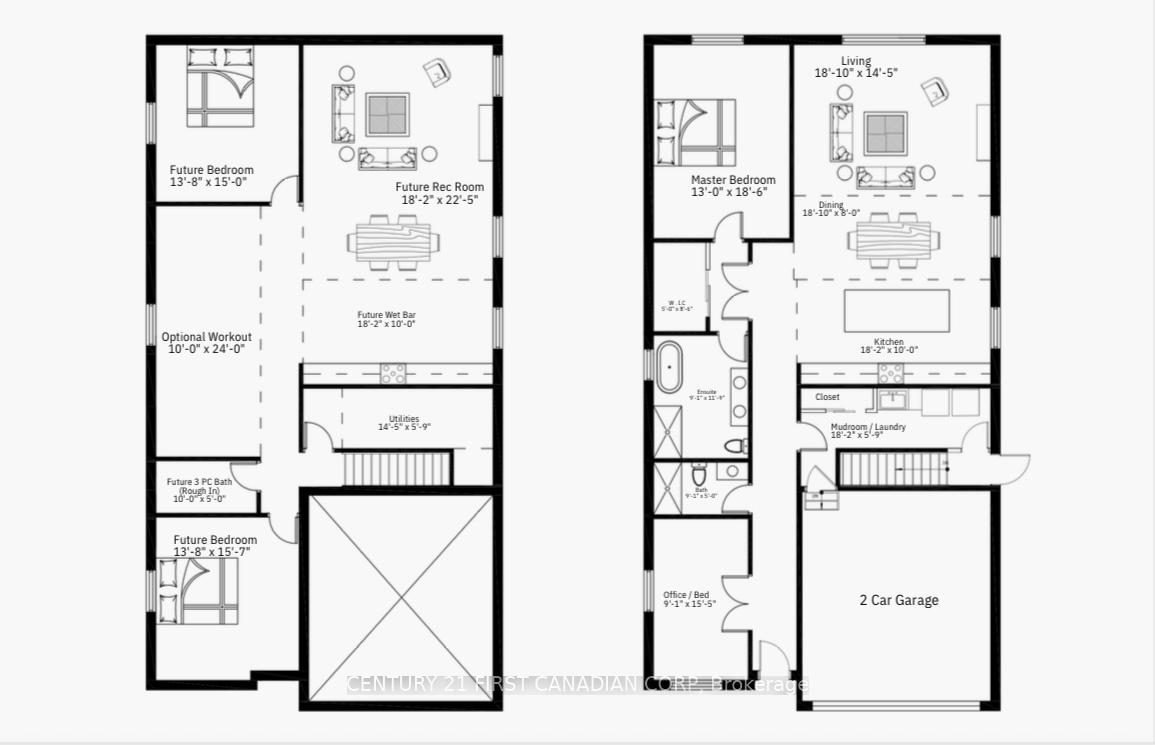
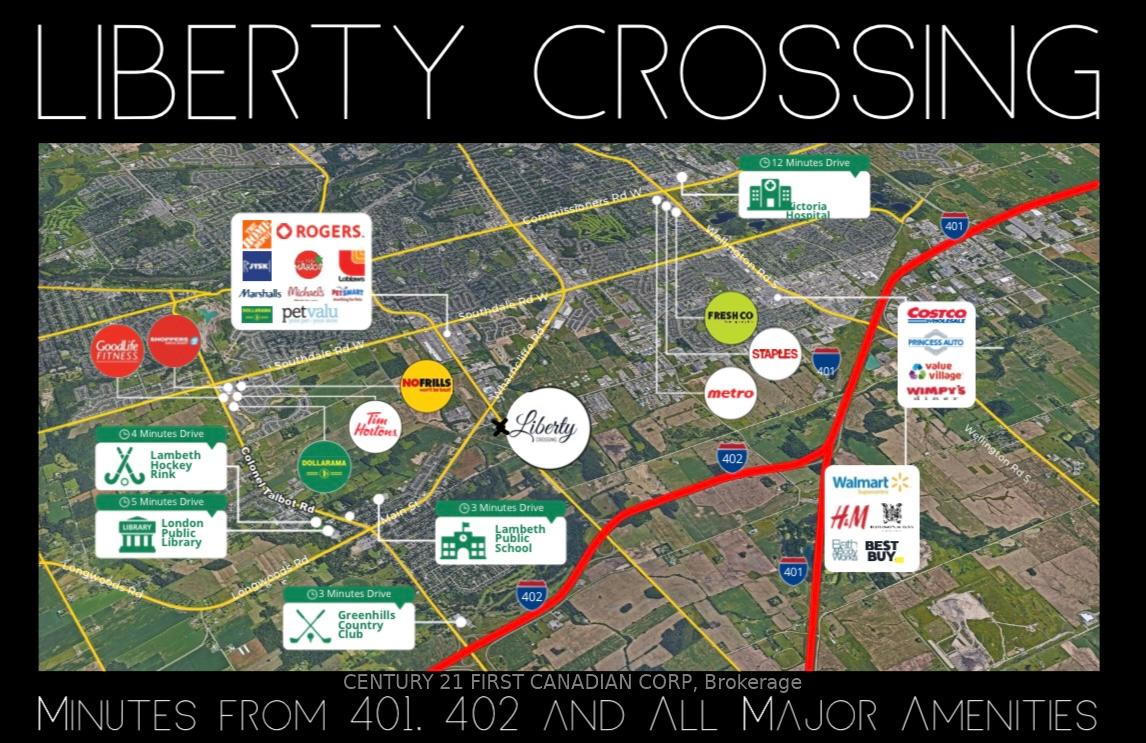
To Be Built The La Neve Model! This stunning 1,800 sq. ft. modern bungalow offers the perfect blend of style and functionality with 2 bedrooms, 2 bathrooms, and a spacious double car garage. Featuring a sleek contemporary exterior, oversized windows, and an open-concept floor plan, this home is designed for both everyday living and entertaining. The luxurious primary suite includes a spa-like ensuite and walk-in closet, while the second bedroom provides flexibility for guests, family, or a home office. With construction yet to begin, you will have the opportunity to personalize select finishes to match your lifestyle and create a home that's truly your own. Prime Location Liberty Crossing Nestled in one of London's most sought-after communities, Liberty Crossing offers the convenience of being just minutes from Highways 401 & 402 and close to all major amenities including shopping, dining, schools, parks, and hospitals. Don't miss your chance to secure this pre-construction opportunity and enjoy modern elegance, thoughtful design, and exceptional craftsmanship in the La Neve model.
Ask about this home
A HOMEH agent will answer your questions about this home.
Around this home
Daily convenience, out of 100, from the distances below
Schools nearby
School rating, out of 10.
Helpful calculators
Your HOMEH agent

"I would see it this week."