

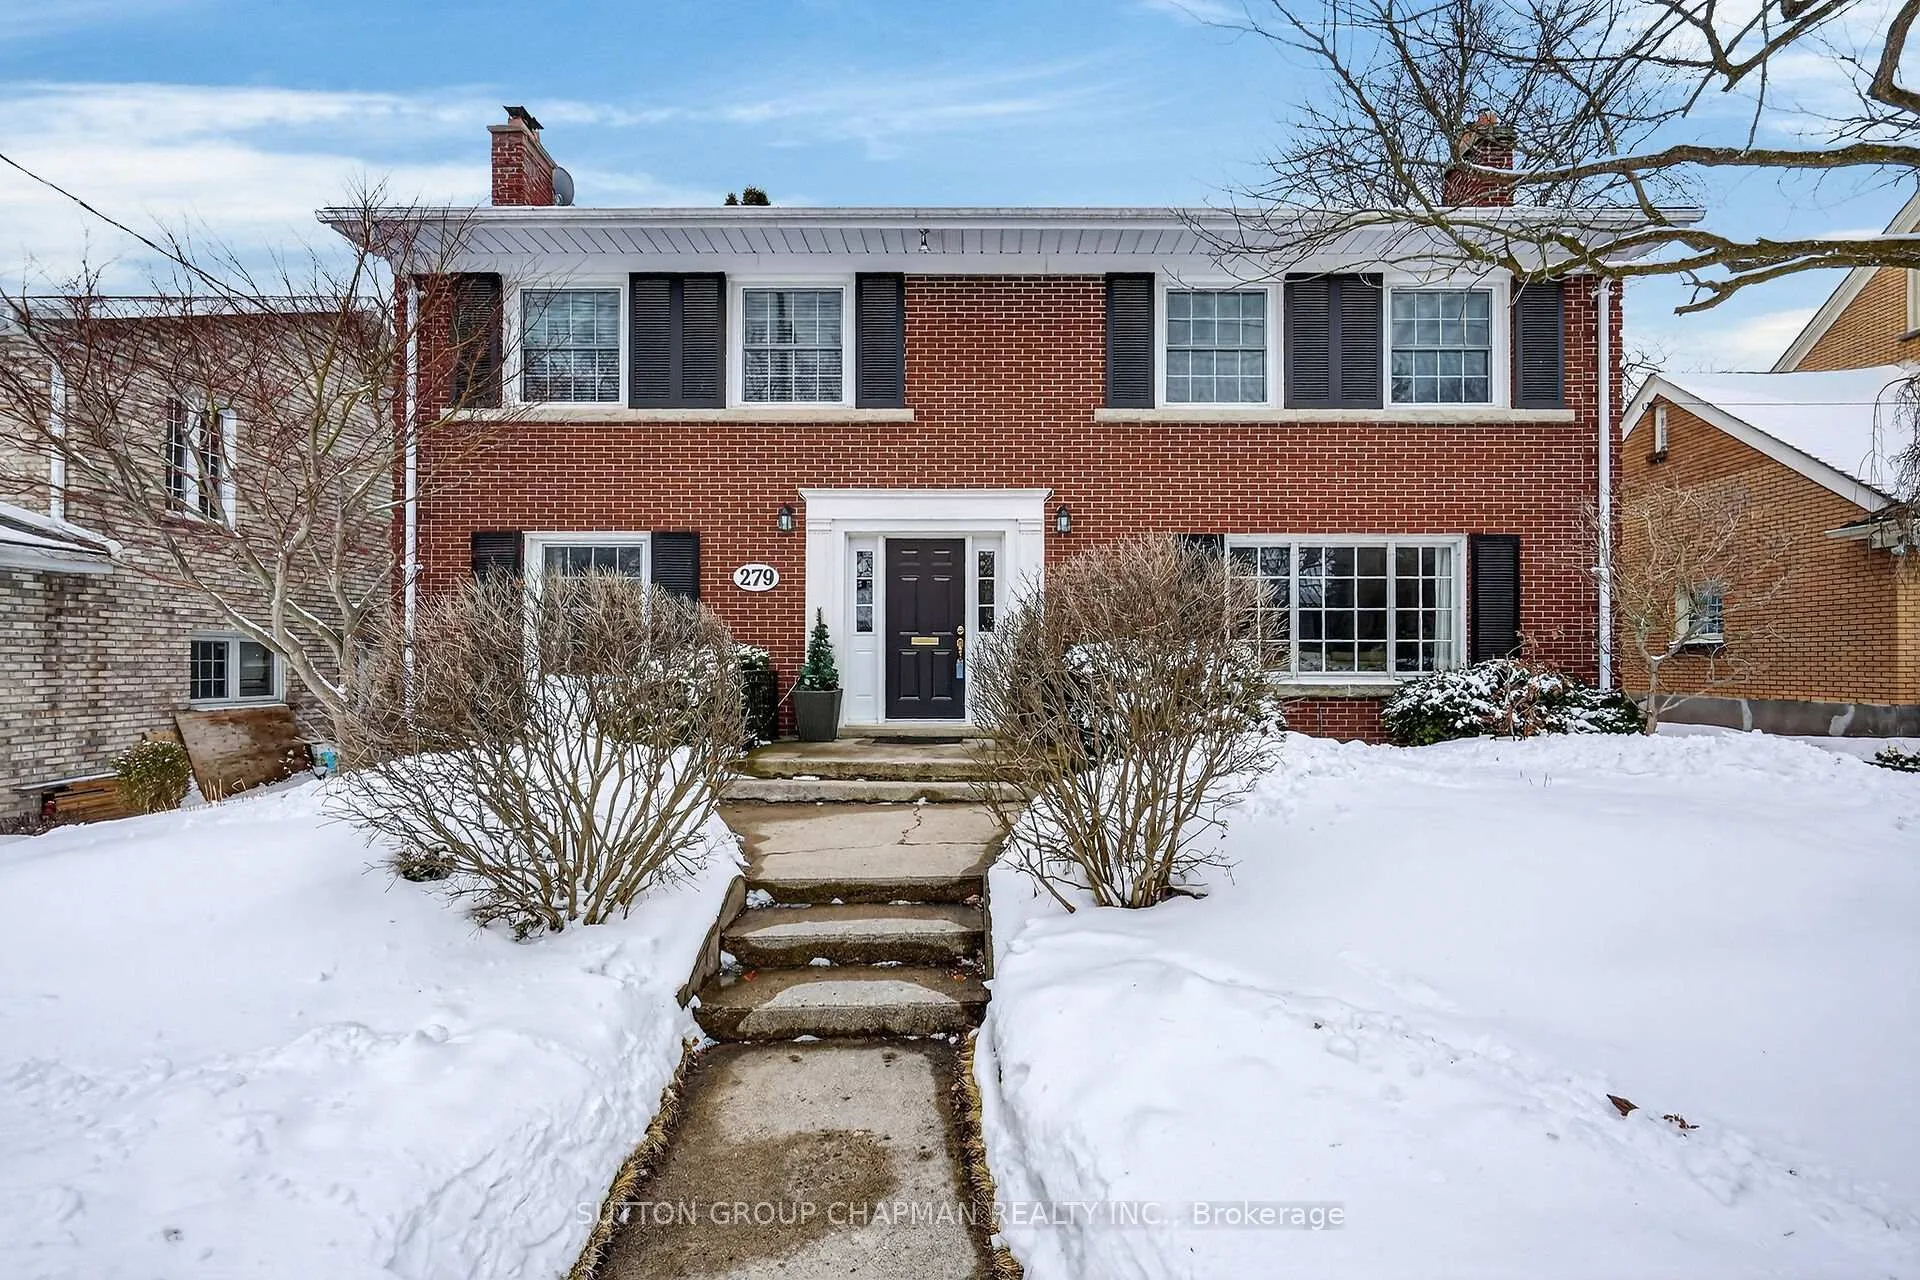
279 Base Line Road E
279 Base Line Road E
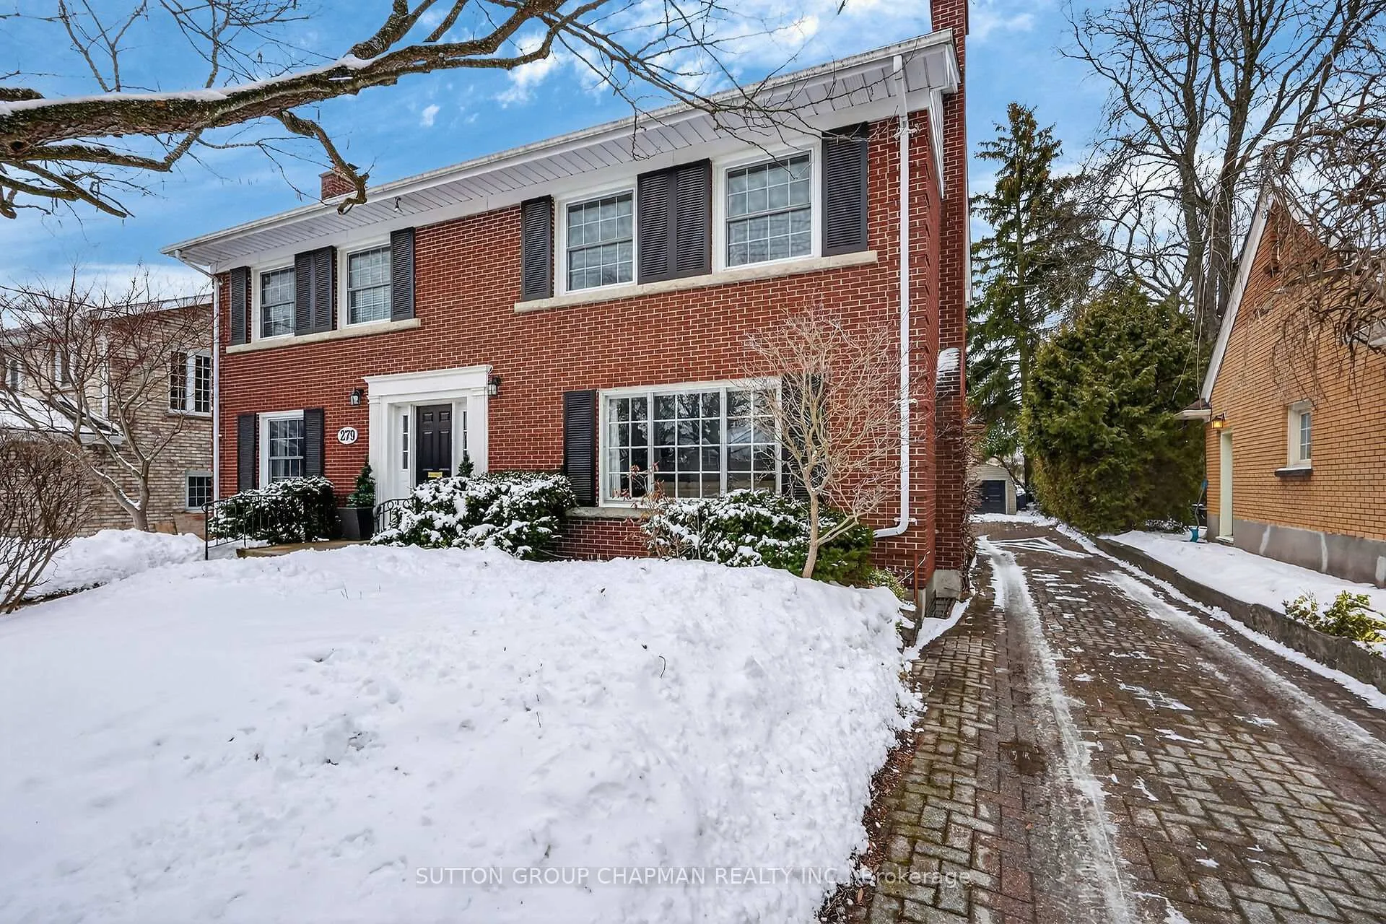
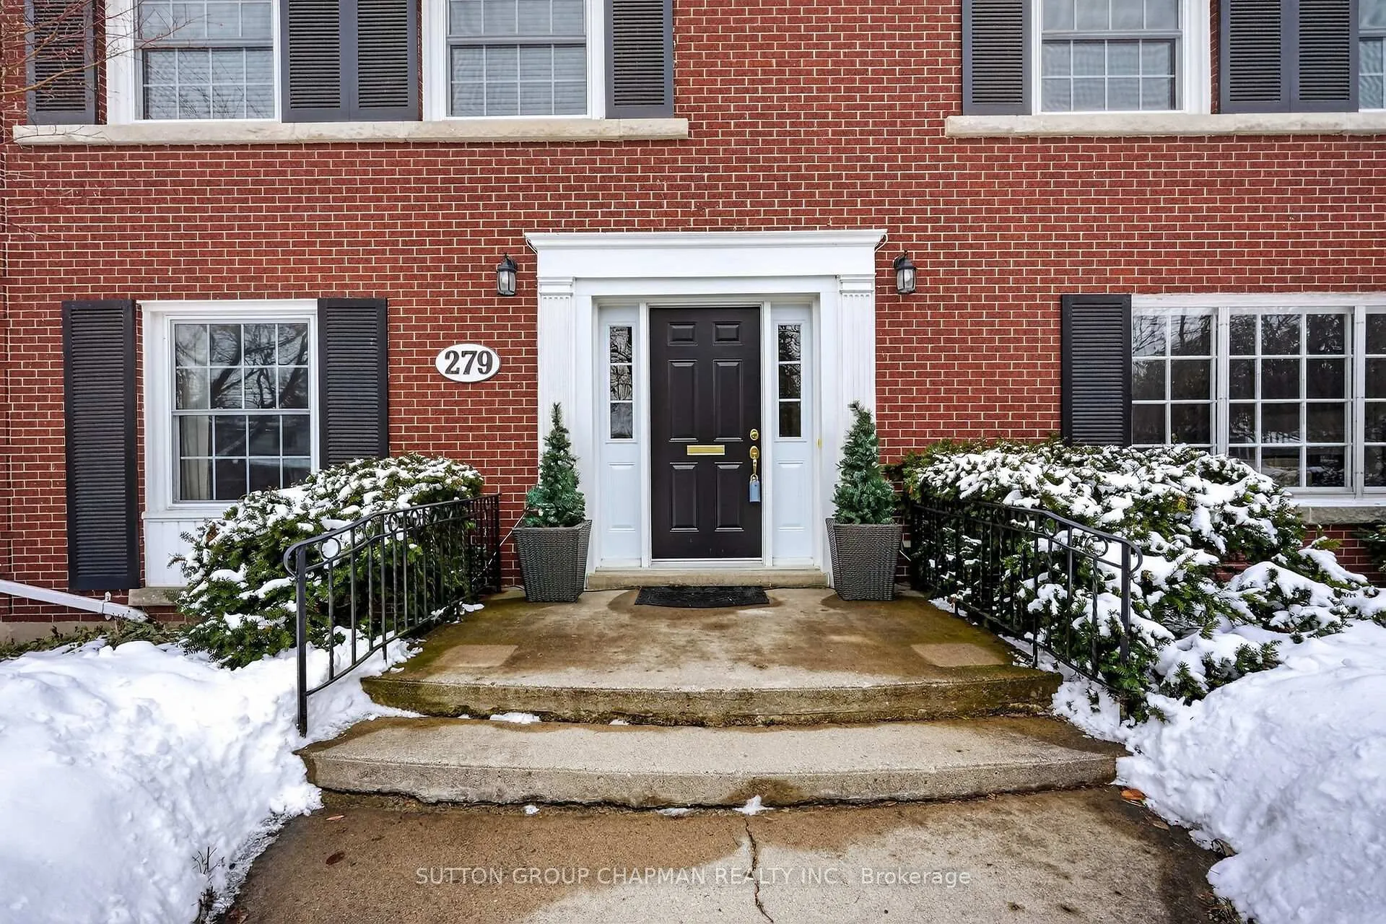
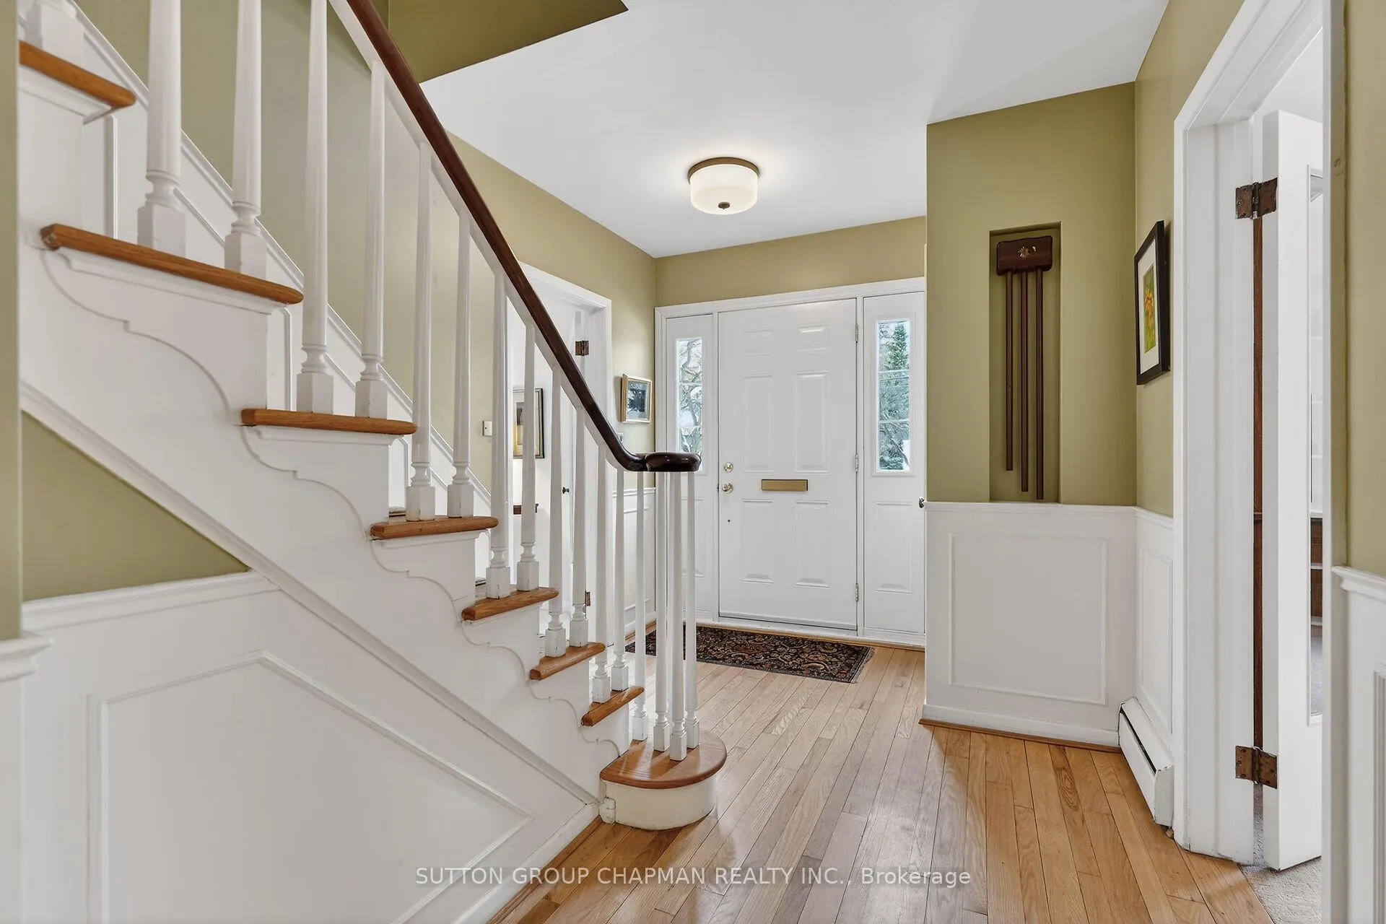
 See all 44 photos
Property history
Facts and features
- BasementPart finished
- Water, sewerMunicipal
- HeatingRadiant
- CoolingCentral air
- Second kitchen
- Separate entrance
- Fireplace
- Central air
The homeDetached, 2-storey, 3,000–3,500 sq ft
- Type: Detached
- Style: 2-storey
- Living space: 3,000–3,500 sq ft
- Basement: Partially finished, separate entrance
InsideFireplace Yes, Other, Rooms above ground 14
- Fireplace: Yes
- Features: Other
- Rooms above ground: 14
- Rooms in the basement: 1
- Bedrooms: 6
- Bathrooms: 5
- Kitchens: 2
- Family room: Yes
Outside and lotBrick, Shingles, Concrete
- Exterior: Brick
- Roof: Shingles
- Foundation: Concrete
- Size: 60.1 × 140.63 ft
Parking2 Garage, Attached
- Spaces: 2 Garage
- Garage: Attached
Heating, water and powerRadiant, gas, Central air, Municipal water
- Heating: Radiant, gas
- Cooling: Central air
- Water: Municipal water
- Sewer: Municipal sewer
Costs and taxesTaxes $8,701 a year, HST included in the price
- Taxes, 2025: $8,701 a year
- HST: HST included in the price
Listing detailsX12834172, Sold, Mar 2, 2026
- MLS® number: X12834172
- Status: Sold
- Listed on: Mar 2, 2026
- Days on market: 25
- Updated: Mar 27, 2026
- Possession: Flexible
- Occupied by: Owner
- Listing brokerage: SUTTON GROUP CHAPMAN REALTY INC.
About this home
279 Base Line Road E, London (South G), ON N6C 2P2
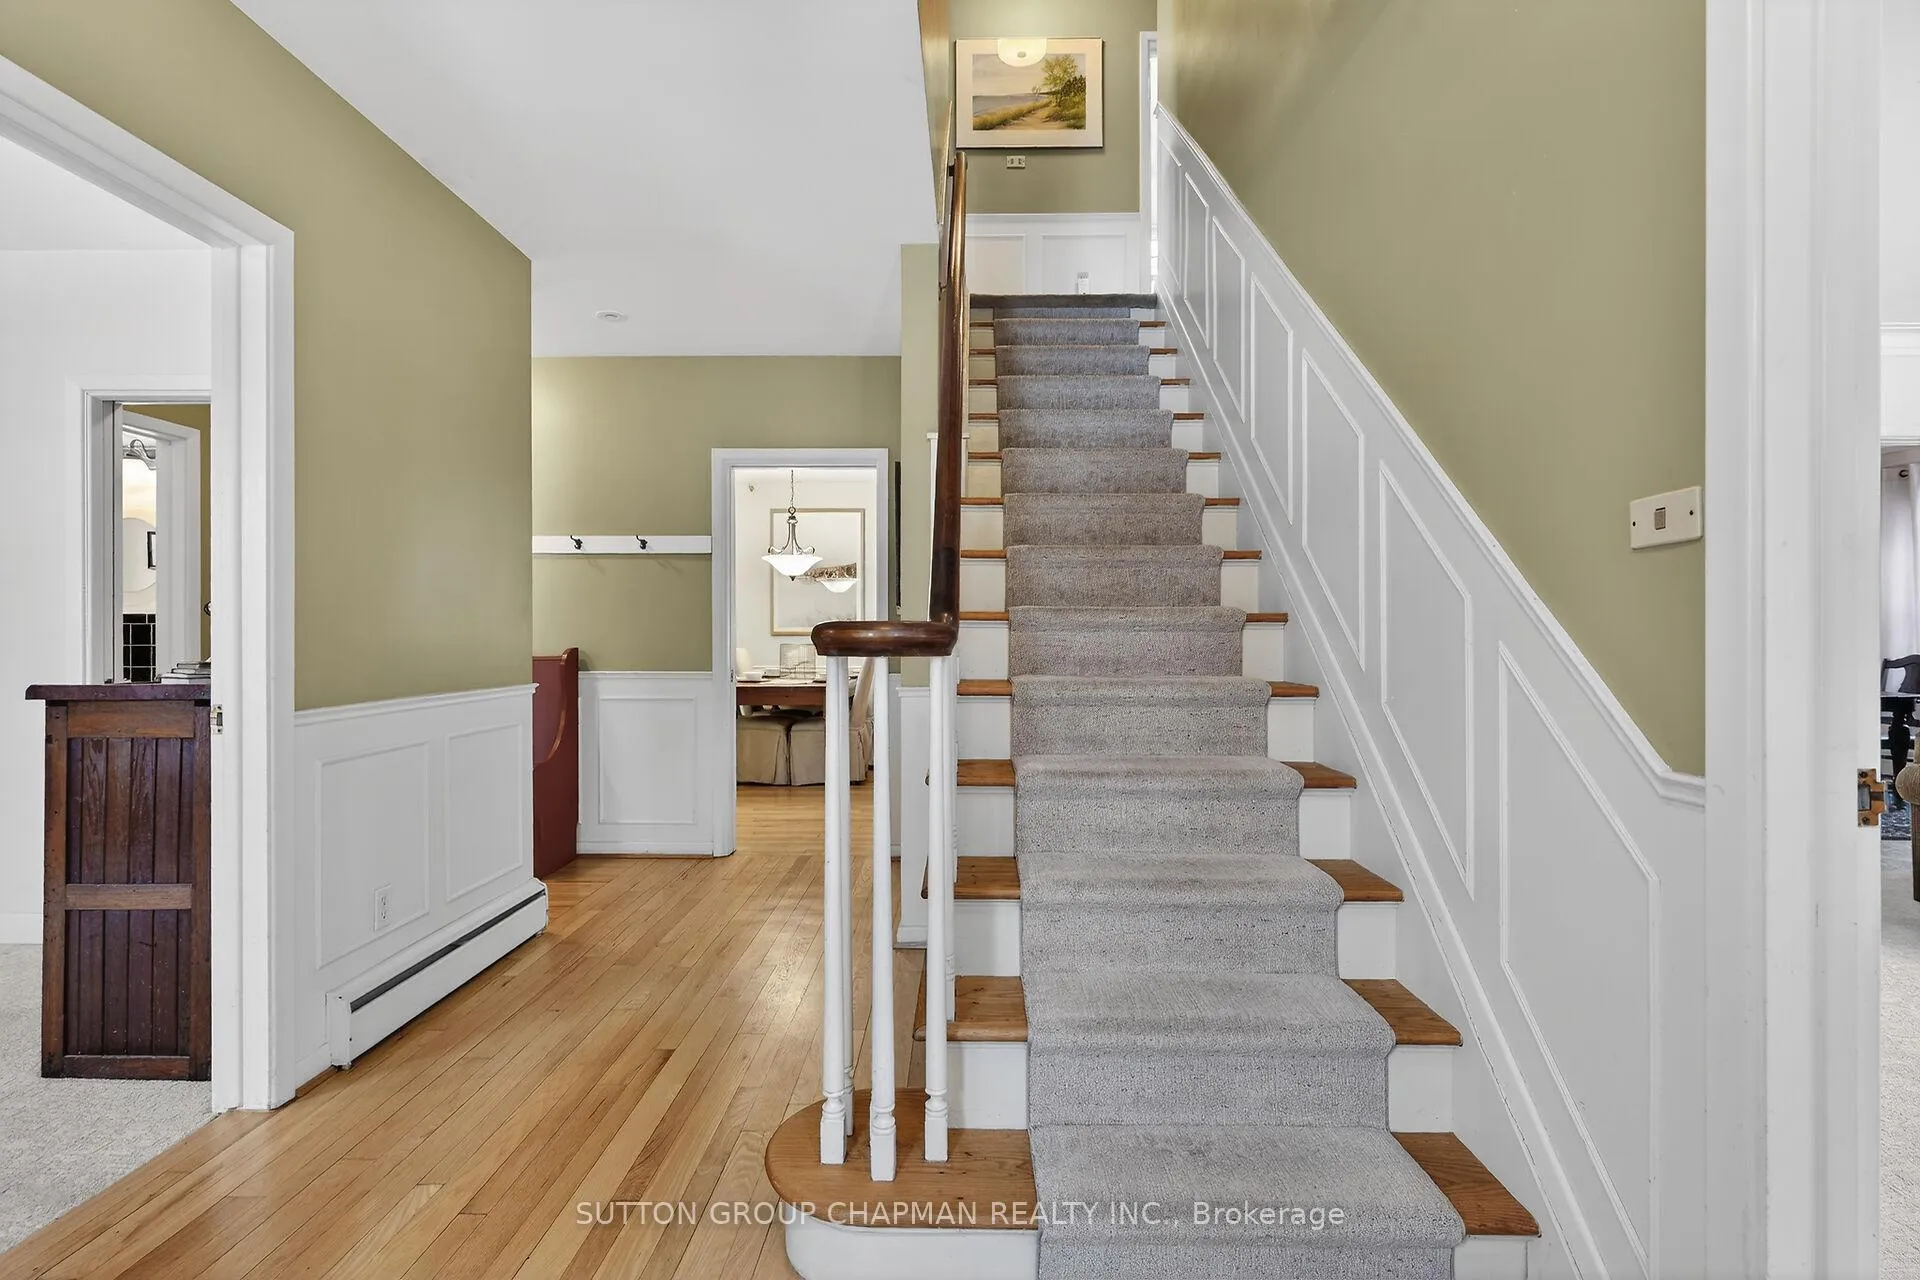
SELECT THE MULTI-MEDIA LINK FOR MORE PICTURES, VIDEO WALK-THRU, AND INTERACTIVE FLOOR PLANS. Desirable Old South. One of London's most sought-after and established neighbourhoods. Providing over 3,000 sq ft of living space across the main and upper levels, plus a partially finished lower level, this expansive home delivers exceptional flexibility for large blended or multi-generational families. Currently configured as a spacious 6-bedroom, 5 bathroom, family home, the layout provides generous principal rooms and plenty of space to live, work, and gather. The main level greets you with a private foyer and a traditional centre hall layout. It offers a large living room, formal dining room, a bright spacious eat-in kitchen, office, and main floor laundry. The upper level features five bedrooms, plus a private one-bedroom suite complete with its own separate entrance - ideal for a live-in nanny, extended family, guests, or the possibility of future income potential. The lower level has high ceilings, a finished recroom, and a utility room with a separate entrance to the garage ideal for a hobbyist, teen retreat, or potential for a second in-law suite. Set on a mature lot, you'll enjoy proximity to Wortley village, excellent schools, parks, shopping, transit, and easy access to downtown London. The double car garage with interior access to all three levels is a rare find in this neighbourhood. The size and versatility of this home make it a standout investment for families or buyers seeking income potential. Opportunities like this in Old South don't come along often. Welcome home.
Ask about this home
A HOMEH agent will answer your questions about this home.
Around this home
Daily convenience, out of 100, from the distances below
Schools nearby
School rating, out of 10.
Helpful calculators
Your HOMEH agent

"I would see it this week."