

366 Jonathan Street
366 Jonathan Street
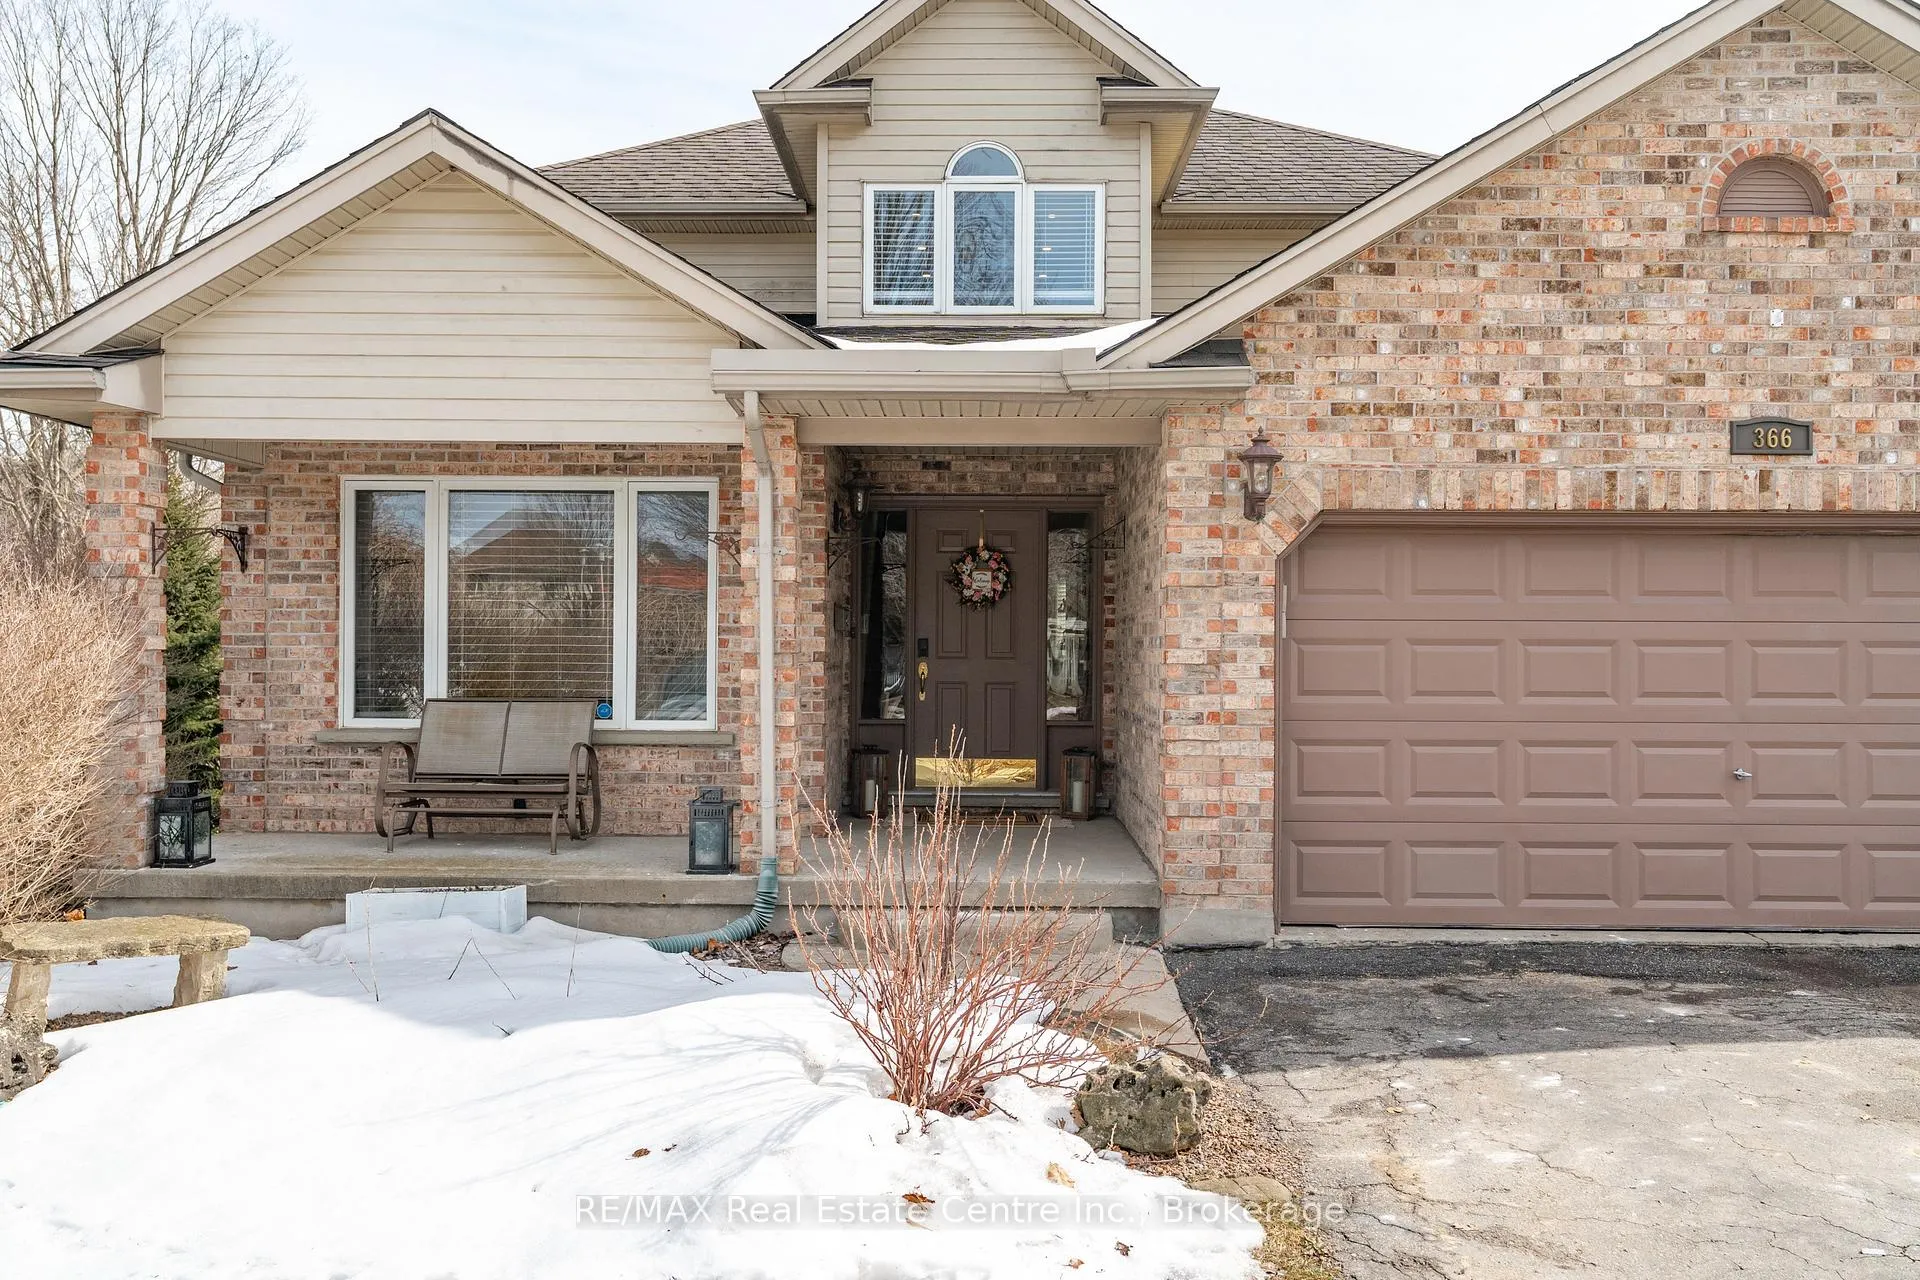 See all 50 photos
Property history
Facts and features
- BasementWalk-out
- Age of home16–30 years
- Water, sewerMunicipal
- Lot shapePie
- Fireplace
- Central air
The homeDetached, 2-storey, Age 16–30 years
- Type: Detached
- Style: 2-storey
- Age: 16–30 years
- Living space: 2,000–2,500 sq ft
- Basement: Full, unfinished, walk-out
InsideFireplace Yes, family room, natural gas, Main level, Carpet free, central vacuum, in-law capability, on demand water heater, sump pump, workbench
- Fireplace: Yes, family room, natural gas
- Laundry: Main level
- Features: Carpet free, central vacuum, in-law capability, on demand water heater, sump pump, workbench
- Rooms above ground: 13
- Bedrooms: 3
- Bathrooms: 3
- Kitchens: 1
- Family room: Yes
Outside and lotBrick, vinyl siding, Asphalt shingle, Poured concrete
- Exterior: Brick, vinyl siding
- Roof: Asphalt shingle
- Foundation: Poured concrete
- Size: 33.81 × 149.52 ft
- Shape: Pie
- Zoning: R1-3
Parking2 Garage, Attached, Private double
- Spaces: 2 Garage
- Garage: Attached
- Driveway: Private double
Heating, water and powerForced air, gas, Central air, Municipal water
- Heating: Forced air, gas
- Cooling: Central air
- Water: Municipal water
- Sewer: Municipal sewer
Costs and taxesTaxes $5,096 a year, HST included in the price, On demand water heater
- Taxes, 2025: $5,096 a year
- HST: HST included in the price
- Rental items: On demand water heater
- Under contract: On demand water heater
Included in the saleCentral vac, dishwasher, dryer, garage door opener, range hood, refrigerator, washer, window coverings, standing freezer in the basement, Hardware organizers at workshop, night light attached to the wall in the kid's bedroom, tvs and mounts, vacuum chargers, tools, pegboard hooks
- Included: Central vac, dishwasher, dryer, garage door opener, range hood, refrigerator, washer, window coverings, standing freezer in the basement
- Not included: Hardware organizers at workshop, night light attached to the wall in the kid's bedroom, tvs and mounts, vacuum chargers, tools, pegboard hooks
Listing detailsX12834732, Sold, Mar 2, 2026
- MLS® number: X12834732
- Status: Sold
- Listed on: Mar 2, 2026
- Days on market: 14
- Updated: Mar 16, 2026
- Possession: 2026-05-07 / Flexible
- Occupied by: Owner
- Listing brokerage: RE/MAX REAL ESTATE CENTRE INC.
About this home
366 Jonathan Street, London (South J), ON N5Z 5C8
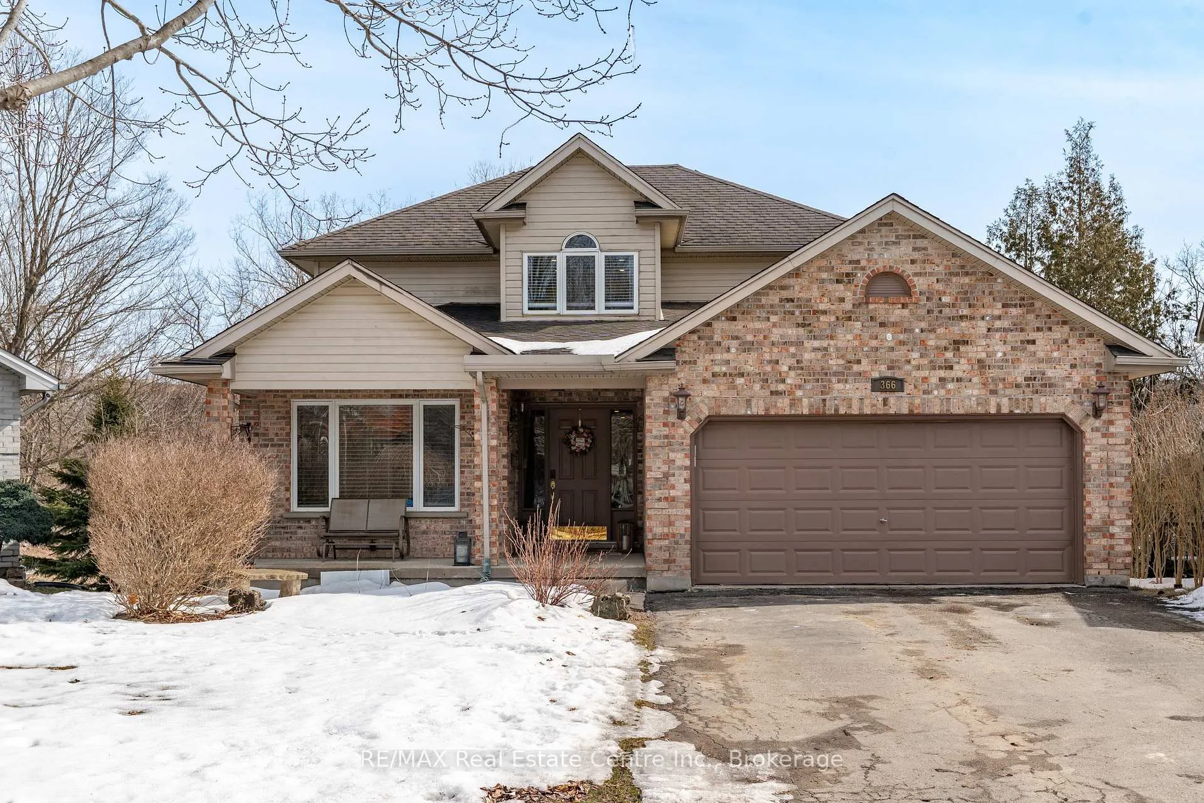
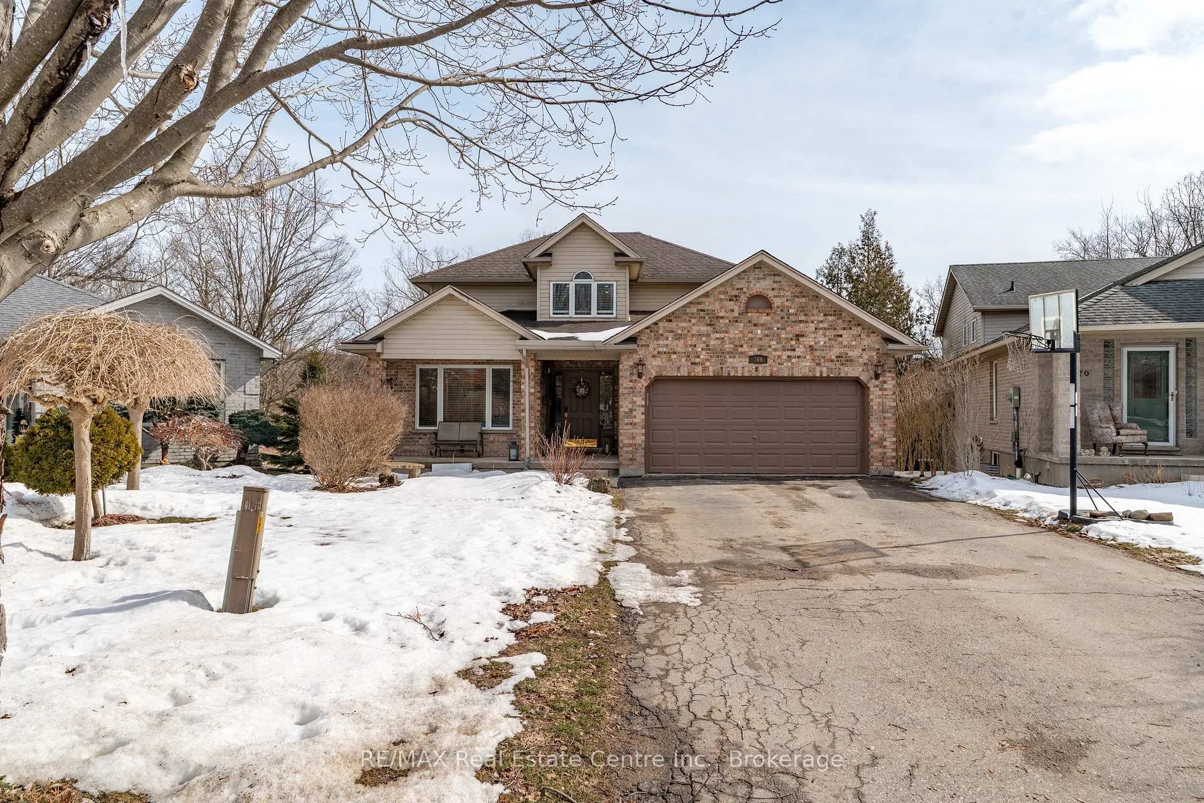
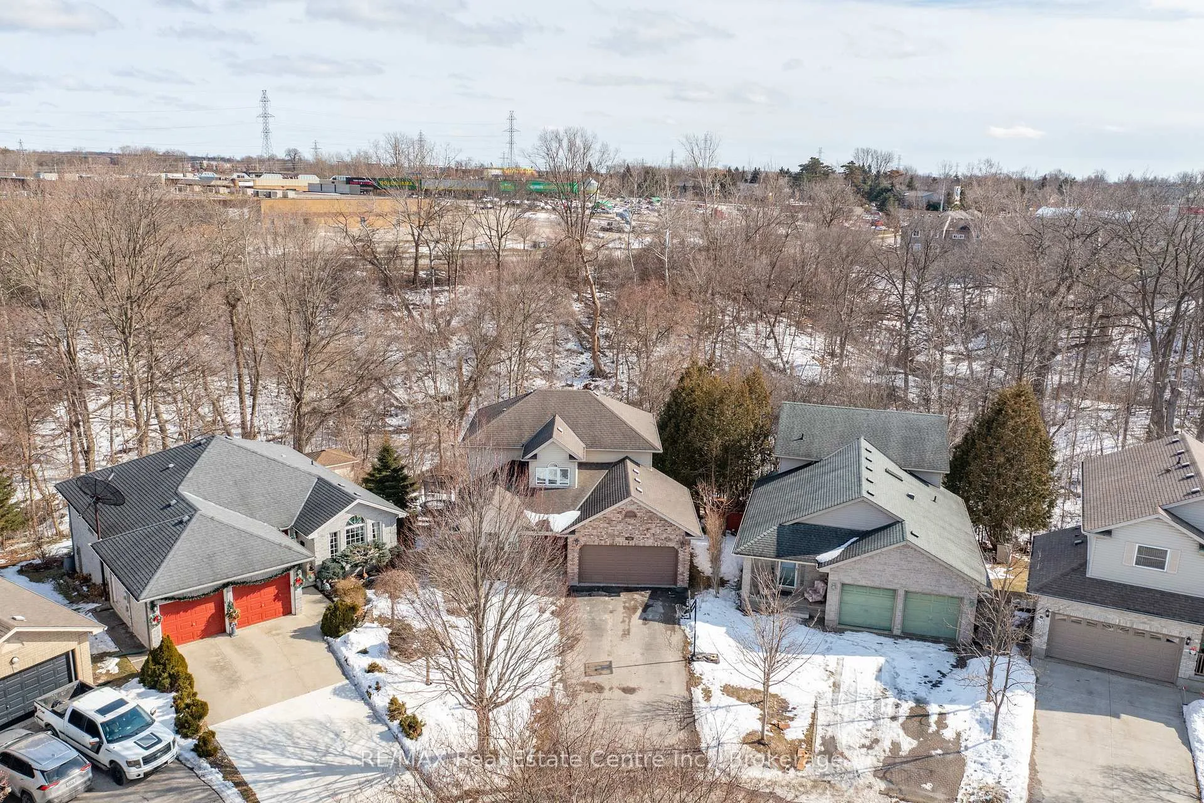
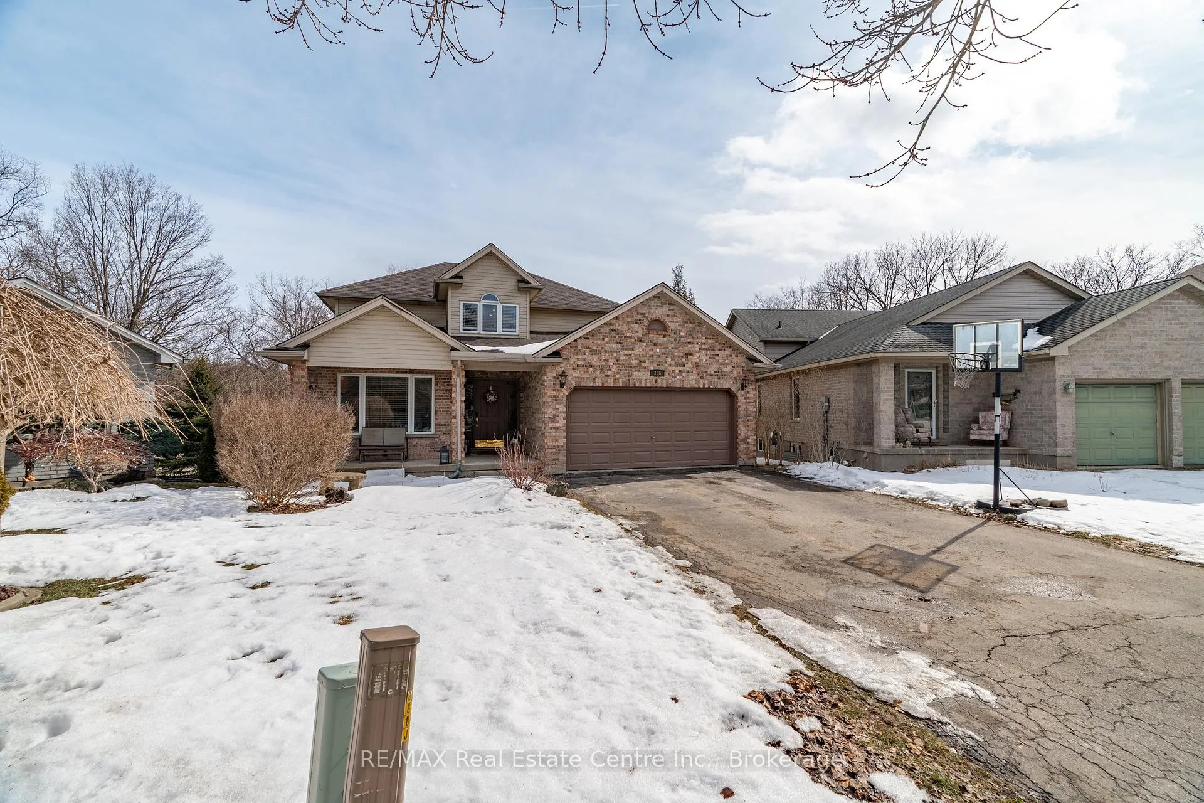
Welcome to 366 Jonathan Street in London. A beautifully maintained detached home offering space, functionality, and thoughtful updates throughout, backing onto a serene forest with no rear neighbours for added privacy and peaceful views. This freshly painted, carpet-free home features three generously sized bedrooms, making it ideal for families or anyone looking for comfortable living with room to grow. The spacious primary bedroom offers a private retreat, complete with a 4-piece ensuite and a walk-in closet. Upstairs, you'll also find a second 4-piece main bathroom, a large storage closet, and an additional linen closet, providing exceptional everyday convenience. The main floor boasts a well-designed layout that blends openness with defined living spaces. The large open-concept kitchen has been tastefully updated with refaced cabinetry, featuring new doors and modern facing, along with an eat-in area perfect for casual family meals. Just off the kitchen, the inviting family room with a cozy fireplace creates a warm and welcoming atmosphere. A separate formal living room and dining room add elegance and flexibility for entertaining. Main floor laundry and a convenient 2-piece powder room complete this level. The unfinished basement offers incredible potential, featuring a walkout and a dedicated workshop space, ideal for hobbyists, storage, or future finishing plans with direct access to the private, treed backyard. Outside, you'll appreciate the double car garage and an oversized driveway with parking for up to six vehicles. A rare and valuable feature. Enjoy relaxing or entertaining outdoors with no rear neighbours, just peaceful forest views as your backdrop. This move-in ready home combines comfort, space, privacy, and opportunity in a desirable London location. A fantastic place to call home.
Ask about this home
A HOMEH agent will answer your questions about this home.
Around this home
Daily convenience, out of 100, from the distances below
Schools nearby
School rating, out of 10.
Helpful calculators
Your HOMEH agent

"I would see it this week."