

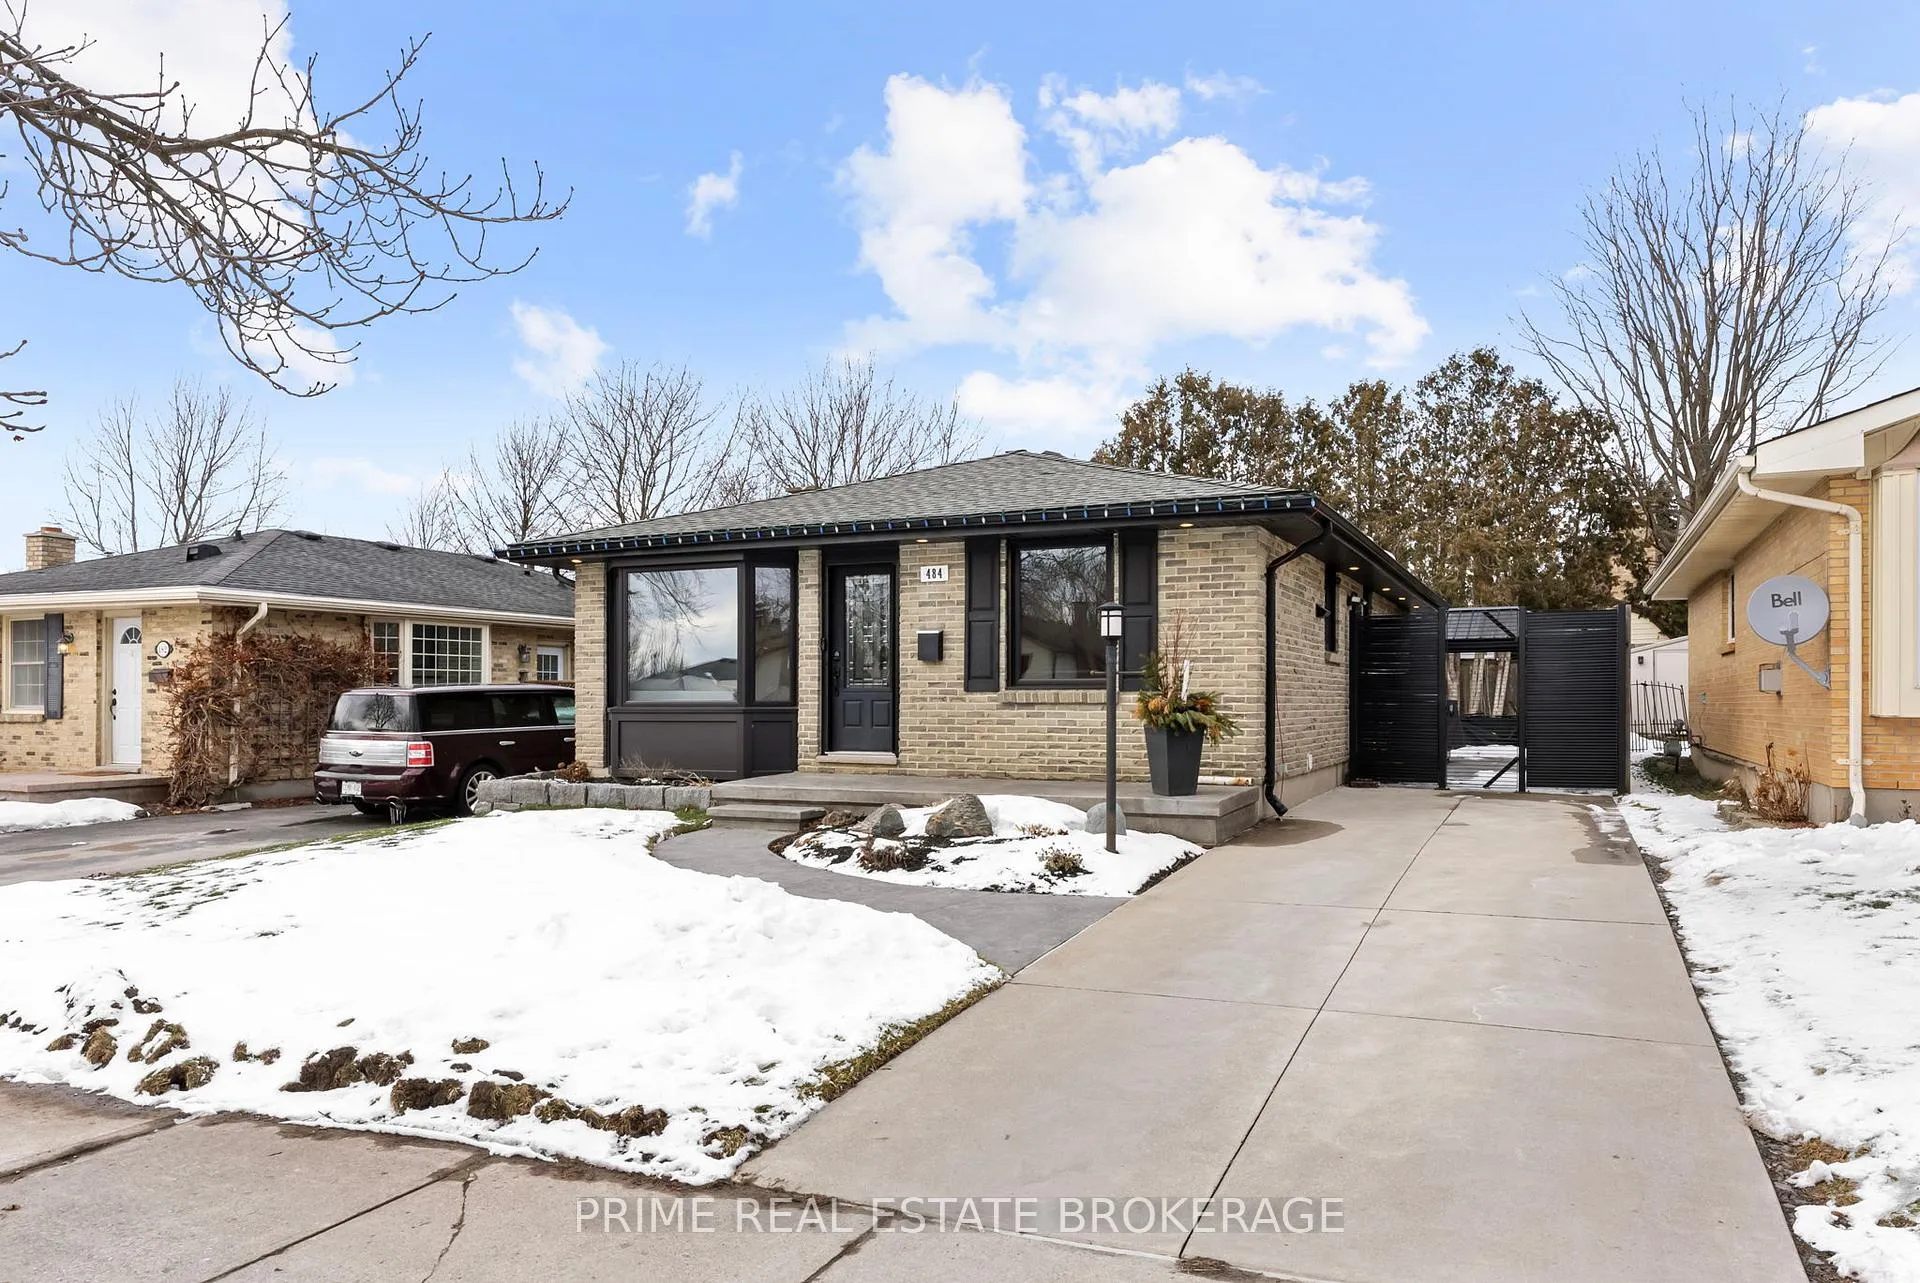
484 Ferndale Avenue
484 Ferndale Avenue
 See all 47 photos
Property history
Facts and features
- BasementFinished
- Water, sewerMunicipal
- Lot shapeRectangular
- HeatingForced air
- Fireplace
- Central air
The homeDetached, Bungalow, 700–1,100 sq ft
- Type: Detached
- Style: Bungalow
- Living space: 700–1,100 sq ft
- Basement: Finished, full
InsideFireplace Yes, electric, rec room, Tile, Lower level
- Fireplace: Yes, electric, rec room
- Flooring: Tile
- Laundry: Lower level
- Features: Central vacuum, primary bedroom - main floor, water heater owned
- Rooms above ground: 6
- Rooms in the basement: 3
- Bedrooms: 3
- Bathrooms: 2
- Kitchens: 1
- Family room: Yes
Outside and lotBrick, Asphalt shingle, Poured concrete
- Exterior: Brick
- Roof: Asphalt shingle
- Foundation: Poured concrete
- Features: Landscaped, patio, privacy, porch, year round living
- Other structures: Gazebo, shed
- Size: 40 × 100 ft
- Shape: Rectangular
- Zoning: R1-4
Parking2 Parking, Private
- Spaces: 2 Parking
- Driveway: Private
Heating, water and powerForced air, electric, Central air, Municipal water
- Heating: Forced air, electric
- Cooling: Central air
- Water: Municipal water
- Sewer: Municipal sewer
Costs and taxesTaxes $3,687 a year, HST No HST, Rental items None
- Taxes, 2025: $3,687 a year
- HST: No HST
- Rental items: None
Included in the saleRefrigerator, microwave, stove, washer, dryer, dishwasher, hot water tank owned, outdoor shed, gazebo with outdoor fans, doorbell camera and security camera, Furniture, bbq's, downstairs freezer, bar fridge
- Included: Refrigerator, microwave, stove, washer, dryer, dishwasher, hot water tank owned, outdoor shed, gazebo with outdoor fans, doorbell camera and security camera
- Not included: Furniture, bbq's, downstairs freezer, bar fridge
NearbyFenced yard, park, place of worship, hospital, public transit, school
- Close to: Fenced yard, park, place of worship, hospital, public transit, school
Listing detailsX12834904, Sold, Mar 2, 2026
- MLS® number: X12834904
- Status: Sold
- Listed on: Mar 2, 2026
- Days on market: 23
- Updated: Mar 25, 2026
- Possession: Flexible
- Occupied by: Owner
- Listing brokerage: PRIME REAL ESTATE BROKERAGE
About this home
484 Ferndale Avenue, London (South Q), ON N6C 2Z1
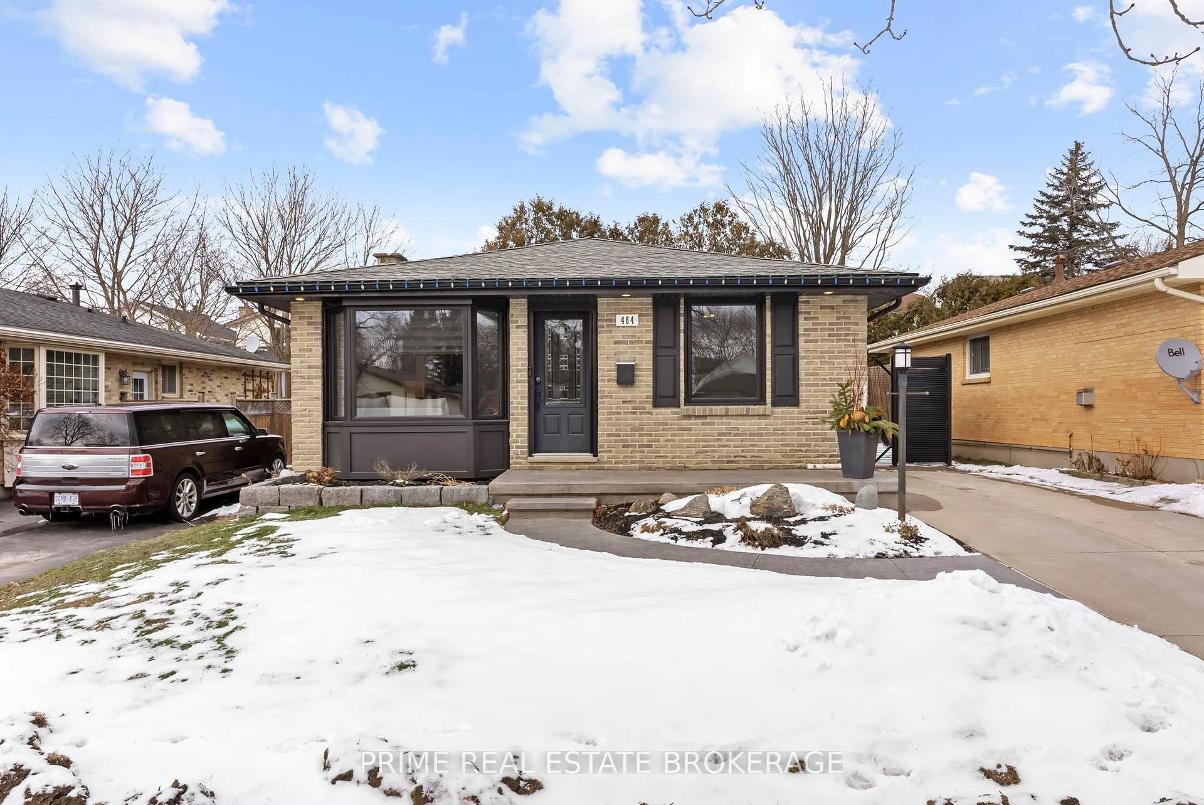
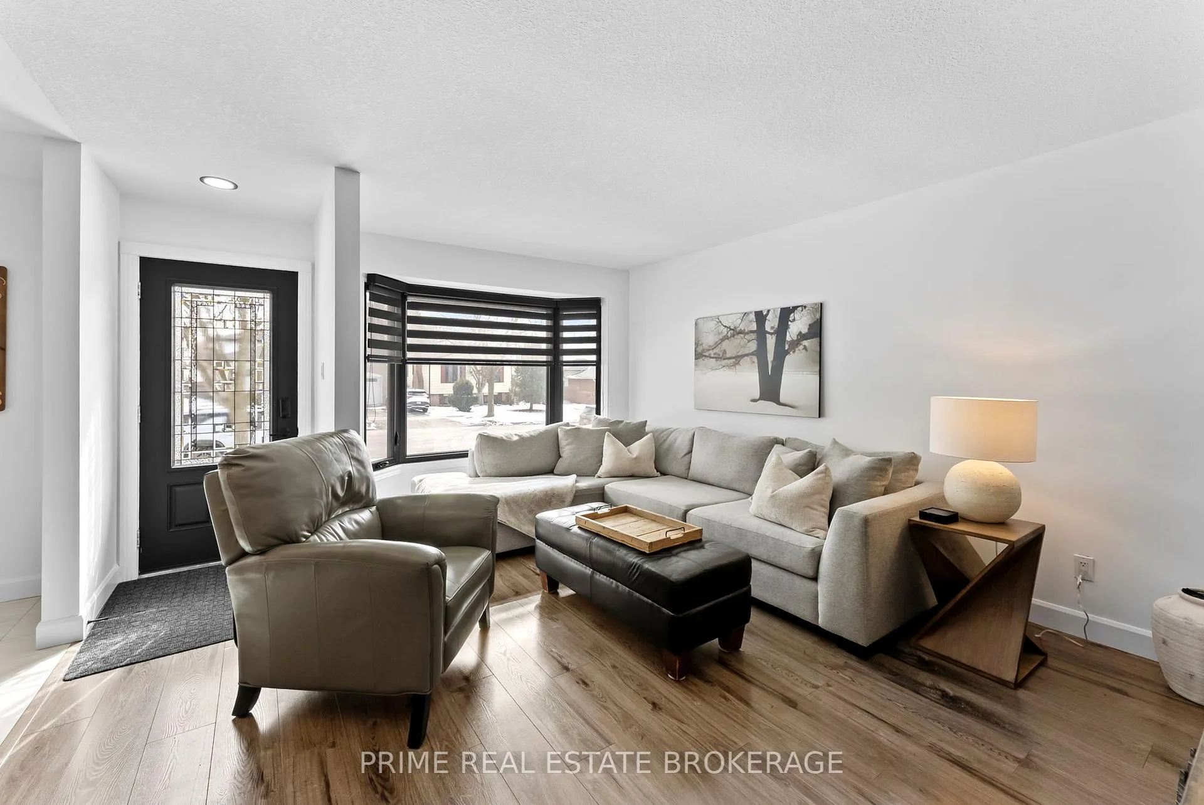
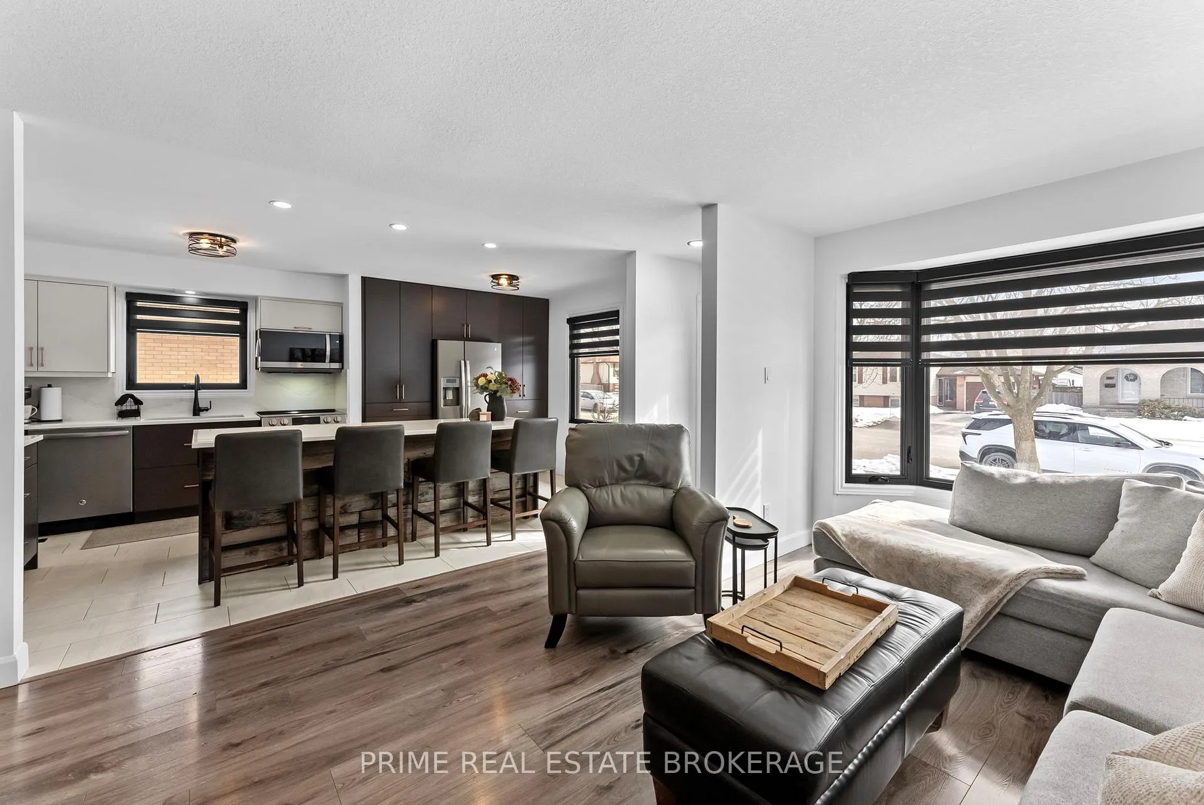
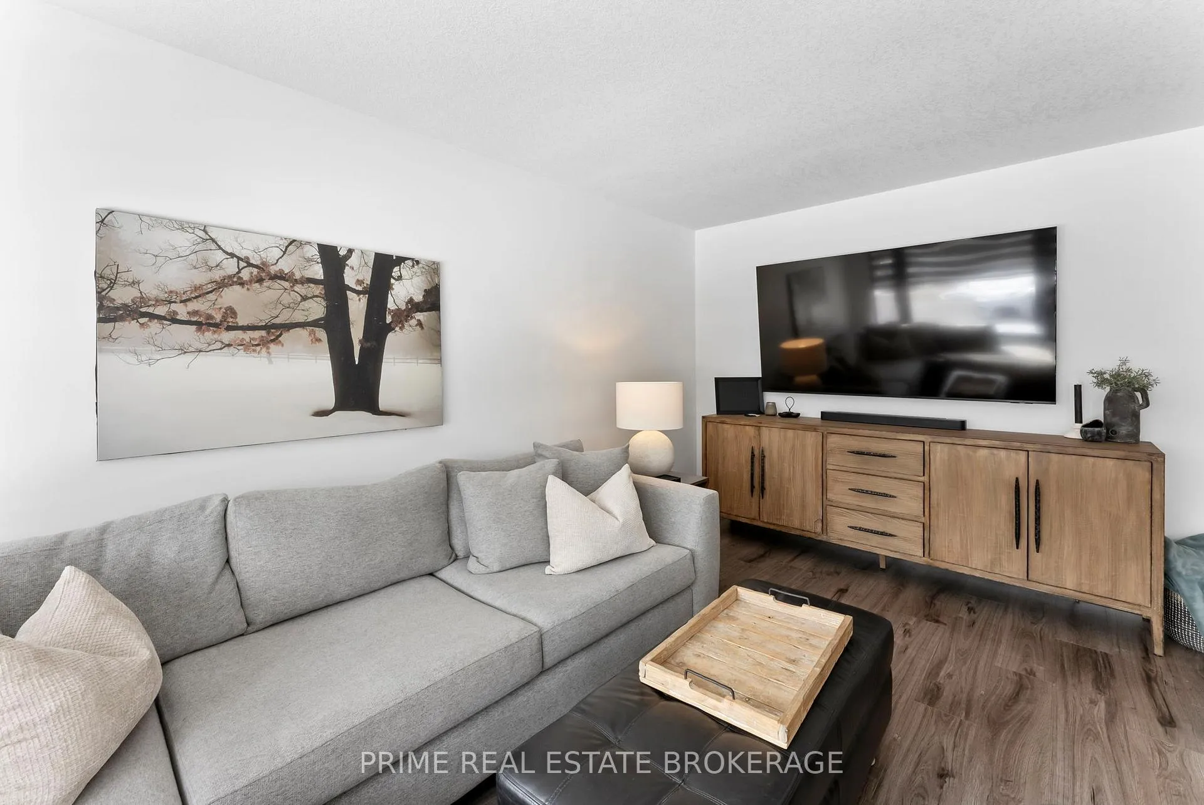
Welcome to 484 Ferndale Avenue, a meticulously maintained and updated 3-bedroom, 2-bathroom home in the heart of South London's highly sought-after Cleardale community. Radiating true pride of ownership for over two decades, this residence has been updated from head to toe, offering over 1,470 sq. ft. of finished living space across a functional and open layout. The main floor features an updated kitchen equipped with hard-surface countertops + stainless steel appliances, and a spacious living room with bay window. The true showstopper is the primary bedroom, which features a rare walk-out to your private backyard oasis. This outdoor retreat isa homeowner's dream, complete with landscaping, a new stamped concrete patio, a gazebo, and a shed powered with hydro - perfect for a workshop or extra storage. The lower level expands your living space with a finished basement designed for both relaxation and entertaining. Major mechanical updates provide absolute peace of mind for years to come, including new: windows(2023), a high-efficiency furnace (2022), roof, eavestroughs and soffits (2020), owned hot water heater (2023) and more. Location is everything, and 484 Ferndale is perfectly situated in a premier school zone including Cleardale PS and Sir Wilfrid Laurier SS. Nature enthusiasts will love being steps away from the Highland Woods Park trails and a short drive to theWestminster Ponds/Pond Mills Conservation Area. Minutes from the Earl Nichols RecreationCentre, Highland Country Club, and major amenities at White Oaks Mall and the Southdale Road commercial corridor. For healthcare professionals, the proximity to Victoria Hospital (LHSC)and the Children's Hospital (only 5-7 minutes away) is an unbeatable benefit. Whether you are looking for a top-tier school zone, a turn-key sanctuary with main-floor accessibility, or a private retreat for entertaining, this property delivers on every front. Move in and enjoy a home where every detail has been handled with care!
Ask about this home
A HOMEH agent will answer your questions about this home.
Around this home
Daily convenience, out of 100, from the distances below
Schools nearby
School rating, out of 10.
Helpful calculators
Your HOMEH agent

"Priced 10% over the Hestimate. I would see it this week."