

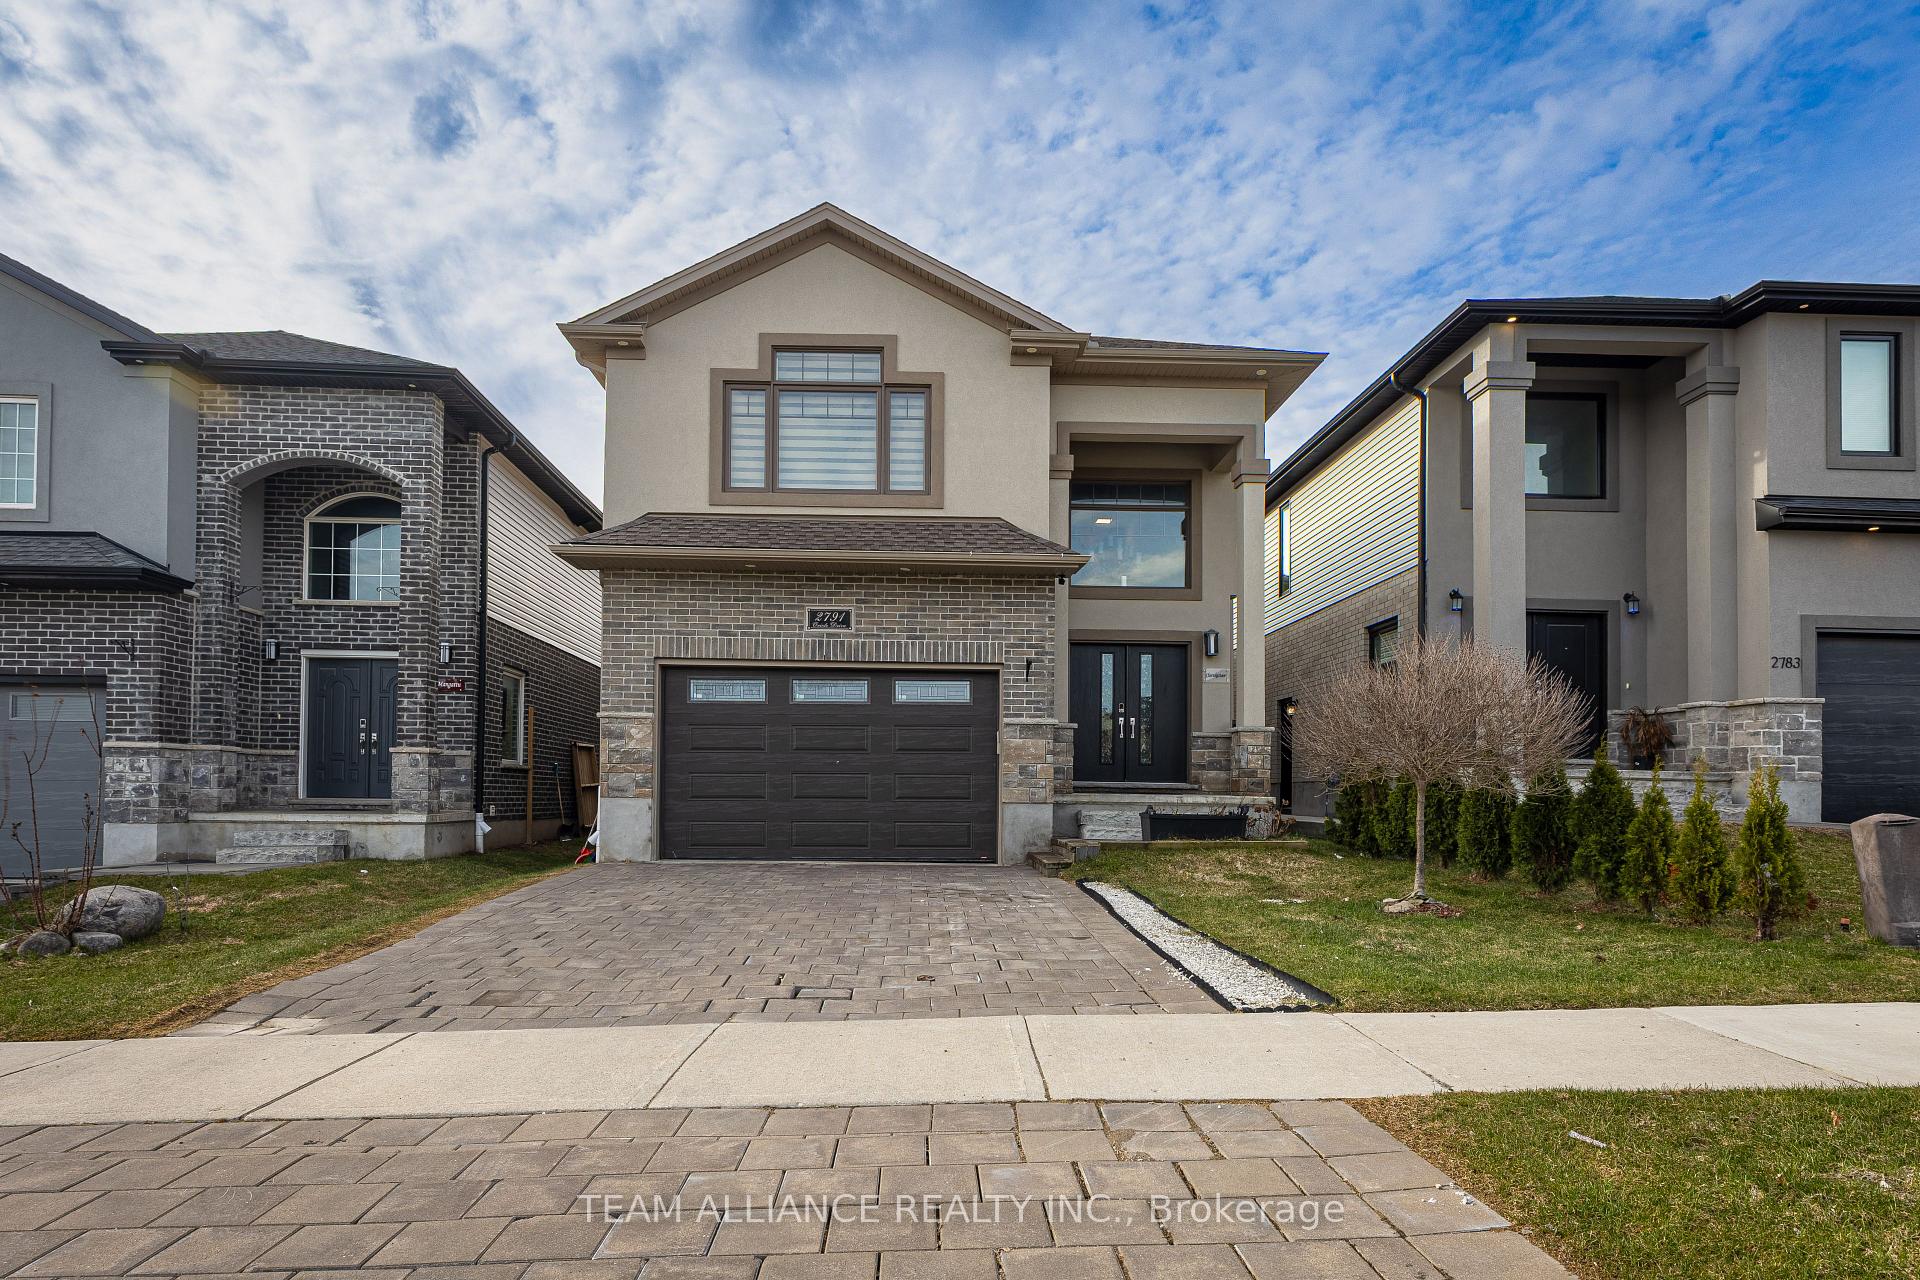
2791 Oriole Drive S
Detached Suspended
1/342791 Oriole Drive S
Detached Suspended
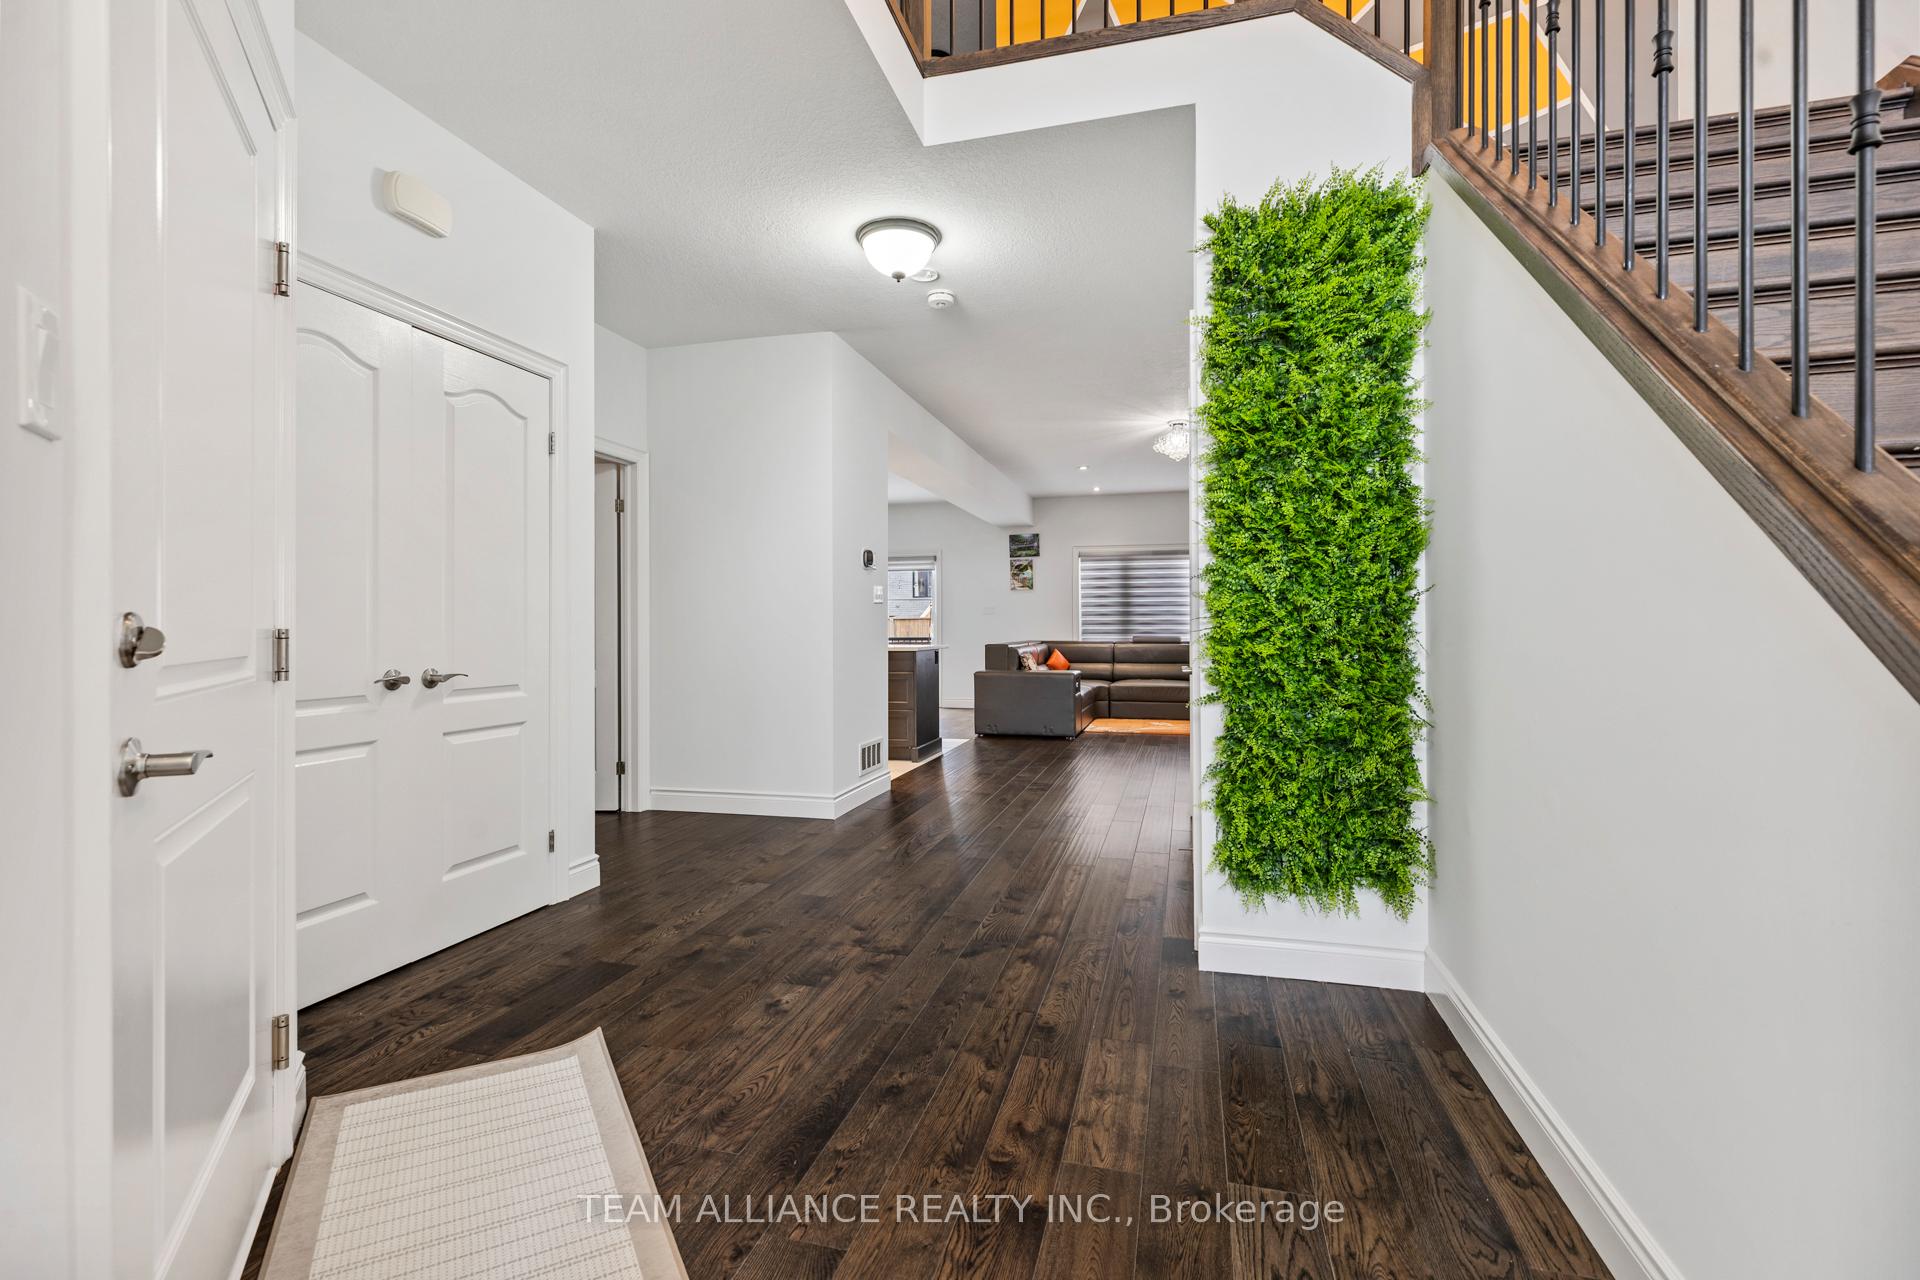 See all 34 photos
4 Bedrooms
4 Bathrooms
2 Garage
2.5K–3K sq.ft
36.12×113.68 ft
$6,088/yr
Property history
- $899,900SuspendedList: 2025-04-14|End: 2025-06-13|60 daysX12083832
Facts and features
- BasementUnfinished
- Age of home0–5 years
- Price per sq ft~$327
- Water, sewerSeptic
What stands out
- Hardwood floors
- Fireplace
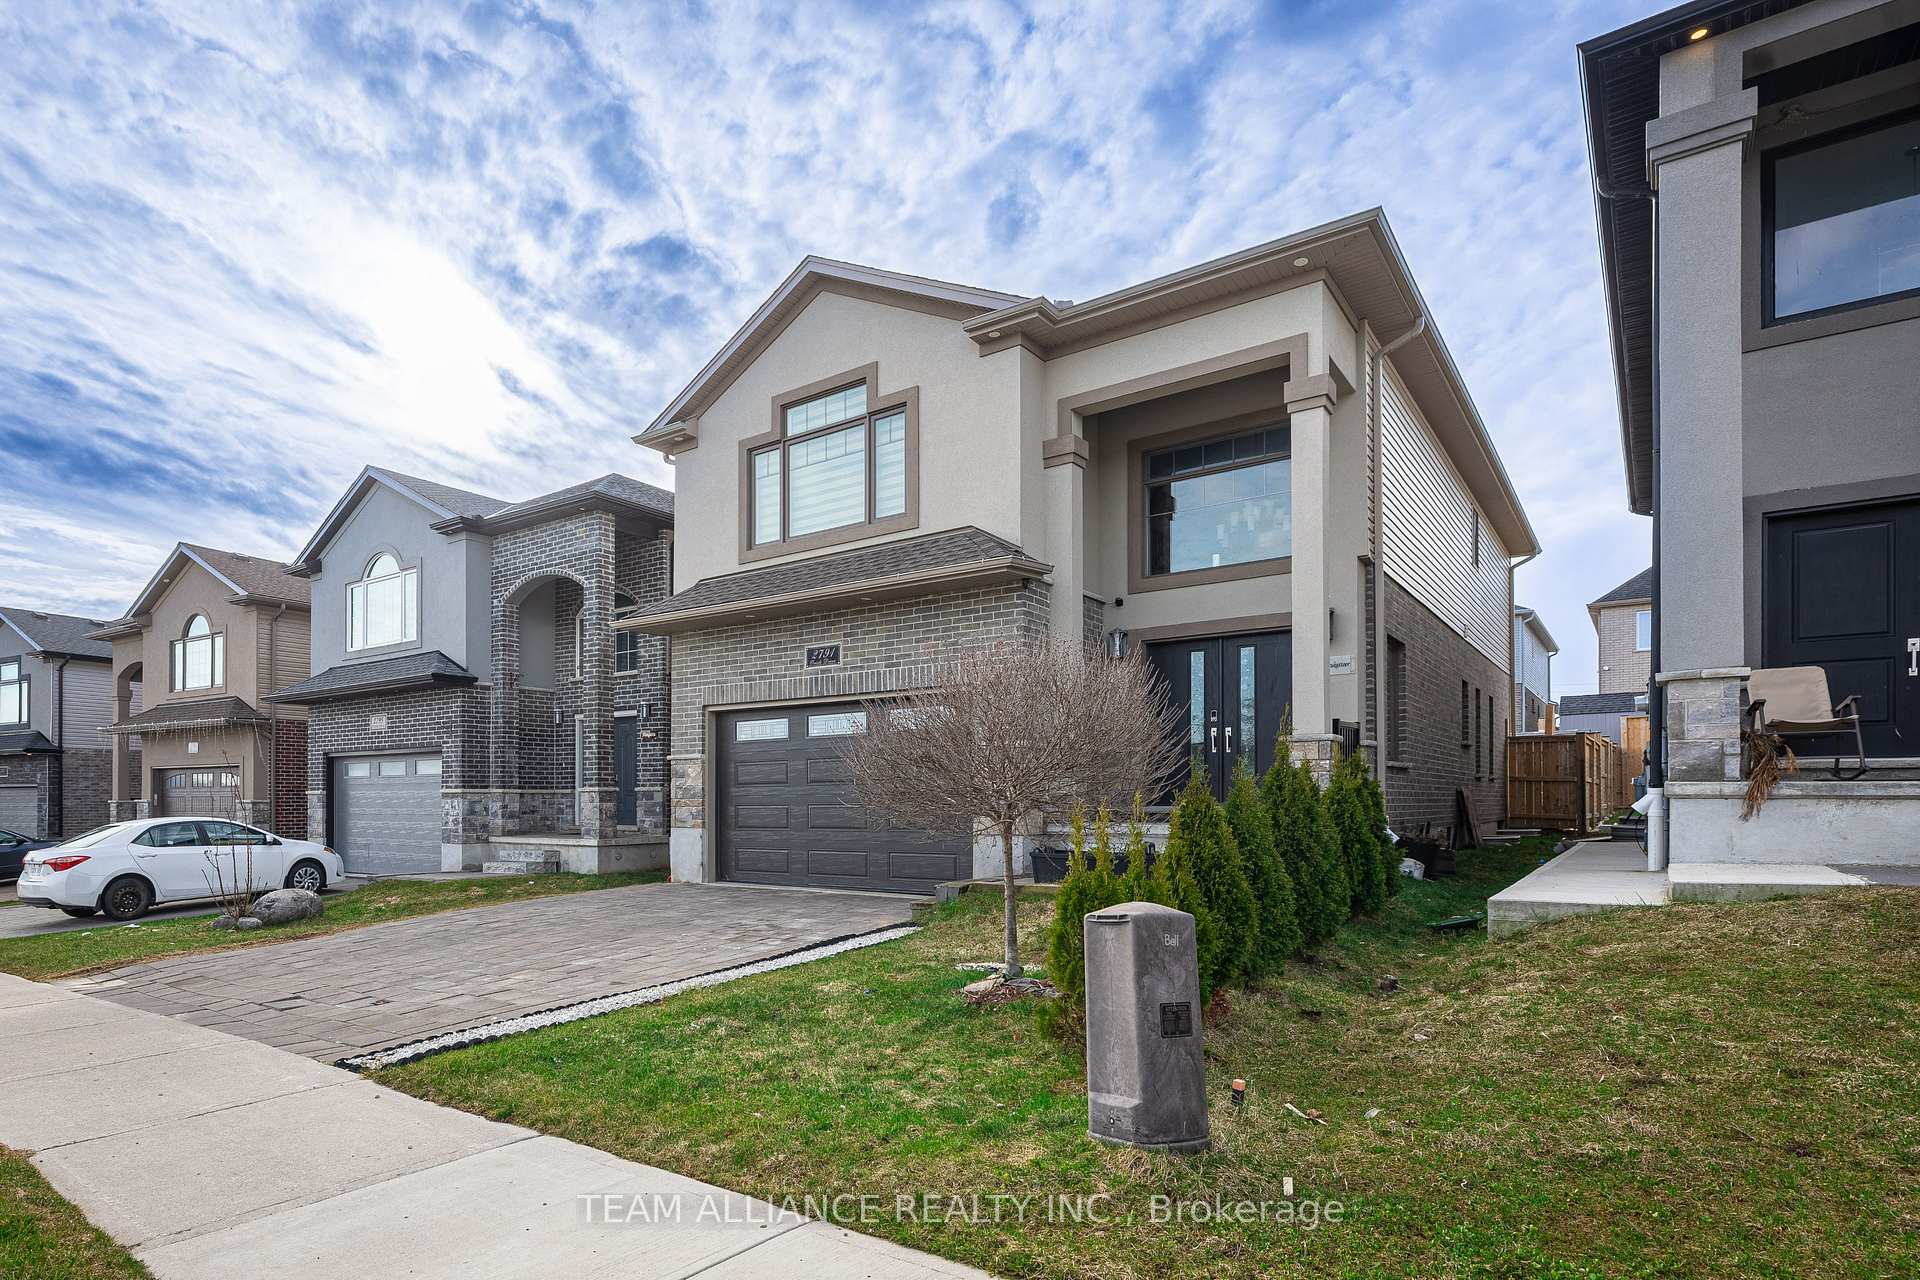
The homeDetached, 2-storey, Age 0–5 years
- Type: Detached
- Style: 2-storey
- Age: 0–5 years
- Living space: 2,500–3,000 sq ft
- Basement: Unfinished
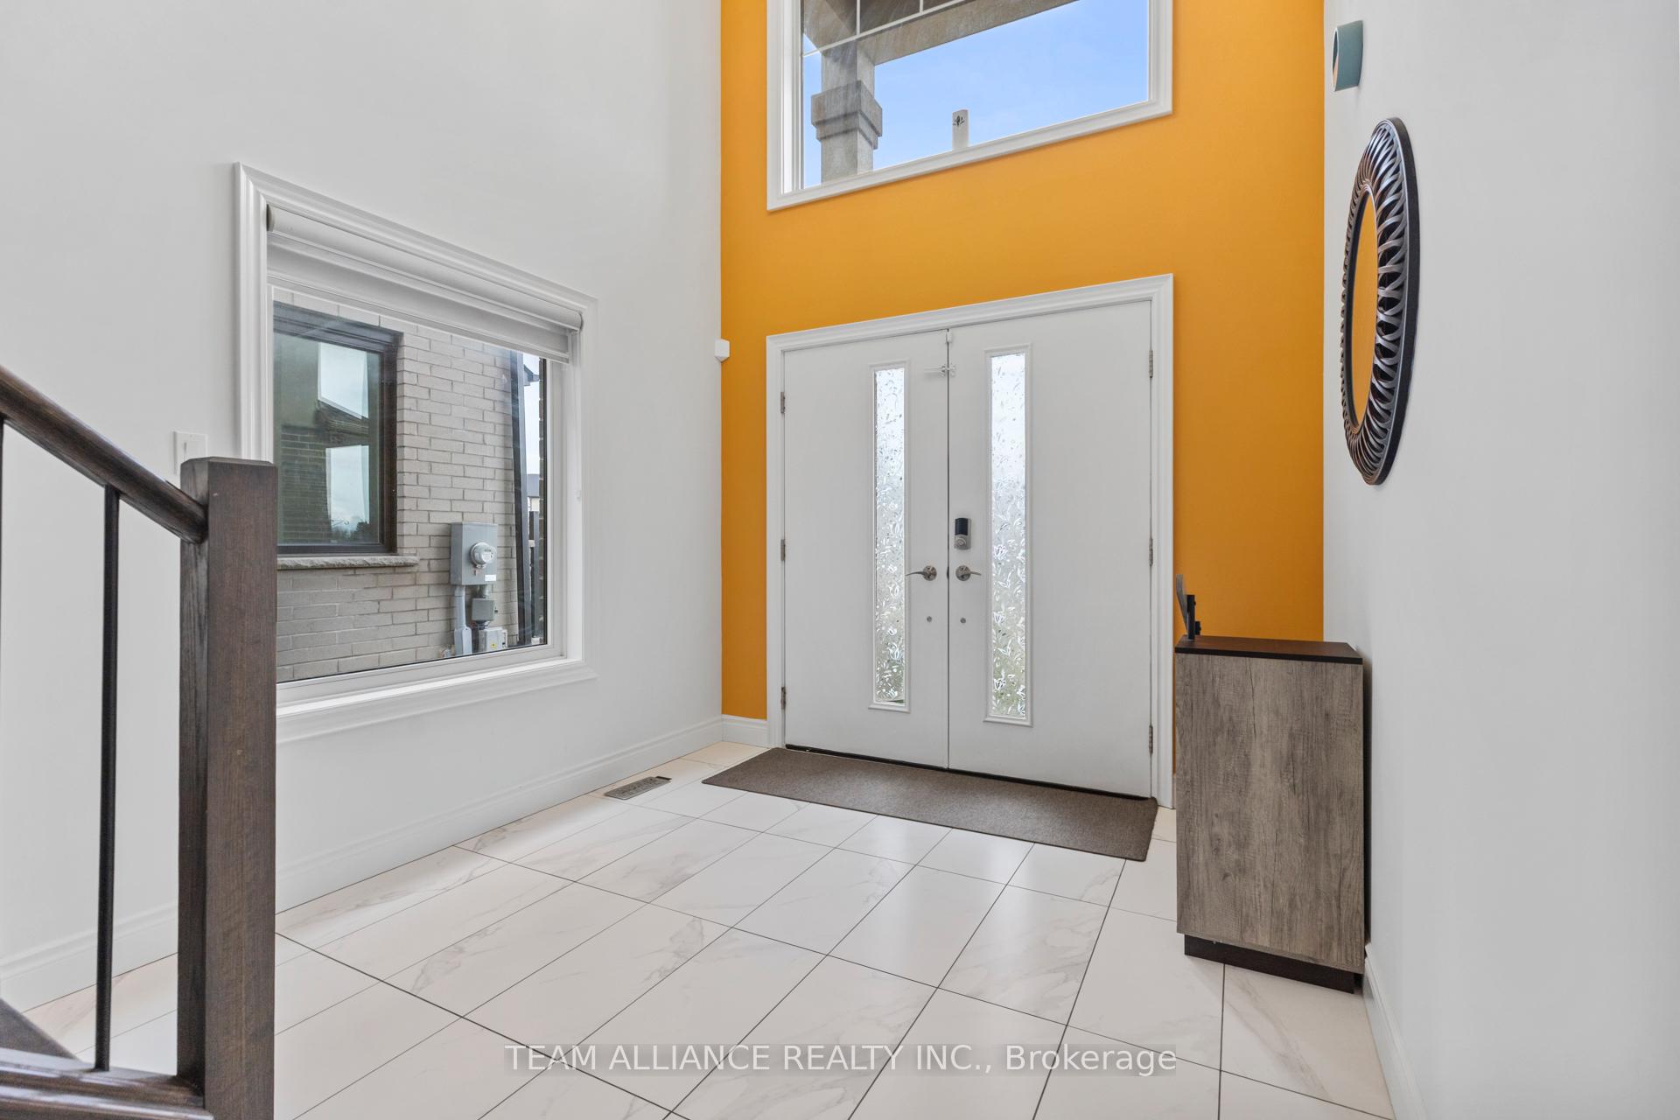
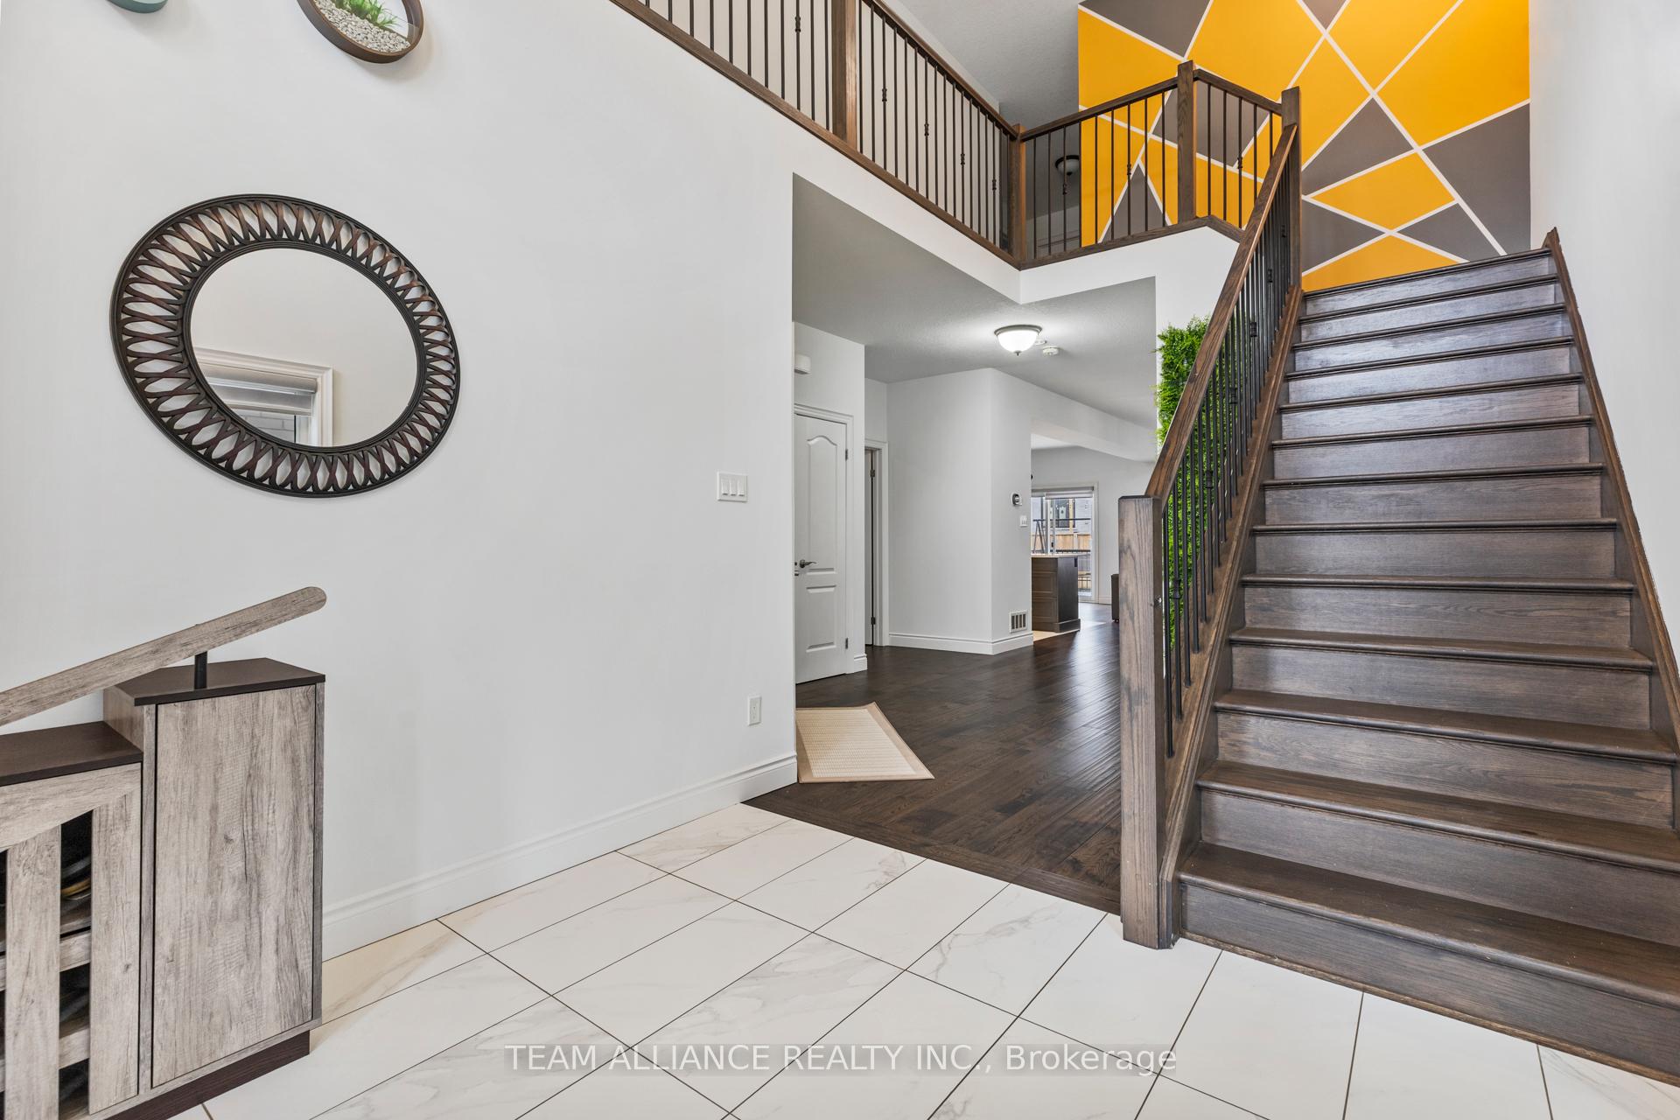
InsideFireplace Yes, Hardwood, Tile, Lower level
- Fireplace: Yes
- Flooring: Hardwood, Tile
- Laundry: Lower level
- Features: Water heater
- Rooms above ground: 3
- Bedrooms: 4
- Bathrooms: 4
- Kitchens: 1
- Family room: Yes
Outside and lotConcrete poured, vinyl siding, Shingles, Poured concrete
Outside
- Exterior: Concrete poured, vinyl siding
- Roof: Shingles
- Foundation: Poured concrete
- Size: 36.12 × 113.68 ft
Parking2 Garage, Attached
- Spaces: 2 Garage
- Garage: Attached
Heating, water and powerForced air, gas, Other, Municipal water
- Heating: Forced air, gas
- Cooling: Other
- Water: Municipal water
- Sewer: Septic
- Natural gas: Yes
- Hydro: Yes
- Cable: Yes
- Telephone: Yes
Costs and taxesTaxes $6,088 a year, HST included in the price, Hwt, heat pump
- Taxes, 2024: $6,088 a year
- HST: HST included in the price
- Rental items: Hwt, heat pump
- Under contract: On demand water heater
Included in the saleRefrigerator, stove, dishwasher, washer& dryer., Not included None
- Included: Refrigerator, stove, dishwasher, washer& dryer.
- Not included: None
NearbyPlace of worship, library, park, public transit, school bus route, school
- Close to: Place of worship, library, park, public transit, school bus route, school
Listing detailsX12083832, Suspended, Apr 14, 2025
- MLS® number: X12083832
- Status: Suspended
- Listed on: Apr 14, 2025
- Days on market: 60
- Updated: Jun 13, 2025
- Possession: 2025-05-29 / Immediate
- Occupied by: Vacant
- Listing brokerage: TEAM ALLIANCE REALTY INC.
About this home
2791 Oriole Drive S, London (South U), ON N6M 0G9
Water HeaterPlace Of WorshipLibraryParkPublic TransitSchool Bus Route
Amazing& absolute home with 4 bedrooms, 4 bathrooms& a den on main floor featuring 2550 finished Sq.ft with 60K in upgrades includes 9 ft ceiling on main floor, pot lights, quartz counter tops, hardwood flooring, walk in kitchen pantry, backyard deck & many more. Just 2 mins drive to HWY 401, close to schools, shopping malls, downtown, groceries& many more amenities. Come, check& fall in love with this beauty.
Read more
Ask about this home
A HOMEH agent will answer your questions about this home.
Ask a question
Thinking of selling your home?See what your home is worth today.
Around this home
Hamilton& Oriole Dr
Parks
Schools
Daily convenience, out of 100, from the distances below
ParkDaisy Park · 2 within 1 km1 min walk77 m
SchoolJackson Meadows Public School29 min walk1.8 km
Gym & rec centreEast Park Golf Gardens5 min drive2.3 km
WalkDriveStraight-line distance, open map data
Park0.1 km
Schools nearby
School rating, out of 10.
Jackson Meadows Public Schoolelementary · Public · 1.8 km
—
École secondaire Gabriel-Dumontsecondary · Public · 2.5 km
7.2/10Good
École élémentaire catholique Saint-Jean-de-Brébeufelementary · Private · 2.5 km
4.9/10Low
Contact agent
Helpful calculators
Mortgage
Affordability
Closing costs
Land transfer tax
Property tax
Down payment
CMHC insurance
Stress test
Cashback Rebate
Your HOMEH agent

NimaHOMEH agent · London
"I would see it this week."
Ask Nima