

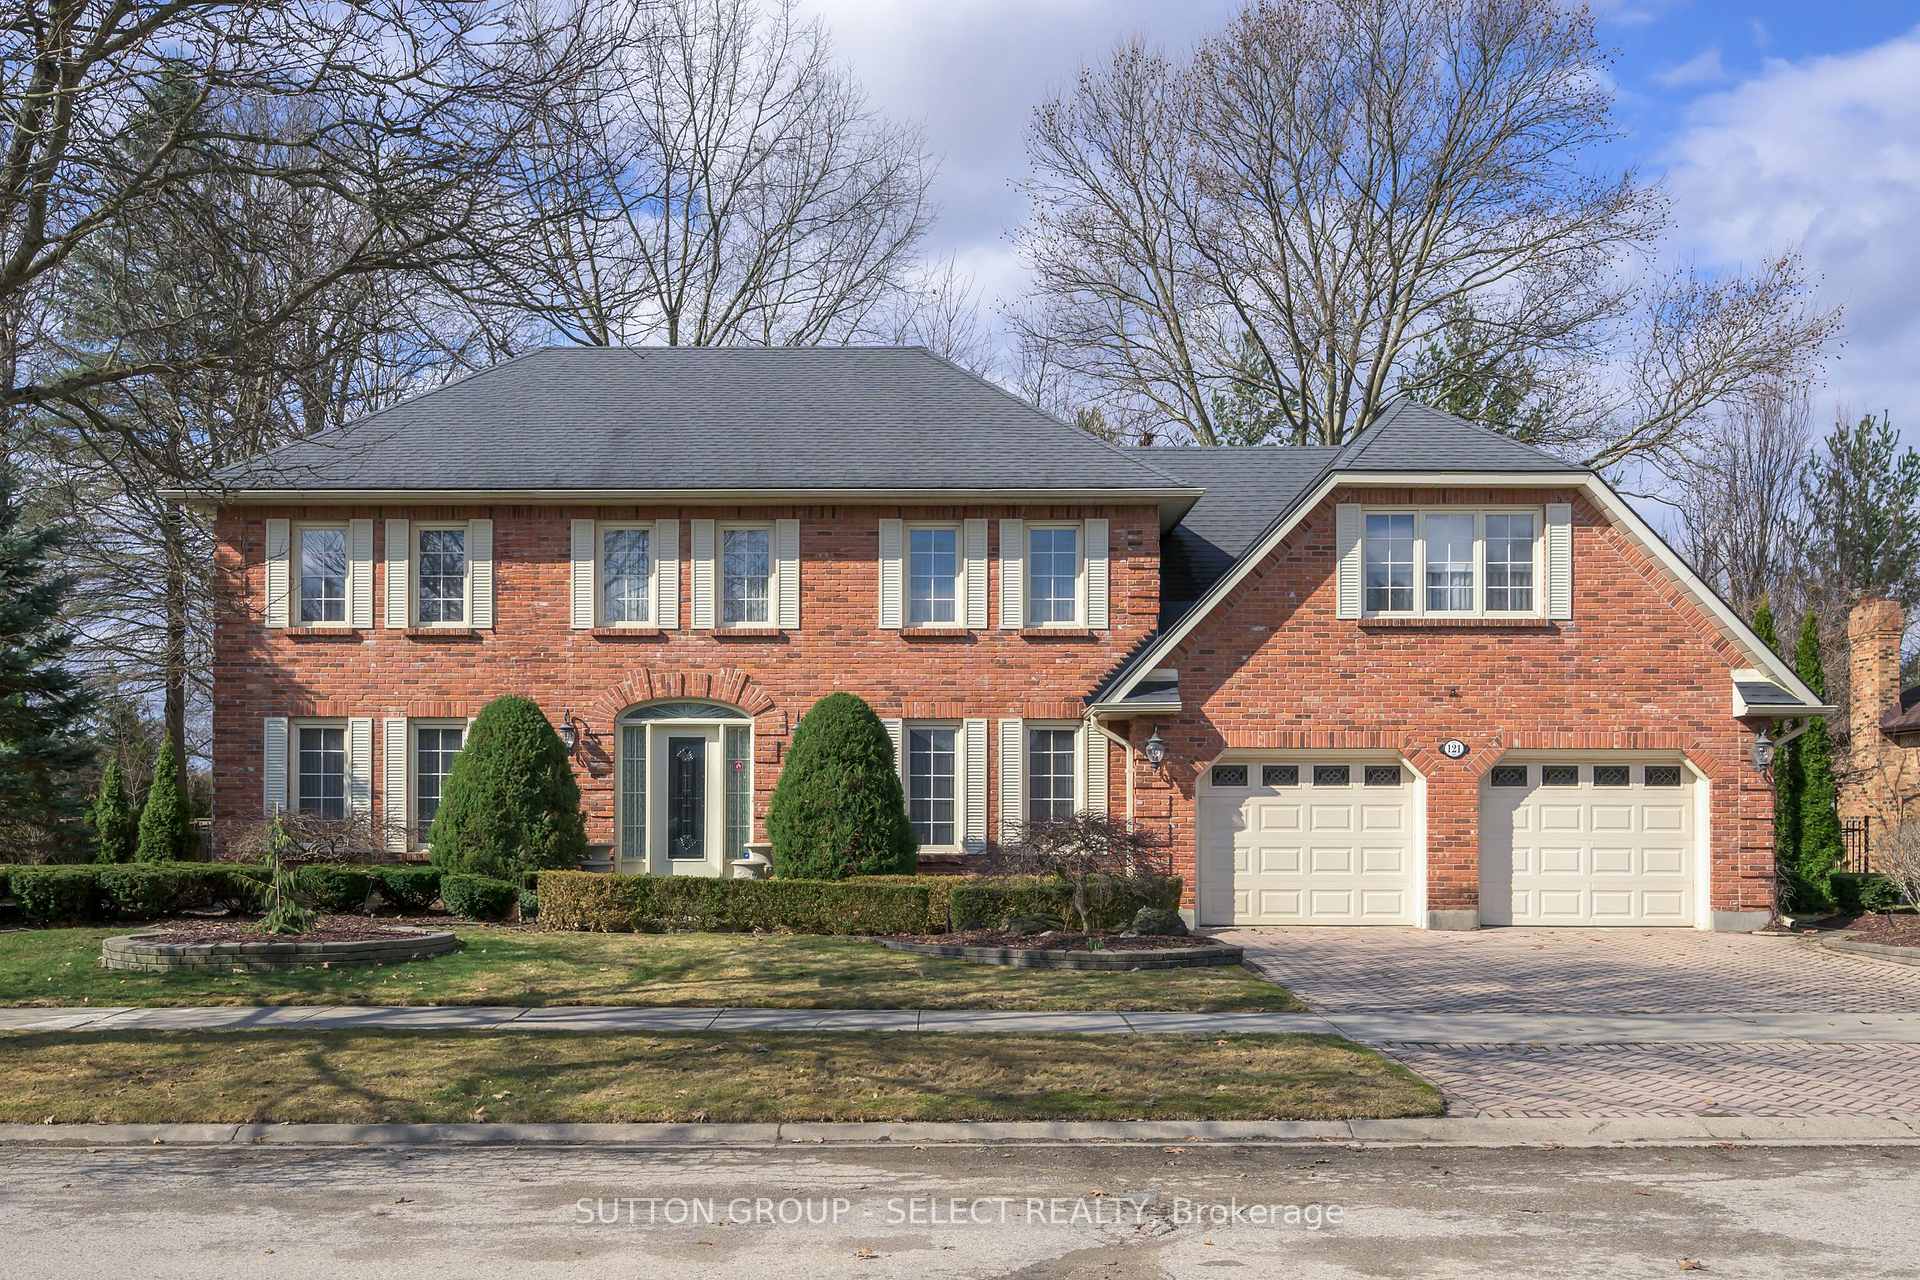
121 Whiteacres Drive
121 Whiteacres Drive
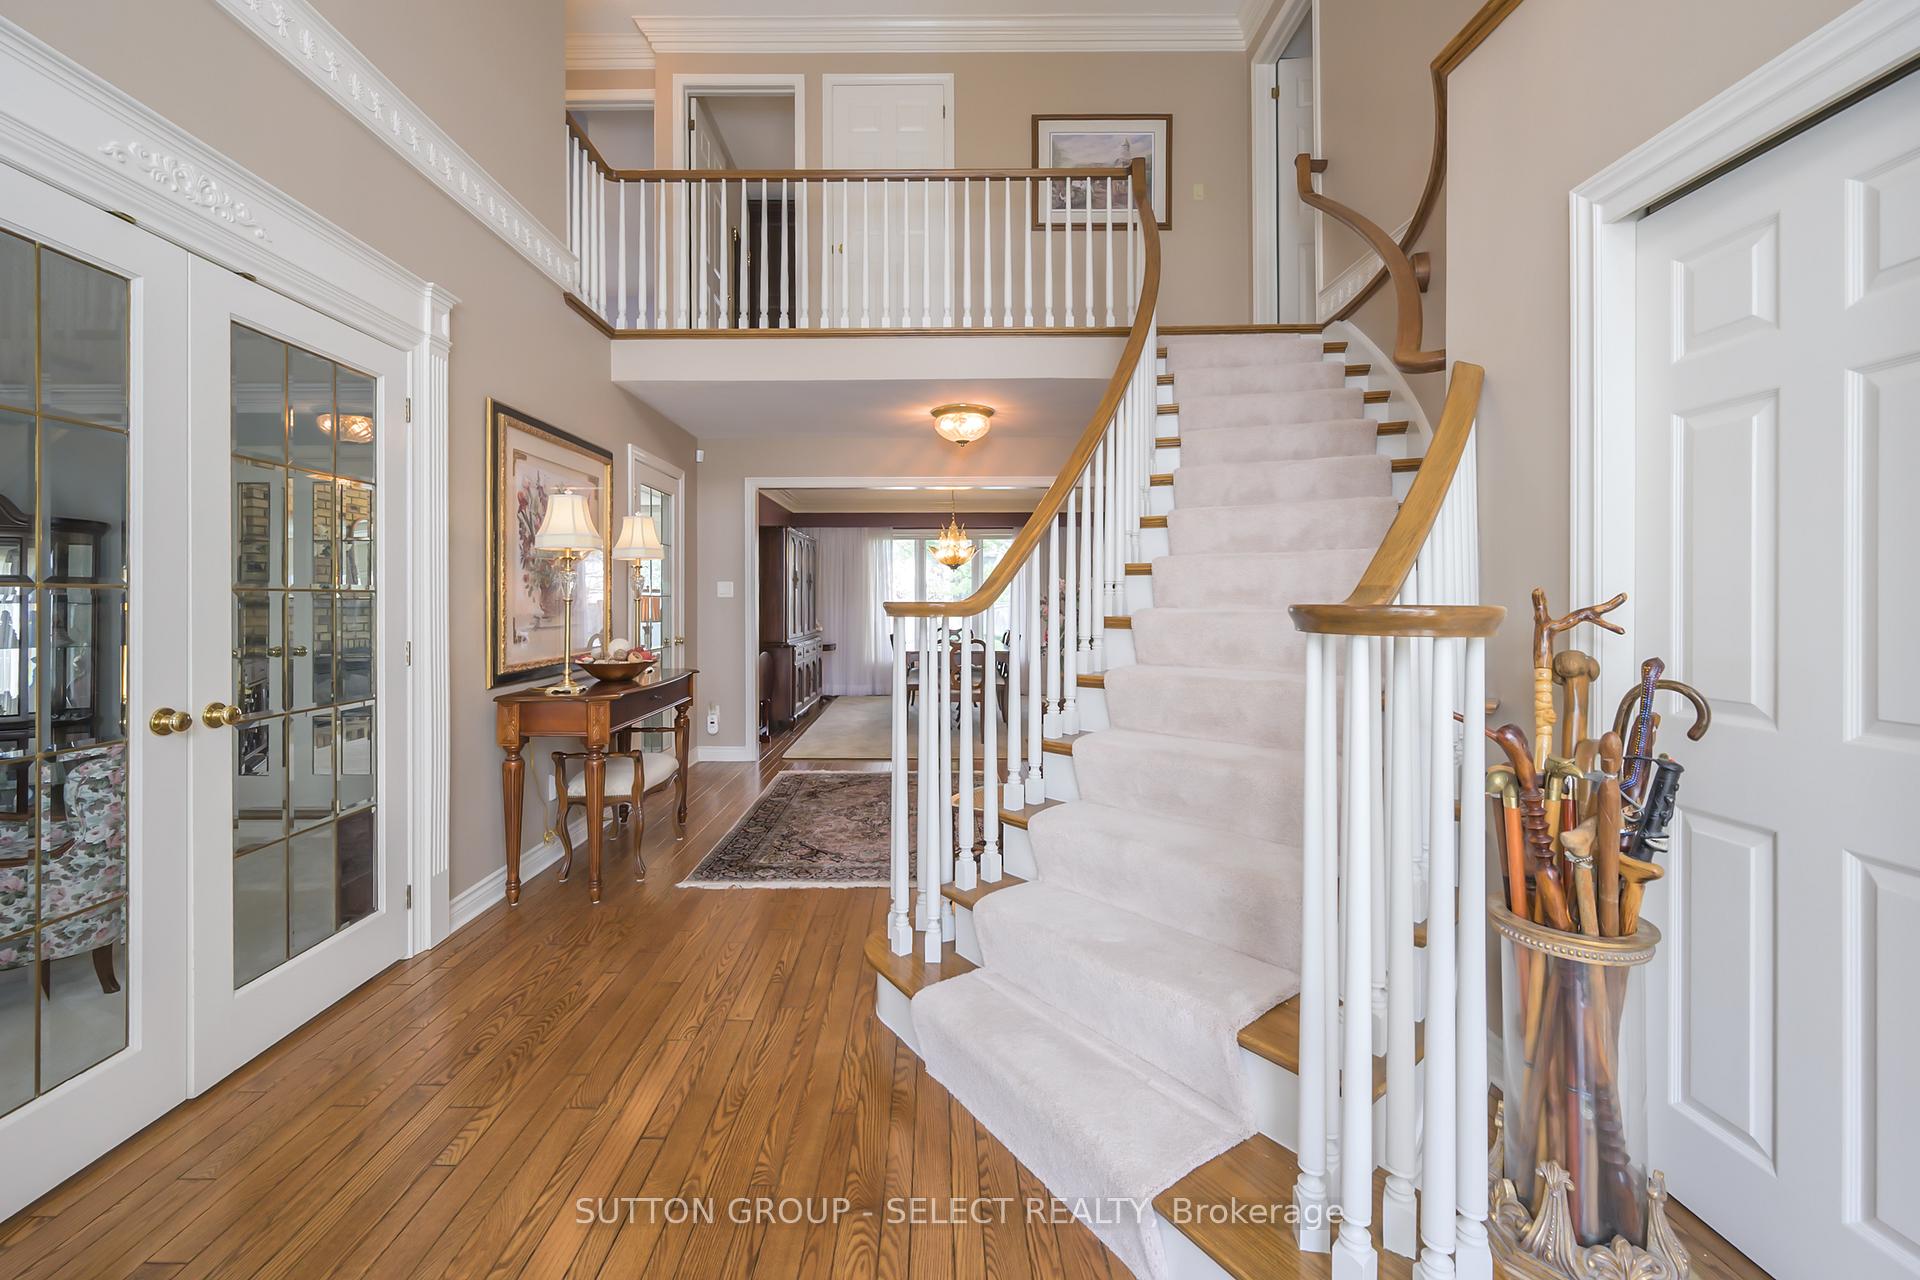 See all 49 photos
Property history
Facts and features
- BasementFinished
- Age of home31–50 years
- Water, sewerMunicipal
- Lot shapeSquare
- Hardwood floors
- Fireplace
- Central air
The homeDetached, 2-storey, Age 31–50 years
- Type: Detached
- Style: 2-storey
- Age: 31–50 years
- Living space: 3,500–5,000 sq ft
- Basement: Finished, full
InsideFireplace Yes, family room, natural gas, Hardwood, Tile, Central vacuum, auto garage door remote
- Fireplace: Yes, family room, natural gas
- Flooring: Hardwood, Tile
- Features: Central vacuum, auto garage door remote
- Security: Carbon monoxide detectors, smoke detector
- Rooms above ground: 16
- Rooms in the basement: 7
- Bedrooms: 4
- Bathrooms: 4
- Kitchens: 1
- Family room: Yes
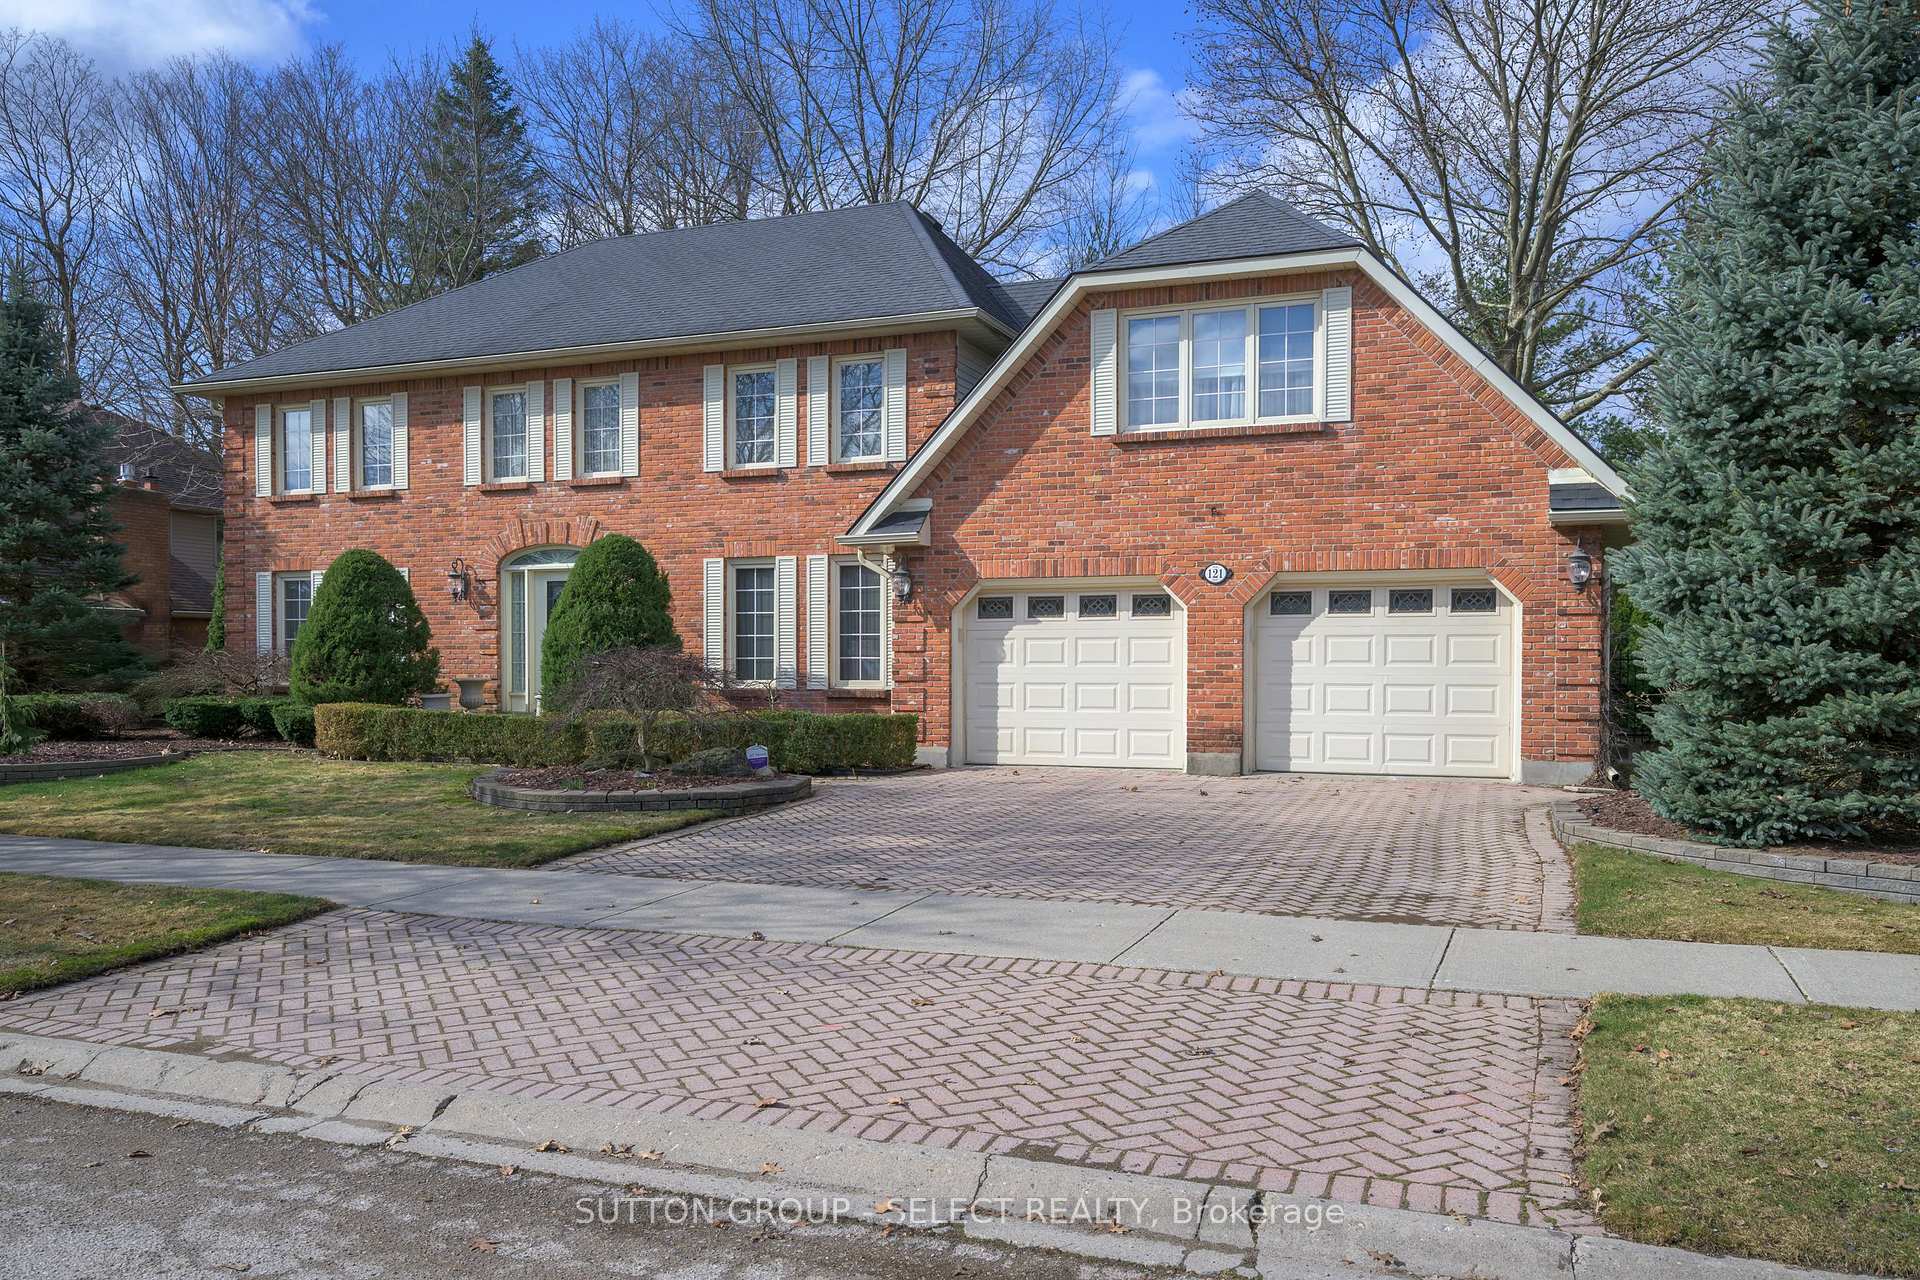
Outside and lotAluminum siding, brick, Fibreglass shingle, Concrete
- Exterior: Aluminum siding, brick
- Roof: Fibreglass shingle
- Foundation: Concrete
- Features: Landscaped
- Size: 98.43 × 98.43 ft
- Shape: Square
- Zoning: R-1
Parking2 Garage, Attached, Private double, inside entry
- Spaces: 2 Garage
- Garage: Attached
- Driveway: Private double, inside entry
Heating, water and powerForced air, gas, Central air, Municipal water
- Heating: Forced air, gas
- Cooling: Central air
- Water: Municipal water
- Sewer: Municipal sewer
- Natural gas: Yes
- Hydro: Yes
- Cable: Yes
- Telephone: Yes
Costs and taxesTaxes $10,823 a year, HST No HST, Hot water heater
- Taxes, 2024: $10,823 a year
- HST: No HST
- Under contract: Hot water heater
Included in the saleBuilt in dishwaasher
- Included: Built in dishwaasher
NearbyHospital
- Close to: Hospital
Listing detailsX12033826, Sold, Mar 21, 2025
- MLS® number: X12033826
- Status: Sold
- Listed on: Mar 21, 2025
- Days on market: 13
- Updated: Apr 3, 2025
- Possession: Flexible
- Occupied by: Owner
- Listing brokerage: SUTTON GROUP - SELECT REALTY
About this home
121 Whiteacres Drive, London (North F), ON N6B 4E8
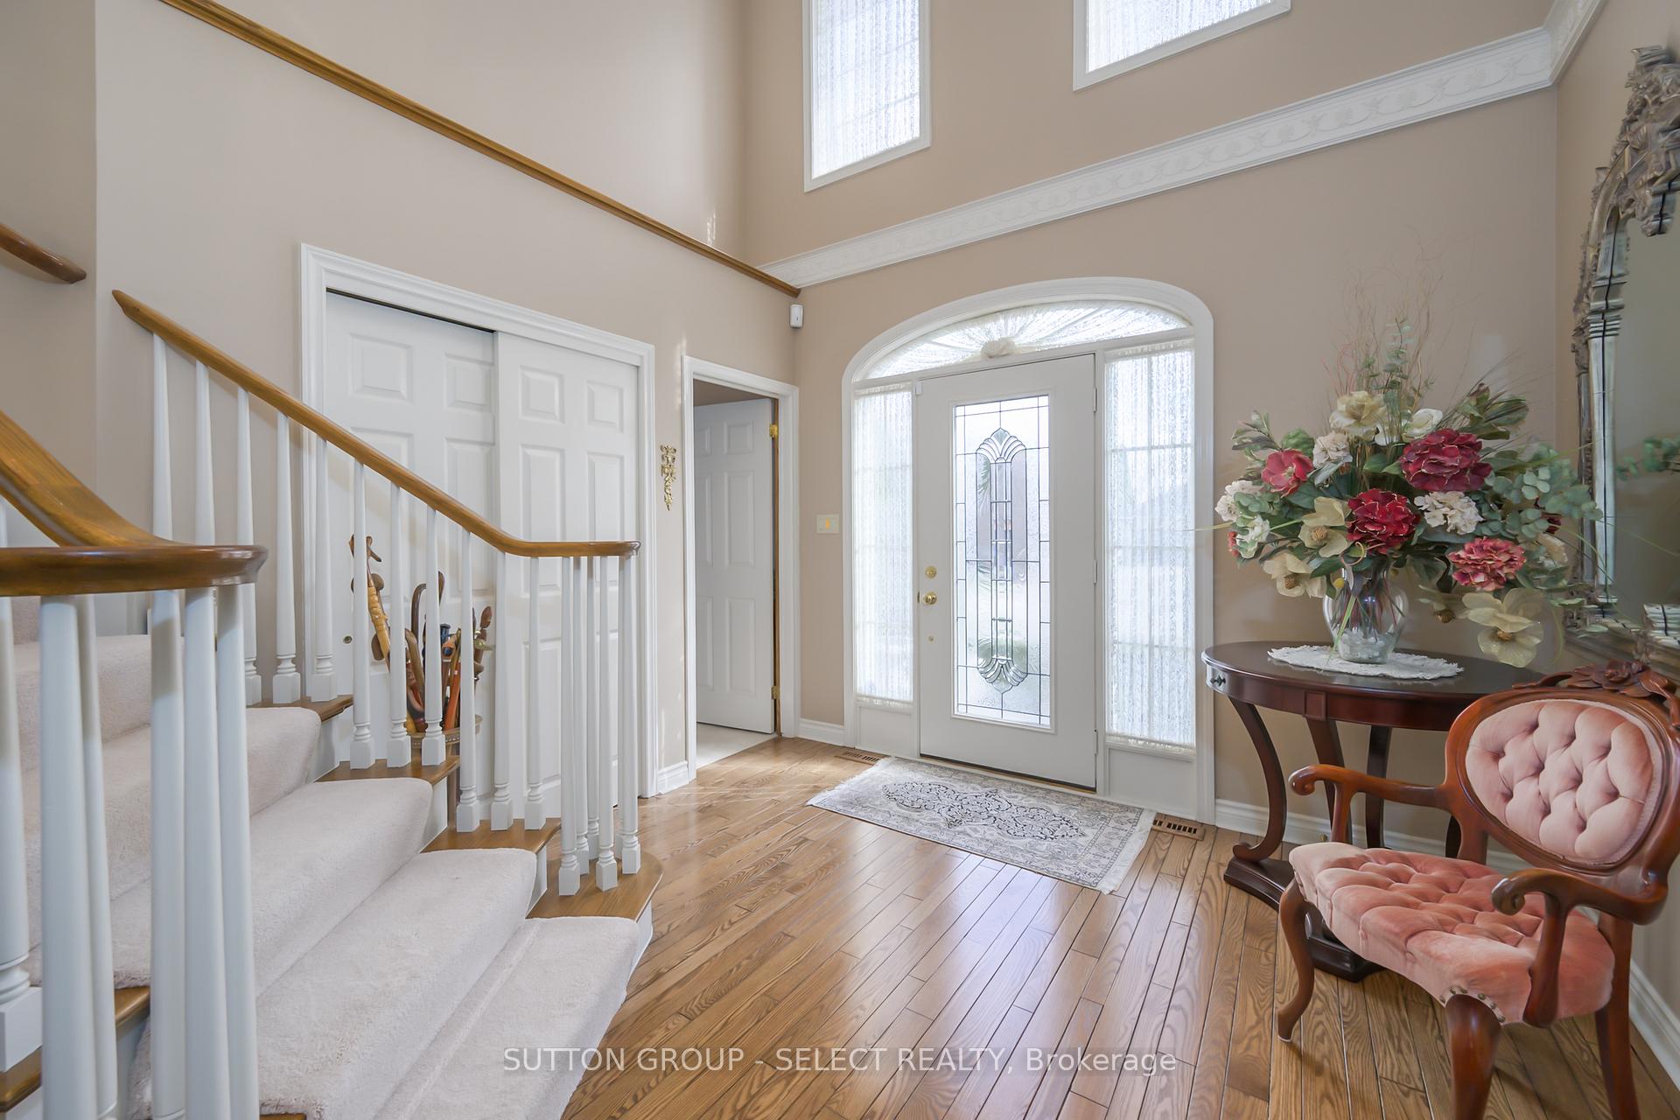
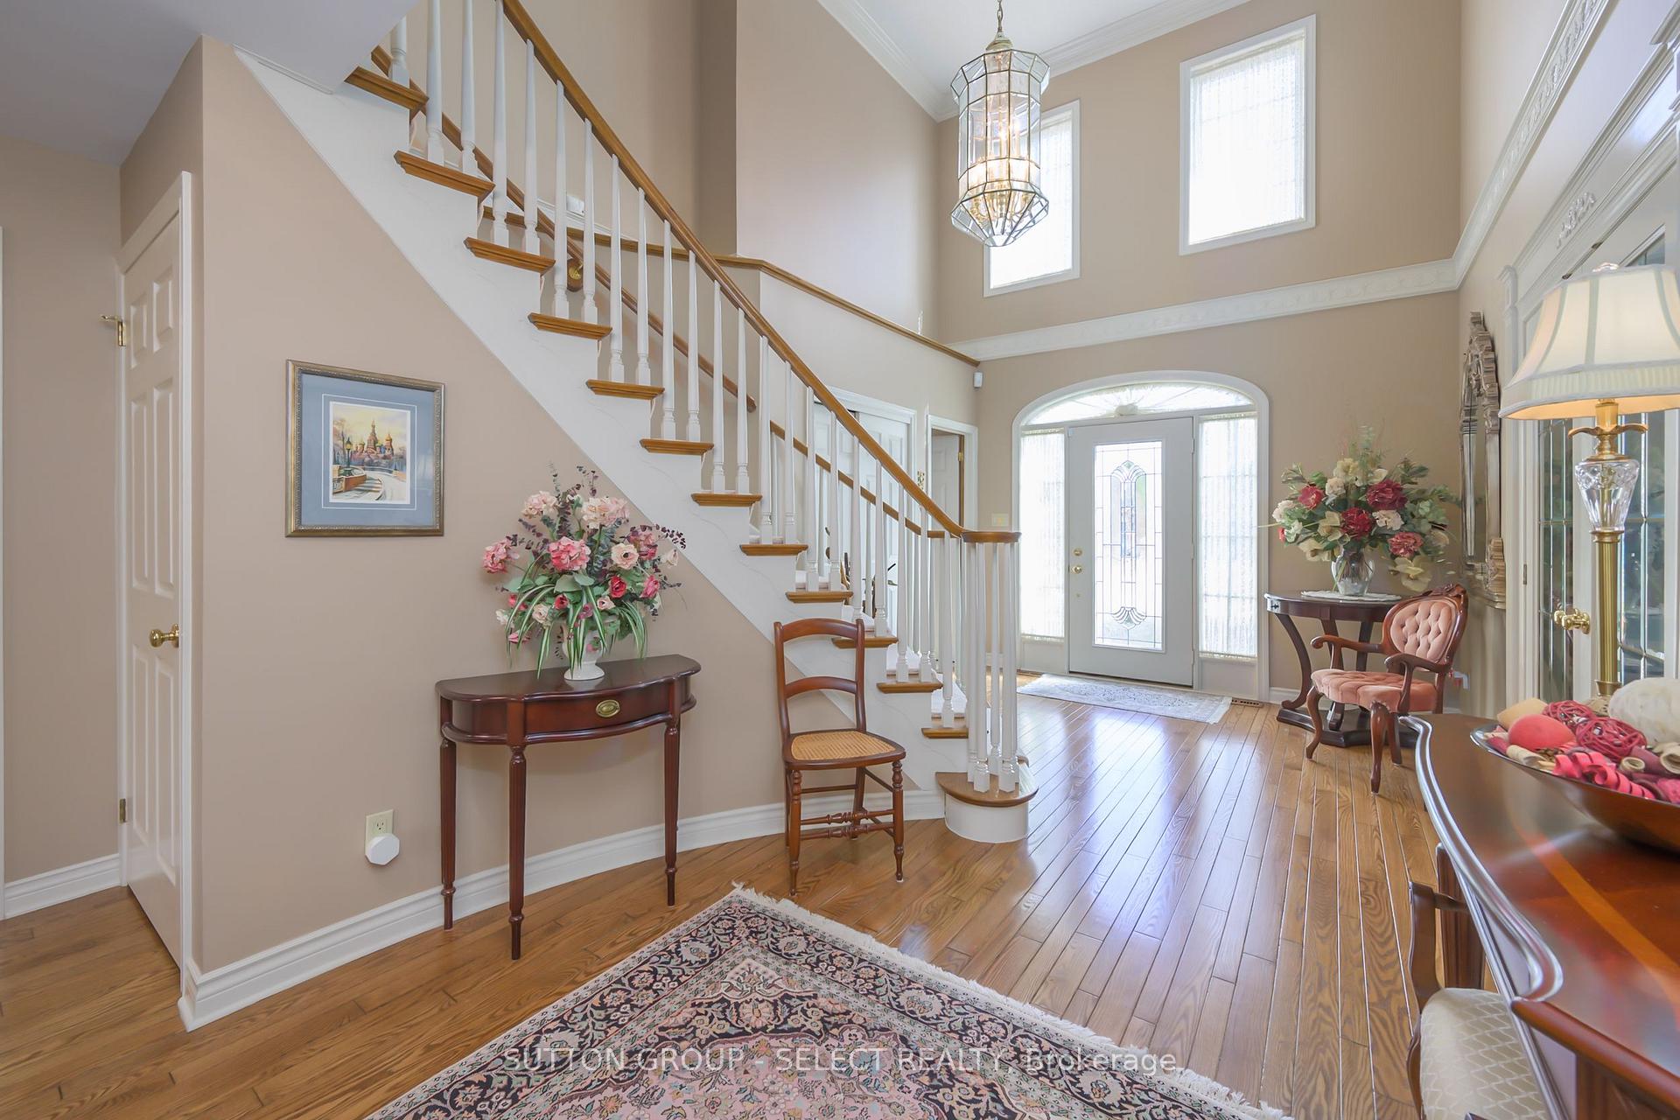
Beautiful two storey Harasym built home in upscale executive neighbourhood. This home is located in Lawson Estates in Northwest London! You will be Impressed the moment you open the front door to an oversized foyer with curved staircase to the upper level. This home features a main floor office/den with many built in bookshelves and cupboards, formal living room with French doors leading to a large family room with gas fireplace, spacious dining room, perfect for entertaining, fabulous newer kitchen with cupboards glore, quartz countertops, centre island and all stainless steel appliances, updated back hall rear entrance with large windows. Unbelievable Primary Suite featuring large hugh bedroom with tray ceilings, oversized bonus room, newer laundry room " to die for", renovated ensuite bath with heated floors leading to a huge dressing room with numerous built-in cupboards and centre island ( original 4th bedroom which could be converted back), two other large bedrooms and lovely main bath with skylight, California shutters on all upper rear windows. Lower level completely finished which includes family room, guest room, hobby/bonus room, workshop room, two storage rooms, plus 3 pc bath. Oversized double garage. Fabulous rear yard which is impeccably landscaped with two patio areas. This home is located near shopping, hospital, Western University and lovely walking trails in the Medway Valley! You will definitely not be disappointed... must be seen!!!
Ask about this home
A HOMEH agent will answer your questions about this home.
Around this home
Daily convenience, out of 100, from the distances below
Schools nearby
School rating, out of 10.
Helpful calculators
Your HOMEH agent

"I would see it this week."