

928 Dalkeith Avenue
928 Dalkeith Avenue
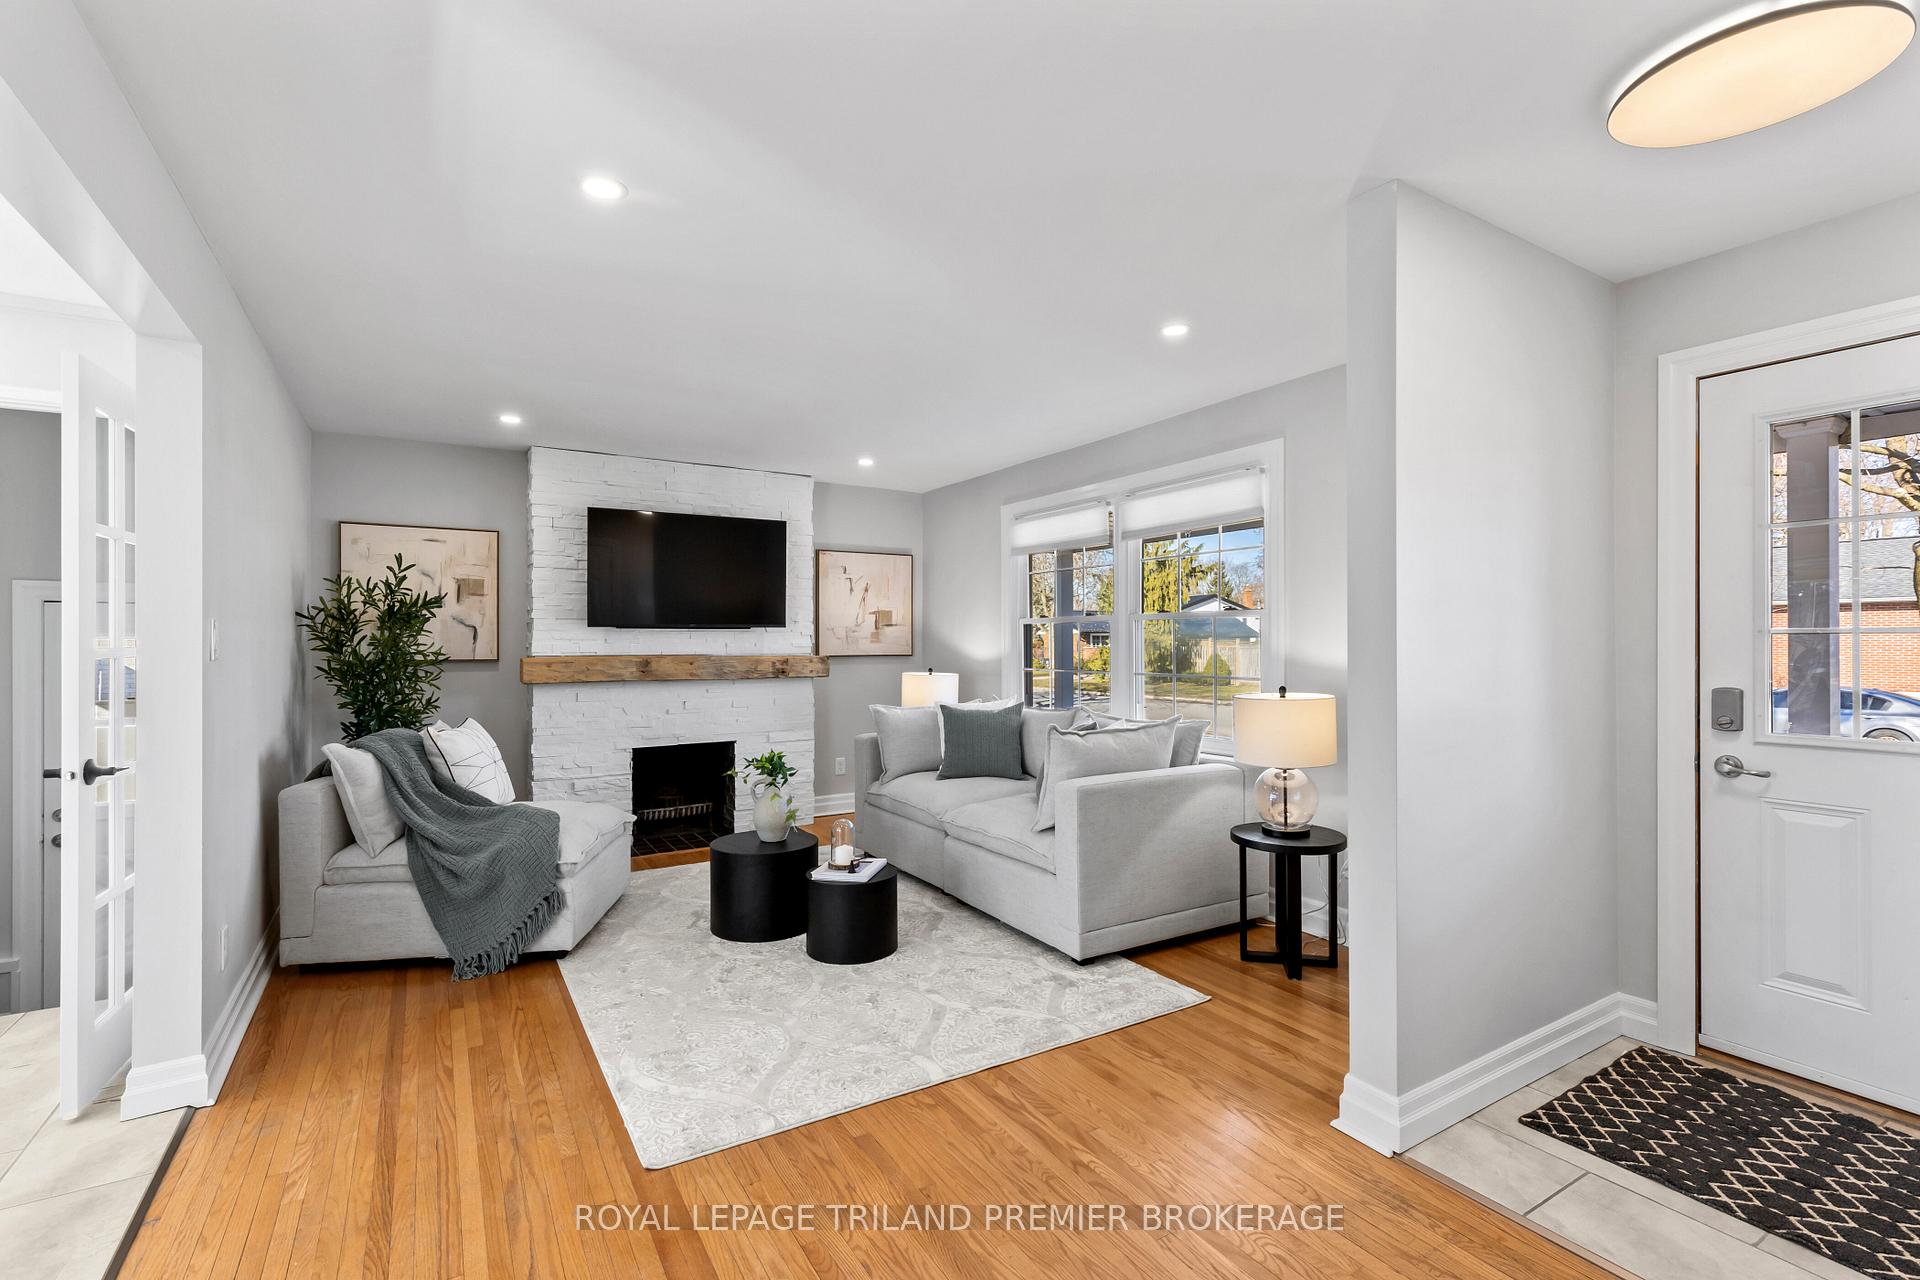 See all 50 photos
Property history
Facts and features
- BasementFinished
- Age of home51–99 years
- Water, sewerMunicipal
- Lot shapeRectangular
- Fireplace
- Central air
The homeDetached, Bungalow, Age 51–99 years
- Type: Detached
- Style: Bungalow
- Age: 51–99 years
- Living space: 1,100–1,500 sq ft
- Basement: Full, finished
InsideFireplace Yes, wood, Primary bedroom - main floor, Rooms above ground 9
- Fireplace: Yes, wood
- Features: Primary bedroom - main floor
- Rooms above ground: 9
- Bedrooms: 2 + 1 in the basement
- Bathrooms: 2
- Kitchens: 1
- Family room: Yes
Outside and lotVinyl siding, brick, Shingles, Poured concrete
- Exterior: Vinyl siding, brick
- Roof: Shingles
- Foundation: Poured concrete
- Size: 66 × 110 ft
- Shape: Rectangular
- Zoning: R1-7
Parking1 Garage, Carport
- Spaces: 1 Garage
- Garage: Carport
Heating, water and powerForced air, gas, Central air, Municipal water
- Heating: Forced air, gas
- Cooling: Central air
- Water: Municipal water
- Sewer: Municipal sewer
Costs and taxesTaxes $4,782 a year, HST included in the price, Hot water heater
- Taxes, 2024: $4,782 a year
- HST: HST included in the price
- Rental items: Hot water heater
- Under contract: Hot water heater
Included in the saleFridge, stove, dishwasher, washer, dryer, microwave, bed in basement bedroom, Not included None
- Included: Fridge, stove, dishwasher, washer, dryer, microwave, bed in basement bedroom
- Not included: None
Listing detailsX12047990, Sold, Mar 28, 2025
- MLS® number: X12047990
- Status: Sold
- Listed on: Mar 28, 2025
- Days on market: 10
- Updated: Apr 7, 2025
- Possession: Immediate
- Occupied by: Vacant
- Listing brokerage: ROYAL LEPAGE TRILAND PREMIER BROKERAGE
About this home
928 Dalkeith Avenue, London (North H), ON N5X 1S2
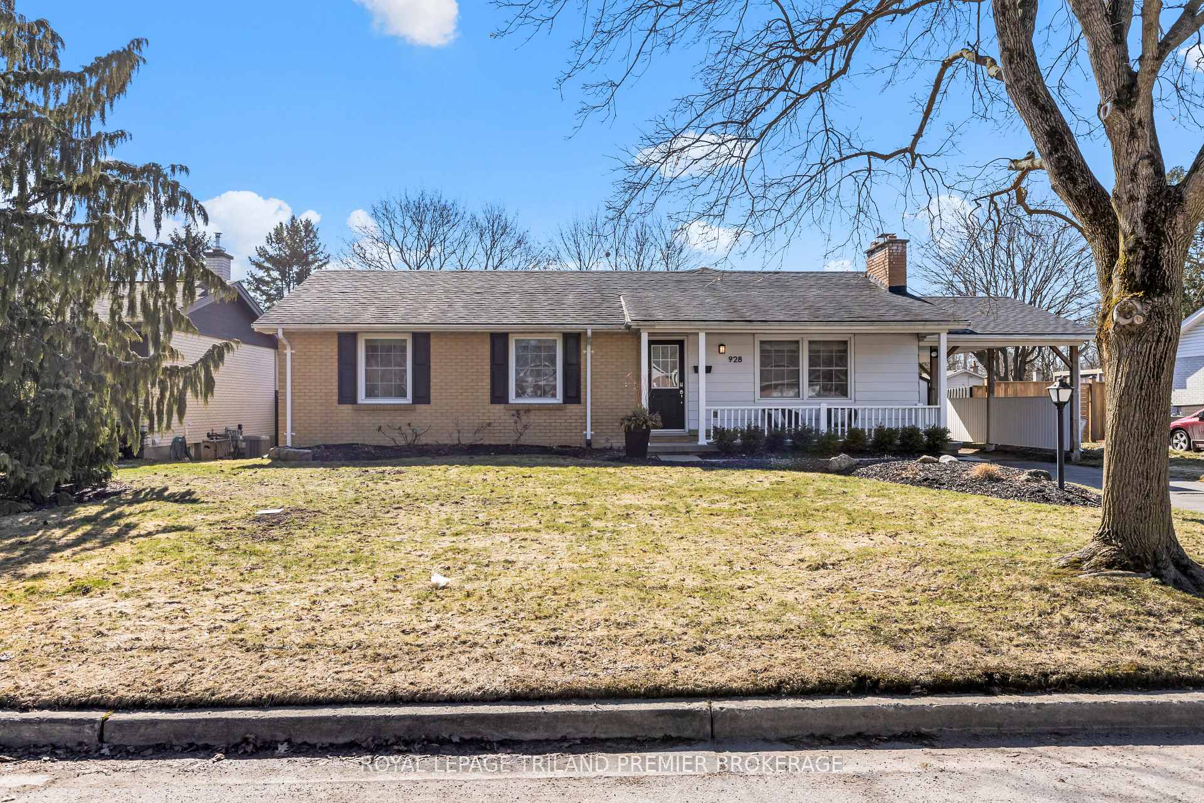
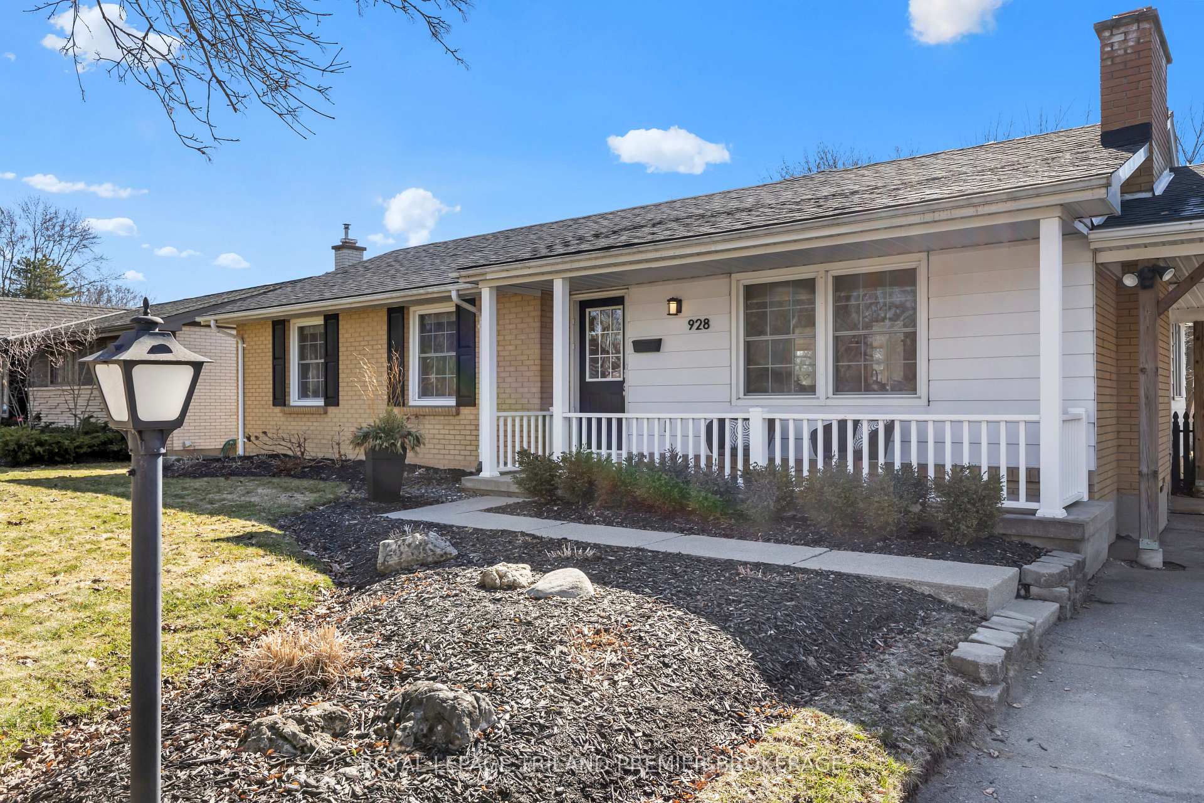
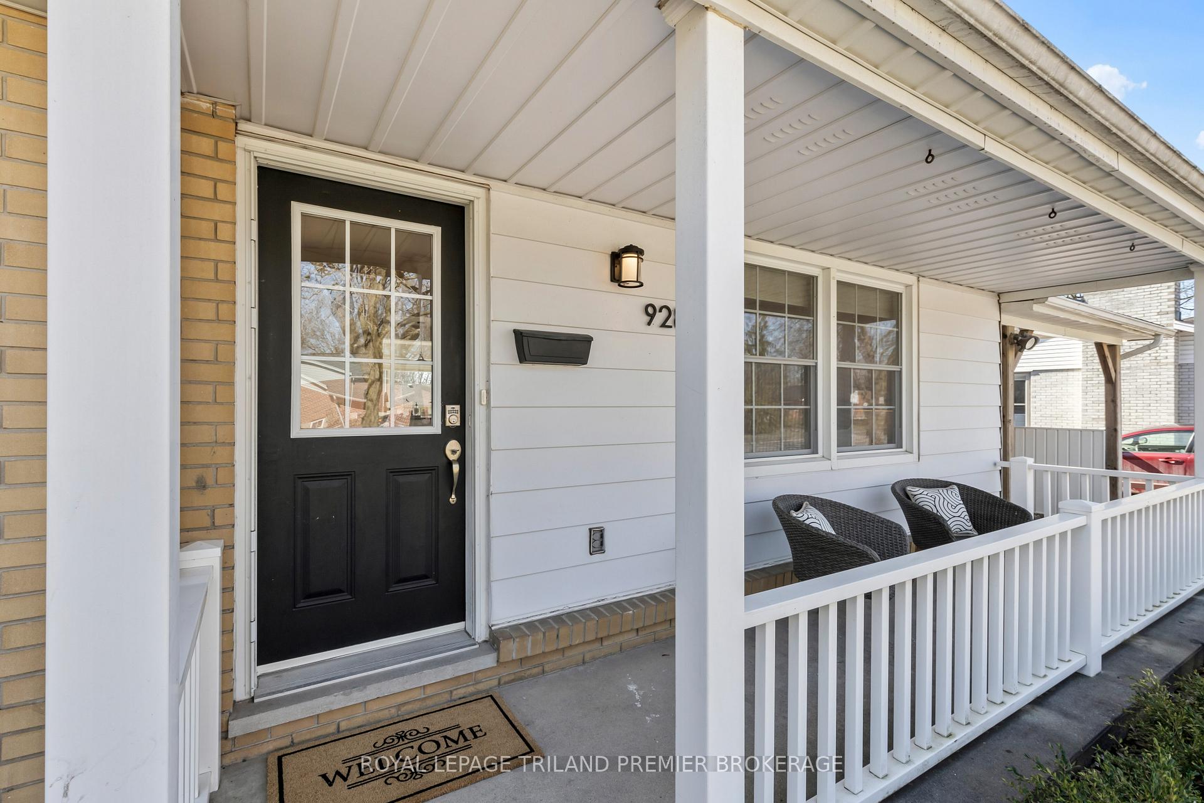
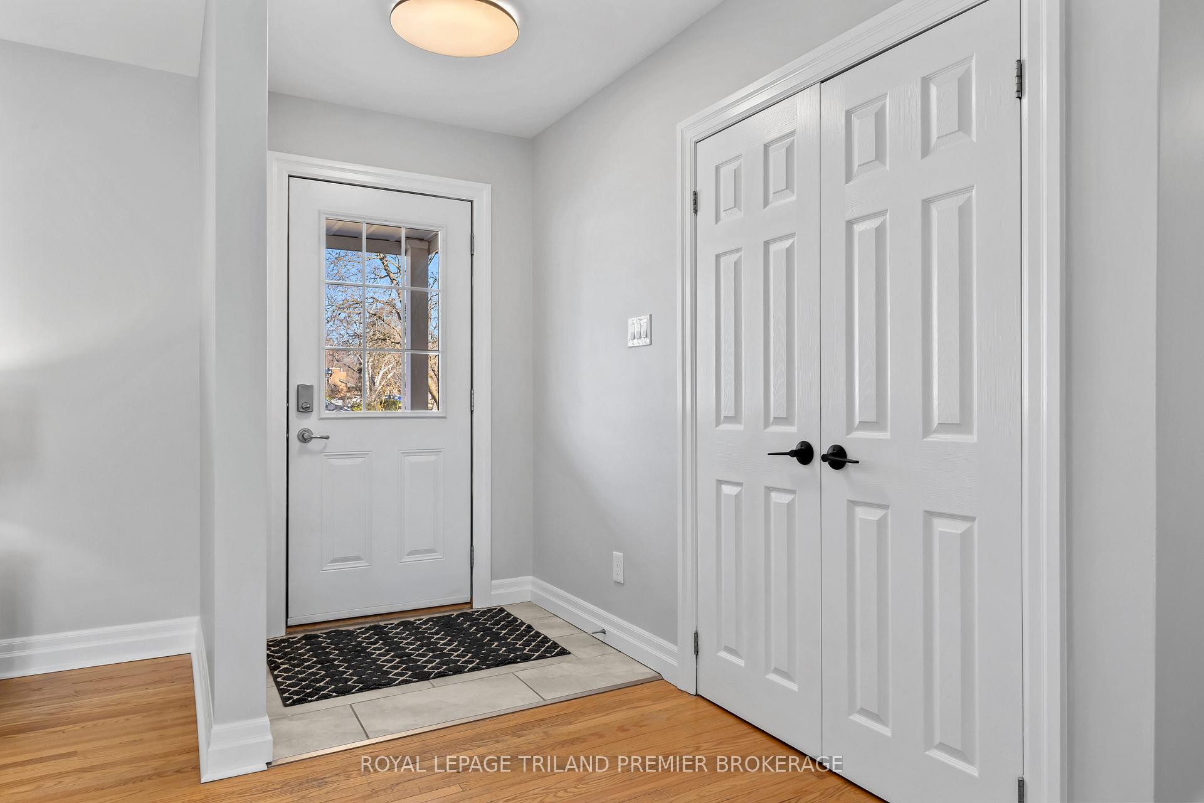
This spacious bungalow in desirable Northridge is situated on a quite tree-lined street. The curb appeal with its covered porch and lovely landscaping welcomes you to this updated and well maintained home. Enter through the front door into the spacious main level boasting living room with large front window, hardwood flooring and cozy wood burning fireplace; through to the bright open concept kitchen featuring generous island with breakfast bar, quartz countertops, stainless steel appliances and loads of storage open to casual sitting area and dining area all flooded with natural light from the wall of windows t the rear of the home. Two generous bedrooms including primary suite with 3 closets, and updated main bathroom complete the main level. Previously 2 bedrooms, the primary suite can easily be converted back to create a total of 3 bedrooms on the main level. The sprawling lower level consists of a large recreation/family room, 3-piece bathroom/laundry room, large bedroom with sitting area or office and storage closets. The backyard spans over 66 feet wide and has a large deck perfect to enjoy all summer long. Convenient car port makes winter a breeze keeping your car snow free! Close to parks, shopping, and public transit.
Ask about this home
A HOMEH agent will answer your questions about this home.
Around this home
Daily convenience, out of 100, from the distances below
Schools nearby
School rating, out of 10.
Helpful calculators
Your HOMEH agent

"I would see it this week."