

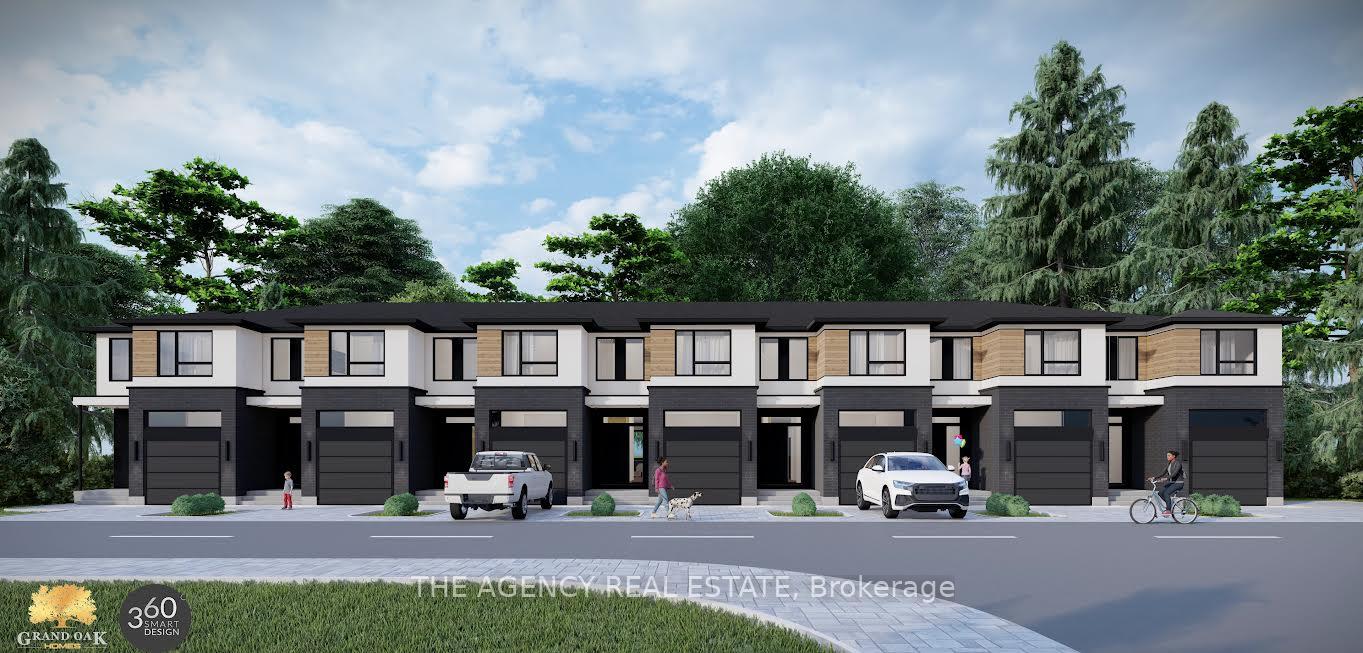
Unit 3, 459 Hale Street
Freehold Townhouse Expired
1/2Unit 3, 459 Hale Street
Freehold Townhouse Expired
 See all 2 photos
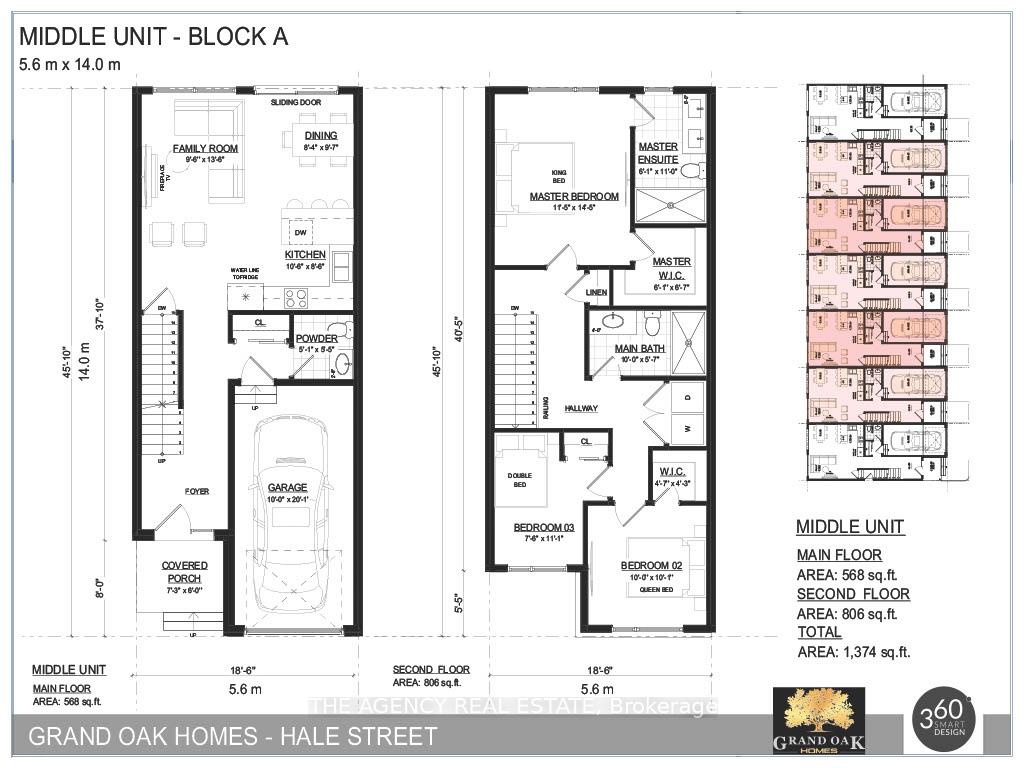
3 Bedrooms
3 Bathrooms
1 Garage
1.1K–1.5K sq.ft
Freehold Townho…
R6-2 Zoning
Property history
- $605,900ExpiredList: 2024-07-22|End: 2024-12-31|162 daysX9048938
Facts and features
- BasementUnfinished
- Age of homeNew
- Price per sq ft~$466
- Water, sewerMunicipal
What stands out
- Central air
The homeFreehold Townhouse, 2-storey, New
- Type: Freehold Townhouse
- Style: 2-storey
- Age: New
- Living space: 1,100–1,500 sq ft
- Basement: Full, unfinished
- Special designation: Other, unknown
InsideUpper level, Other, Rooms above ground 10
- Laundry: Upper level
- Features: Other
- Rooms above ground: 10
- Bedrooms: 3
- Bathrooms: 3
- Kitchens: 1
Outside and lotBrick, vinyl siding, Asphalt shingle, Poured concrete
Outside
- Exterior: Brick, vinyl siding
- Roof: Asphalt shingle
- Foundation: Poured concrete
- Zoning: R6-2
Parking1 Garage, Attached, Private
- Spaces: 1 Garage
- Garage: Attached
- Driveway: Private
Heating, water and powerForced air, gas, Central air, Municipal water
- Heating: Forced air, gas
- Cooling: Central air
- Water: Municipal water
- Sewer: Municipal sewer
Included in the saleSmoke detector, carbon monoxide detector, garage door opener
- Included: Smoke detector, carbon monoxide detector, garage door opener
NearbyPlace of worship, public transit, rec./commun.centre, school, school bus route
- Close to: Place of worship, public transit, rec./commun.centre, school, school bus route
Listing detailsX9048938, Expired, Jul 22, 2024
- MLS® number: X9048938
- Status: Expired
- Listed on: Jul 22, 2024
- Days on market: 162
- Updated: Dec 31, 2024
- Possession: 2024-12-31 / December 31, 2024
- Occupied by: Vacant
- Listing brokerage: THE AGENCY REAL ESTATE
About this home
Unit 3, 459 Hale Street, London (East N), ON N5W 1G6
OtherPlace Of WorshipPublic TransitRec./Commun.CentreSchoolSchool Bus Route
Hale Landings now offering sleek contemporary lifestyle living in this exclusive private enclave of 10-unit townhouse development. Units offer modern finishes and upgrades you would expect from a Grand Oak Home! Modern elevations and open floor plans for functional everyday living. This site offers privacy and is located in proximity to bus routes, shopping, schools and Fanshawe College. These 3 bedroom, 3 bathroom homes will offer you the lifestyle you have always wanted. Call today to reserve your home!
Read more
Ask about this home
A HOMEH agent will answer your questions about this home.
Ask a question
Thinking of selling your home?See what your home is worth today.
Around this home
HIGHBURY AVE N & BRYDGES ST
Errands
Parks
Schools
Daily convenience, out of 100, from the distances below
ParkGlass Avenue Park · 8 within 1 km4 min walk241 m
GroceryFreshco11 min walk654 m
SchoolPrince Charles Public School11 min walk670 m
PharmacyRexall15 min walk939 m
Cafés & foodMexicactus Bar & Grill · 7 within 1 km7 min walk450 m
Gym & rec centreEast Community Centre22 min walk1.4 km
WalkDriveStraight-line distance, open map data
Grocery0.7 km
Park0.2 km
Coffee1.3 km
Dining0.5 km
Gym1.9 km
Schools nearby
School rating, out of 10.
Prince Charles Public Schoolelementary · Public · 0.7 km
4.4/10Low
St Pius X Separate Schoolelementary · Catholic · 0.9 km
4.9/10Low
Académie de la Tamiseelementary · Public · 1.1 km
5.8/10Fair
Contact agent
Helpful calculators
Mortgage
Affordability
Closing costs
Land transfer tax
Property tax
Down payment
CMHC insurance
Stress test
Cashback Rebate
Your HOMEH agent

NimaHOMEH agent · London
"I would see it this week."
Ask Nima