

10 Orkney Crescent
10 Orkney Crescent
 See all 50 photos
Property history
Facts and features
- BasementPart finished
- Age of home31–50 years
- Water, sewerMunicipal
- Lot shapeRectangular
- Fireplace
- Central air
The homeDetached, 2-storey, Age 31–50 years
- Type: Detached
- Style: 2-storey
- Age: 31–50 years
- Living space: 3,000–3,500 sq ft
- Basement: Partially finished, full
InsideFireplace Yes, wood, family room, Main level, Storage, water treatment, central vacuum, in-law capability, other, in-law suite, sump pump, rough-in bath
- Fireplace: Yes, wood, family room
- Laundry: Main level
- Features: Storage, water treatment, central vacuum, in-law capability, other, in-law suite, sump pump, rough-in bath
- Rooms above ground: 15
- Rooms in the basement: 3
- Bedrooms: 7
- Bathrooms: 3
- Kitchens: 1
- Family room: Yes
Outside and lotBrick, vinyl siding, Shingles, Concrete
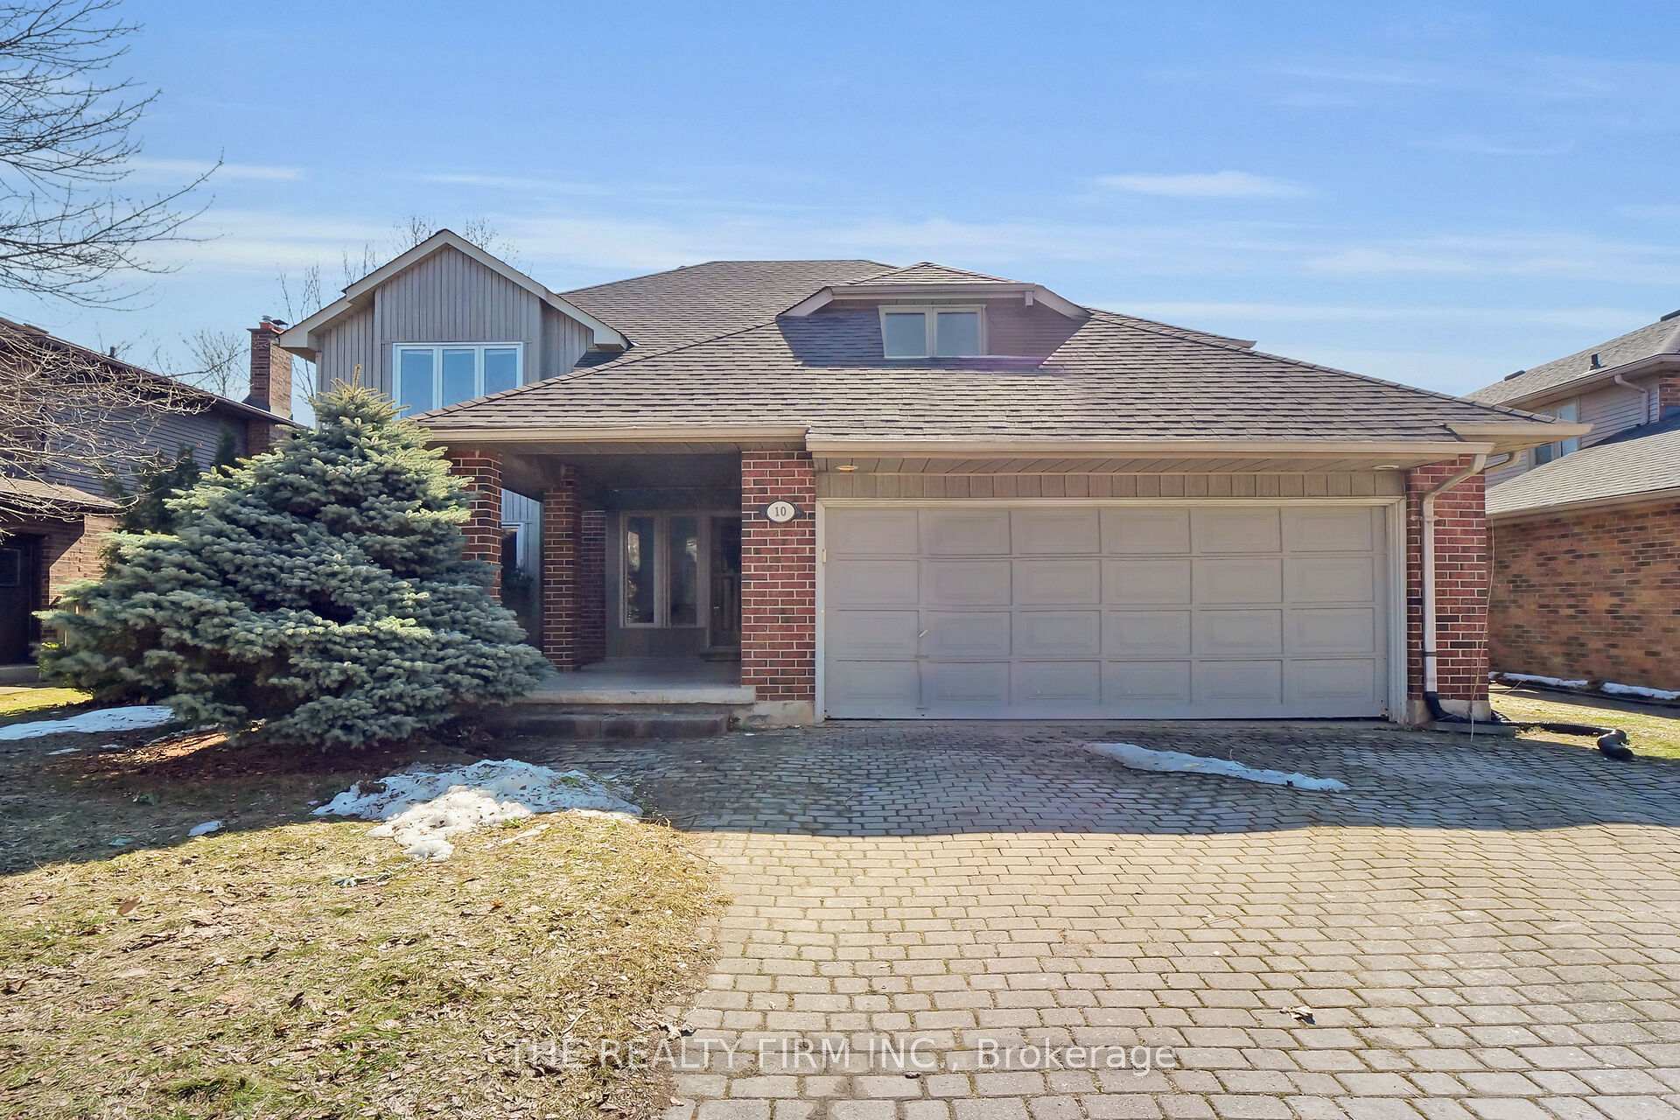
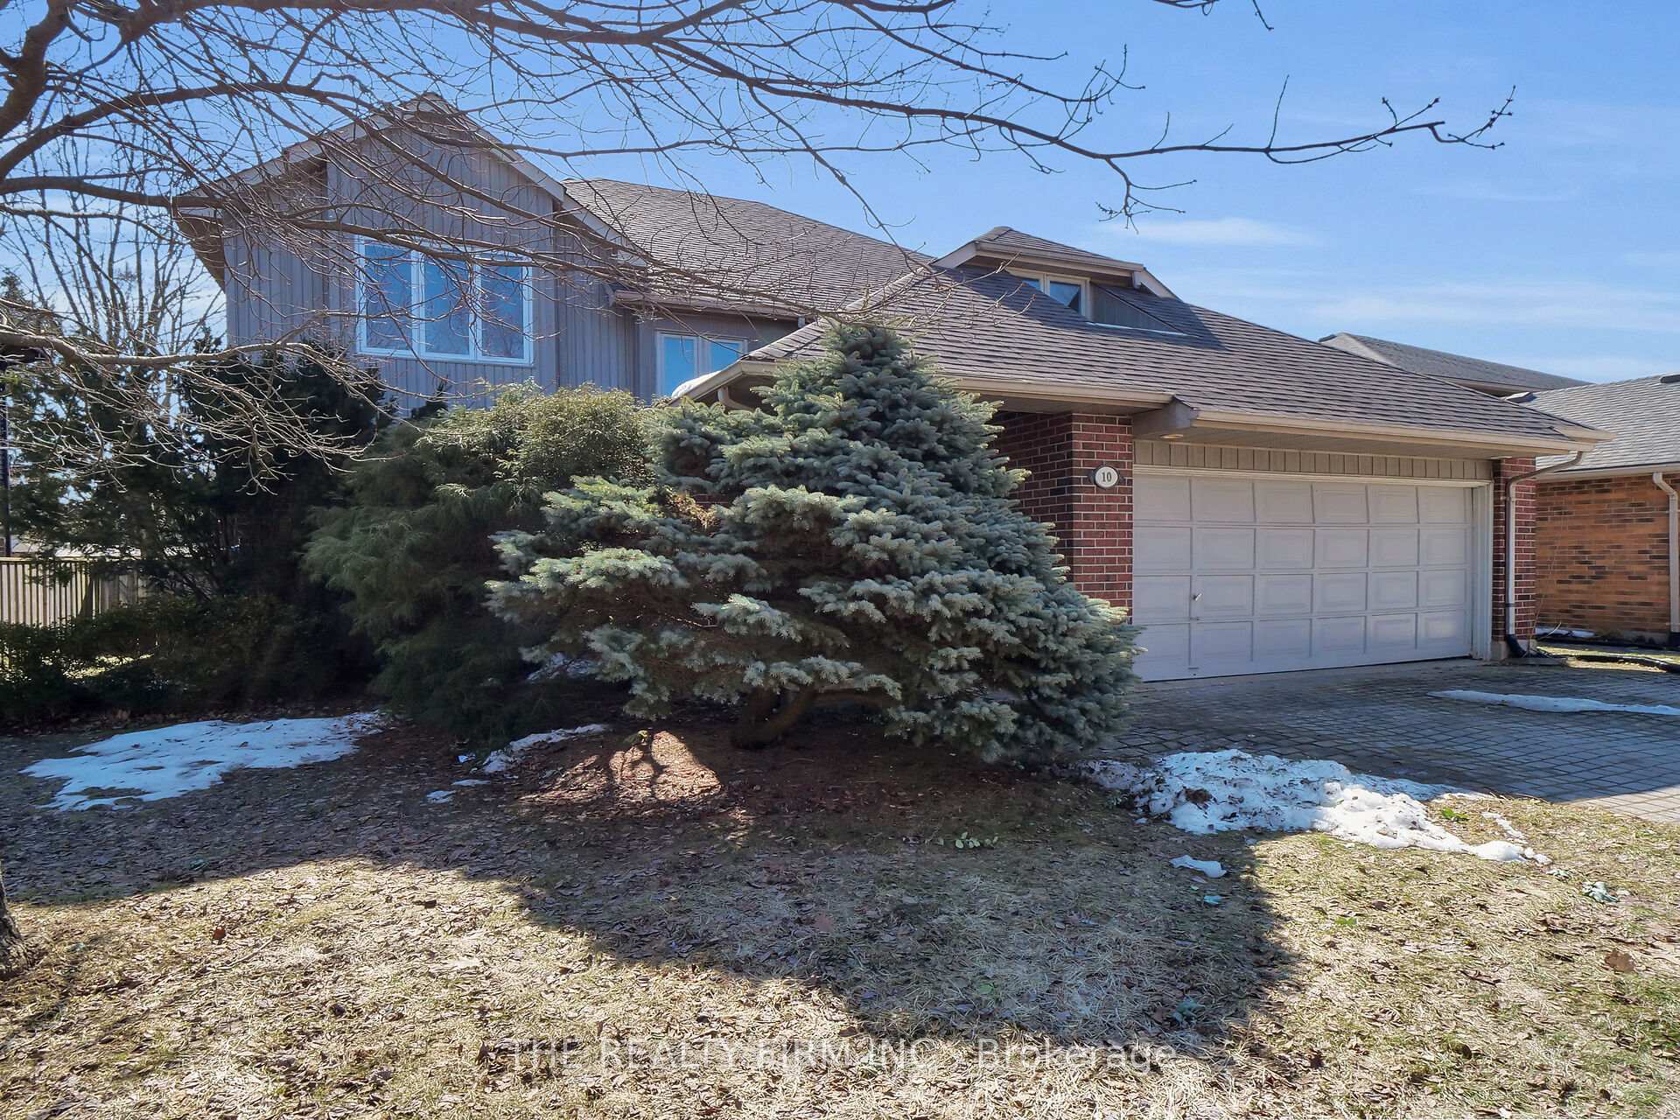
- Exterior: Brick, vinyl siding
- Roof: Shingles
- Foundation: Concrete
- Features: Landscaped, porch, patio, lighting, deck, privacy
- Other structures: Shed
- Accessibility: Other
- Size: 60.19 × 105.2 ft
- Shape: Rectangular
- Zoning: R1-6
Parking2 Garage, Attached, Private double
- Spaces: 2 Garage
- Garage: Attached
- Driveway: Private double
Heating, water and powerForced air, gas, Central air, Municipal water
- Heating: Forced air, gas
- Cooling: Central air
- Water: Municipal water
- Sewer: Municipal sewer
Costs and taxesTaxes $7,315 a year, HST included in the price, Hwt
- Taxes, 2024: $7,315 a year
- HST: HST included in the price
- Rental items: Hwt
- Under contract: Hot water heater
Included in the saleFridge, stove, dishwasher, over the range microwave, washer/dryer combo machine and dryer, fridge in basement, Staging materials
- Included: Fridge, stove, dishwasher, over the range microwave, washer/dryer combo machine and dryer, fridge in basement
- Not included: Staging materials
NearbyFenced yard, golf, hospital, public transit, rec./commun.centre, other
- Close to: Fenced yard, golf, hospital, public transit, rec./commun.centre, other
Listing detailsX12017297, Sold, Mar 13, 2025
- MLS® number: X12017297
- Status: Sold
- Listed on: Mar 13, 2025
- Days on market: 25
- Updated: Apr 7, 2025
- Possession: Flexible
- Occupied by: Vacant
- Listing brokerage: THE REALTY FIRM INC.
About this home
10 Orkney Crescent, London (North G), ON N5X 3R8
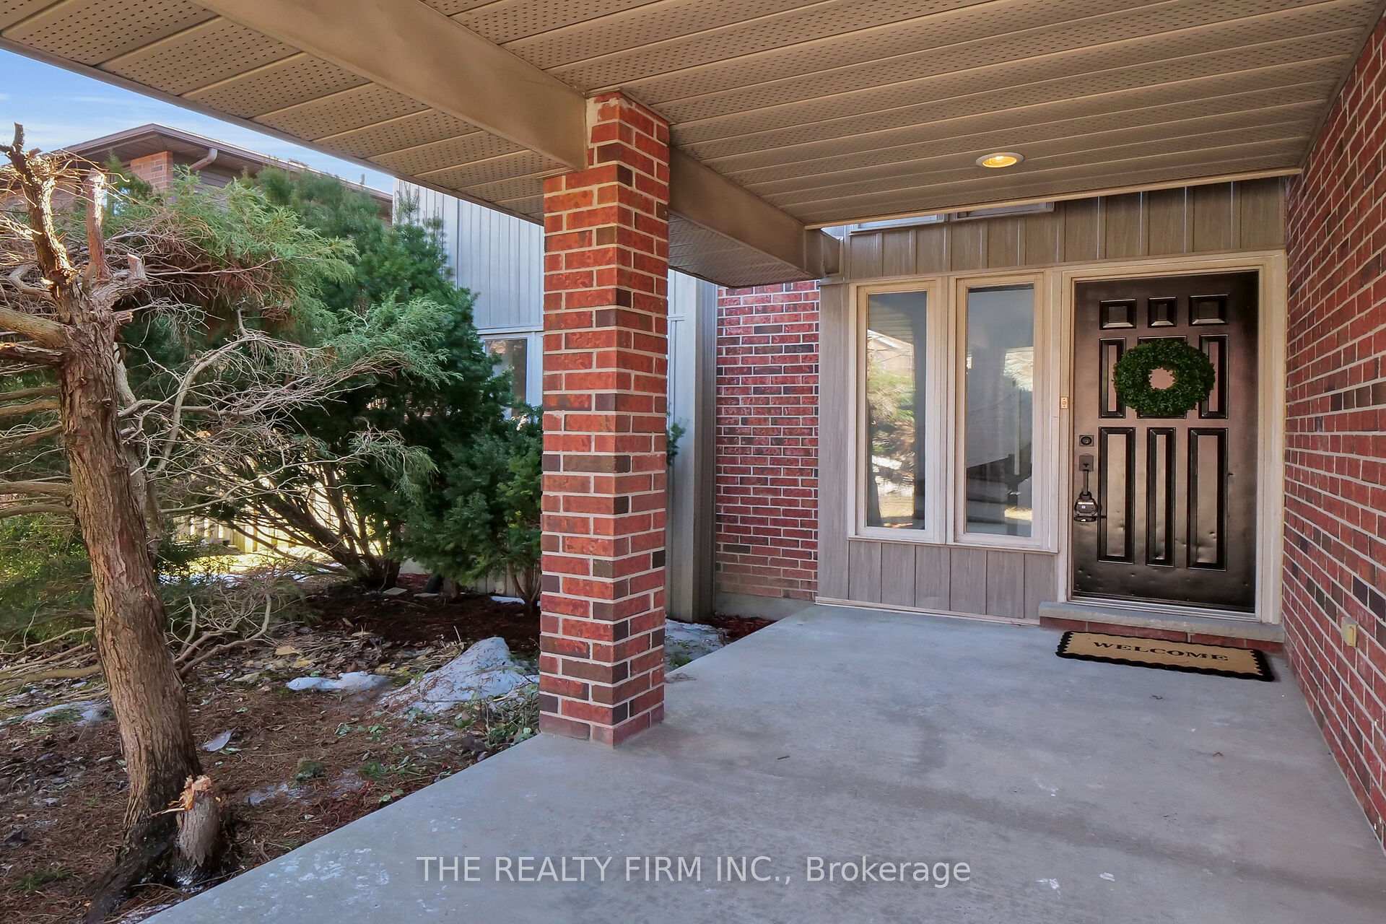
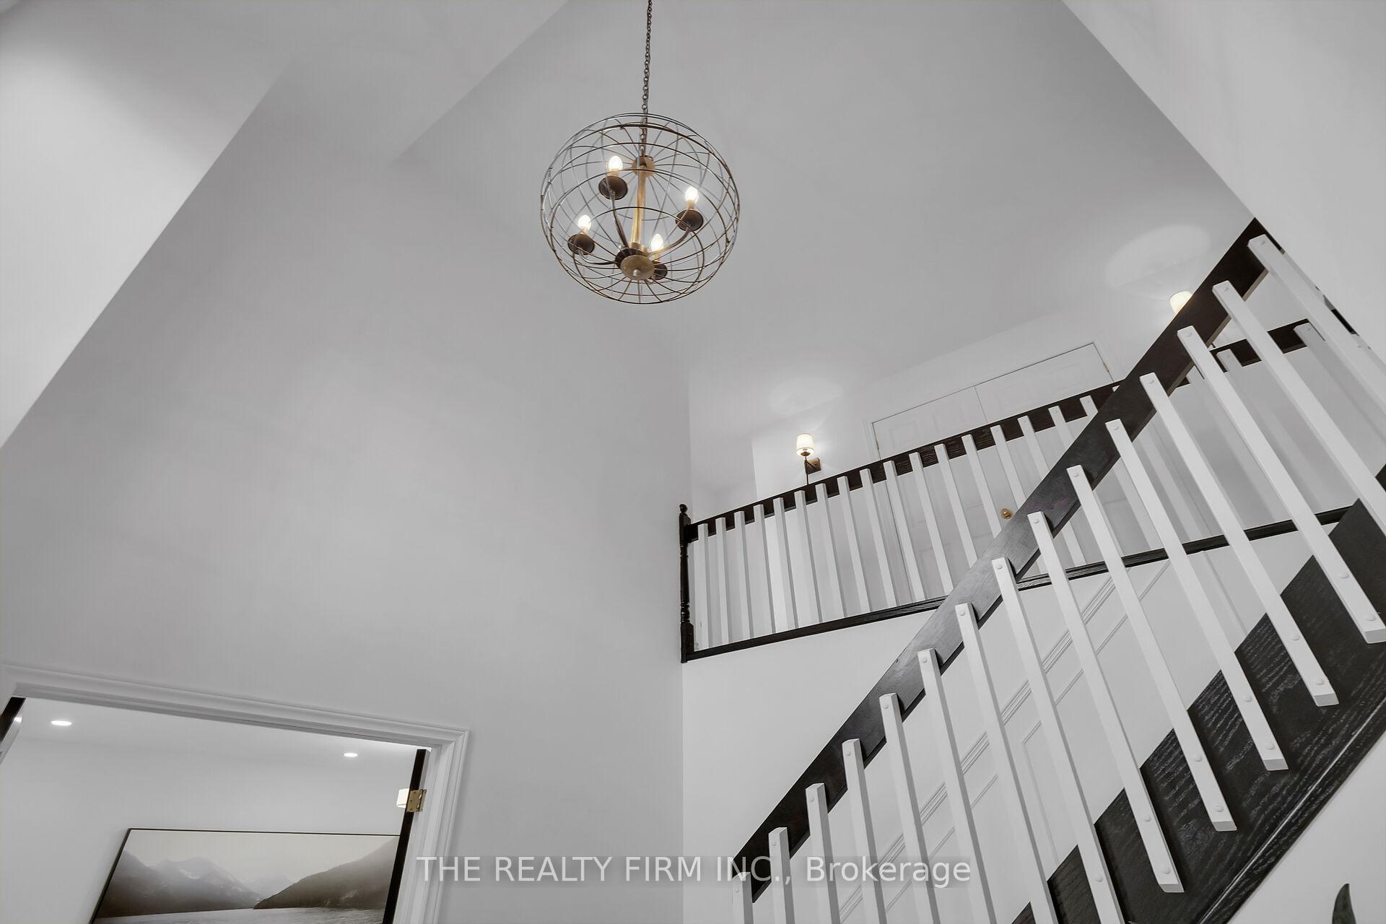
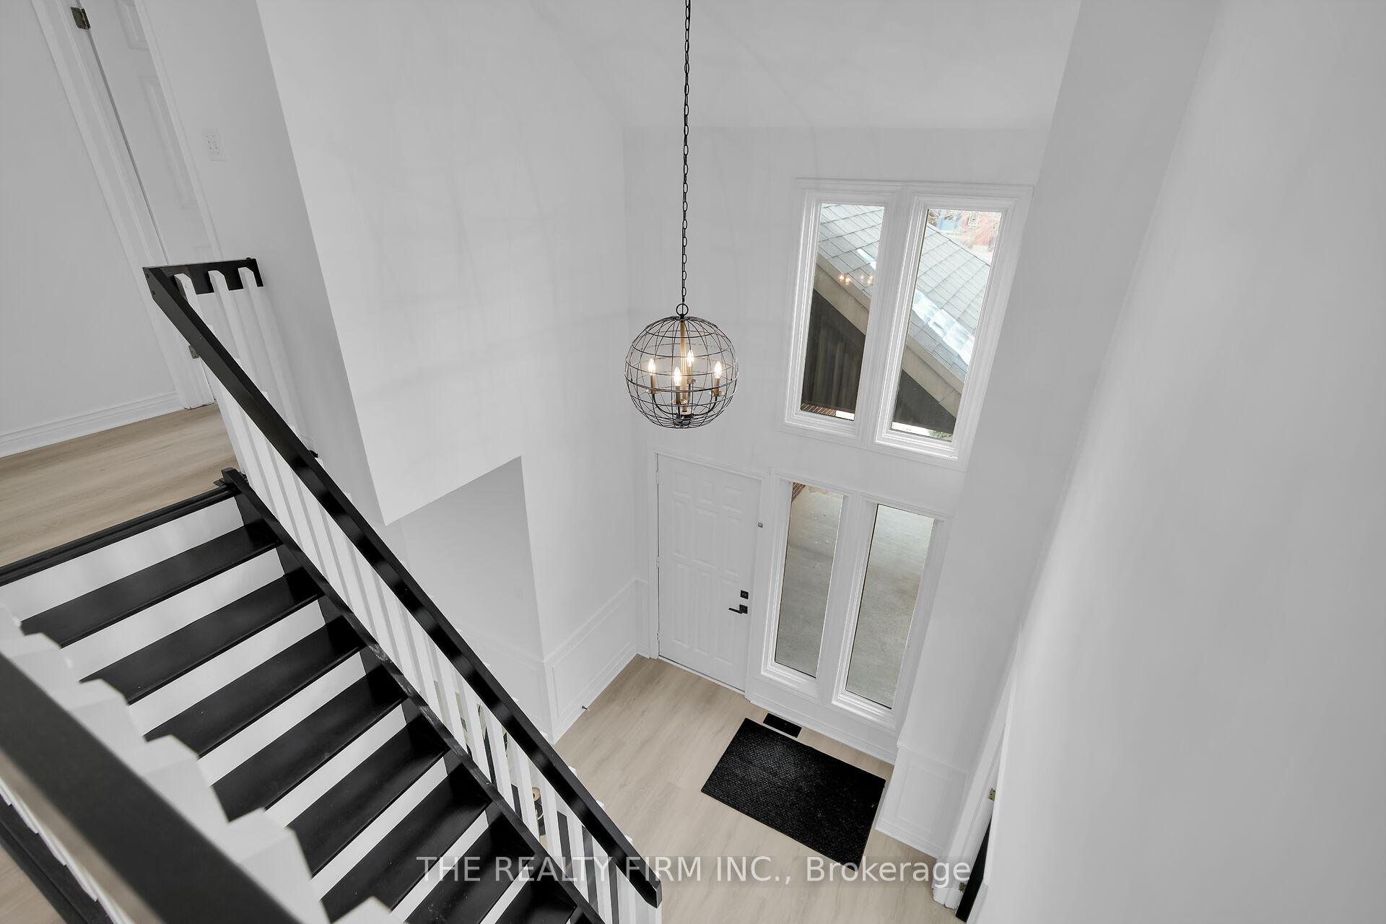
A truly special home in an unbeatable location! This bright and spacious 7-bedroom, 3-bathroom home has been beautifully updated, offering a warm and inviting feel for families, investors, or multigenerational living. With over 3,000 sq. ft. above grade and an additional 1,400+ sq. ft. below grade, theres no shortage of space! Walk to Western University, University Hospital, and nearby transit, all while enjoying the peace of a mature treed lot in a top-rated school district. Inside, you'll love the brand-new kitchen with modern appliances, fresh flooring, updated lighting, and stylish finishes throughout. The main-floor bedroom with a walk-in tub/shower combo is perfect for an in-law suite or main-floor primary. With six more bedrooms upstairs and even the potential for a 4-bedroom Additional Dwelling Unit, this home is full of possibilities! Relax on the covered front porch, entertain on the deck, and enjoy the convenience of a 2-car garage with extra driveway parking. So much space, so many options don't miss this incredible opportunity!
Ask about this home
A HOMEH agent will answer your questions about this home.
Around this home
Daily convenience, out of 100, from the distances below
Schools nearby
School rating, out of 10.
Helpful calculators
Your HOMEH agent

"I would see it this week."