

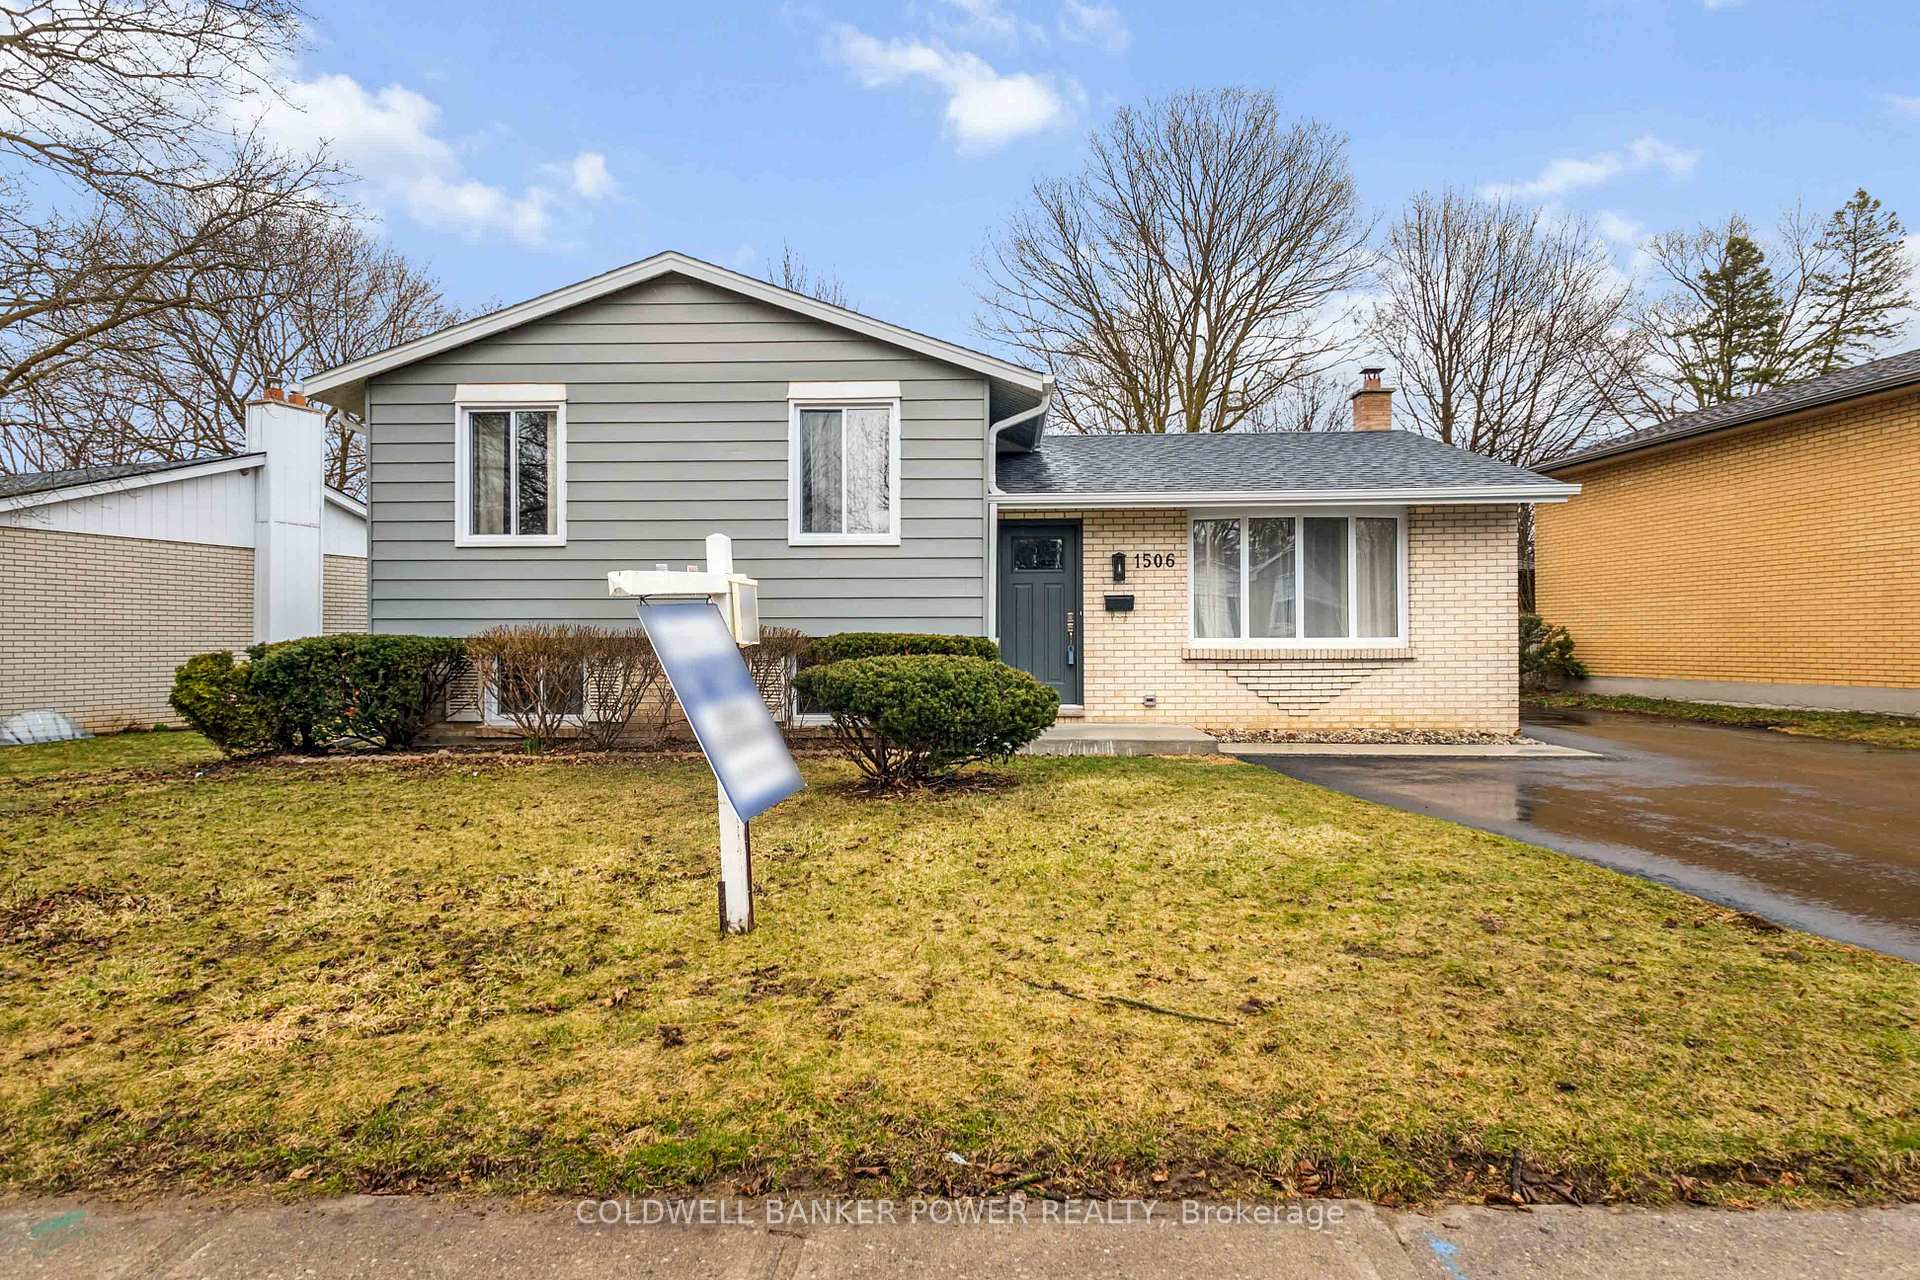
1506 Glenora Drive
1506 Glenora Drive
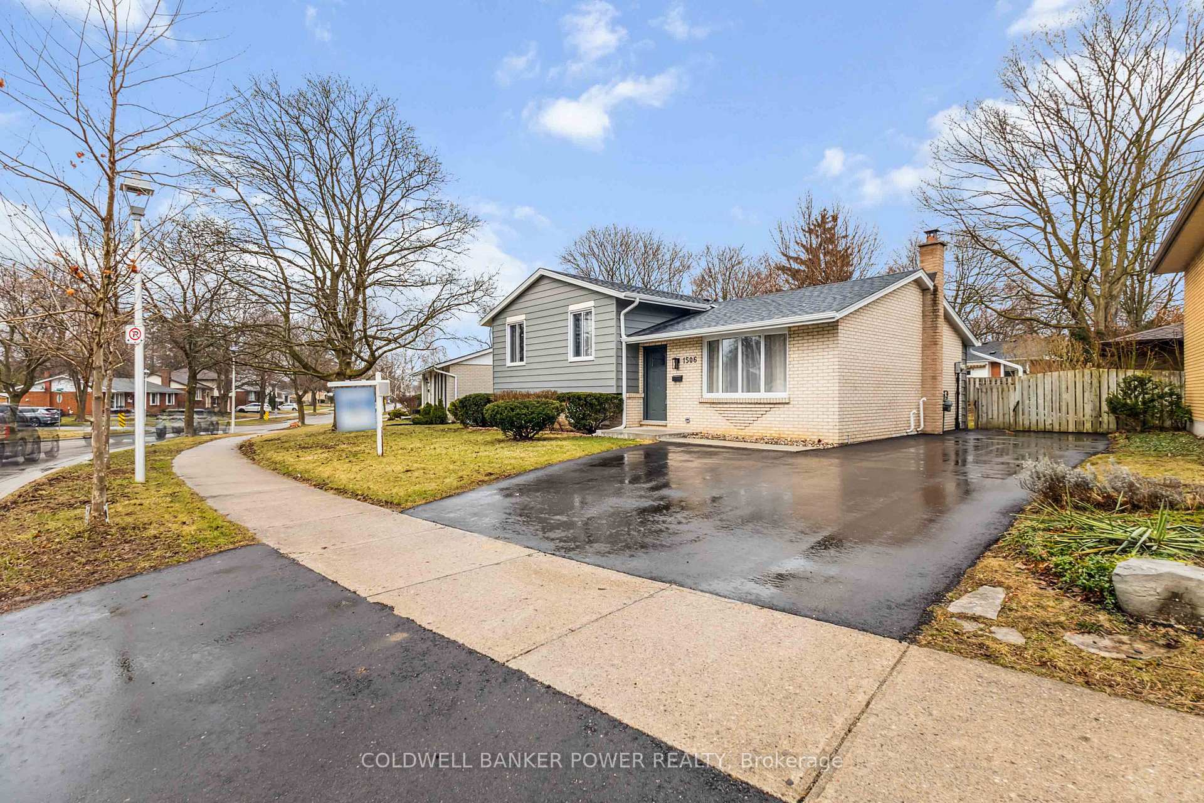
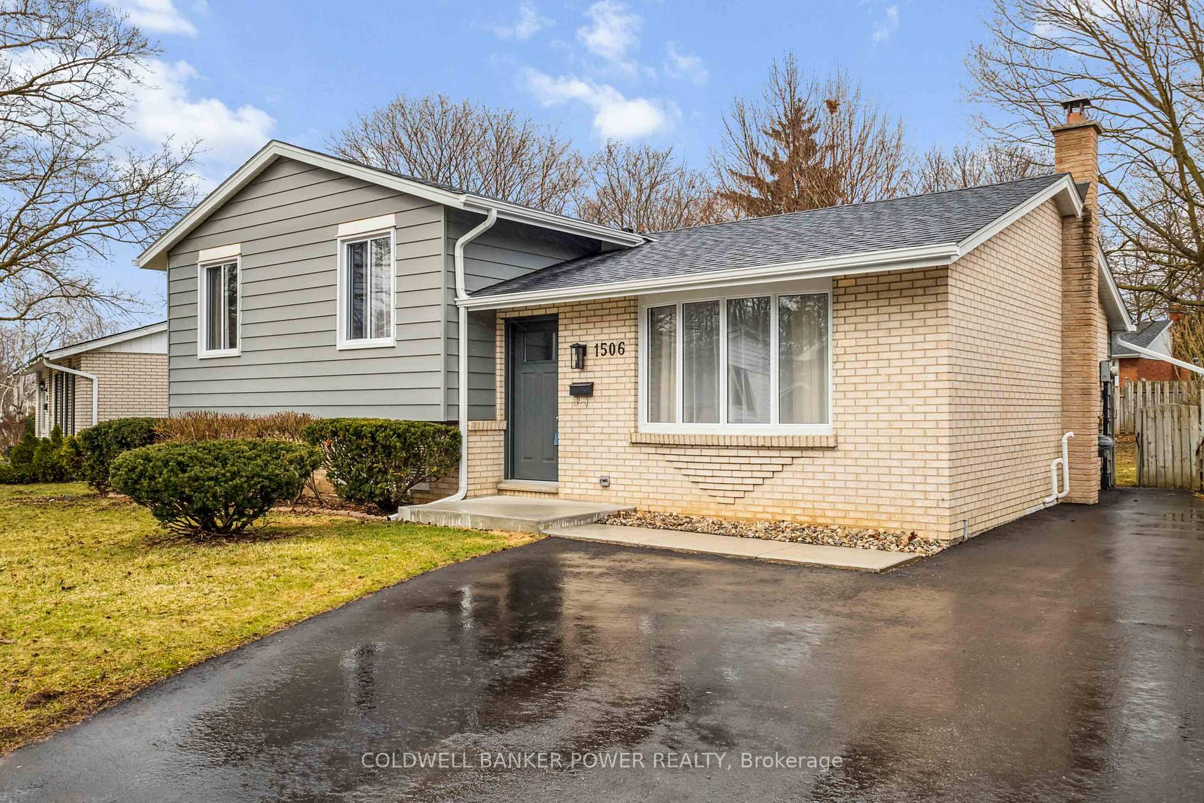
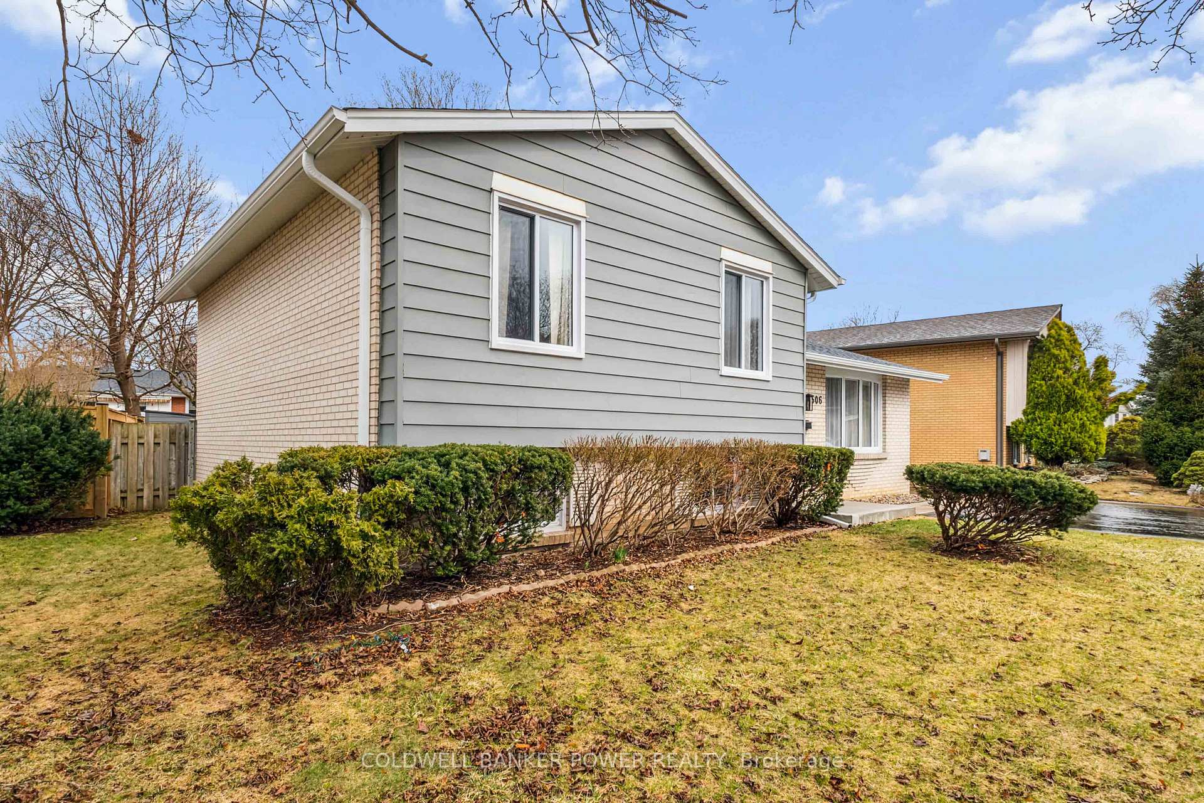
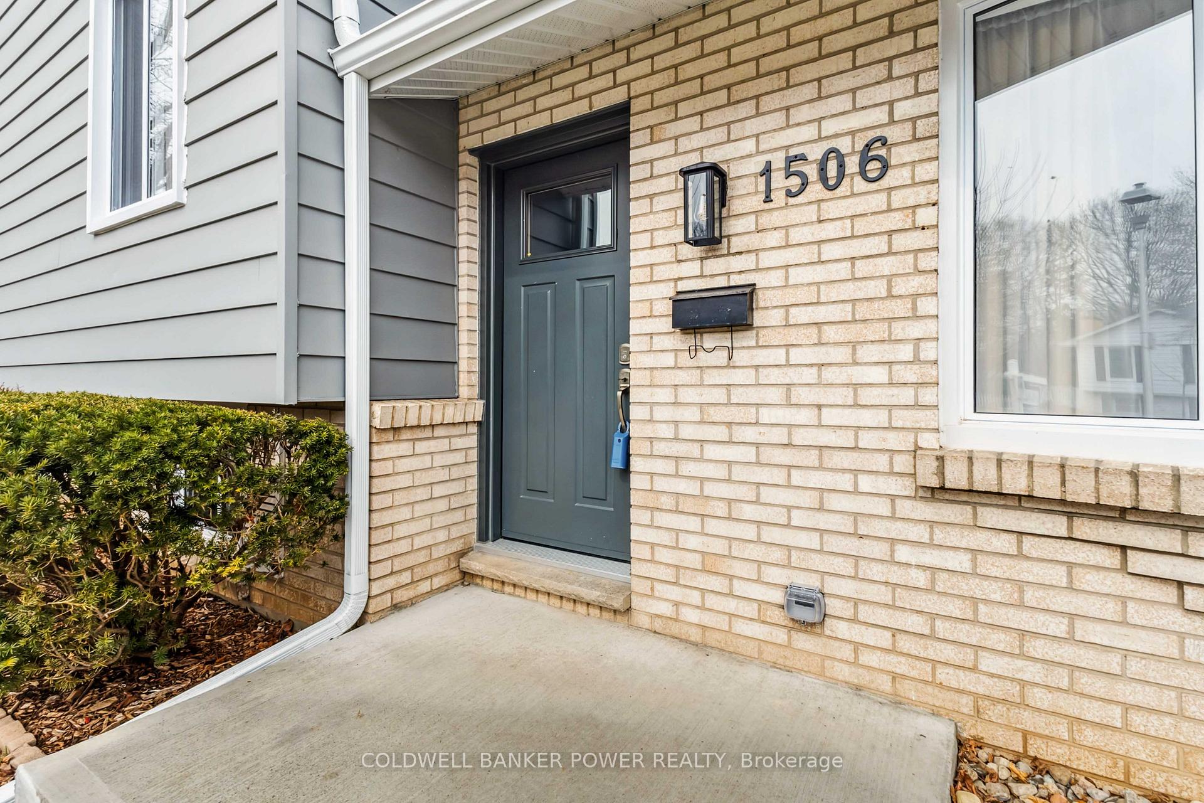 See all 39 photos
Property history
Facts and features
- BasementUnfinished
- Age of home51–99 years
- Water, sewerMunicipal
- Lot shapeIrregular
- Central air
The homeDetached, Sidesplit 4, Age 51–99 years
- Type: Detached
- Style: Sidesplit 4
- Age: 51–99 years
- Living space: 700–1,100 sq ft
- Basement: Unfinished, full
InsideLower level, Water meter, Rooms above ground 7
- Laundry: Lower level
- Features: Water meter
- Rooms above ground: 7
- Rooms in the basement: 4
- Bedrooms: 3 + 1 in the basement
- Bathrooms: 2
- Kitchens: 1
Outside and lotAluminum siding, brick, Fibreglass shingle, Concrete
- Exterior: Aluminum siding, brick
- Roof: Fibreglass shingle
- Foundation: Concrete
- Features: Patio
- Size: 71.08 × 100.16 ft
- Shape: Irregular
- Zoning: R1-7
Parking3 Parking, Private double
- Spaces: 3 Parking
- Driveway: Private double
Heating, water and powerForced air, gas, Central air, Municipal water
- Heating: Forced air, gas
- Cooling: Central air
- Water: Municipal water
- Sewer: Municipal sewer
Costs and taxesTaxes $3,272 a year, HST included in the price, Hot water heater
- Taxes, 2024: $3,272 a year
- HST: HST included in the price
- Rental items: Hot water heater
Included in the saleFridge, stove, dishwasher, microwave, Washer, dryer, fridge in dining room
- Included: Fridge, stove, dishwasher, microwave
- Not included: Washer, dryer, fridge in dining room
NearbyRec./commun.centre, school, park, library, fenced yard, public transit
- Close to: Rec./commun.centre, school, park, library, fenced yard, public transit
Listing detailsX12020266, Sold, Mar 14, 2025
- MLS® number: X12020266
- Status: Sold
- Listed on: Mar 14, 2025
- Days on market: 24
- Updated: Apr 7, 2025
- Possession: 2025-05-01 / 1-29 days
- Occupied by: Owner
- Listing brokerage: COLDWELL BANKER POWER REALTY
About this home
1506 Glenora Drive, London (North H), ON N5X 1V5
FULLY UPDATED 3 +1 bedroom home in much sought after Northridge neighbourhood. Situated walking distance to public and Catholic elementary schools as well public secondary school. Fantastic location, just minutes drive to all of the shopping facilities available in the Masonville Shopping District and quick access to downtown and university. COMPLETELY RENOVATED in 2024 including: new furnace and central air, all new windows and doors, new roofing shingles, new kitchen and bathrooms with quartz counters, new flooring except original hardwood in upper bedrooms, new lighting, new driveway (fits 3 cars)new shed, new eavestroughs and soffits, fully fenced rear yard and more! Stunning throughout. Just move in and enjoy...nothing to do!
Ask about this home
A HOMEH agent will answer your questions about this home.
Around this home
Daily convenience, out of 100, from the distances below
Schools nearby
School rating, out of 10.
Helpful calculators
Your HOMEH agent

"I would see it this week."