

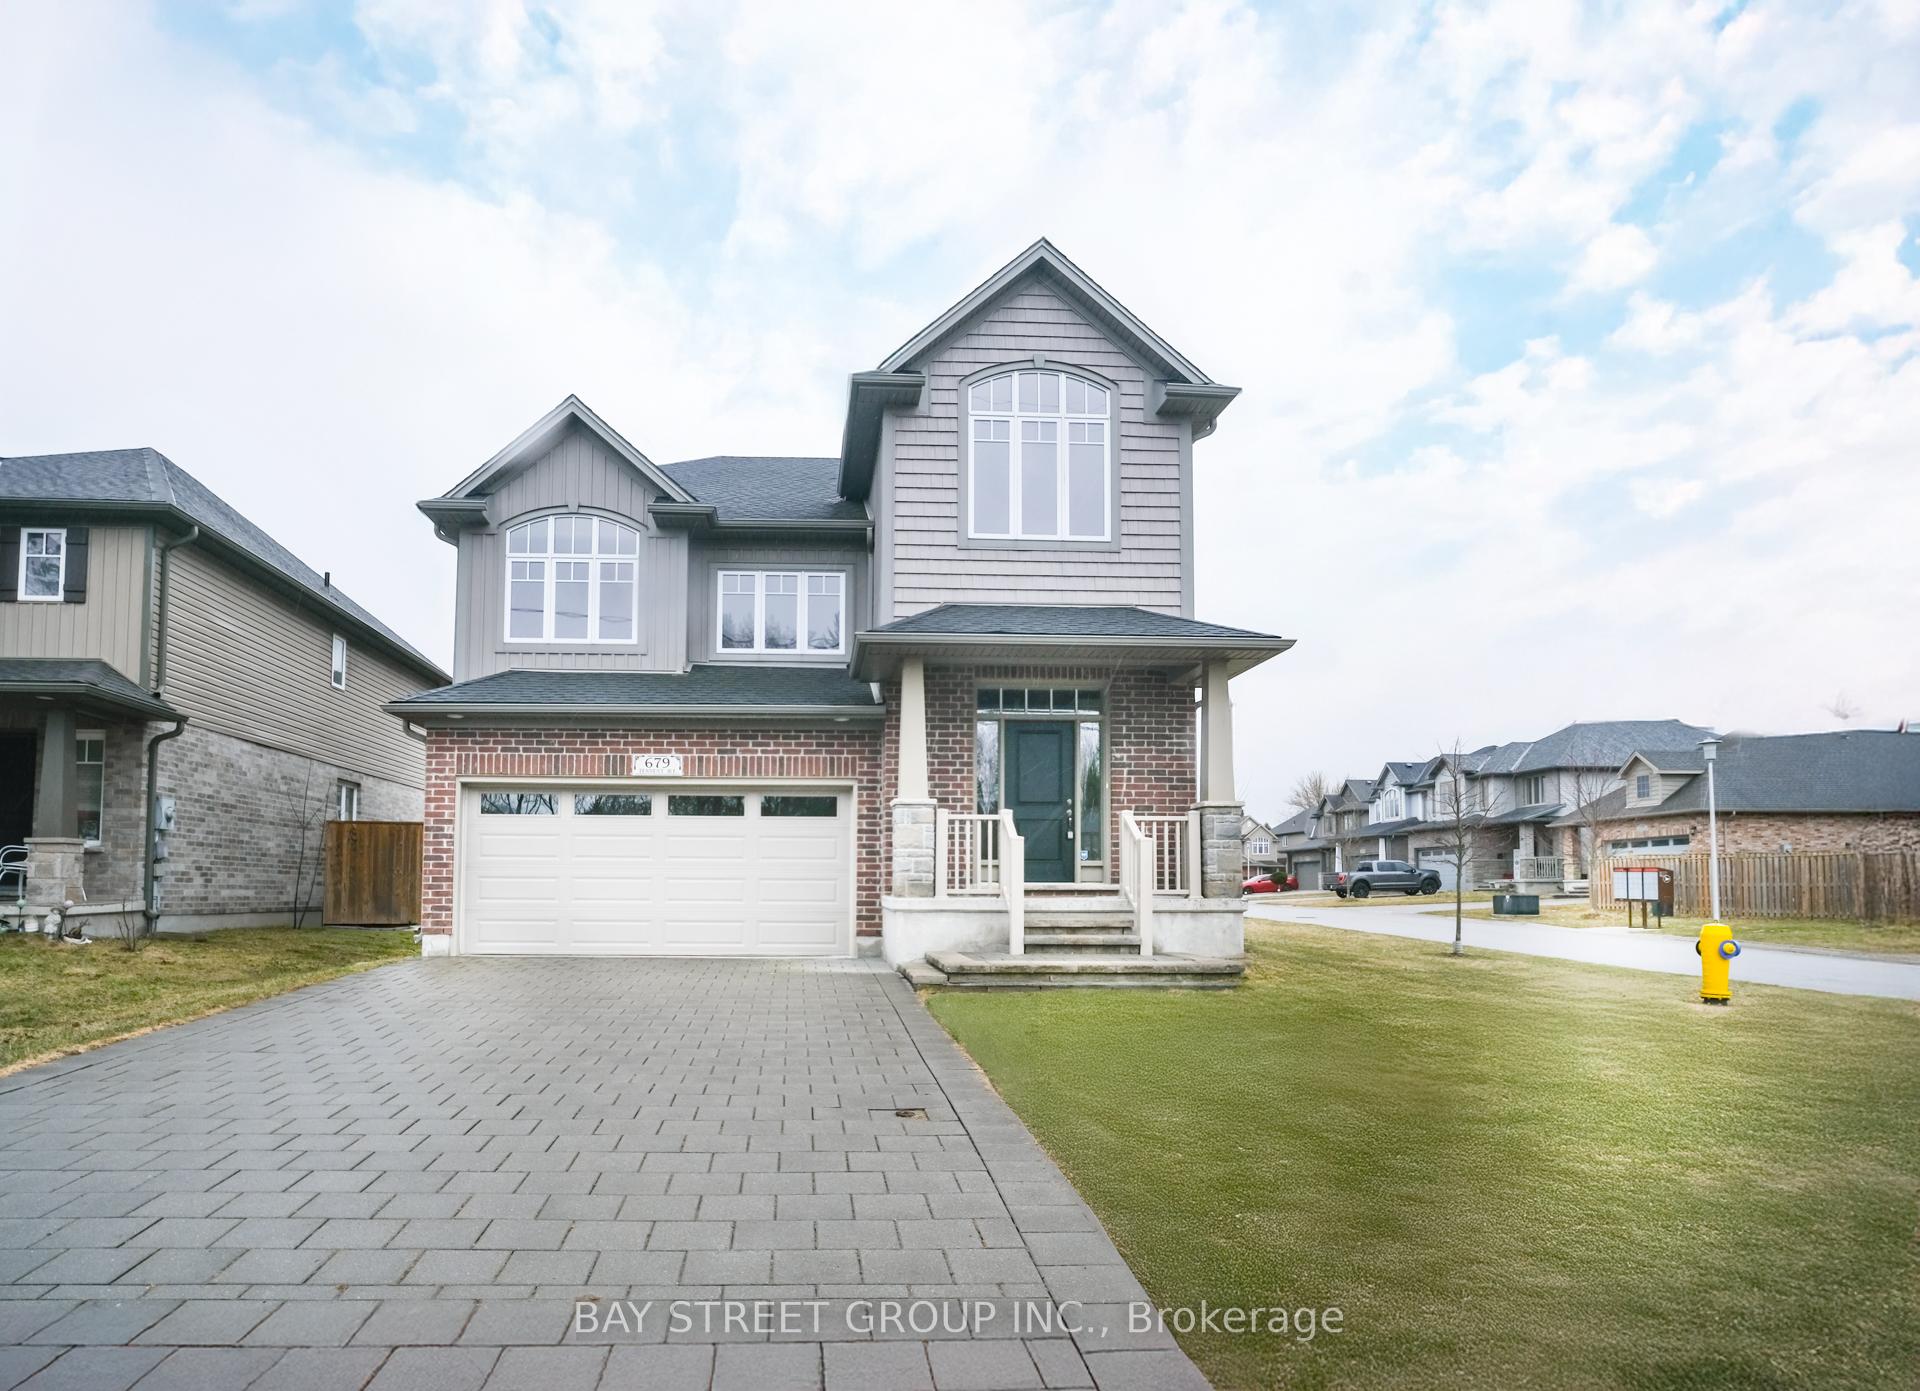
679 Tennent Avenue
679 Tennent Avenue
 See all 27 photos
Property history
Facts and features
- BasementFull
- Water, sewerMunicipal
- HeatingForced air
- CoolingCentral air
- Central air
The homeDetached, 2-storey, 2,000–2,500 sq ft
- Type: Detached
- Style: 2-storey
- Living space: 2,000–2,500 sq ft
- Basement: Full
InsideRooms above ground 8, Bedrooms 4, Bathrooms 3
- Rooms above ground: 8
- Bedrooms: 4
- Bathrooms: 3
- Kitchens: 1
- Family room: Yes
Outside and lotBrick, vinyl siding, Asphalt shingle, Concrete
- Exterior: Brick, vinyl siding
- Roof: Asphalt shingle
- Foundation: Concrete
- Size: 50.2 × 98.43 ft
Parking2 Garage, Built-in, Private double
- Spaces: 2 Garage
- Garage: Built-in
- Driveway: Private double
Heating, water and powerForced air, gas, Central air, Municipal water
- Heating: Forced air, gas
- Cooling: Central air
- Water: Municipal water
- Sewer: Municipal sewer
Costs and taxesTaxes $5,758 a year, HST included in the price, Hot water tank ($44.23 per month)
- Taxes, 2024: $5,758 a year
- HST: HST included in the price
- Rental items: Hot water tank ($44.23 per month)
Included in the saleS/s fridge, stove and dishwasher. washer and dryer. garage door opener. all elfs, Na
- Included: S/s fridge, stove and dishwasher. washer and dryer. garage door opener. all elfs
- Not included: Na
Listing detailsX12030592, Sold, Mar 20, 2025
- MLS® number: X12030592
- Status: Sold
- Listed on: Mar 20, 2025
- Days on market: 19
- Updated: Apr 8, 2025
- Possession: 2025-04-01 / Immediate
- Occupied by: Vacant
- Listing brokerage: BAY STREET GROUP INC.
About this home
679 Tennent Avenue, London (North H), ON N5X 1L6
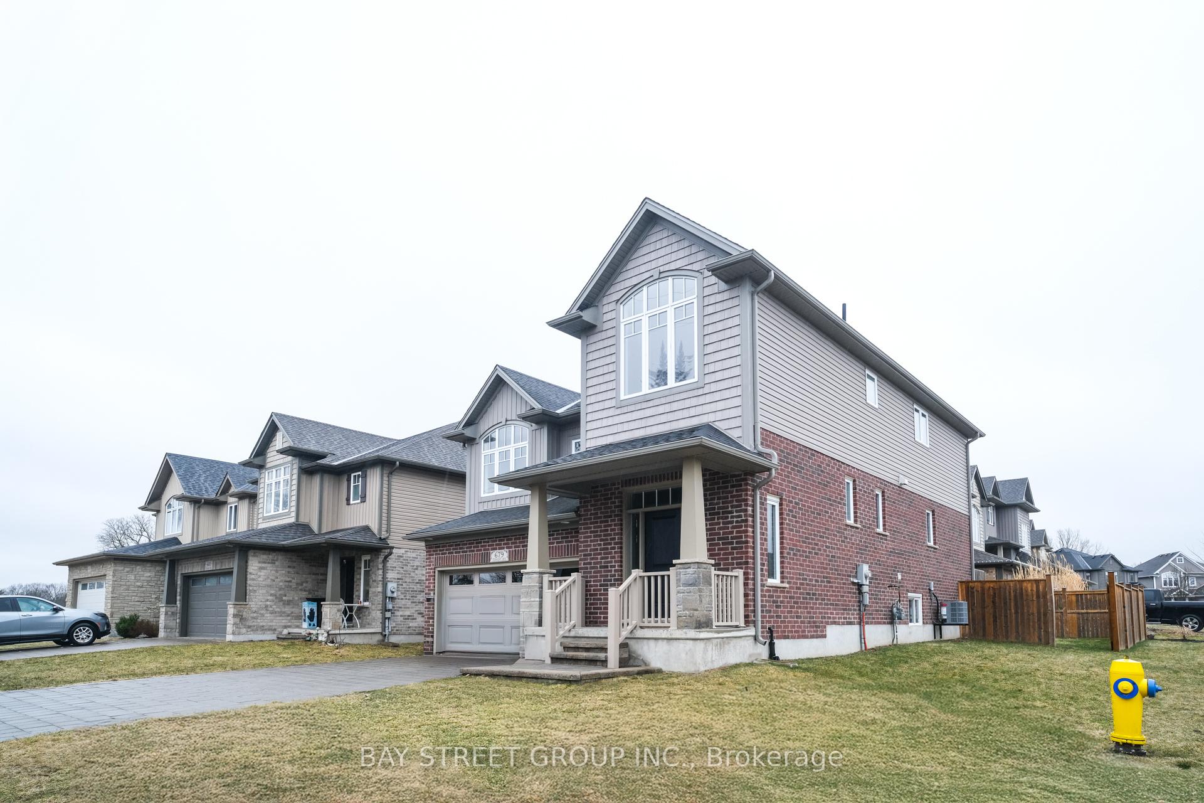
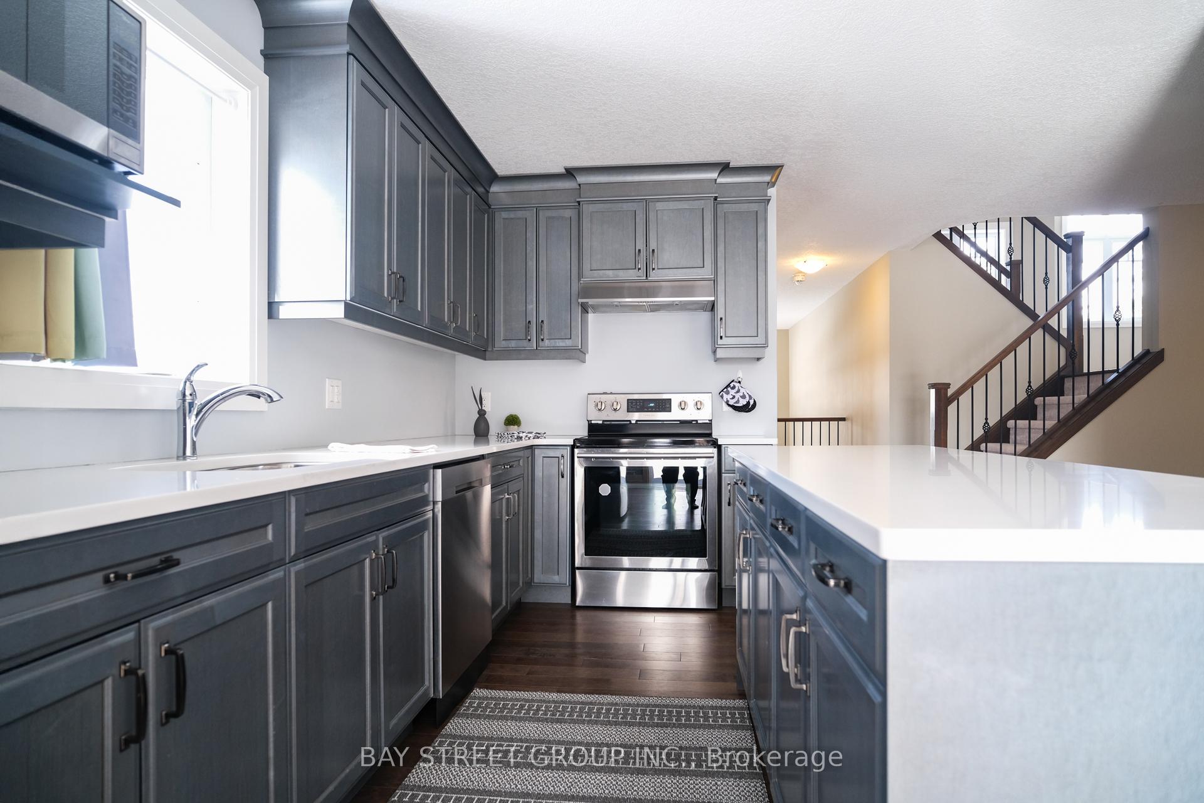
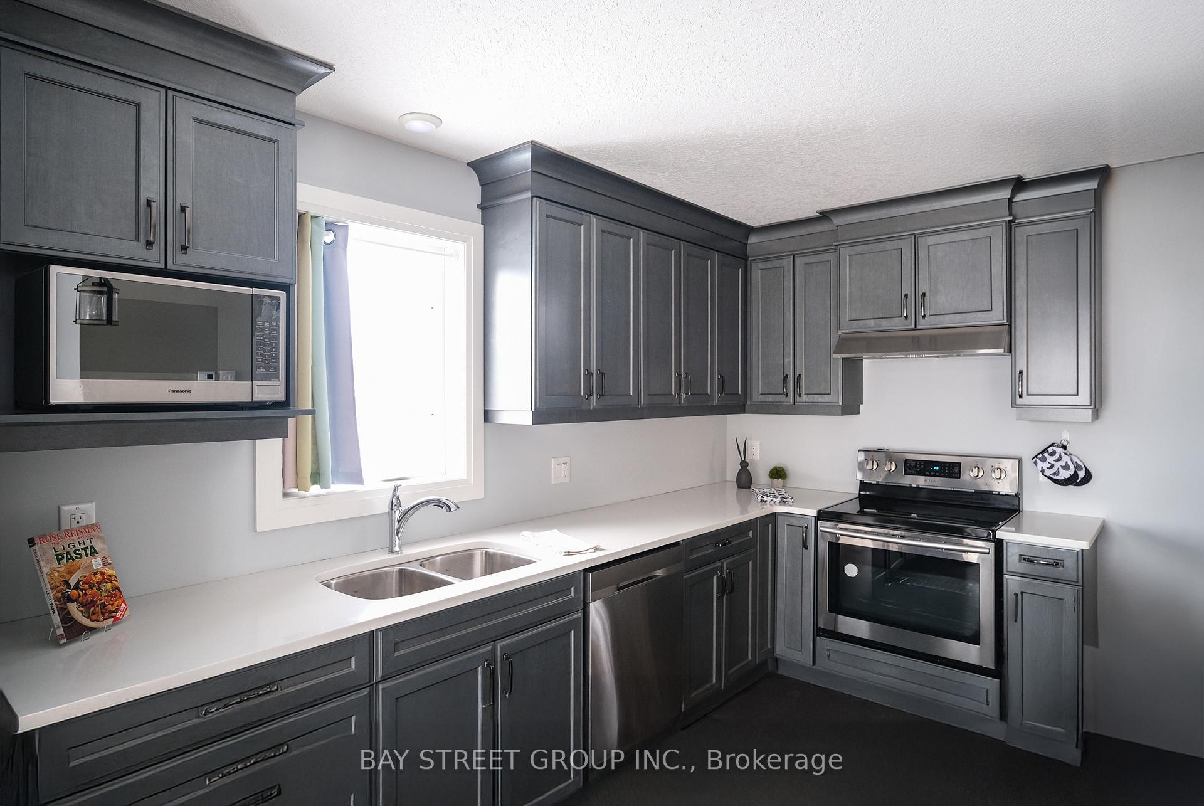
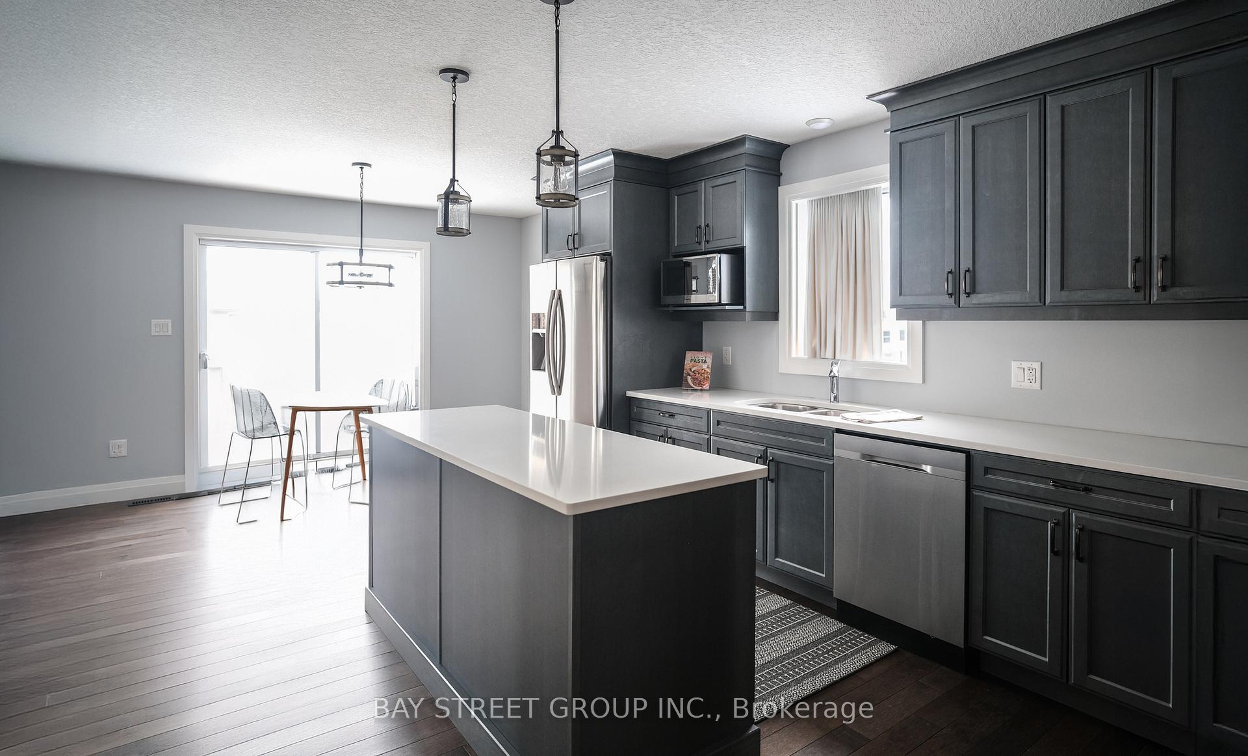
This impeccably maintained 8-year-old home, nestled in the highly desirable North London Stoneybrook community, offers 2,421 sq ft of above-grade living space, perfectly designed to meet your familys needs. The foyer has an additional 268 sq ft of open to below space creating a two-storey grand and airy entrance. The home boasts an impressive open-concept layout, featuring a living room with high ceilings, a formal dining area, and an eat-in kitchen with stunning cabinetry. The modern kitchen is equipped with quartz countertops, stainless steel appliances (including a dishwasher, French door fridge, and stove), a walk-in pantry, and ample cupboard and counter space. The bright and spacious family room is filled with natural light, thanks to its large windows. Upstairs, four generously sized bedrooms, each with ample closet space. The primary bedroom is particularly spacious and bright, featuring a large walk-in closet and a luxurious 5-piece ensuite. The other three well-proportioned bedrooms are ideal for the rest of the family. The split-level design allows for a large additional living space upstairs. The high ceiling height basement includes large above-ground windows, flooding the space with natural light. The newly fenced yard offers exceptional privacy, while the corner lot ensures the home is bathed in sunshine. Located just a minutes walk from one of Londons top high schools and in close proximity to the University of Western Ontario (UWO), University Hospital, and Masonville Mall, this home is a perfect blend of convenience and comfort. Dont miss outbook your showing today!
Ask about this home
A HOMEH agent will answer your questions about this home.
Around this home
Daily convenience, out of 100, from the distances below
Schools nearby
School rating, out of 10.
Helpful calculators
Your HOMEH agent

"I would see it this week."