

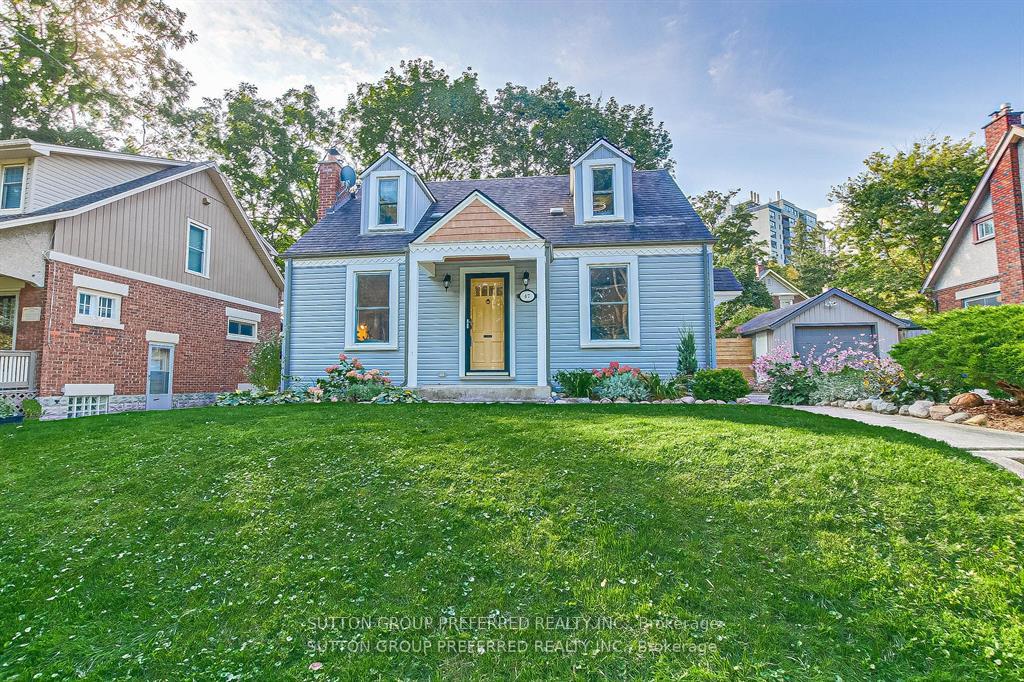
47 Carfrae Street
47 Carfrae Street
 See all 27 photos
Property history
Facts and features
- BasementFinished
- Age of home51–99 years
- Water, sewerMunicipal
- Lot shapeIrregular
- Separate entrance
- Fireplace
- Central air
- Waterfront
The homeDetached, 1 1/2 storey, Age 51–99 years
- Type: Detached
- Style: 1 1/2 storey
- Age: 51–99 years
- Living space: 1,100–1,500 sq ft
- Basement: Separate entrance, finished
- View: River
- Waterfront: Indirect
InsideFireplace Yes, living room, Lower level, Water meter, suspended ceilings, storage, primary bedroom - main floor
- Fireplace: Yes, living room
- Laundry: Lower level
- Features: Water meter, suspended ceilings, storage, primary bedroom - main floor
- Security: Smoke detector
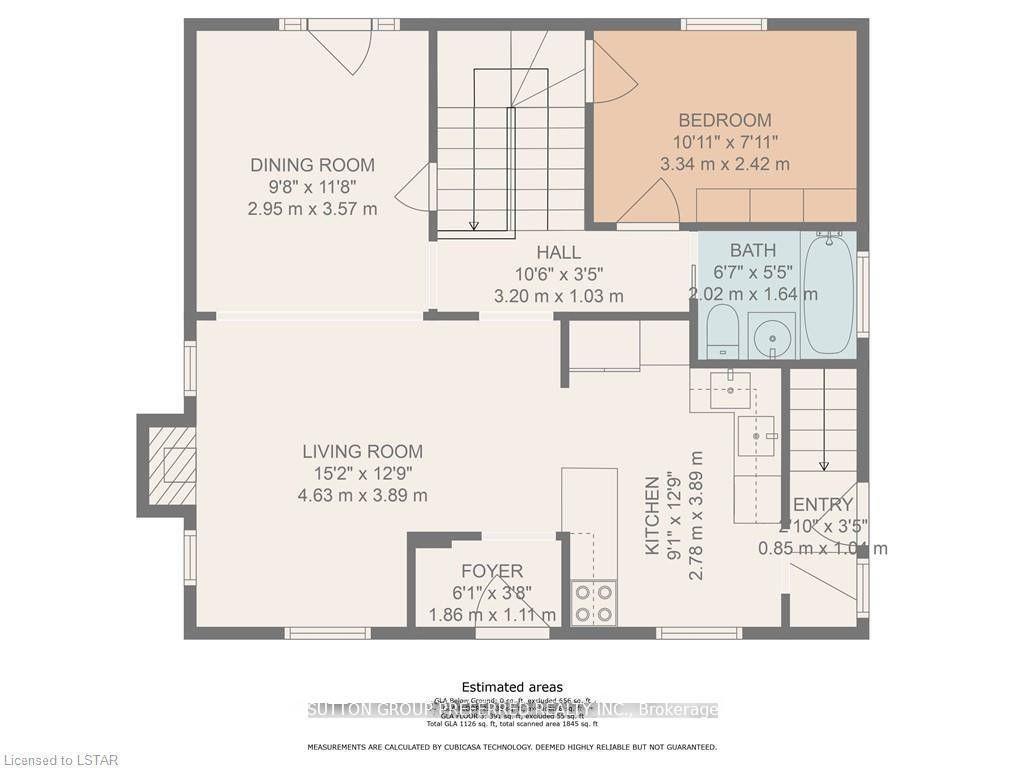
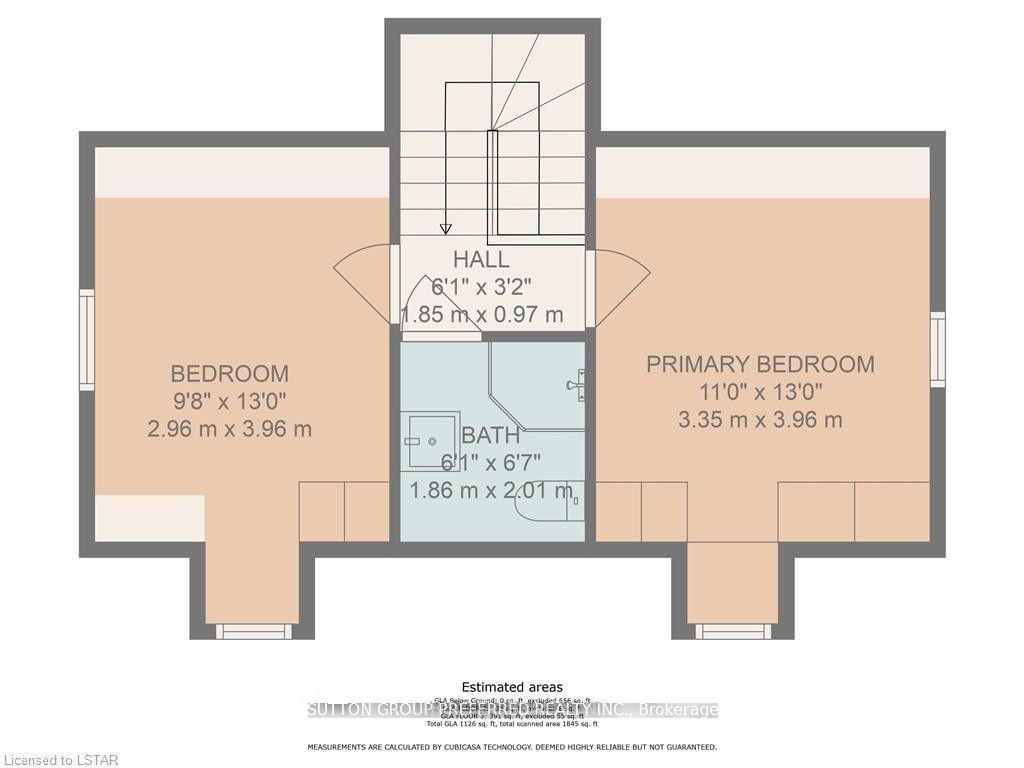
- Rooms above ground: 8
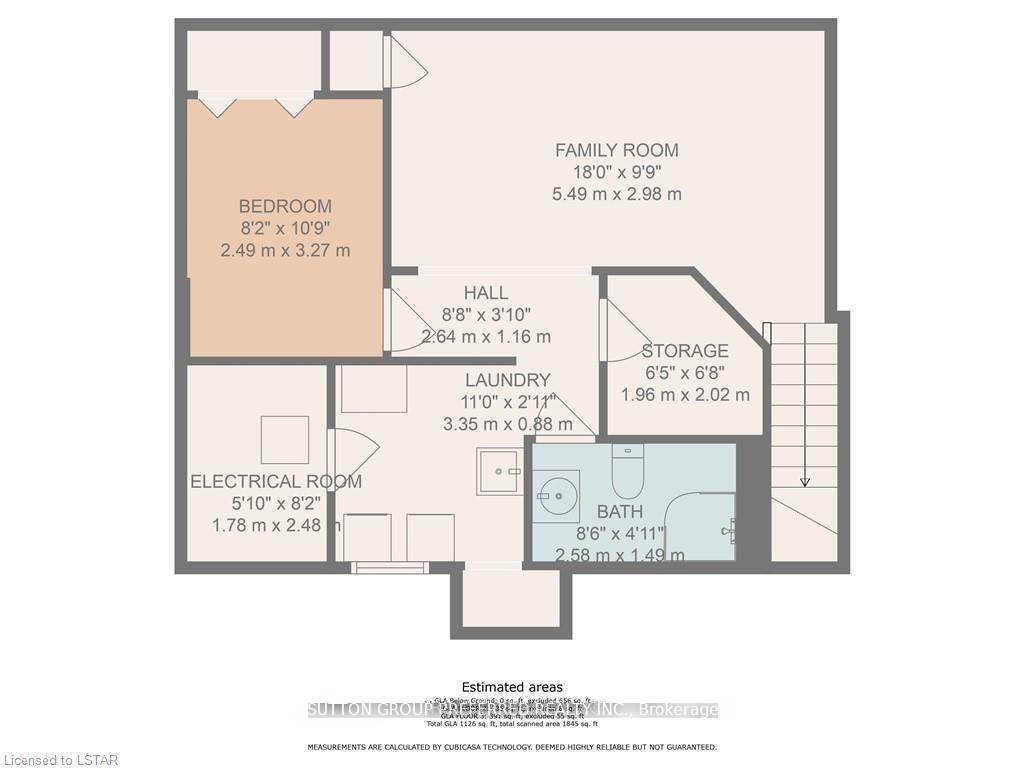
- Rooms in the basement: 4
- Bedrooms: 3 + 1 in the basement
- Bathrooms: 3
- Kitchens: 1
Outside and lotVinyl siding, Asphalt shingle, Block
- Exterior: Vinyl siding
- Roof: Asphalt shingle
- Foundation: Block
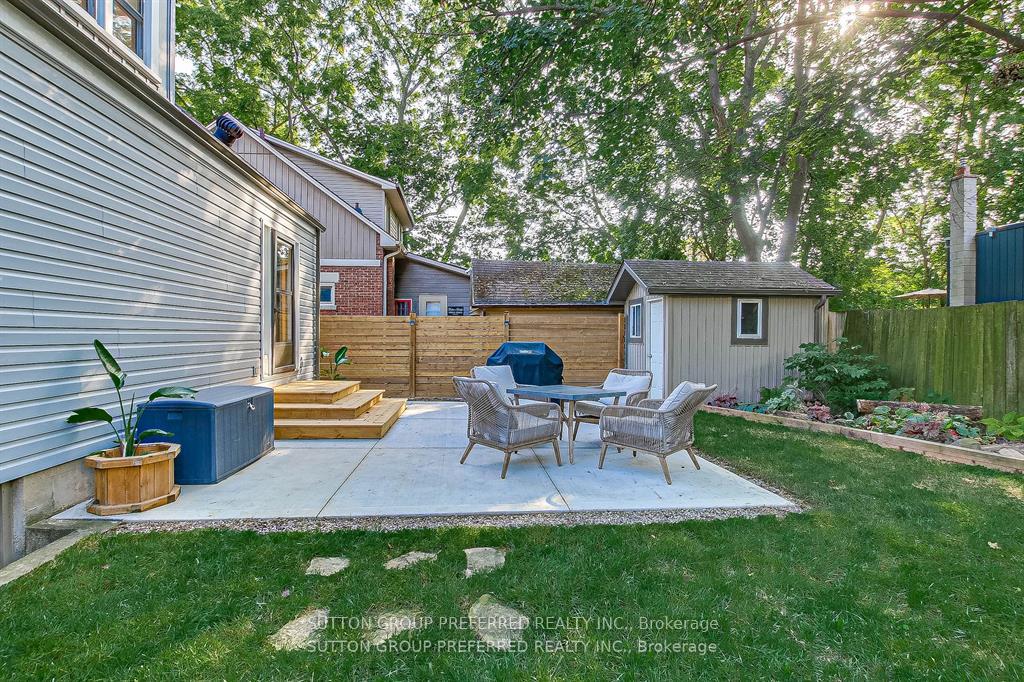
- Features: Landscaped, patio, privacy, porch, year round living
- Other structures: Garden shed
- Size: 65.56 × 72 ft
- Shape: Irregular
- Zoning: R3-1
Parking1 Garage, Detached, Available, private
- Spaces: 1 Garage
- Garage: Detached
- Driveway: Available, private
Heating, water and powerForced air, gas, Central air, Municipal water
- Heating: Forced air, gas
- Cooling: Central air
- Water: Municipal water
- Sewer: Municipal sewer
- Natural gas: Yes
- Hydro: Yes
- Cable: Yes
- Telephone: Yes
Costs and taxesTaxes $4,247 a year, HST No HST, Hot water heater
- Taxes, 2024: $4,247 a year
- HST: No HST
- Rental items: Hot water heater
Included in the saleFridge, stove, dishwasher, built-in microwave, washer, dryer - all as now on premises, window coverings as now on the premises, shed
- Included: Fridge, stove, dishwasher, built-in microwave, washer, dryer - all as now on premises, window coverings as now on the premises, shed
NearbyRiver/stream, public transit, place of worship, park, fenced yard
- Close to: River/stream, public transit, place of worship, park, fenced yard
Listing detailsX12189855, Sold, Jun 2, 2025
- MLS® number: X12189855
- Status: Sold
- Listed on: Jun 2, 2025
- Days on market: 14
- Updated: Jun 16, 2025
- Possession: Flexible
- Occupied by: Vacant
- Listing brokerage: SUTTON GROUP PREFERRED REALTY INC.
About this home
47 Carfrae Street, London (South F), ON N6C 1G1
Location, Location, Location! Minutes walking distance to Wortley Village and downtown London's Market & Canada Life Centre! A unique tree lined street overlooking the Thames River. 1 1/2 story cape cod offering 3+1 bedrooms, fully updated dream kitchen, formal dining room, 3 completely updated bathrooms, natural light at an abundance! Open, airy, and luxuriously appointed spaces. Lower level is finished beautifully with a games room, 4th bedroom, an added bath and laundry rooms. Loads of custom built closets and storage throughout! A single car garage, storage shed, and an oversized concrete patio make exterior living a joy. Note: Pictures show home virtually staged. Now vacant.
Ask about this home
A HOMEH agent will answer your questions about this home.
Around this home
Daily convenience, out of 100, from the distances below
Schools nearby
School rating, out of 10.
Helpful calculators
Your HOMEH agent

"I would see it this week."