

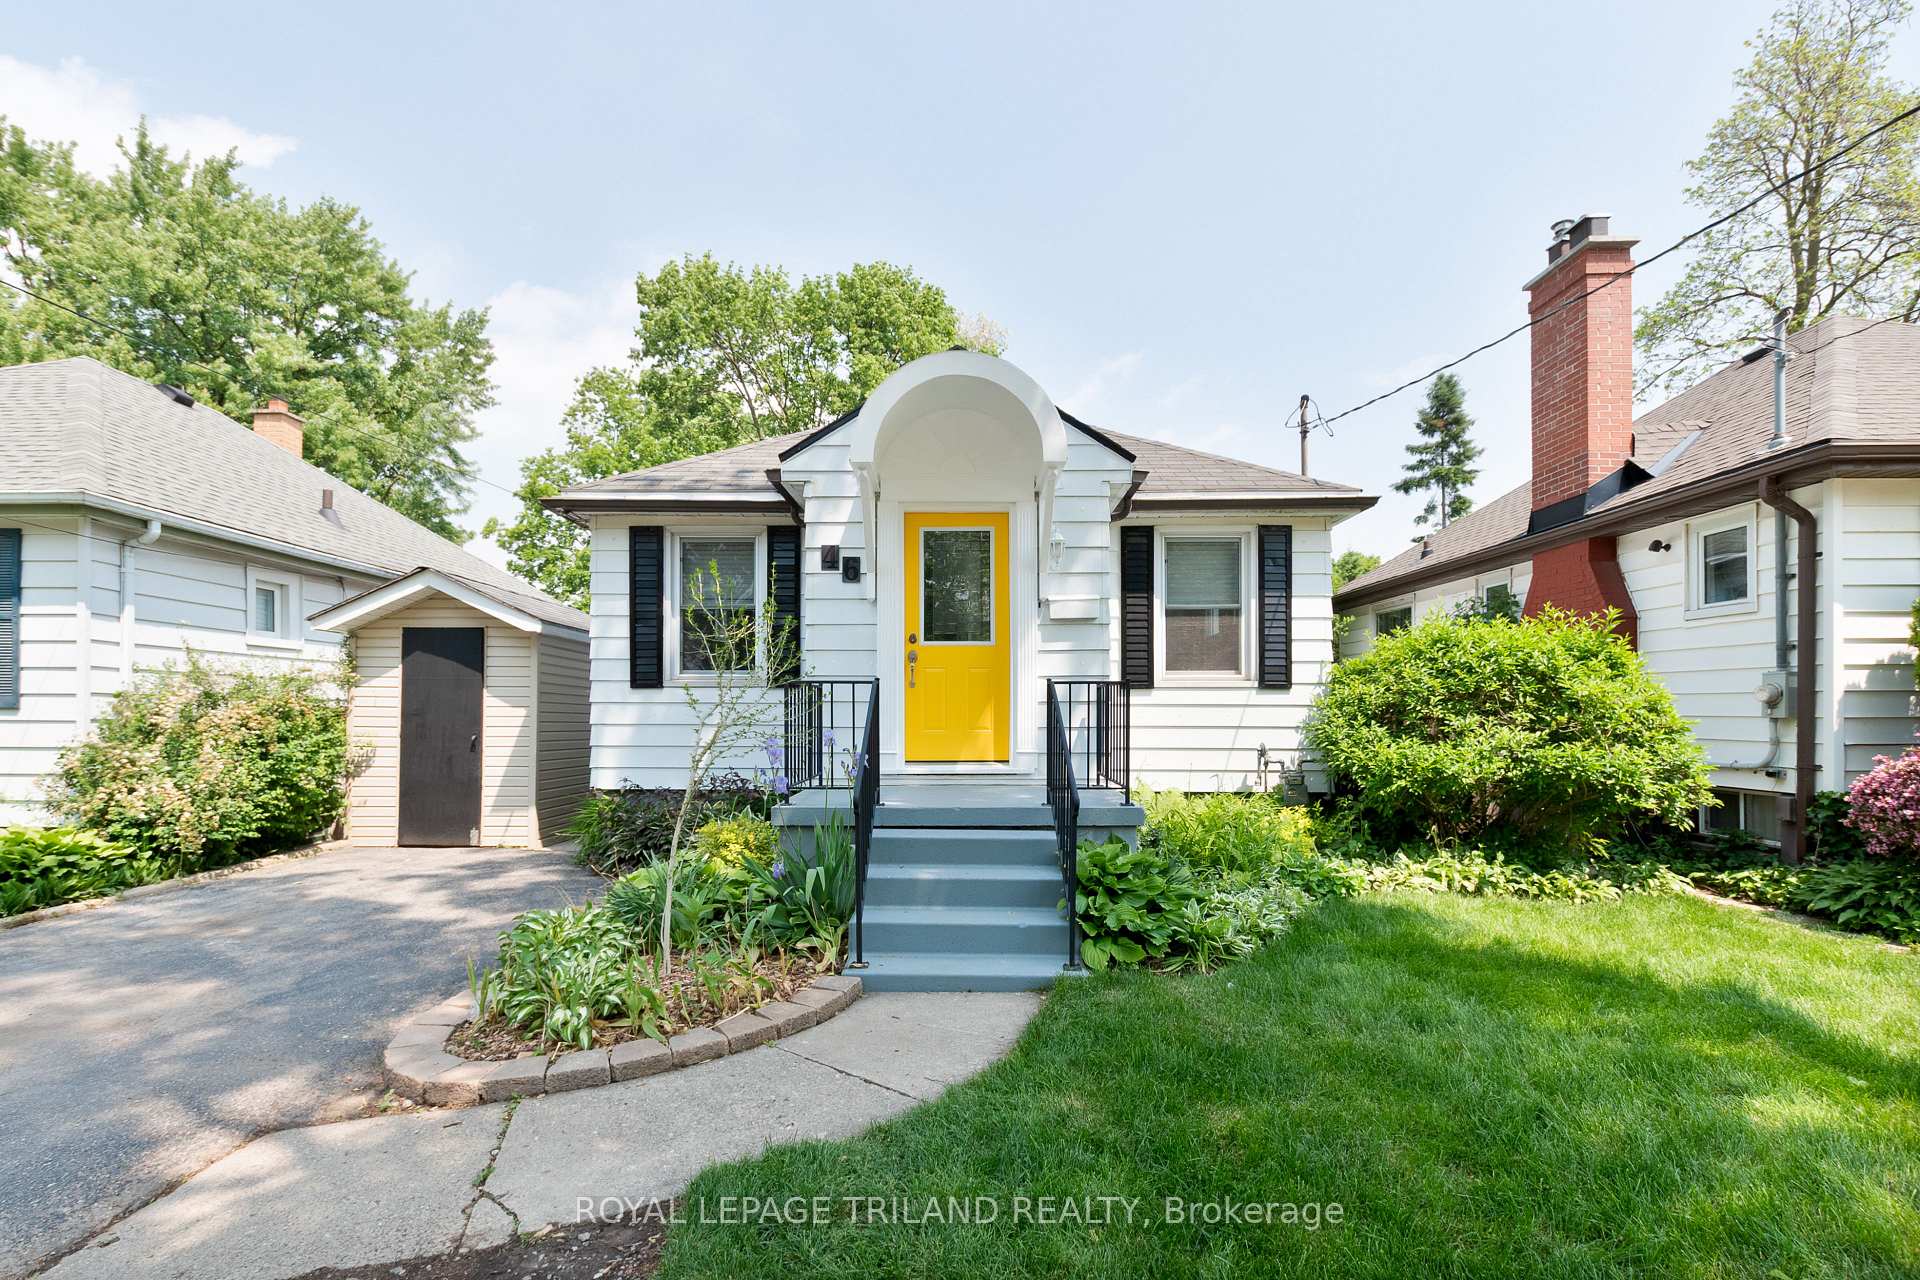
46 Bond Street
46 Bond Street
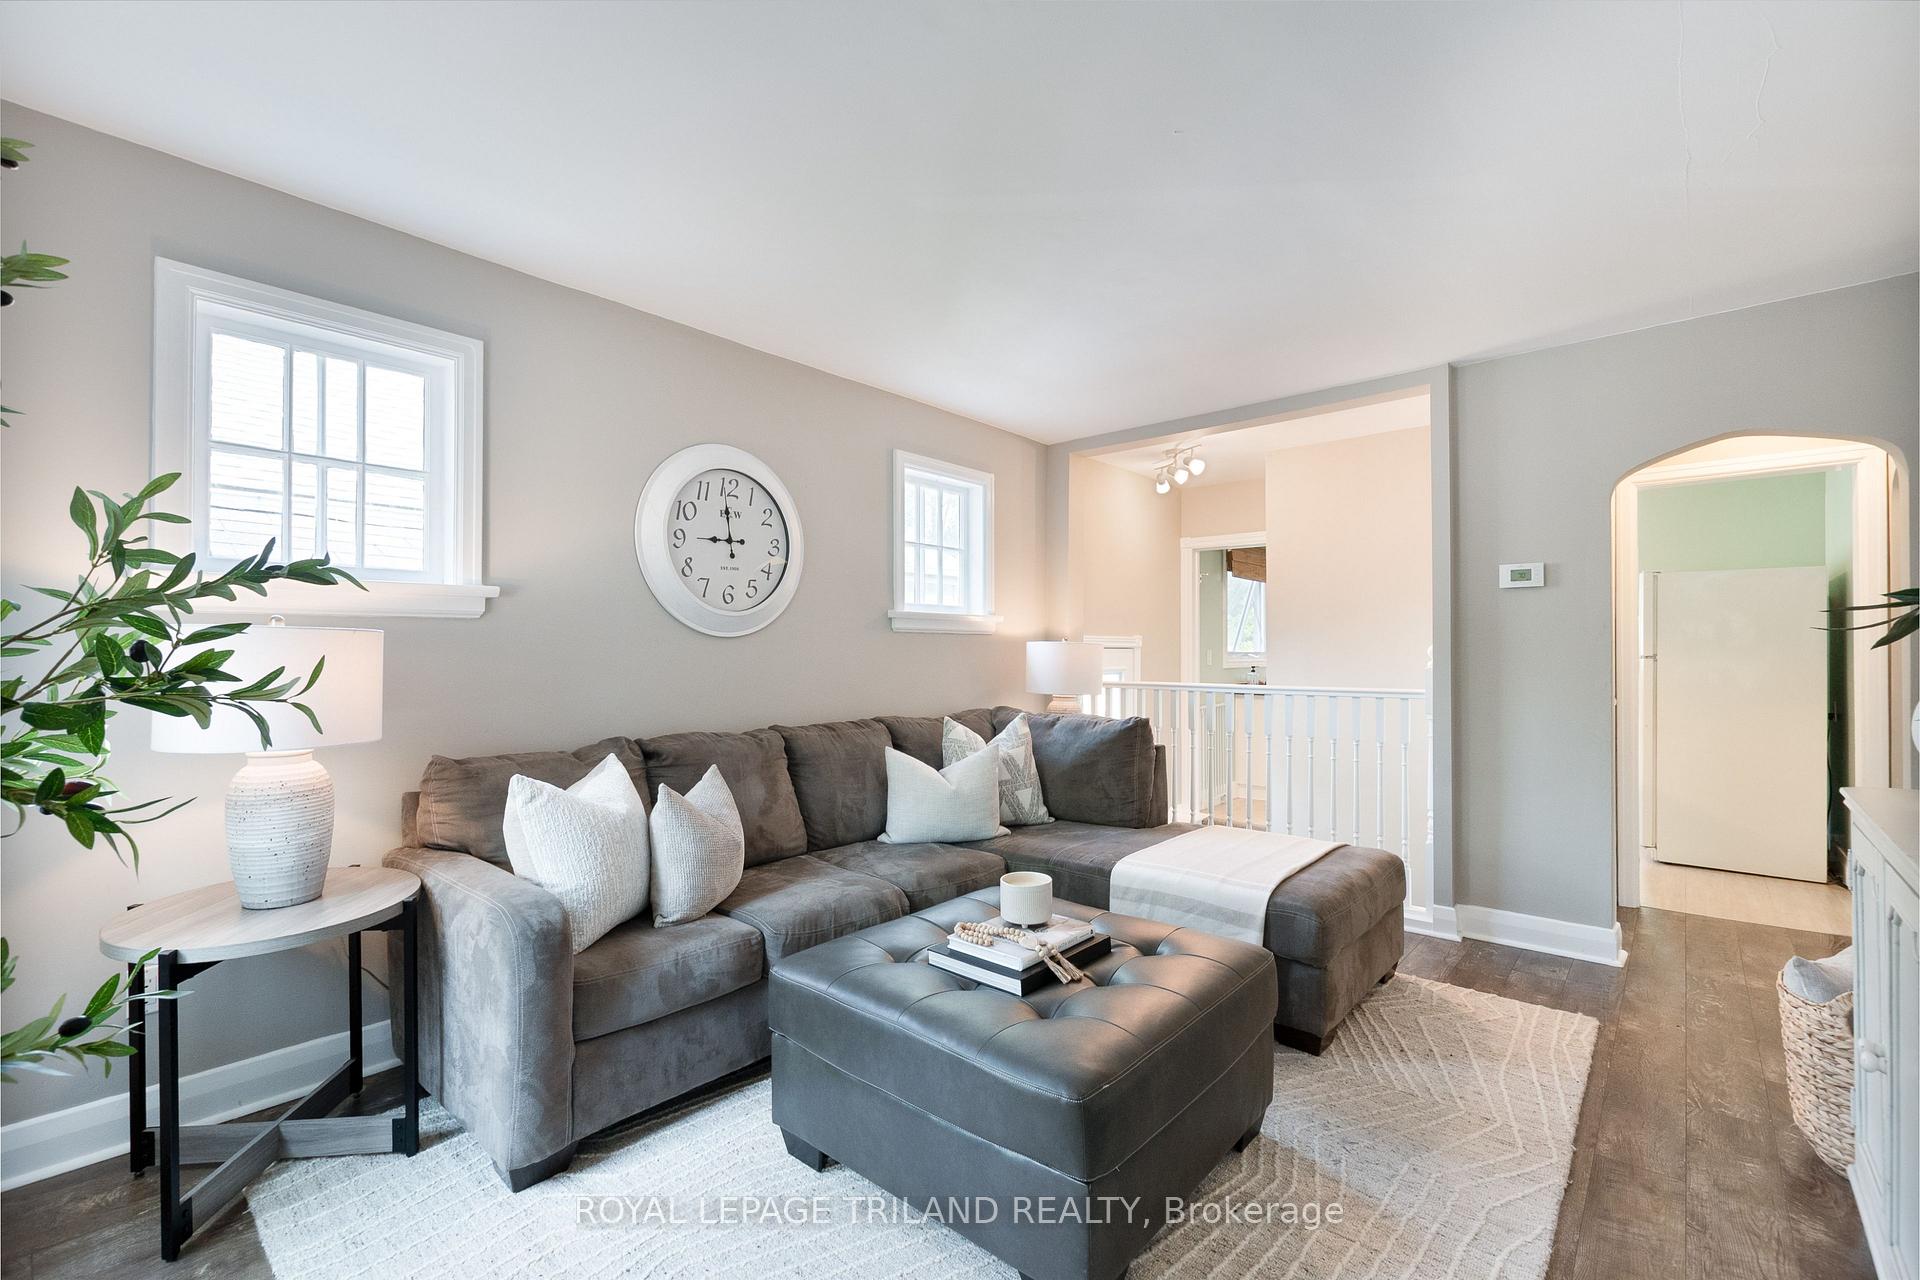 See all 44 photos
Property history
Facts and features
- BasementFinished
- Water, sewerMunicipal
- HeatingForced air
- CoolingCentral air
- Fireplace
- Central air
The homeDetached, Bungalow, 700–1,100 sq ft
- Type: Detached
- Style: Bungalow
- Living space: 700–1,100 sq ft
- Basement: Finished
InsideFireplace Yes, Primary bedroom - main floor, water heater owned, Smoke detector
- Fireplace: Yes
- Features: Primary bedroom - main floor, water heater owned
- Security: Smoke detector
- Rooms above ground: 7
- Rooms in the basement: 1
- Bedrooms: 3
- Bathrooms: 2
- Kitchens: 1
- Family room: Yes
Outside and lotAluminum siding, Asphalt shingle, Poured concrete
- Exterior: Aluminum siding
- Roof: Asphalt shingle
- Foundation: Poured concrete
- Features: Deck, landscaped
- Other structures: Shed, fence - partial
- Size: 35.09 × 119.04 ft
Parking2 Parking, Private
- Spaces: 2 Parking
- Driveway: Private
Heating, water and powerForced air, gas, Central air, Municipal water
- Heating: Forced air, gas
- Cooling: Central air
- Water: Municipal water
- Sewer: Municipal sewer
Costs and taxesTaxes $3,587 a year, HST included in the price, Rental items None
- Taxes, 2025: $3,587 a year
- HST: HST included in the price
- Rental items: None
Included in the saleRefrigerator, stove, dishwasher, washer, dryer
- Included: Refrigerator, stove, dishwasher, washer, dryer
NearbyHospital, park, place of worship, public transit, school, school bus route
- Close to: Hospital, park, place of worship, public transit, school, school bus route
Listing detailsX12202762, Sold, Jun 6, 2025
- MLS® number: X12202762
- Status: Sold
- Listed on: Jun 6, 2025
- Days on market: 10
- Updated: Jun 16, 2025
- Possession: Flexible
- Occupied by: Owner
- Listing brokerage: ROYAL LEPAGE TRILAND REALTY
About this home
46 Bond Street, London (South H), ON N6C 1W3
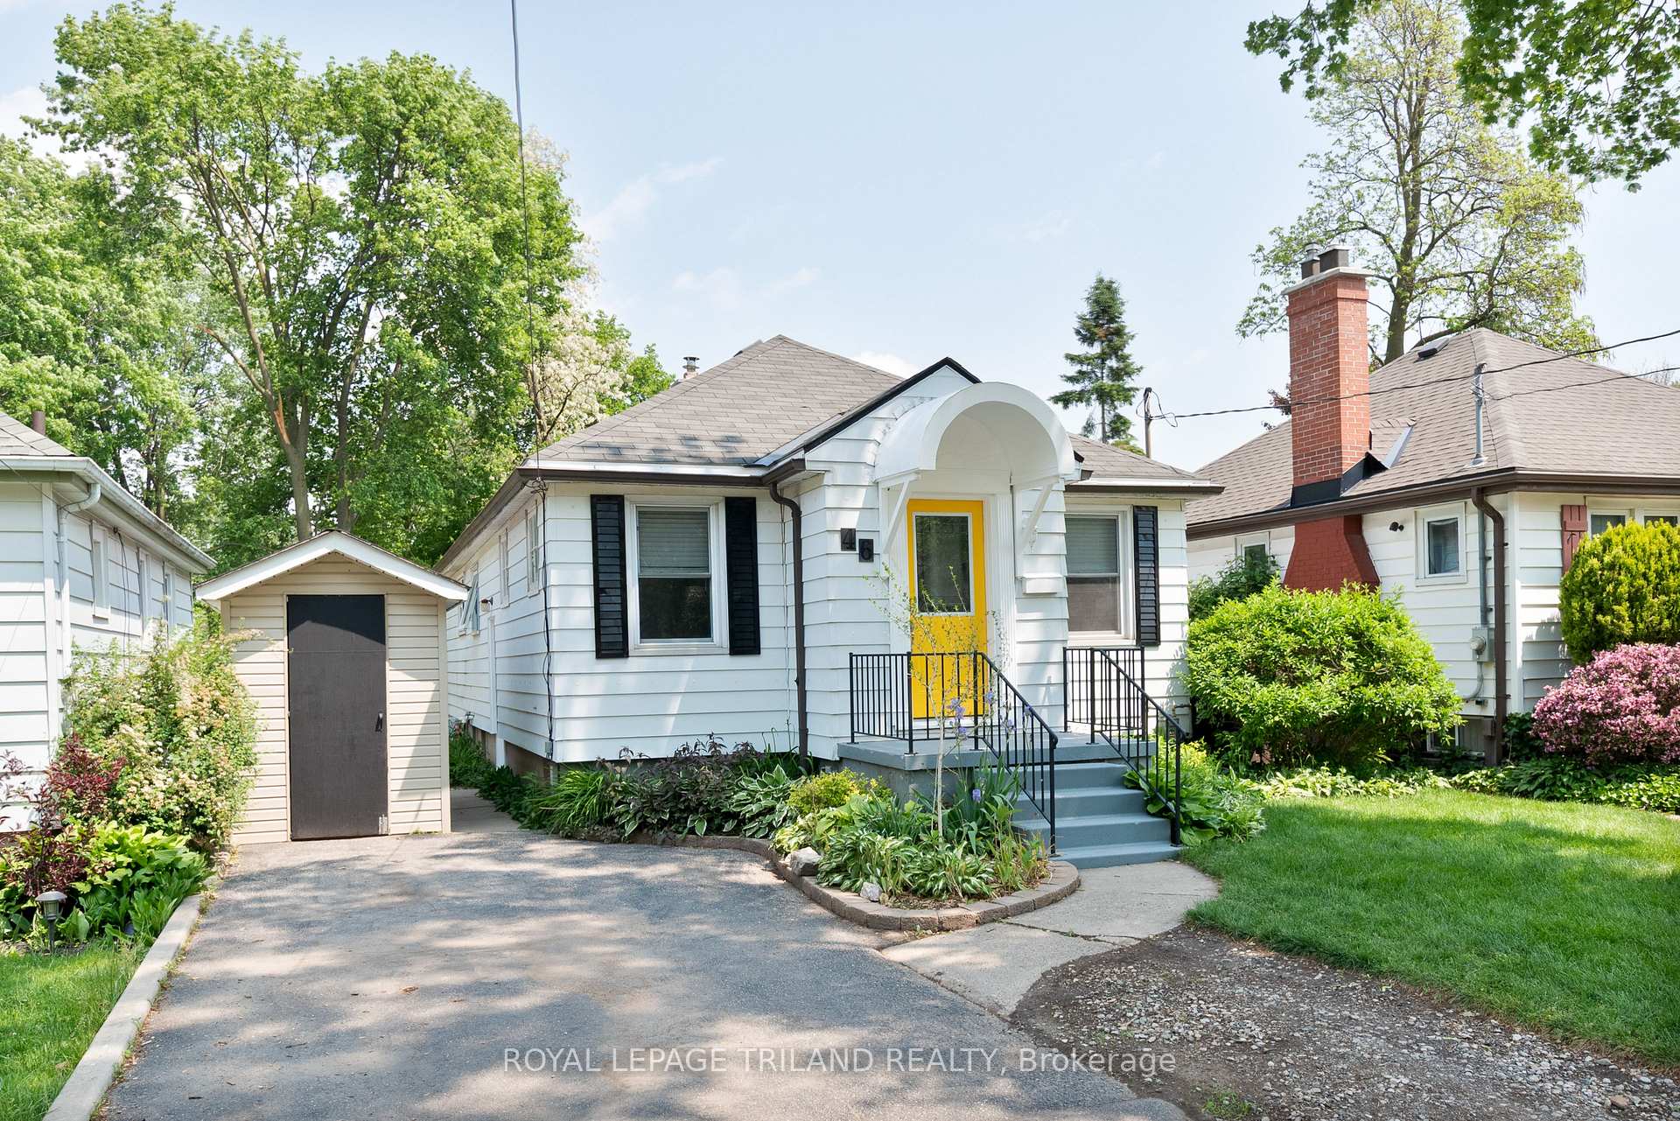
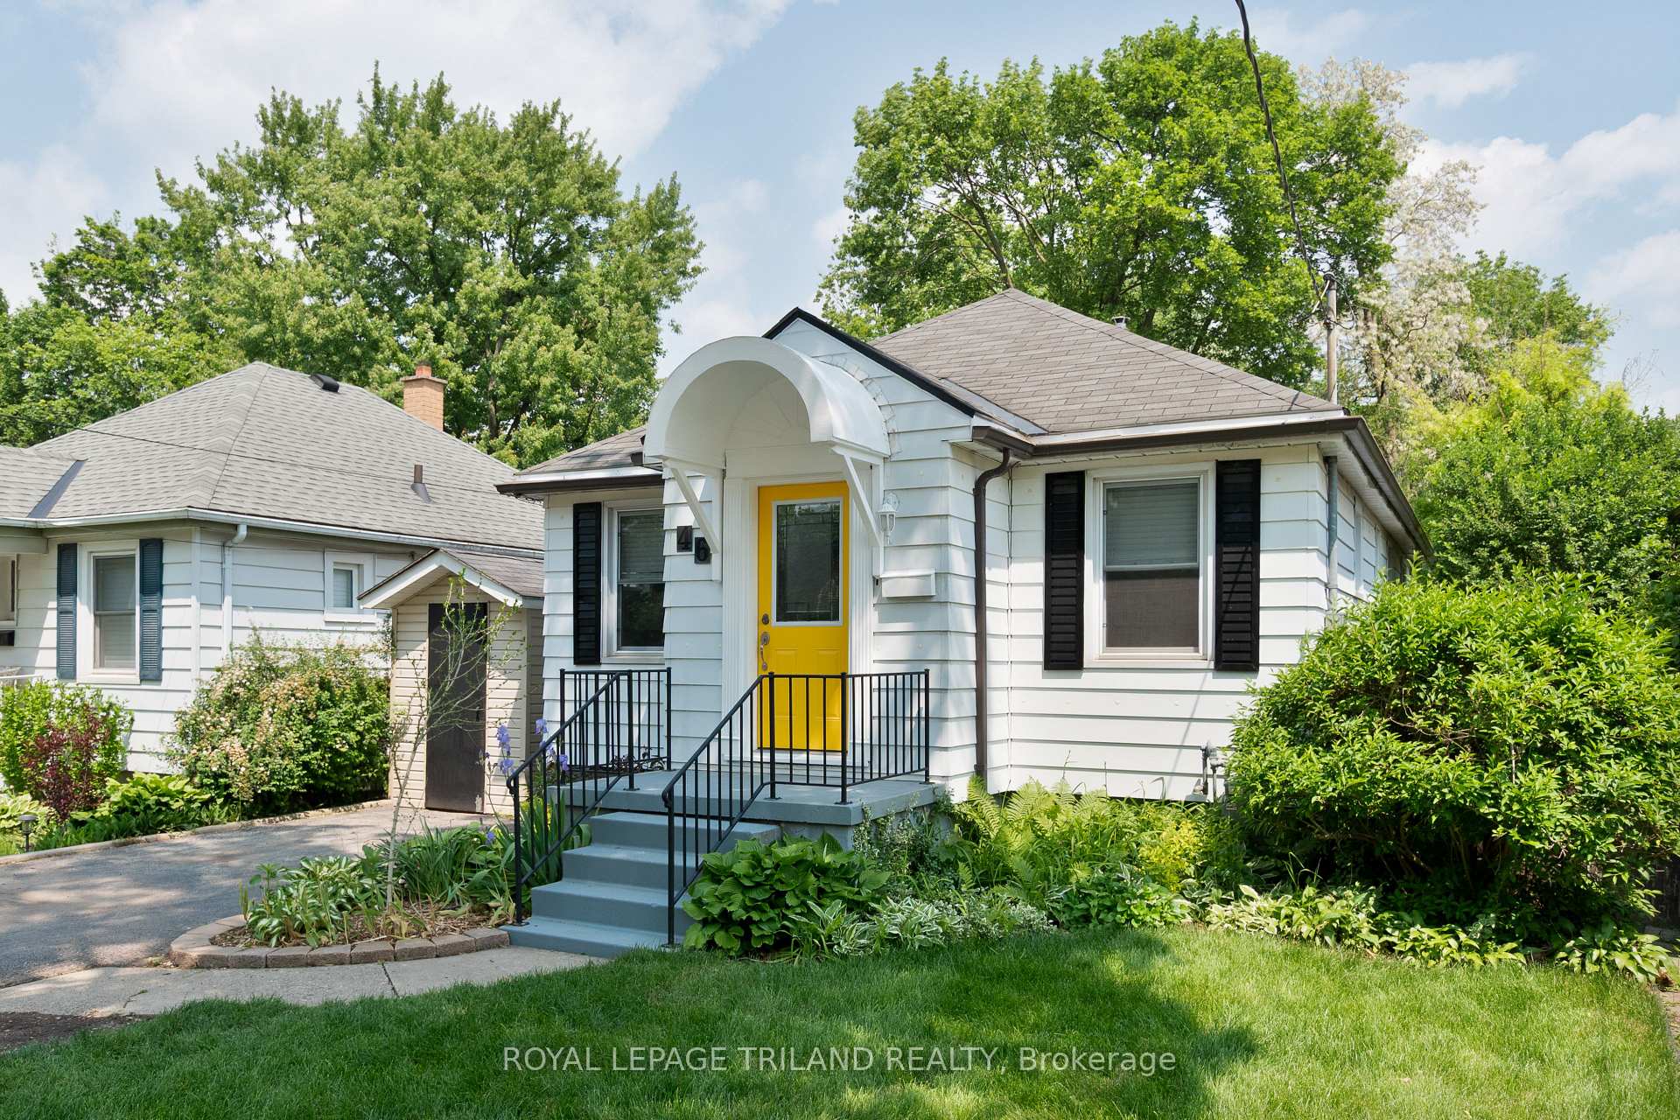
Welcome To 46 Bond Street! Are You Looking For A Cute One Floor Bungalow In A Desirable Neighborhood Close To Wortley Village And Downtown? This Meticulously Maintained Home Is Loaded With Charm And Ready To Impress! This Home Offers A Bright Main Floor With Living Room, Spacious Eat-In Kitchen, Three Bedrooms, Four Piece Bathroom, Family Room & Convenient Main Floor Laundry. The Lower Level Offers A Large Family Room, Two Piece Bathroom & Storage Area. Outside, Discover Your Own Oasis In The Private & Fenced Backyard With Beautiful Gardens & Multi Level Deck - Perfect For Entertaining With Family & Friends. Finishing Off The Backyard Is Two Sheds & Custom Built Pergola! Some Of The Updates Include: Four Piece Bathroom, Carpet In Lower Family Room, Electrical Panel, Furnace, Sewer Line, Owned Hot Water Tank & Two-Tiered Deck. When You Live Here You Will Be Close To Victoria Hospital, Schools, Thames River Trails And Many Local Amenities! This Home Is Deceptively Large And Is Ready To Welcome Its New Owners. 46 Bond Street - Just Look For The Yellow Door!
Ask about this home
A HOMEH agent will answer your questions about this home.
Around this home
Daily convenience, out of 100, from the distances below
Schools nearby
School rating, out of 10.
Helpful calculators
Your HOMEH agent

"I would see it this week."