

1011 Cherrygrove Drive
1011 Cherrygrove Drive
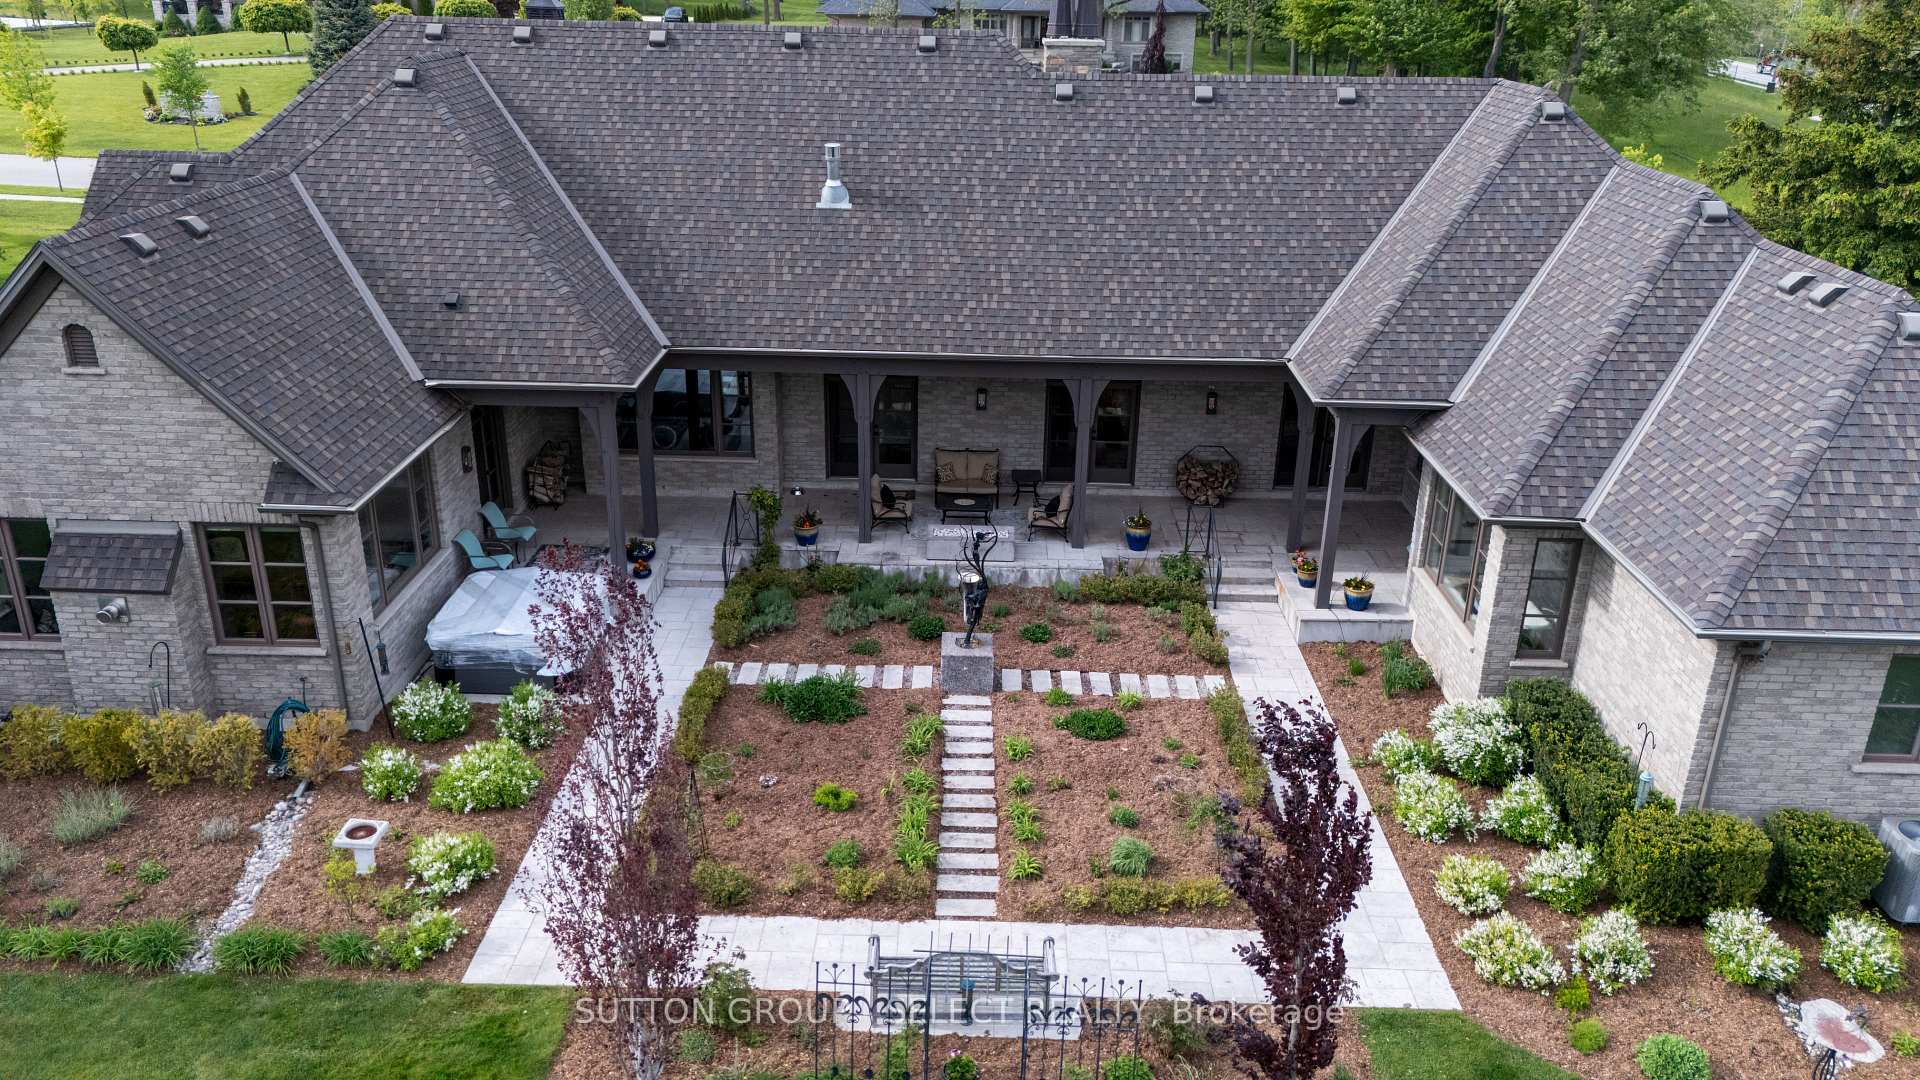 See all 15 photos
Property history
Facts and features
- BasementPart finished
- Age of home6–15 years
- Water, sewerMunicipal
- HeatingForced air
- Fireplace
- Central air
The homeDetached, Bungalow, Age 6–15 years
- Type: Detached
- Style: Bungalow
- Age: 6–15 years
- Living space: 3,500–5,000 sq ft
- Basement: Partially finished, full
- View: City, garden, skyline
- Waterfront: None
InsideFireplace Yes, natural gas, Main level, Central vacuum
- Fireplace: Yes, natural gas
- Laundry: Main level
- Features: Central vacuum
- Security: Alarm system, carbon monoxide detectors, smoke detector
- Elevator: Yes
- Rooms above ground: 13
- Bedrooms: 2 + 2 in the basement
- Bathrooms: 4
- Kitchens: 1
- Family room: Yes
Outside and lotBrick, stone, Asphalt shingle, Poured concrete
- Exterior: Brick, stone
- Roof: Asphalt shingle
- Foundation: Poured concrete
- Features: Landscape lighting, landscaped, lawn sprinkler system, lighting, patio, privacy, year round living
- Accessibility: Elevator, roll-in shower, open floor plan, hallway width 42 inches or more, bath grab bars
- Size: 161.25 × 254.7 ft
- Zoning: R1-16
Parking3 Garage, Attached, Private double, private
- Spaces: 3 Garage
- Garage: Attached
- Driveway: Private double, private
Heating, water and powerForced air, gas, Central air, Municipal water
- Heating: Forced air, gas
- Cooling: Central air
- Water: Municipal water
- Sewer: Municipal sewer
- Natural gas: Yes
- Hydro: Yes
- Cable: Yes
- Telephone: Yes
Costs and taxesTaxes $22,798 a year, HST included in the price, Rental items None
- Taxes, 2025: $22,798 a year
- HST: HST included in the price
- Rental items: None
Included in the sale2 fridges, 2 freezers, 1 hot tub, washer, dryer, stove, fridge, alarm system, central vac, and accessories, garage door opener, all window coverings & light fixtures.
- Included: 2 fridges, 2 freezers, 1 hot tub, washer, dryer, stove, fridge, alarm system, central vac, and accessories, garage door opener, all window coverings & light fixtures.
NearbyFenced yard, library, park, wooded/treed, school, public transit
- Close to: Fenced yard, library, park, wooded/treed, school, public transit
Listing detailsX12179384, Sold, May 27, 2025
- MLS® number: X12179384
- Status: Sold
- Listed on: May 27, 2025
- Days on market: 20
- Updated: Jun 16, 2025
- Possession: Flexible
- Occupied by: Owner
- Listing brokerage: SUTTON GROUP - SELECT REALTY
About this home
1011 Cherrygrove Drive, London (South K), ON N6K 5B2
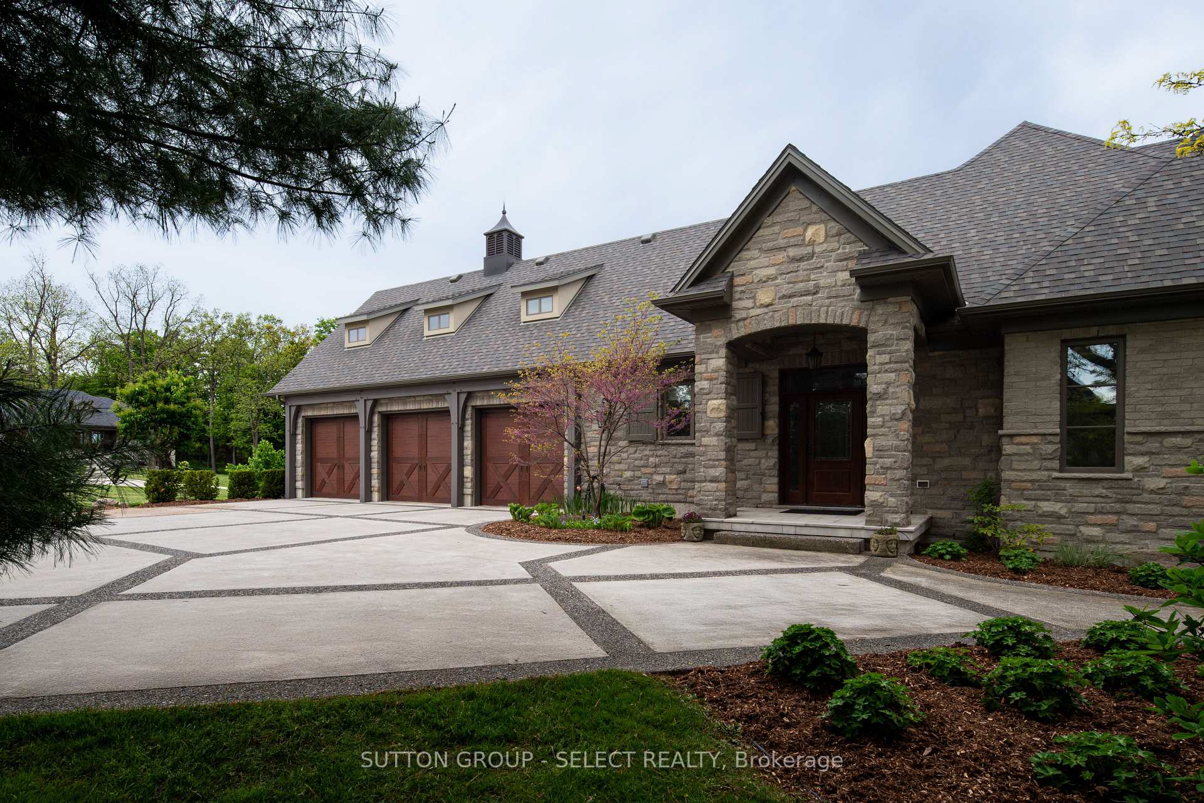
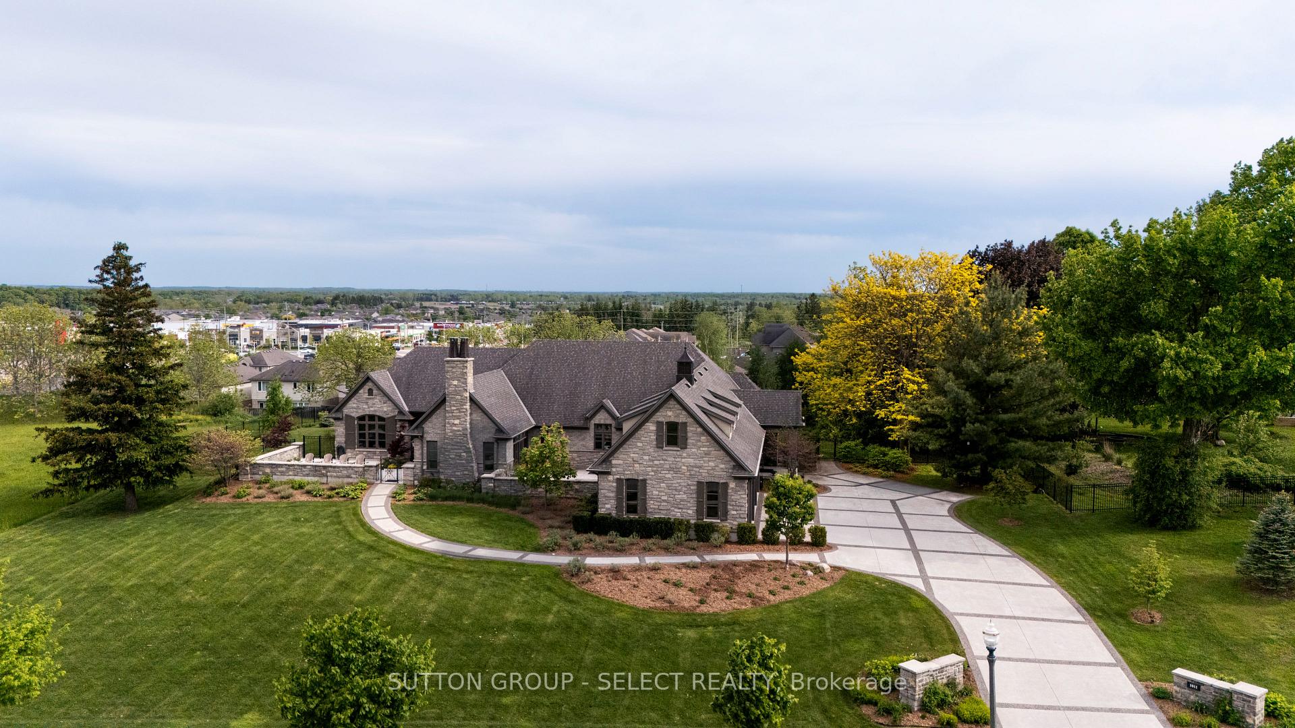
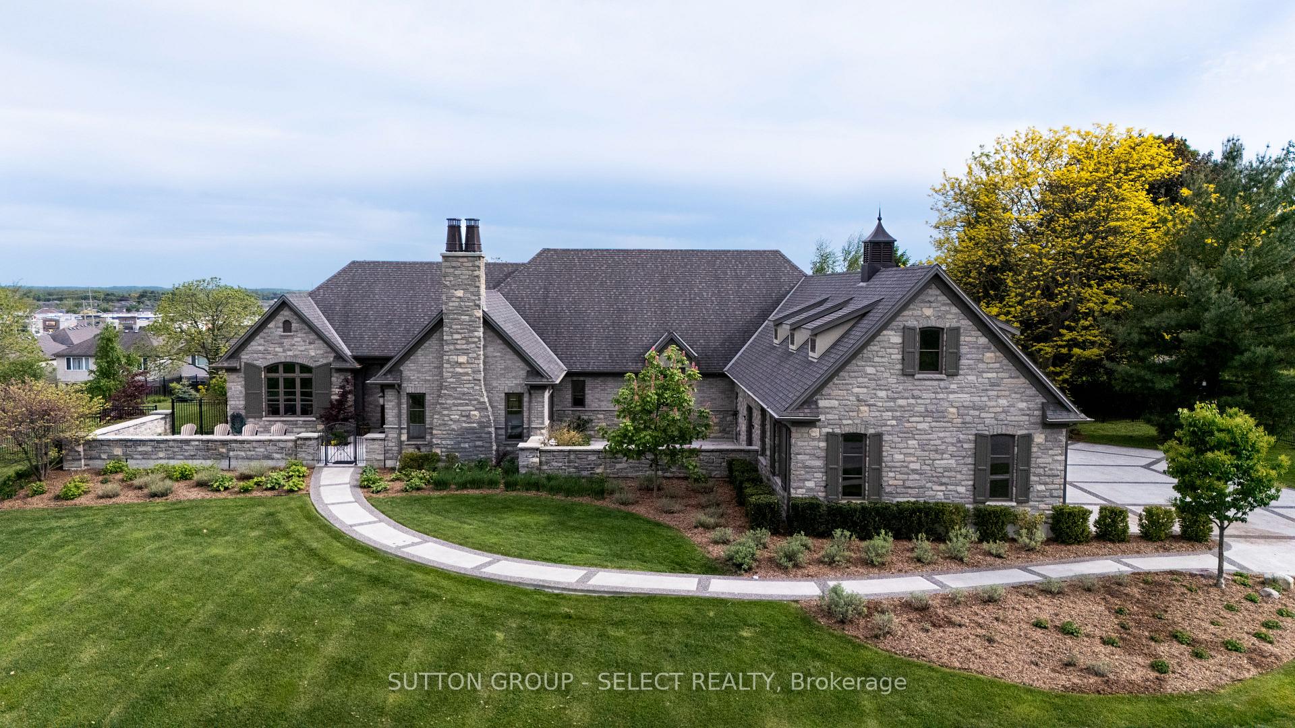
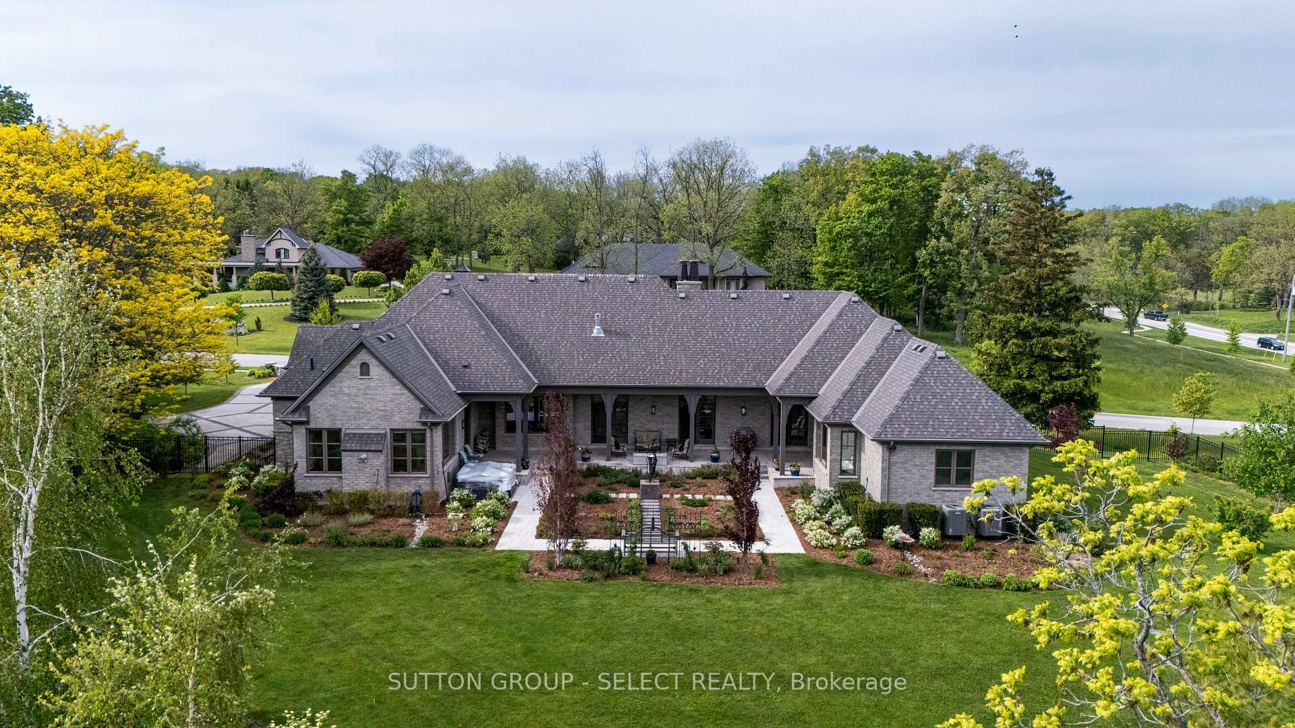
You will be hard pressed to find a home as special as 1011 Cherrygrove Drive. 2 years of meticulous,handcrafted and superior professional construction has produced a home in a class of it's own.Nestled high on a 1.09 acre lot on one of London's most exclusive streets, this spectacular 2+2 bedroom,3.5 bathroom manse features over 6500 square feet of tranquil,luxury, Southern influenced living space. A Brahms Custom designed kitchen showcases an Oversized island, Quartz counters, Stainless steel appliances and oversized walk-in pantry. With vistas from every angle of the perennial gardens, you have a choice of three different patio spaces to enjoy the summer evenings. Stroll down the main floor 7 foot wide hallways under vaulted ceilings, warm timber beams and decorative Iron cables.The Great Room features a Marble wood burning Fireplace with Adjoining Formal Dining Room. The Principle Primary Suite offers its own den before giving way to an Inviting Bed space and Luxury Ensuite, boasting heated porcelain floors, separate vanities, walk in shower, Victoria and Albert Soaker tub and Personal dressing room. The West wing of the home boasts an additional Primary suite and it's own 3 piece bath. Further down the hall leads to a Possible fifth bedroom, now being used as media room. Main floor laundry presents a Dog wash station with access to Oversized 3 car garage. An elevator allows easy access to the Finished Lower Level. A two sided fireplace allows two additional living areas. There are two additional generous sized Bedrooms and upscale 3 piece bath. There is an abundance of storage space available. The Home is comforted by two heating and cooling systems, an air Exchange system and alarm system. Outside, you decide your patio escape amongst the professionally maintained gardens, the flagstone paths and trellises. With 2 years and millions of dollars invested, you will agree this one of a kind estate is special. Come and see.
Ask about this home
A HOMEH agent will answer your questions about this home.
Around this home
Daily convenience, out of 100, from the distances below
Schools nearby
School rating, out of 10.
Helpful calculators
Your HOMEH agent

"I would see it this week."