

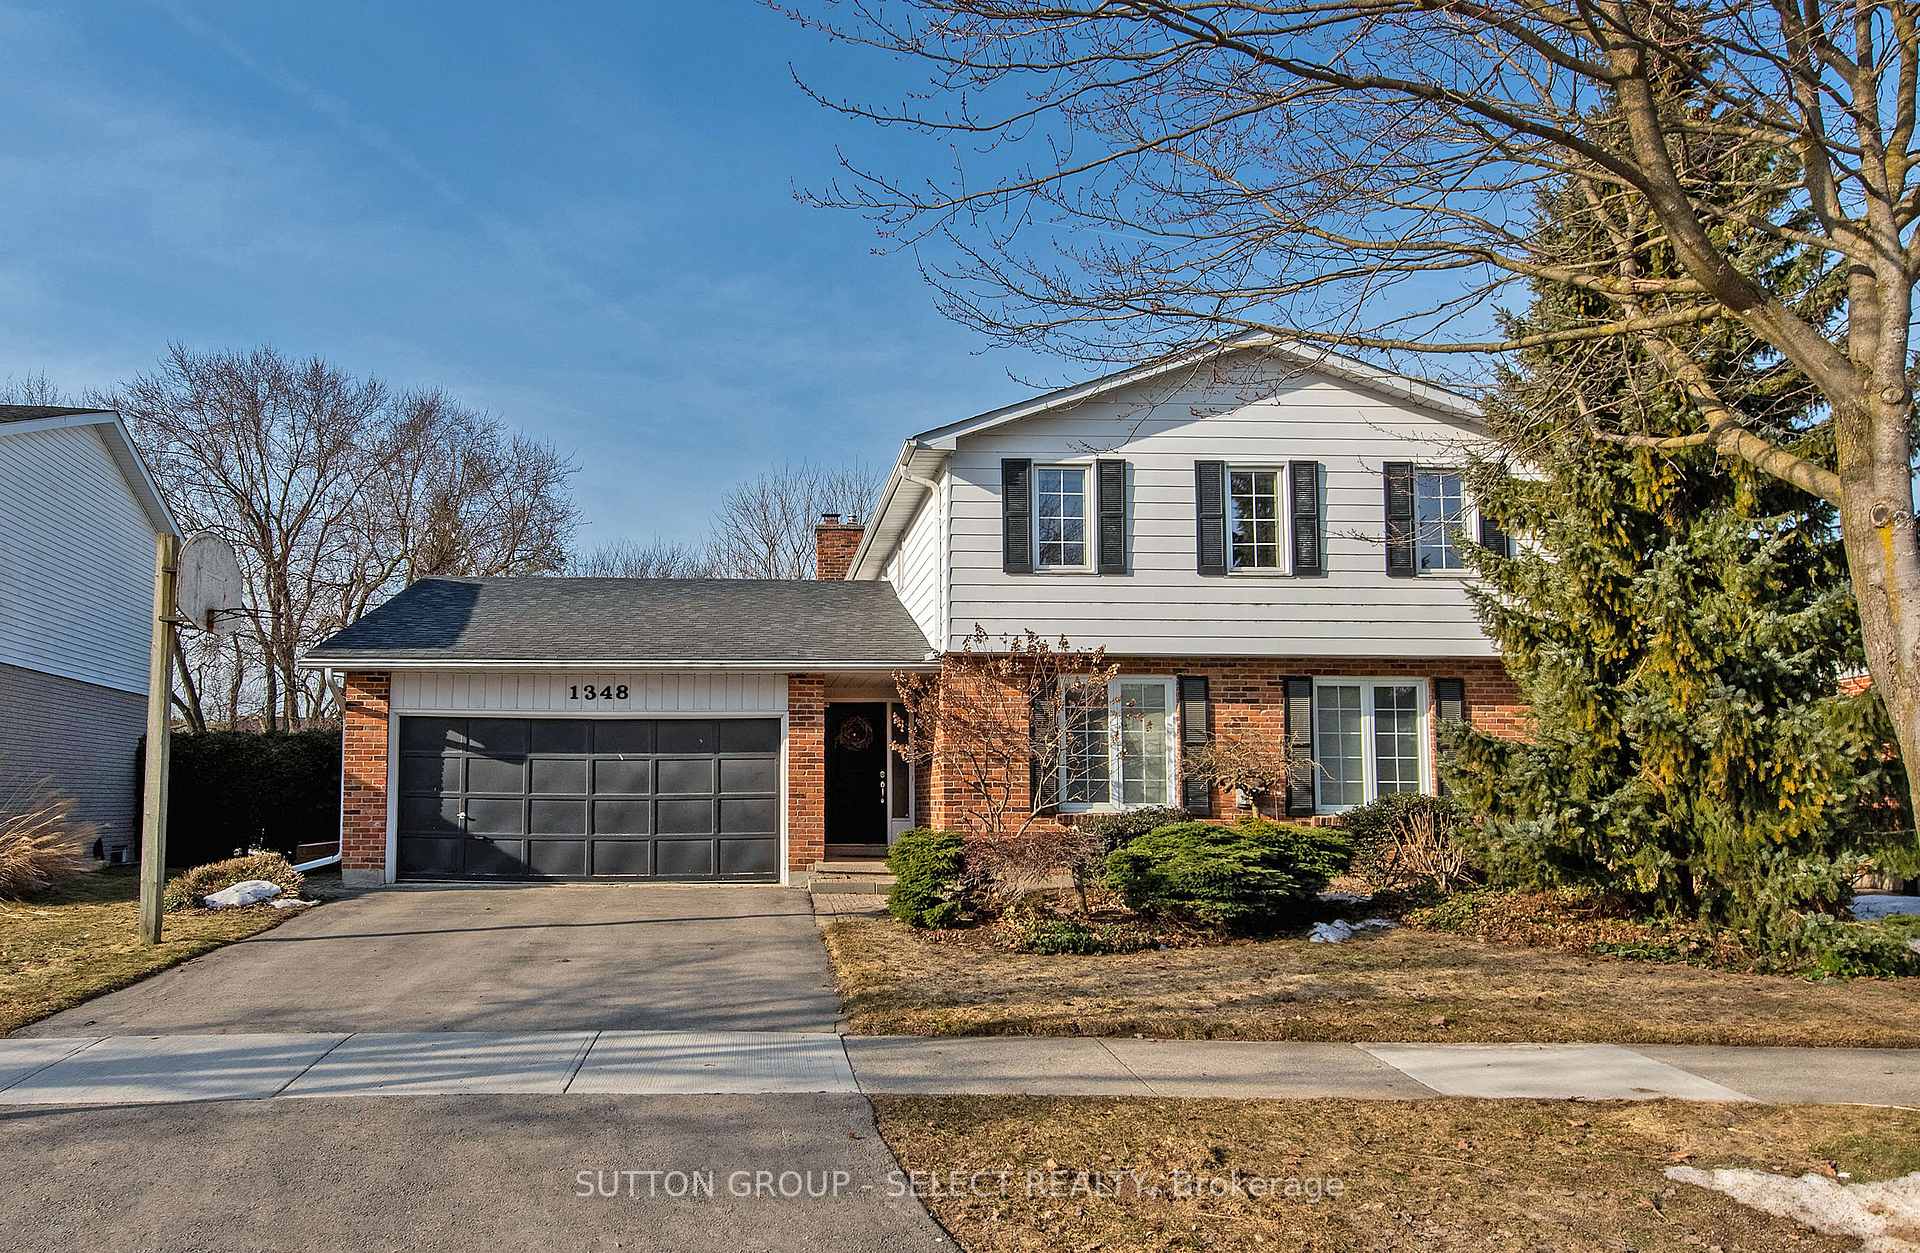
1348 Hastings Drive
1348 Hastings Drive
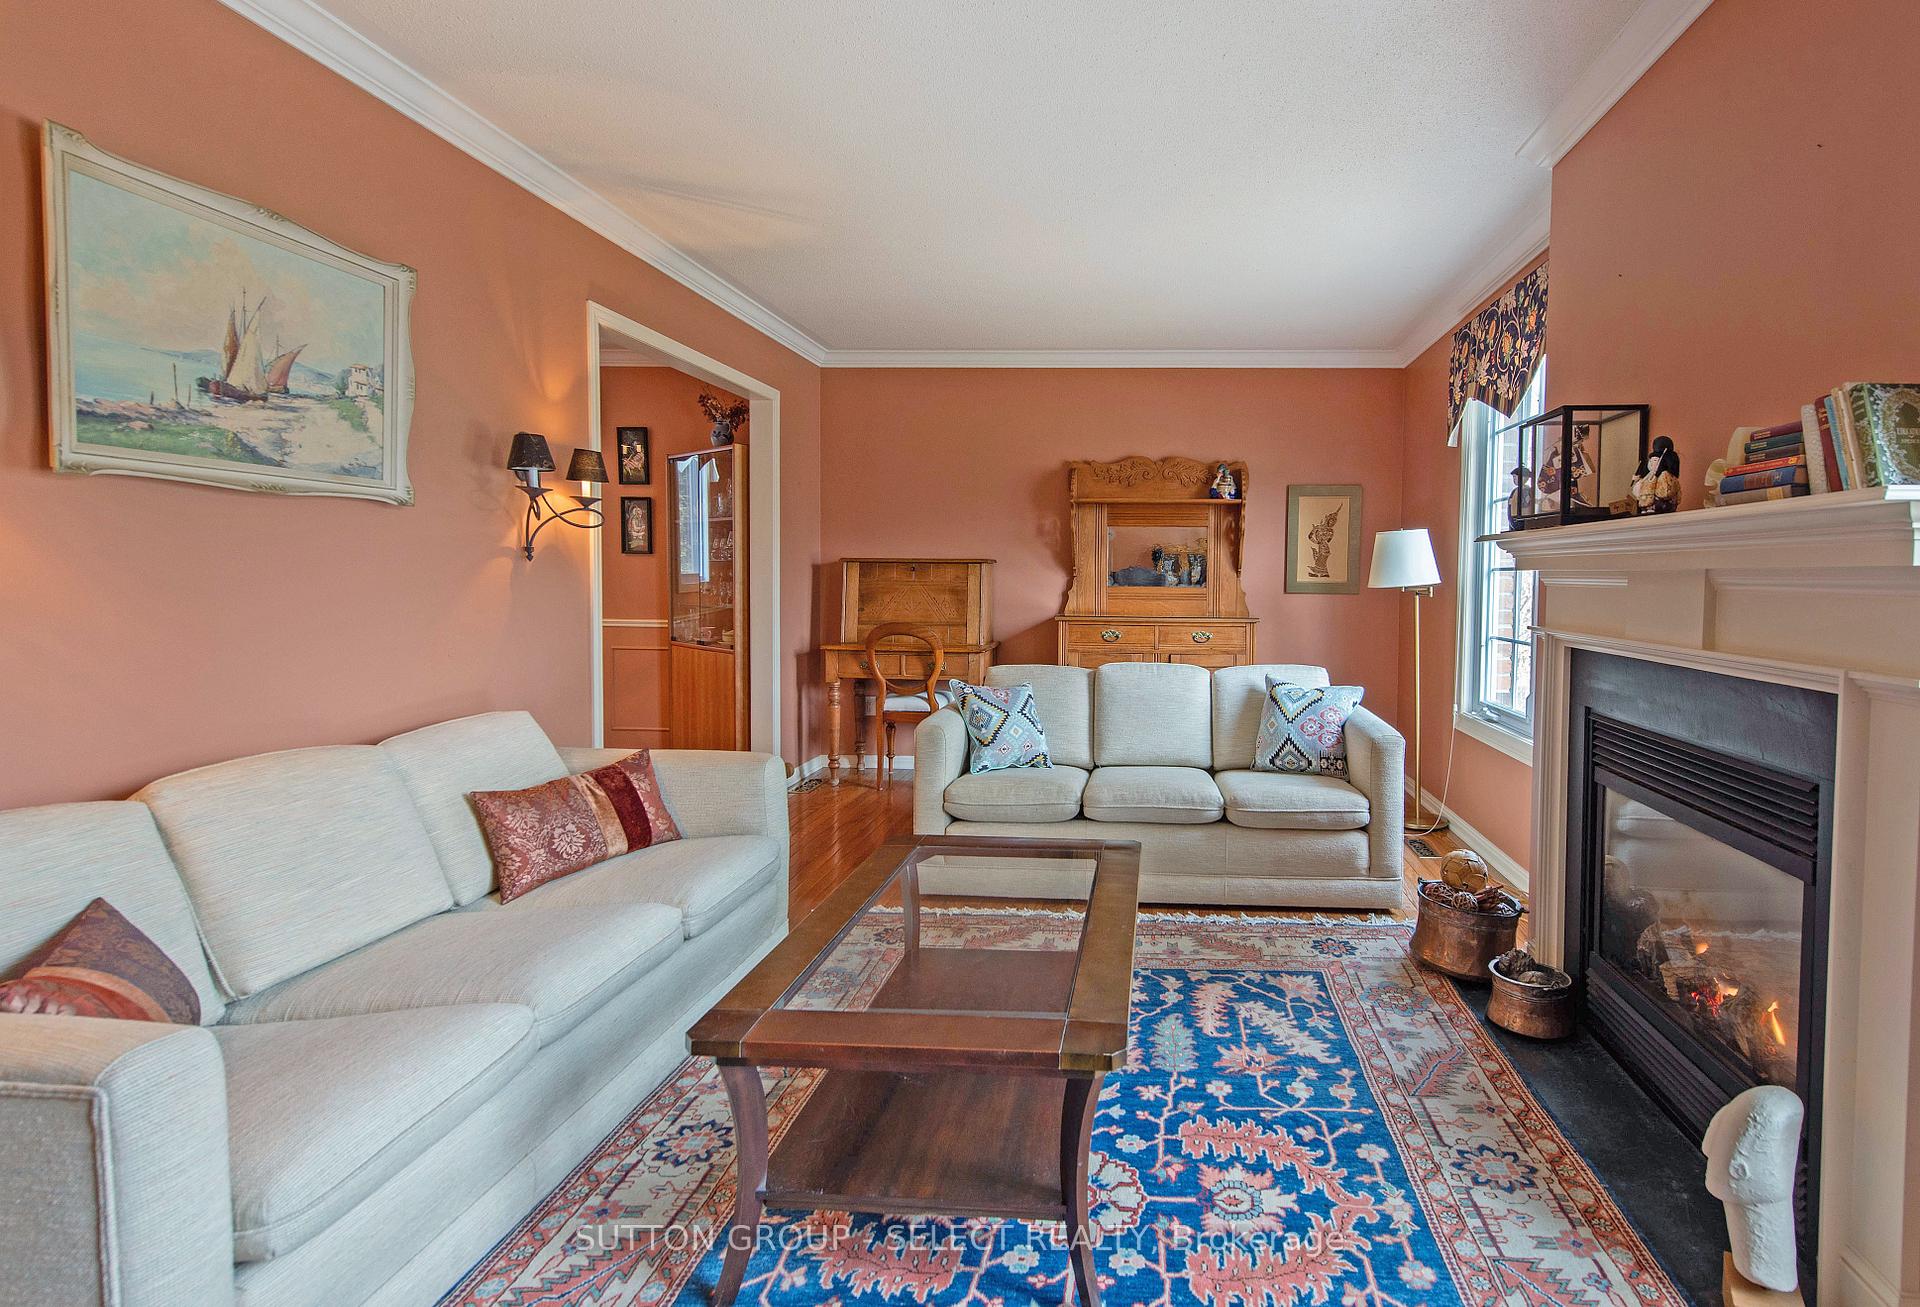 See all 46 photos
Property history
Facts and features
- BasementPart finished
- Age of home31–50 years
- Water, sewerMunicipal
- Lot shapePie
- Fireplace
- Central air
The homeDetached, 2-storey, Age 31–50 years
- Type: Detached
- Style: 2-storey
- Age: 31–50 years
- Living space: 2,000–2,500 sq ft
- Basement: Partially finished
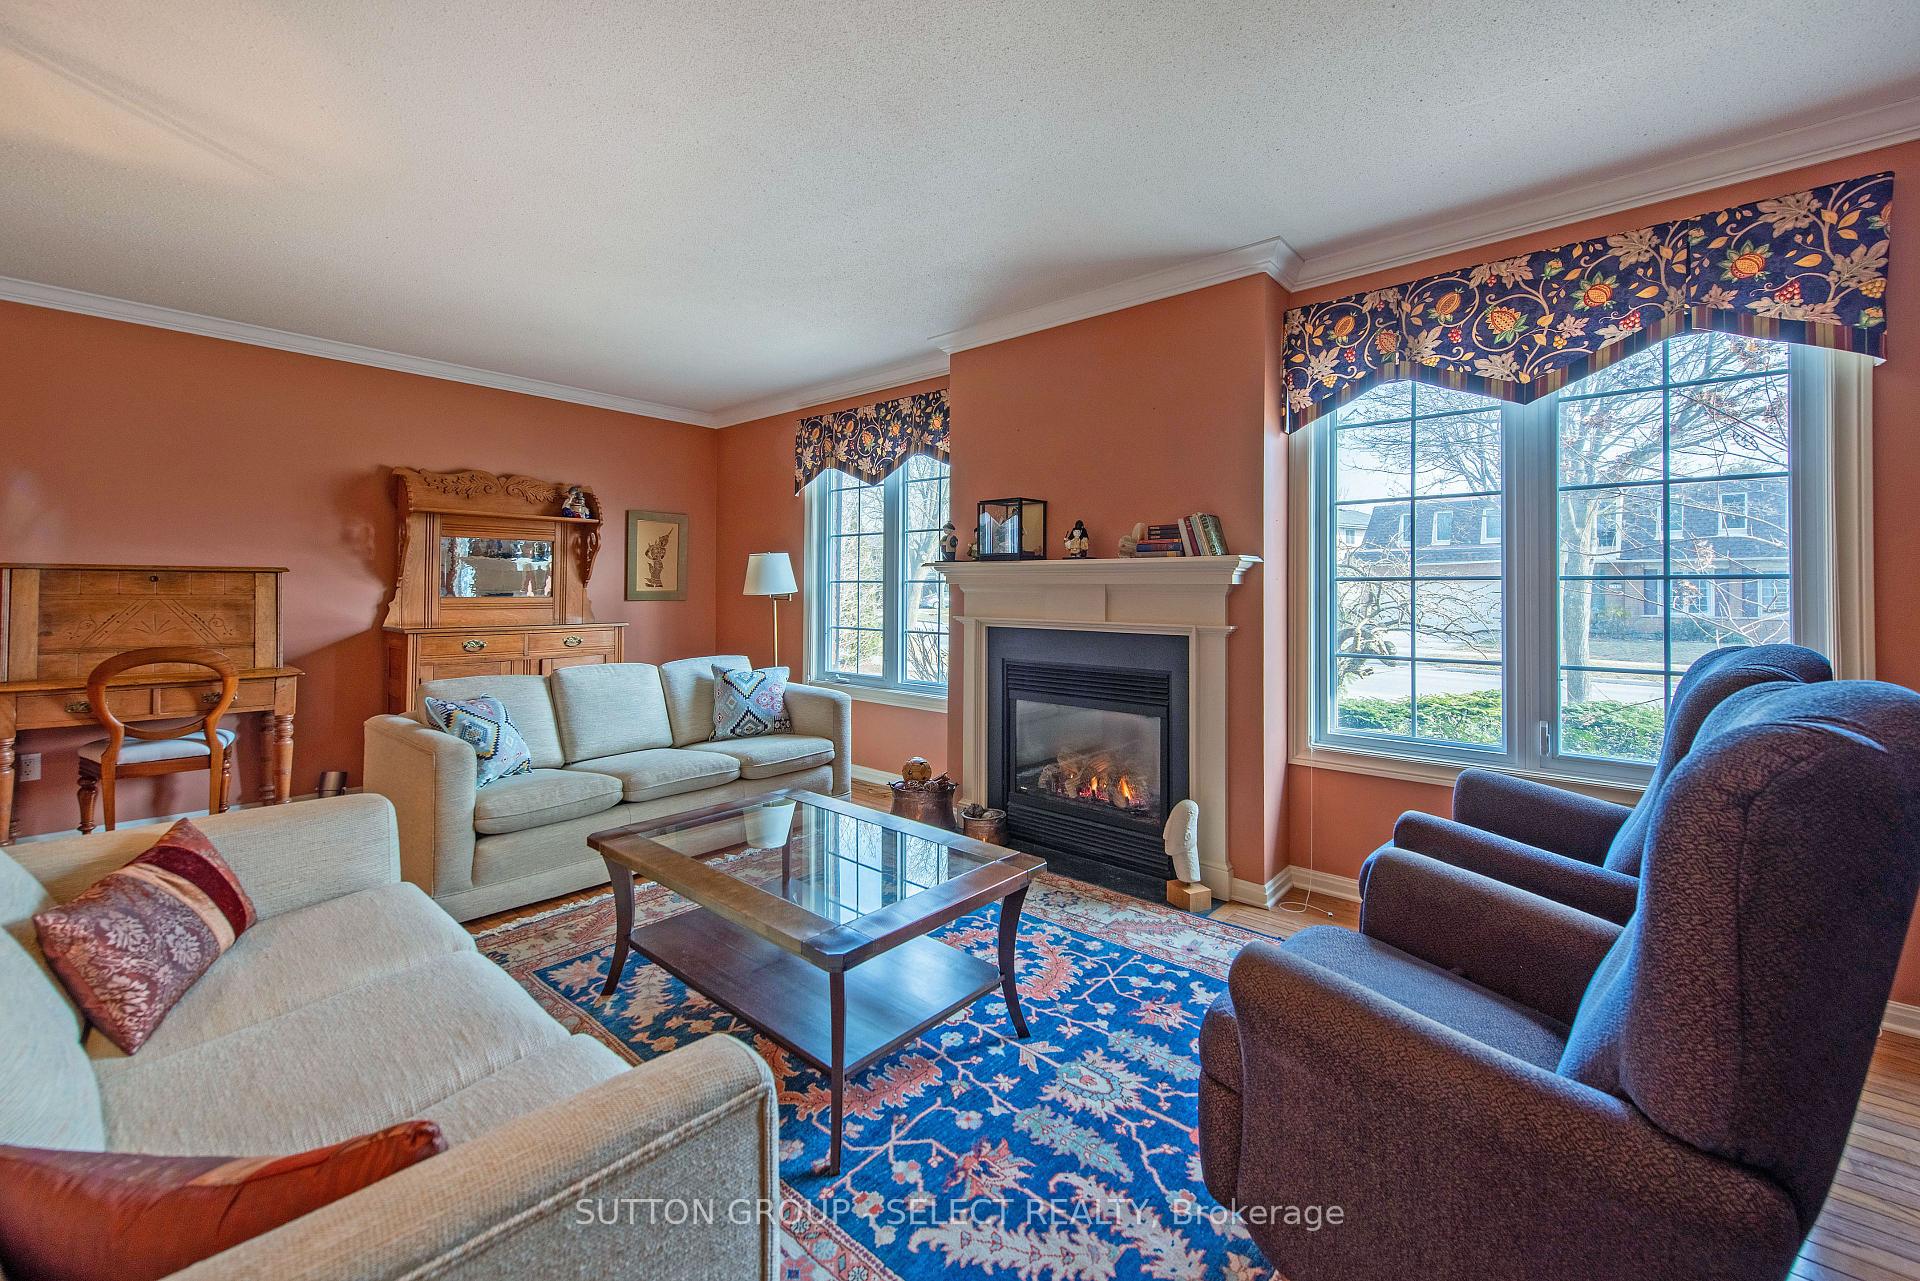
InsideFireplace Yes, natural gas, wood, Main level, Water heater owned
- Fireplace: Yes, natural gas, wood
- Laundry: Main level
- Features: Water heater owned
- Rooms above ground: 10
- Bedrooms: 4
- Bathrooms: 4
- Kitchens: 1
- Family room: Yes
Outside and lotAluminum siding, brick, Asphalt shingle, Concrete
- Exterior: Aluminum siding, brick
- Roof: Asphalt shingle
- Foundation: Concrete
- Size: 59.41 × 149.92 ft
- Shape: Pie
- Zoning: R1-8
Parking2 Garage, Attached
- Spaces: 2 Garage
- Garage: Attached
Heating, water and powerForced air, gas, Central air, Municipal water
- Heating: Forced air, gas
- Cooling: Central air
- Water: Municipal water
- Sewer: Municipal sewer
- Natural gas: Yes
- Hydro: Yes
- Cable: Available
- Telephone: Available
Costs and taxesTaxes $5,317 a year, HST included in the price, Rental items None
- Taxes, 2024: $5,317 a year
- HST: HST included in the price
- Rental items: None
Included in the saleFridge, stove, dishwasher, washer, dryer, hot water heater
- Included: Fridge, stove, dishwasher, washer, dryer, hot water heater
Listing detailsX12024419, Sold, Mar 17, 2025
- MLS® number: X12024419
- Status: Sold
- Listed on: Mar 17, 2025
- Days on market: 22
- Updated: Apr 8, 2025
- Possession: Flexible
- Occupied by: Owner
- Listing brokerage: SUTTON GROUP - SELECT REALTY
About this home
1348 Hastings Drive, London (North G), ON N5X 2J2
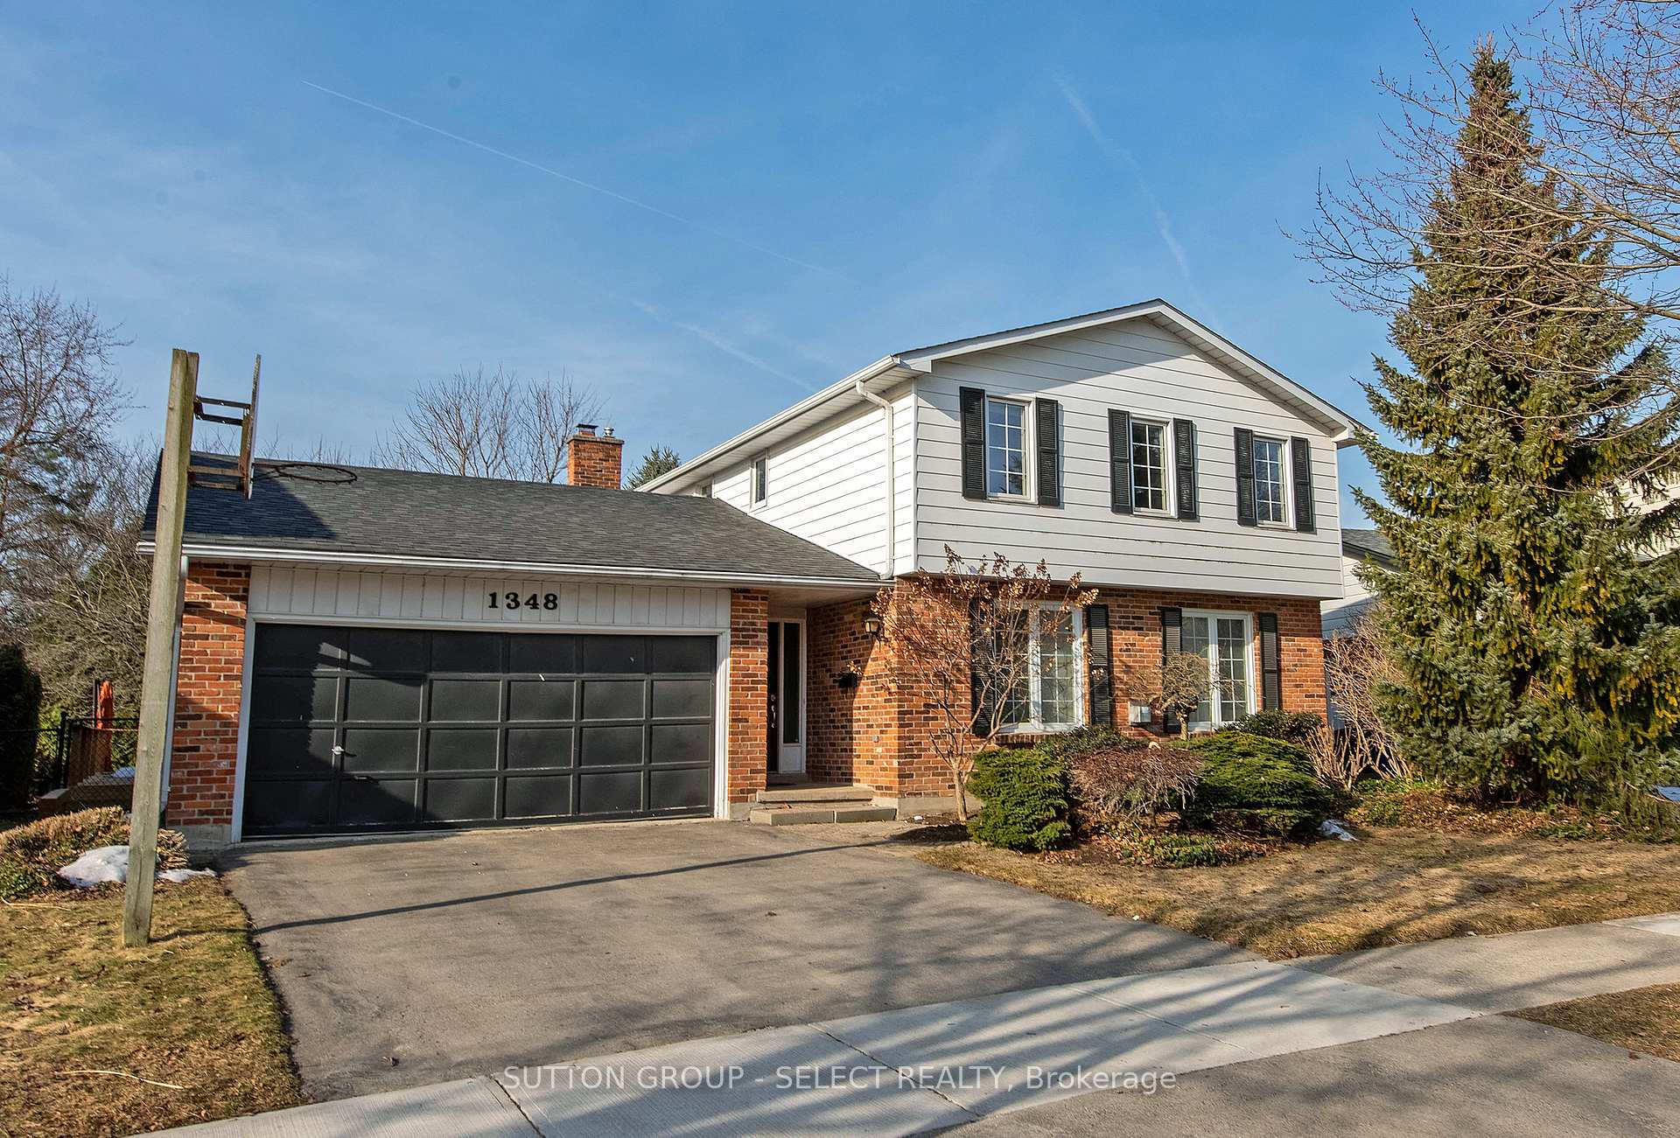
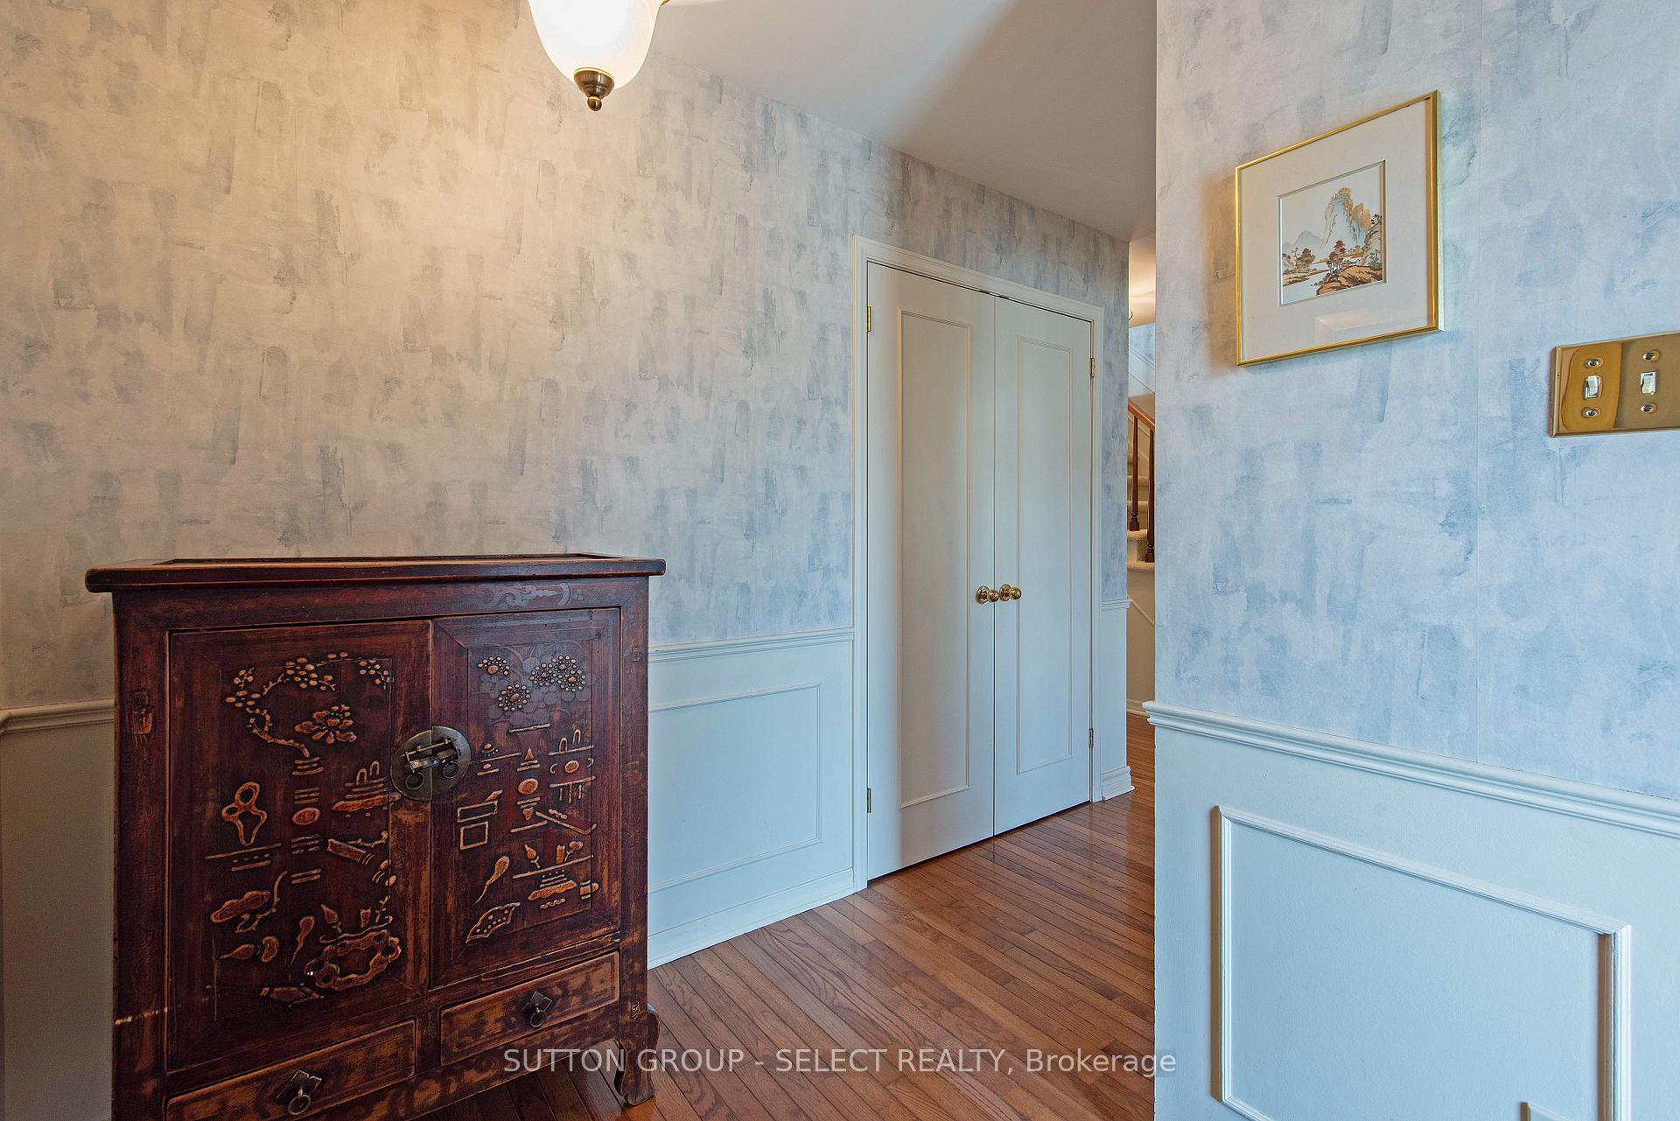
Nestled in the highly sought-after Stoneybrook neighborhood of North London, this stunning and spacious home offers approx 2,200 sq. ft. of finished, functional living space perfect for families seeking both tranquility and convenience plus 615 sq ft of finished basement. Just minutes from Masonville Mall, top-rated schools, and a wealth of amenities, this property blends style, comfort, and practicality. Step inside to a gracious foyer with plenty of space to welcome guests. The sun-filled formal living and dining rooms showcase pristine hardwood flooring, a spacious eat-in area, and a large picture window overlooking the beautifully landscaped backyard. Upstairs, you'll find four generously sized bedrooms, including a primary suite with a renovated 4-piece ensuite featuring a tiled glass shower & heated flooring. The lower level offers a spacious rec room, an additional utility room, plus ample storage space. Deck (2024), Roof (2018). Situated in a vibrant, family-friendly community, this home has been meticulously maintained by the same owner for 48 years and is ready for your family to create lasting memories. Don't miss this incredible opportunity schedule your private viewing today!
Ask about this home
A HOMEH agent will answer your questions about this home.
Around this home
Daily convenience, out of 100, from the distances below
Schools nearby
School rating, out of 10.
Helpful calculators
Your HOMEH agent

"I would see it this week."