

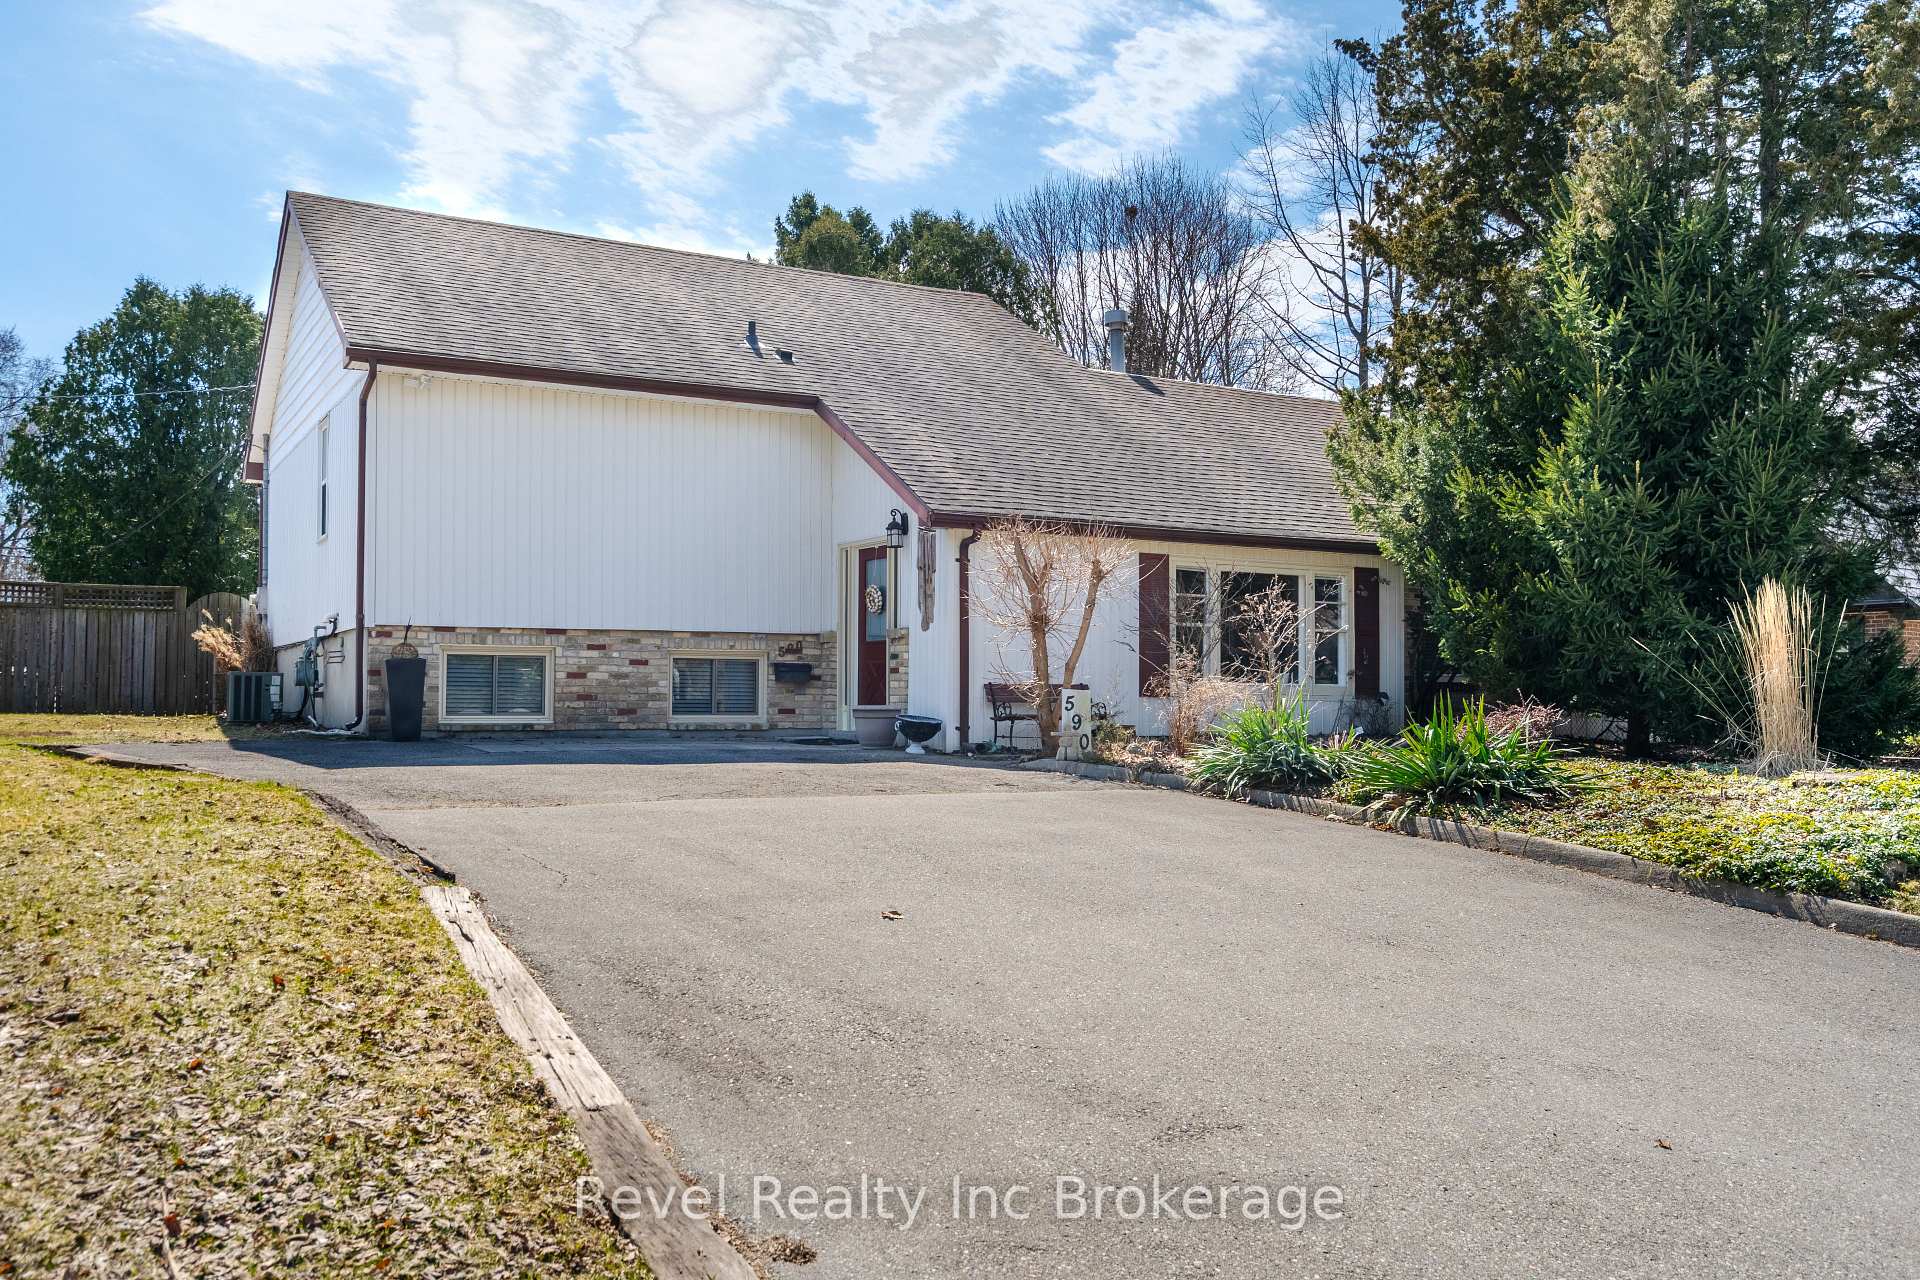
590 Kingsway Avenue
590 Kingsway Avenue
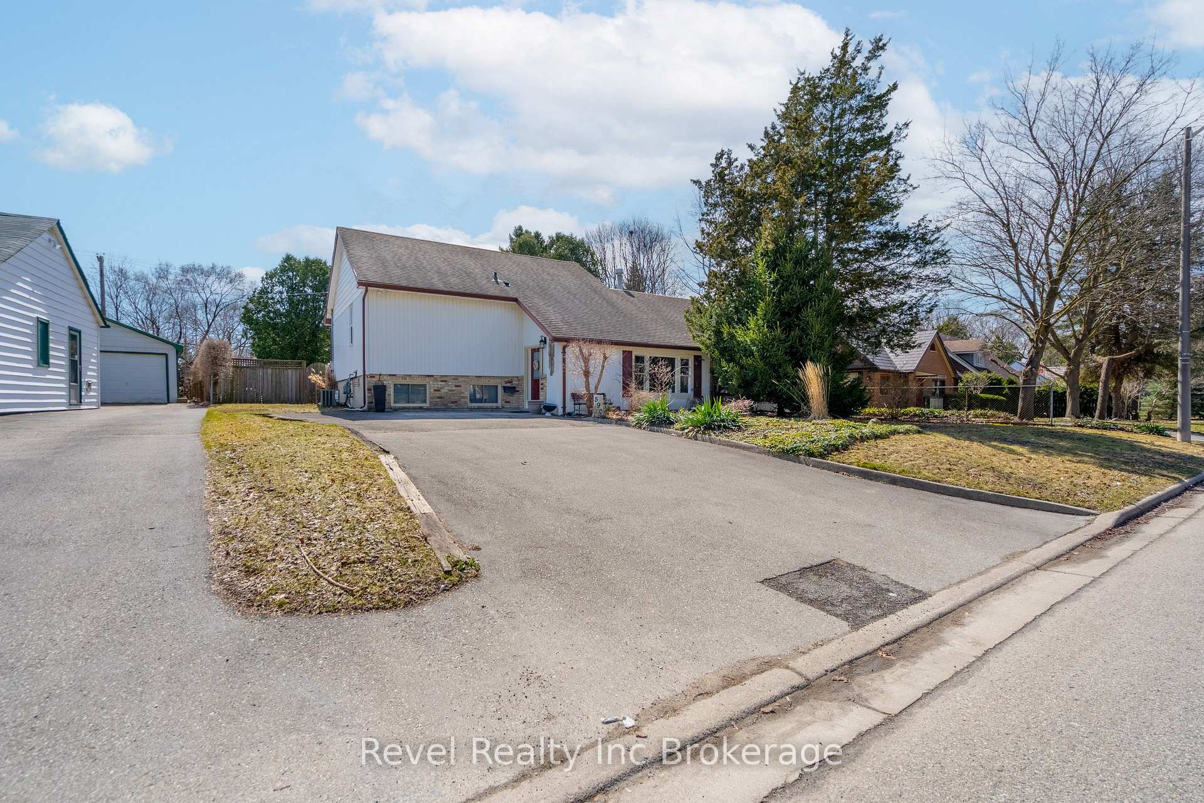
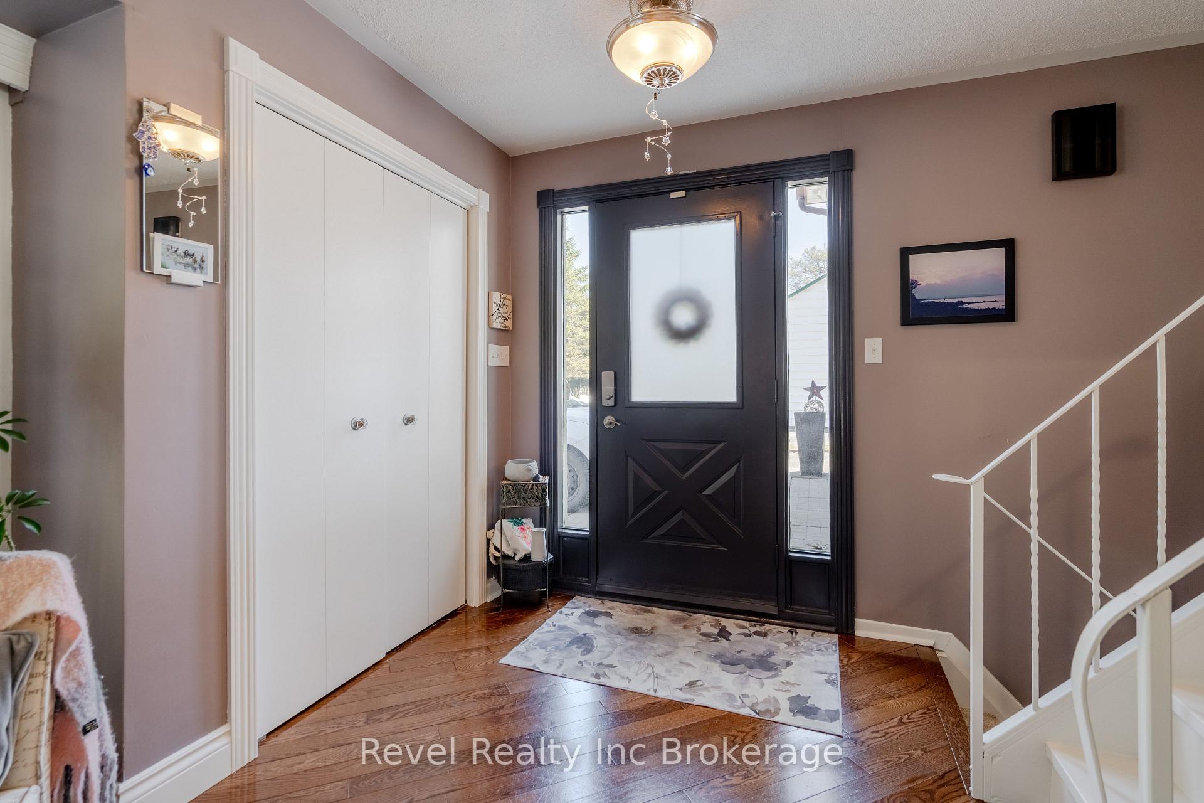
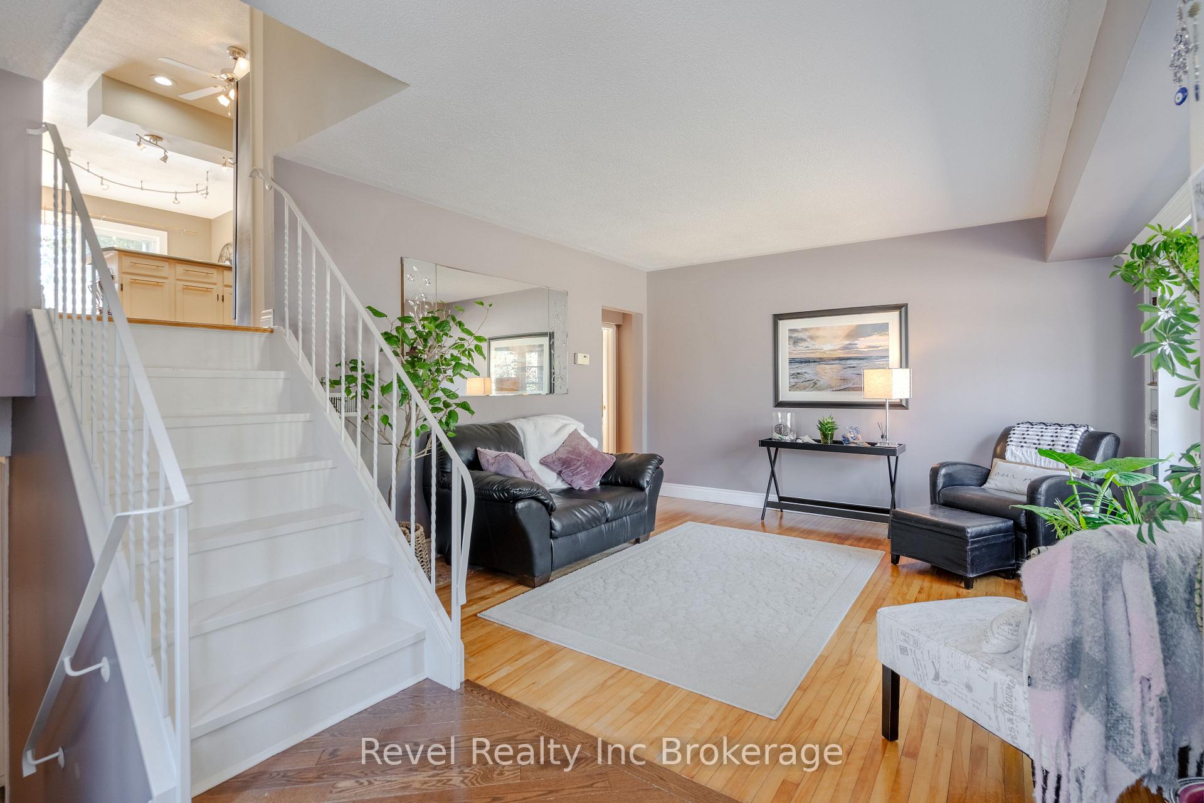
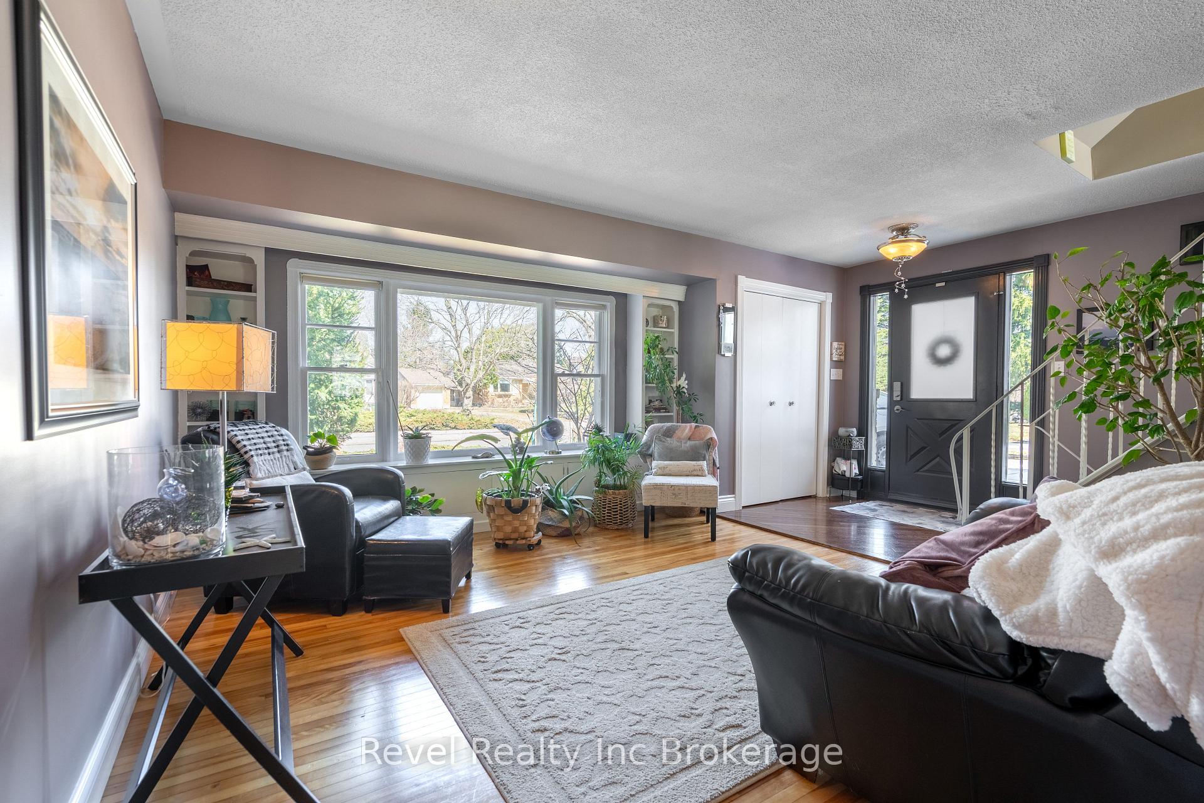 See all 39 photos
Property history
Facts and features
- BasementFinished
- Water, sewerMunicipal
- HeatingForced air
- CoolingCentral air
- Fireplace
- Central air
The homeDetached, Bungalow-raised, 1,100–1,500 sq ft
- Type: Detached
- Style: Bungalow-raised
- Living space: 1,100–1,500 sq ft
- Basement: Full, finished
InsideFireplace Yes, natural gas, rec room, Rooms above ground 11, 3 + 1 in the basement
- Fireplace: Yes, natural gas, rec room
- Rooms above ground: 11
- Bedrooms: 3 + 1 in the basement
- Bathrooms: 2
- Kitchens: 1
- Family room: Yes
Outside and lotBrick, vinyl siding, Shingles, Poured concrete
- Exterior: Brick, vinyl siding
- Roof: Shingles
- Foundation: Poured concrete
- Size: 72.87 × 138.85 ft
- Zoning: R1-9
Parking4 Parking, Private double
- Spaces: 4 Parking
- Driveway: Private double
Heating, water and powerForced air, gas, Central air, Municipal water
- Heating: Forced air, gas
- Cooling: Central air
- Water: Municipal water
- Sewer: Municipal sewer
Costs and taxesTaxes $4,295 a year, HST included in the price, Water heater
- Taxes, 2025: $4,295 a year
- HST: HST included in the price
- Rental items: Water heater
- Under contract: Hot water heater
Included in the saleWasher, dryer, fridge, stove, dishwasher
- Included: Washer, dryer, fridge, stove, dishwasher
Listing detailsX12047896, Sold, Mar 28, 2025
- MLS® number: X12047896
- Status: Sold
- Listed on: Mar 28, 2025
- Days on market: 8
- Updated: Apr 5, 2025
- Possession: 2025-06-30 / 90+ days
- Occupied by: Owner
- Listing brokerage: Revel Realty Inc Brokerage
About this home
590 Kingsway Avenue, London (North P), ON N6H 3A1
Welcome to this well-situated home in Oakridge, offering a unique layout and plenty of natural light. Located in a mature neighborhood within walking distance to both public and catholic elementary and secondary schools, this property provides privacy while keeping you close to major routes for easy commuting. Inside, large windows fill the space with daylight, highlighting the homes character. The primary suite includes a walk-in closet and a private three-piece ensuite. Three additional bedrooms and a second bathroom provide flexibility for family, guests, or a home office. Speaking of guests, the rec room features a striking wall-to-wall fireplace, creating a welcoming space for get togethers. Outside, the fully fenced yard offers privacy and space to enjoy. Perennial gardens are beginning to emerge, promising a colorful display in the months ahead. With its thoughtful layout, great location, and plenty of charm, this home is ready for its next owner.
Ask about this home
A HOMEH agent will answer your questions about this home.
Around this home
Daily convenience, out of 100, from the distances below
Schools nearby
School rating, out of 10.
Helpful calculators
Your HOMEH agent

"I would see it this week."