

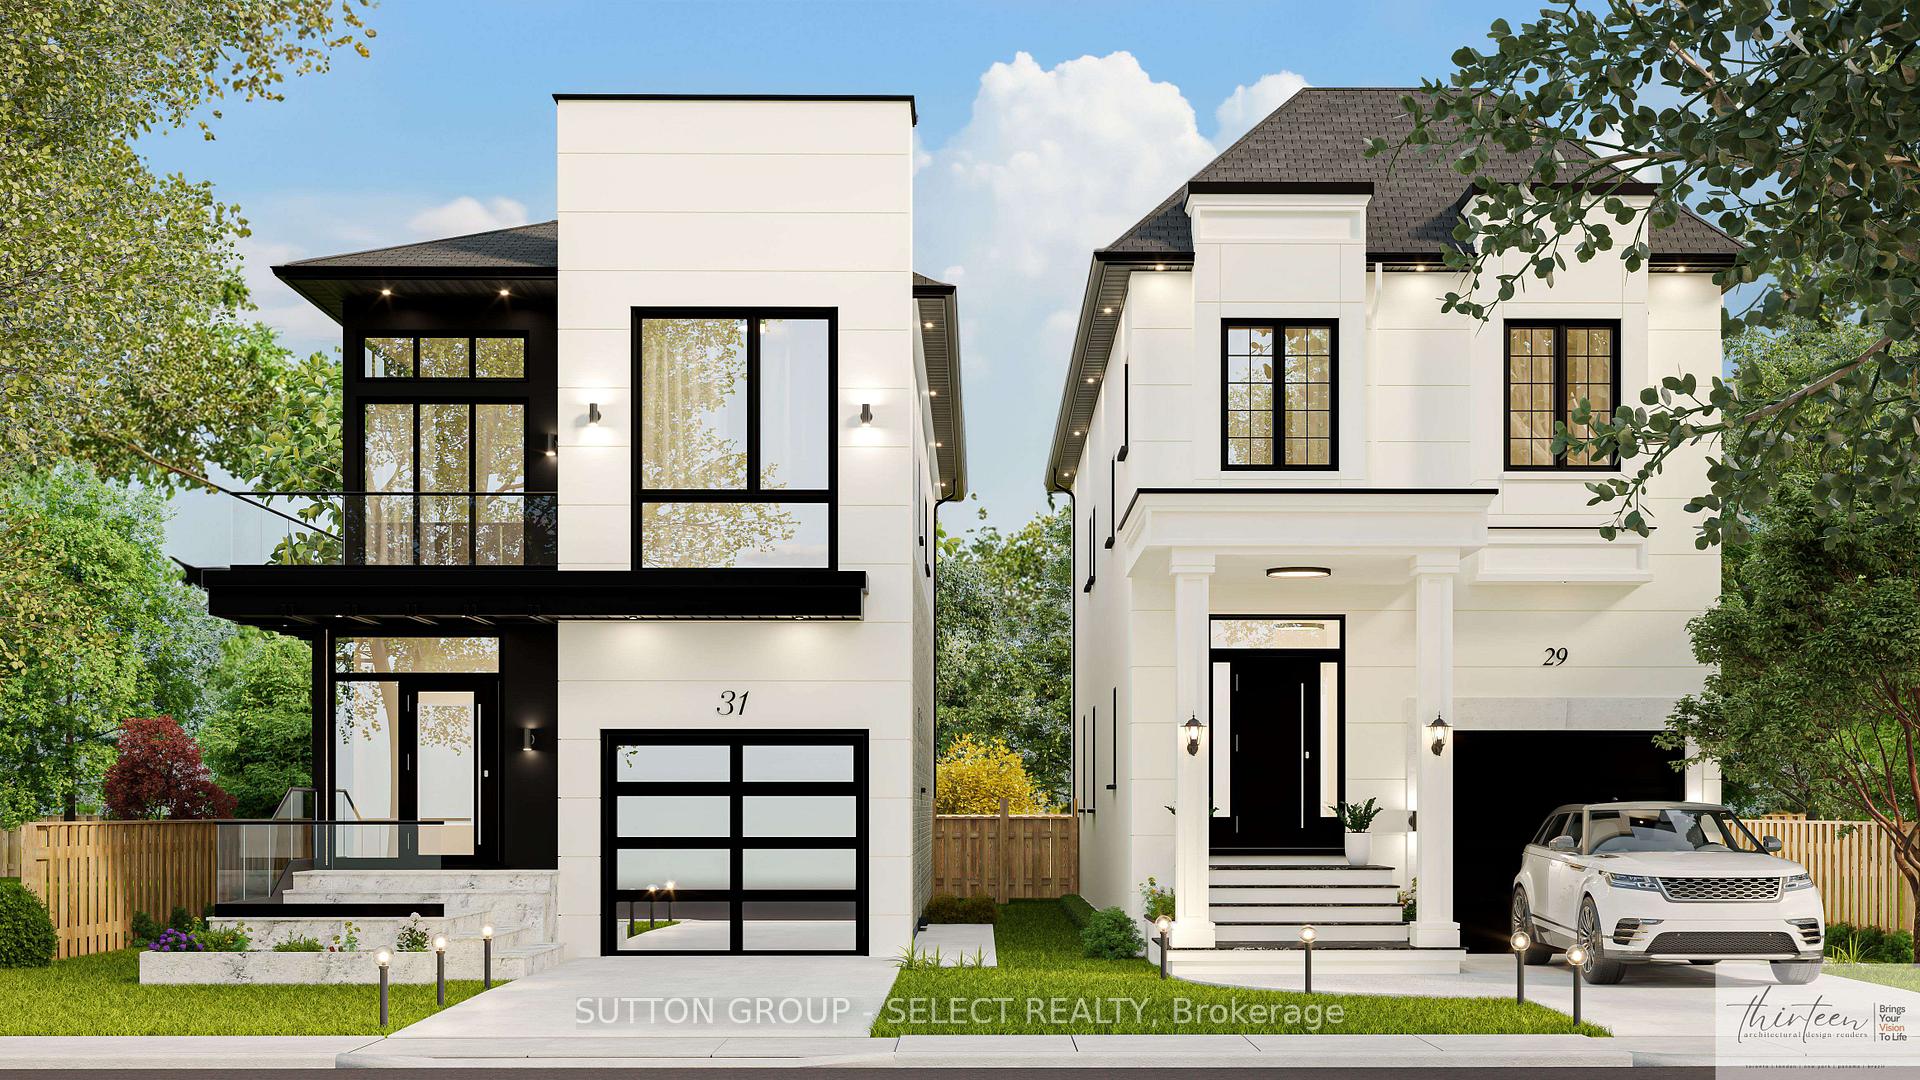
29 Garfield Avenue
Detached Expired
1/929 Garfield Avenue
Detached Expired
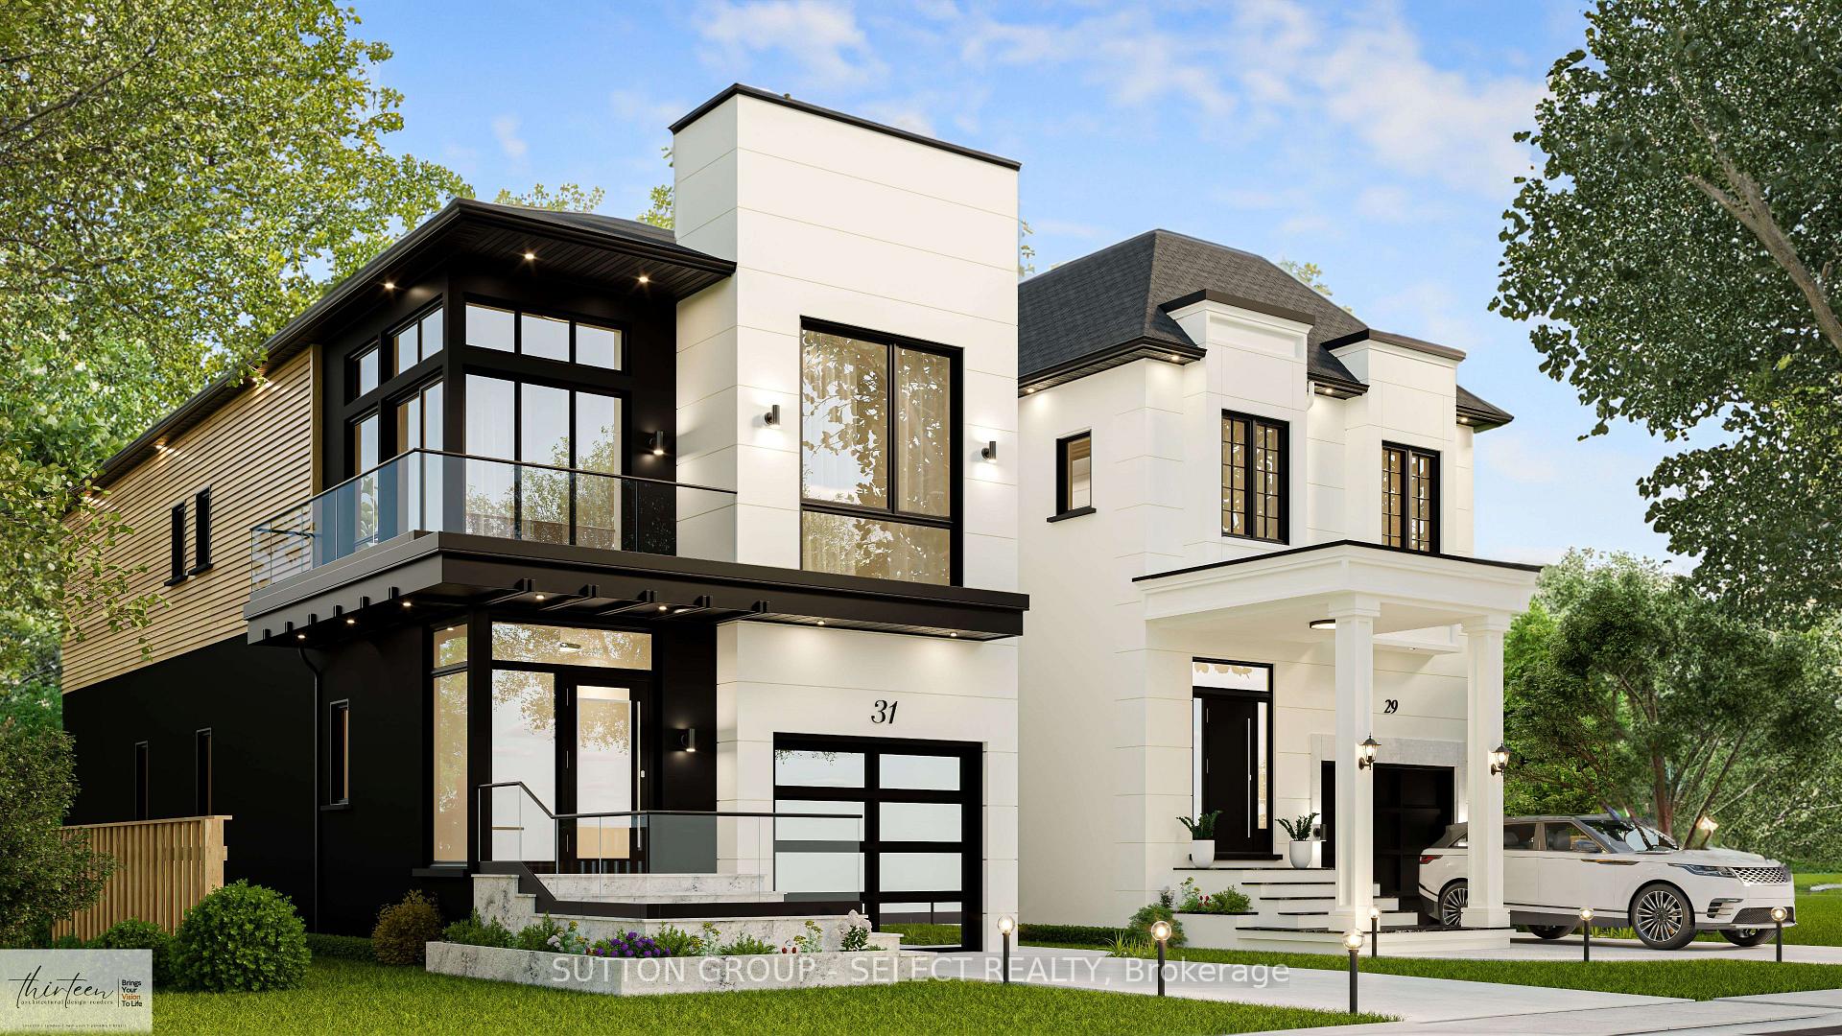
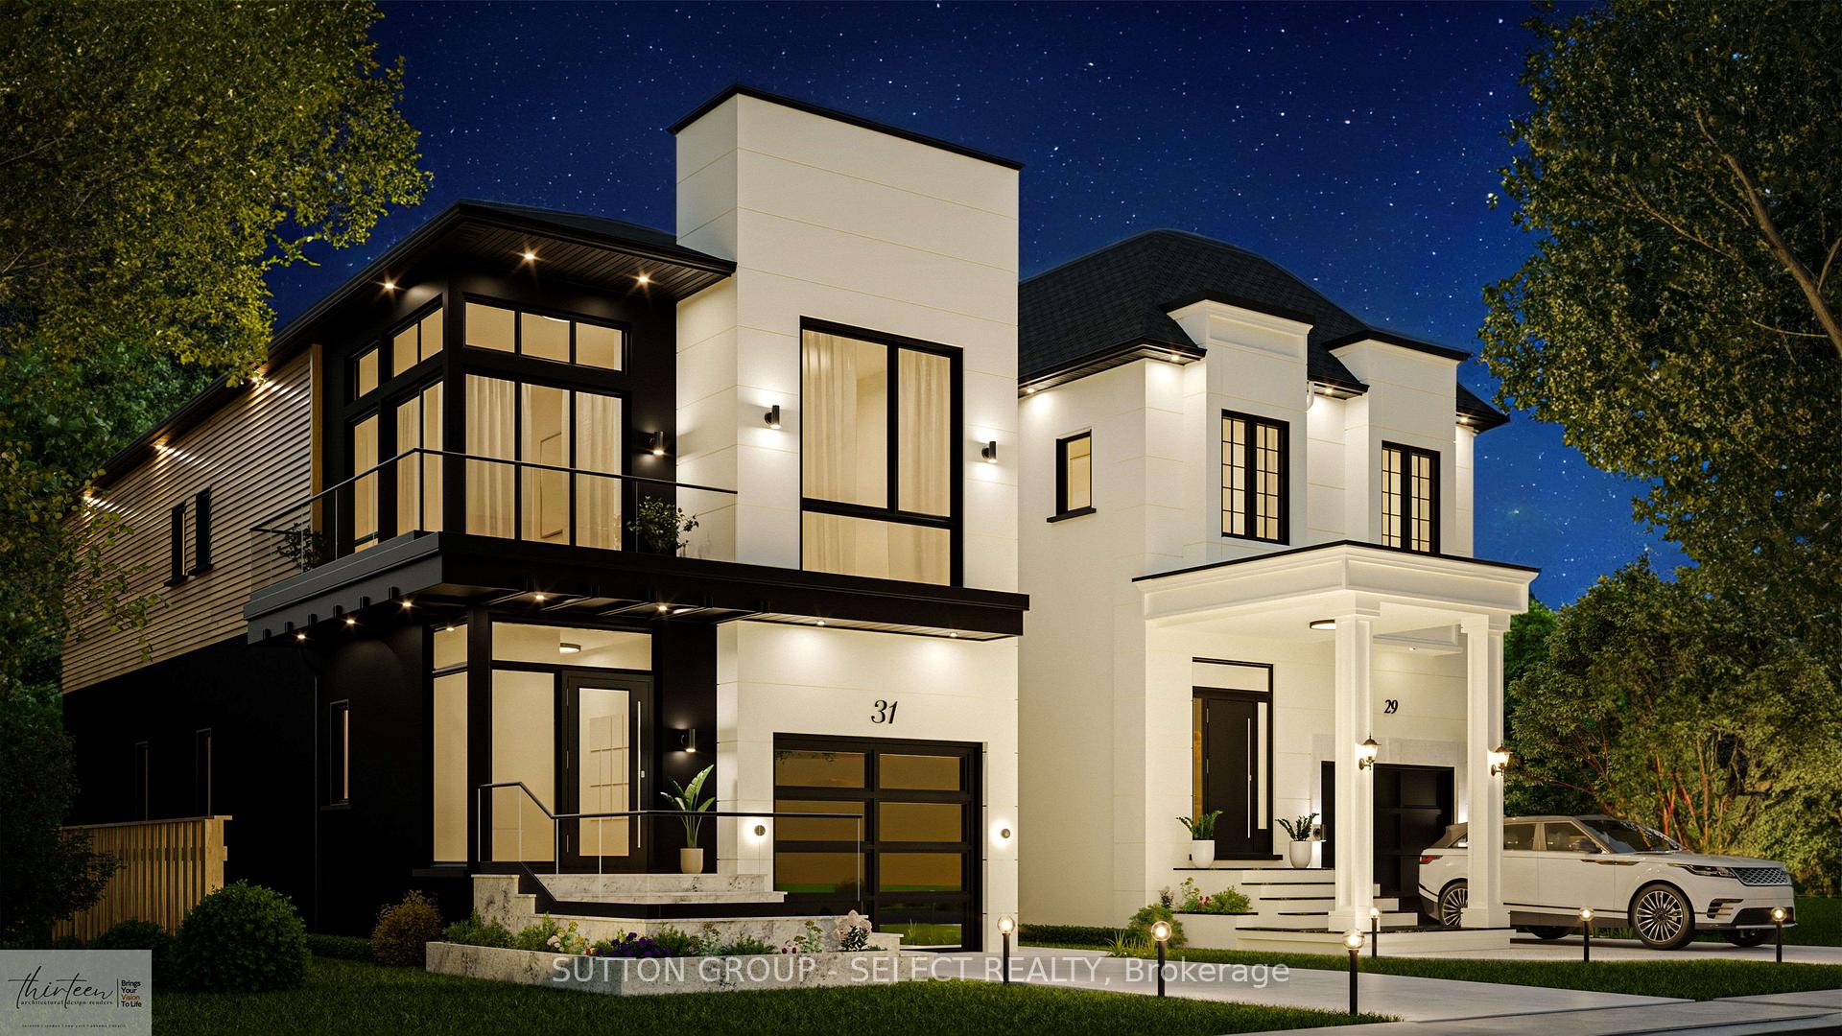
 See all 9 photos
3 Bedrooms
1 Bathroom
1 Garage
2K–2.5K sq.ft
60×152.83 ft
$4,164/yr
Property history
- $449,900ExpiredList: 2025-06-17|End: 2025-09-30|105 daysX12227028
- $459,900TerminatedList: 2025-05-07|End: 2025-06-17|41 daysX12129763
- $499,900TerminatedList: 2025-03-27|End: 2025-05-07|41 daysX12044695
- $799,900ExpiredList: 2024-08-09|End: 2024-12-31|144 daysX9248076
Facts and features
- BasementUnfinished
- Price per sq ft~$356
- Water, sewerMunicipal
- HeatingForced air
What stands out
- Central air
The homeDetached, Bungalow, 2,000–2,500 sq ft
- Type: Detached
- Style: Bungalow
- Living space: 2,000–2,500 sq ft
- Basement: Full, unfinished
- Waterfront: None
InsideOther, Other, Rooms above ground 9
- Features: Other
- Security: Other
- Rooms above ground: 9
- Rooms in the basement: 0
- Bedrooms: 3
- Bathrooms: 1
- Kitchens: 1
Outside and lotBrick, Shingles, Block, concrete
Outside
- Exterior: Brick
- Roof: Shingles
- Foundation: Block, concrete
- Features: Deck
- Size: 60 × 152.83 ft
- Zoning: R2-2
Parking1 Garage, Attached, Private, other
- Spaces: 1 Garage
- Garage: Attached
- Driveway: Private, other
Heating, water and powerForced air, gas, Central air, Municipal water
- Heating: Forced air, gas
- Cooling: Central air
- Water: Municipal water
- Sewer: Municipal sewer
- Natural gas: Yes
- Hydro: Yes
- Cable: Yes
- Telephone: Available
Costs and taxesTaxes $4,164 a year, HST included in the price, Hot water heater
- Taxes, 2023: $4,164 a year
- HST: HST included in the price
- Under contract: Hot water heater
Included in the saleNot included None
- Not included: None
NearbyPark, public transit, school
- Close to: Park, public transit, school
Listing detailsX9248076, Expired, Aug 9, 2024
- MLS® number: X9248076
- Status: Expired
- Listed on: Aug 9, 2024
- Days on market: 144
- Updated: Dec 31, 2024
- Possession: 2024-09-09 / September 9, 2024
- Occupied by: Vacant
- Listing brokerage: SUTTON GROUP - SELECT REALTY
About this home
29 Garfield Avenue, London (South F), ON N6C 2B4
OtherParkPublic TransitSchoolDeck
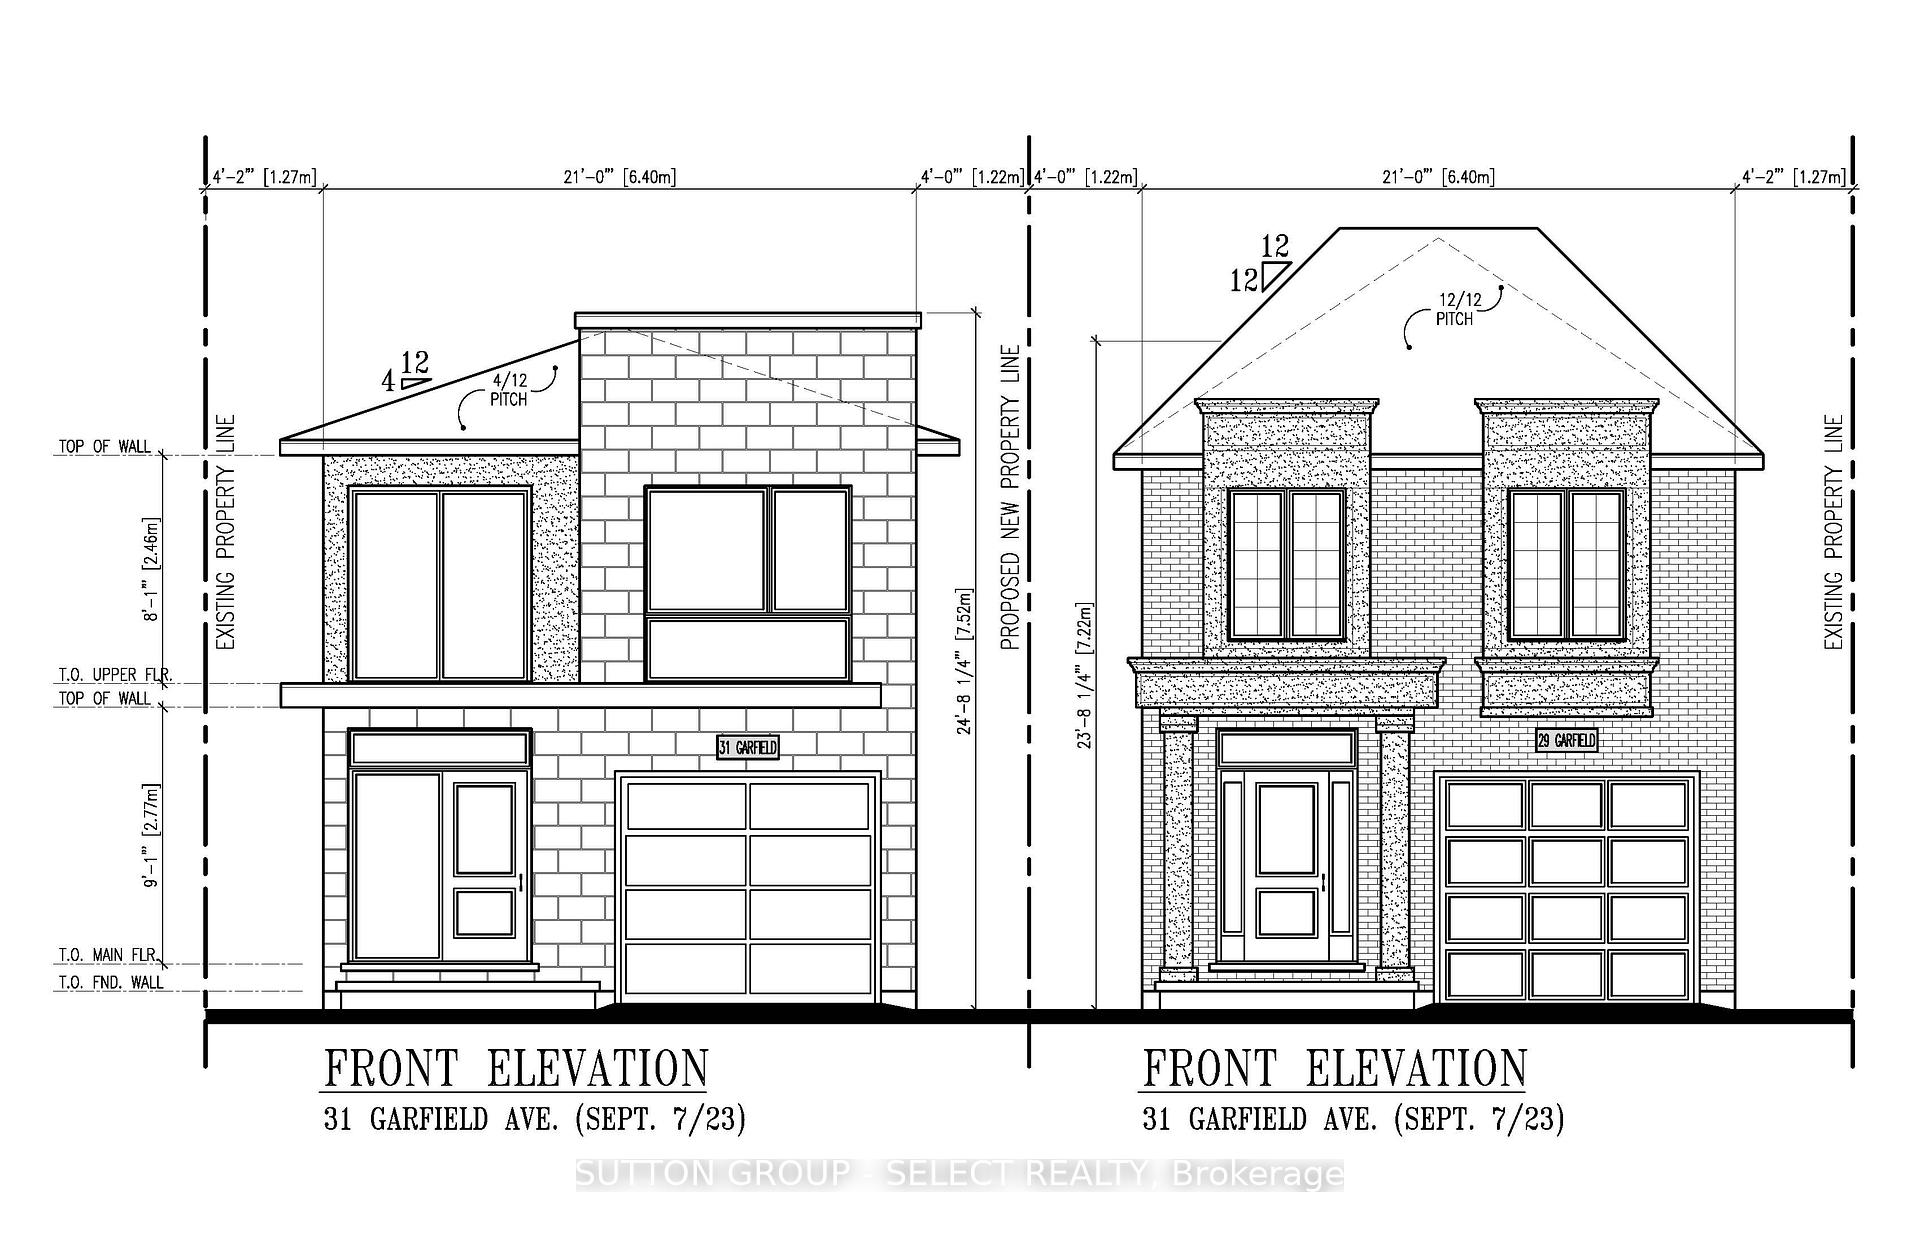
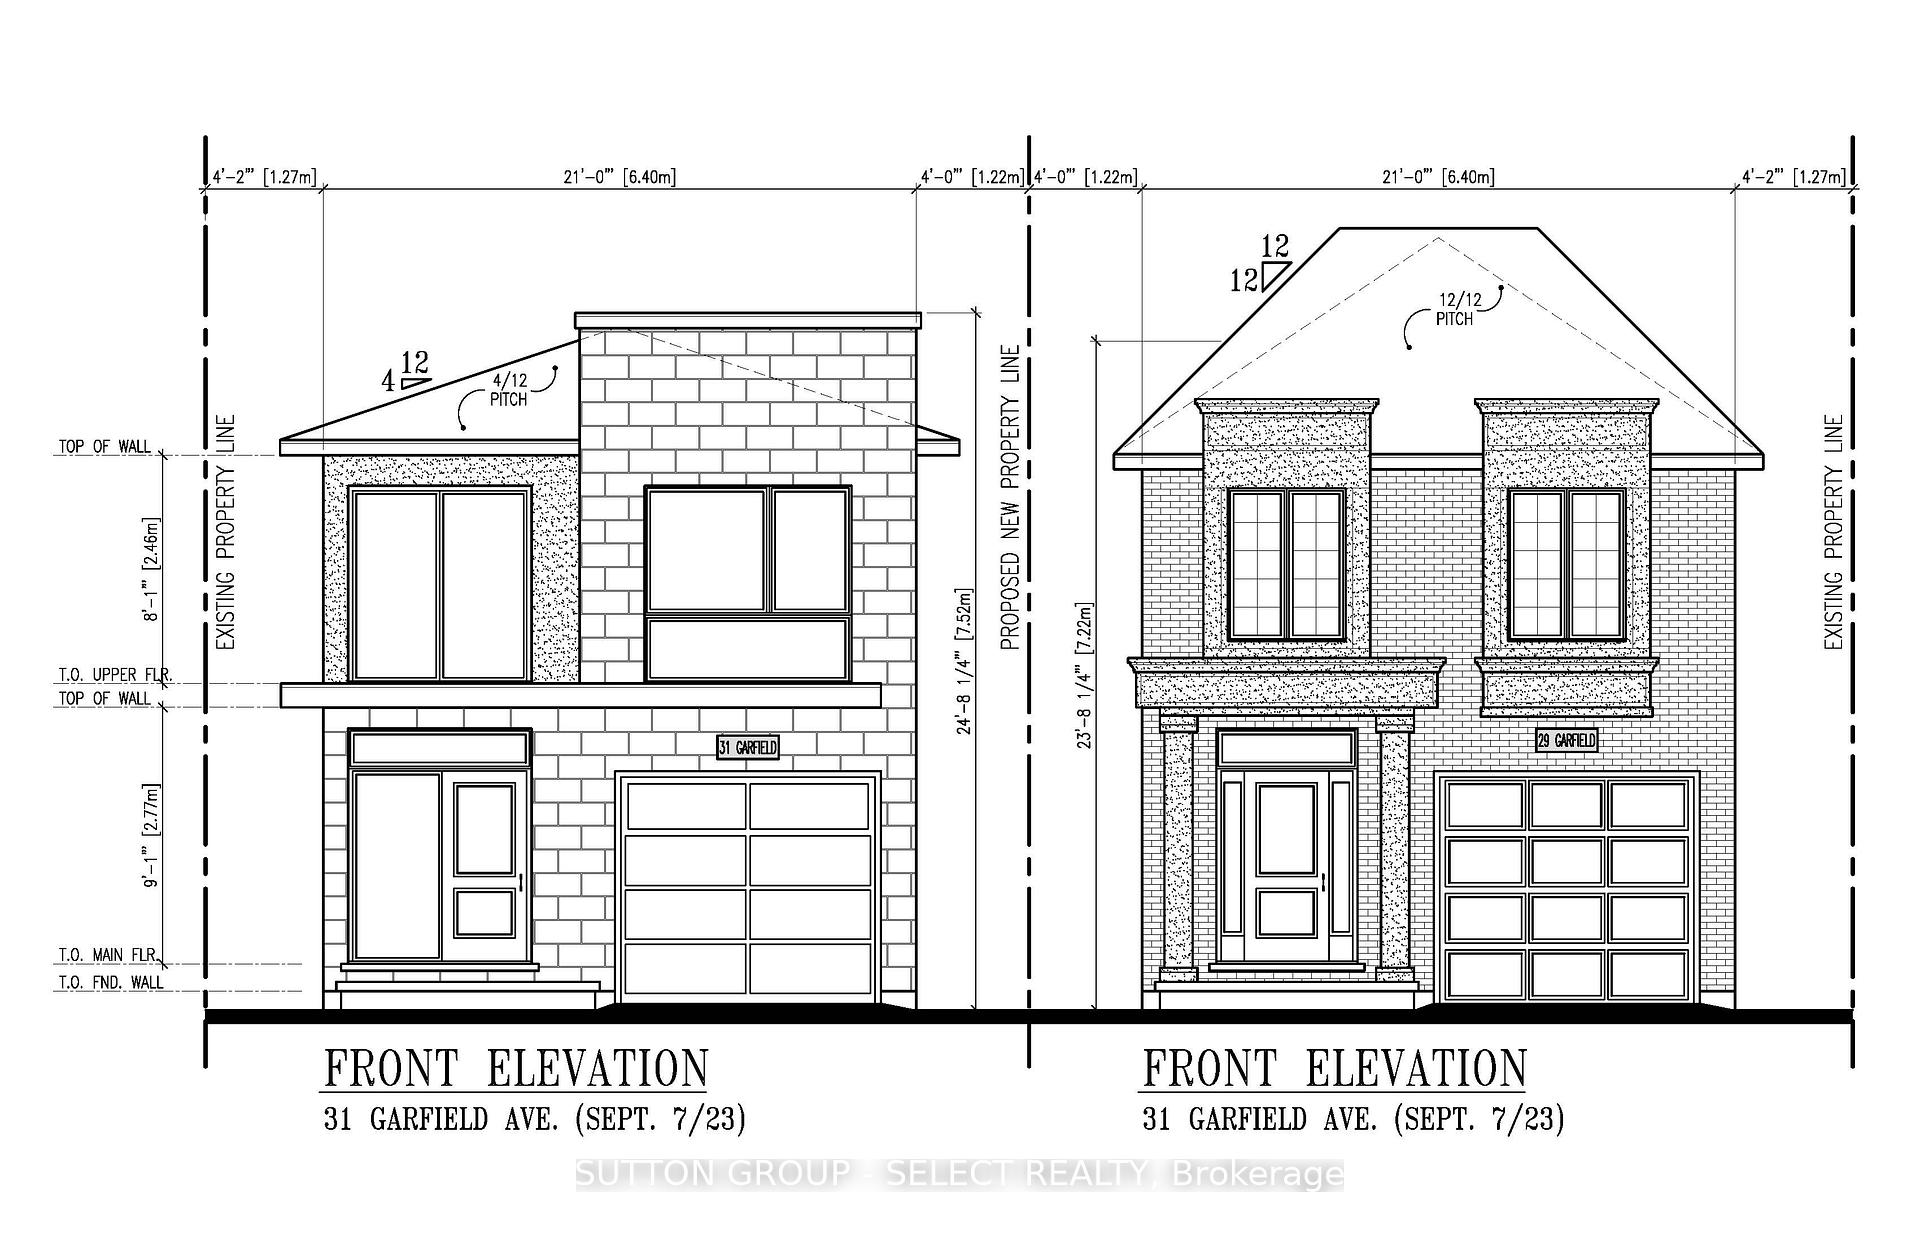
Two Building Lots available! Unique opportunity to build in the highly sought after neighbourhood of Old South. A severance on this lot has been approved by the City of London creating two lots. All survey's and approved plans included. Call the Listing Agent for more details!
Read more
Ask about this home
A HOMEH agent will answer your questions about this home.
Ask a question
Thinking of selling your home?See what your home is worth today.
Around this home
TAKE WORTLEY RD NORTH, TURN RIGHT ONTO GARFIELD AVE.
Errands
Parks
Schools
Daily convenience, out of 100, from the distances below
ParkRosel Park · 3 within 1 km5 min walk312 m
GroceryYour Independent Grocer14 min walk847 m
SchoolWortley Road Public School5 min walk330 m
PharmacyPharmasave12 min walk768 m
Cafés & foodThe Wortley Roadhouse & Patio · 5 within 1 km13 min walk793 m
Gym & rec centreFarquharson Arena9 min walk571 m
LibraryLondon Public Library - Landon15 min walk910 m
HospitalVictoria Hospital & Children's Hospital30 min walk1.8 km
WalkDriveStraight-line distance, open map data
Grocery0.8 km
Park0.3 km
Coffee1.0 km
Dining0.9 km
Gym1.3 km
Hospital1.8 km
Schools nearby
School rating, out of 10.
Wortley Road Public Schoolelementary · Public · 0.3 km
6.5/10Good
London South Collegiate Institutesecondary · Public · 0.5 km
5.3/10Fair
Tecumseh Public Schoolelementary · Public · 0.6 km
3.9/10Low
Contact agent
Helpful calculators
Mortgage
Affordability
Closing costs
Land transfer tax
Property tax
Down payment
CMHC insurance
Stress test
Cashback Rebate
Your HOMEH agent

NimaHOMEH agent · London
"I would see it this week."
Ask Nima