

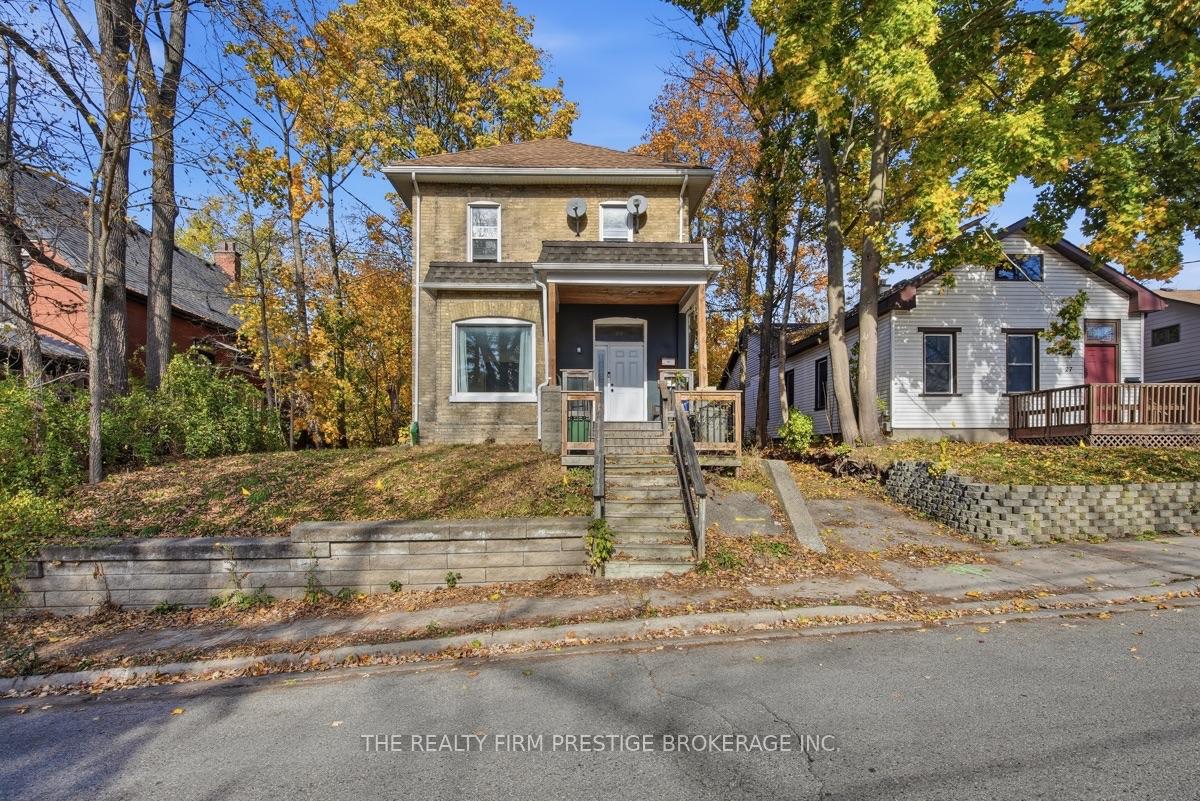
29 Springbank Drive
29 Springbank Drive
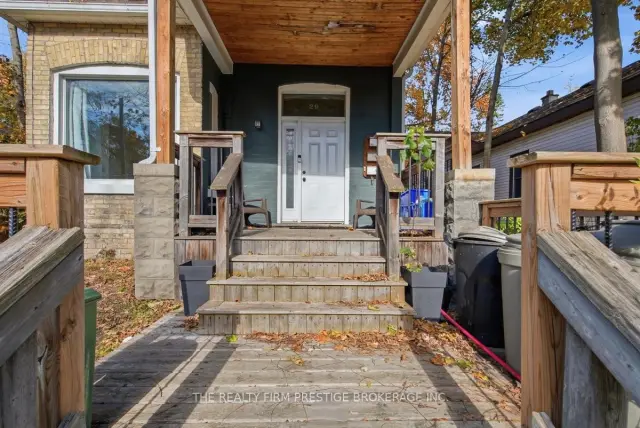
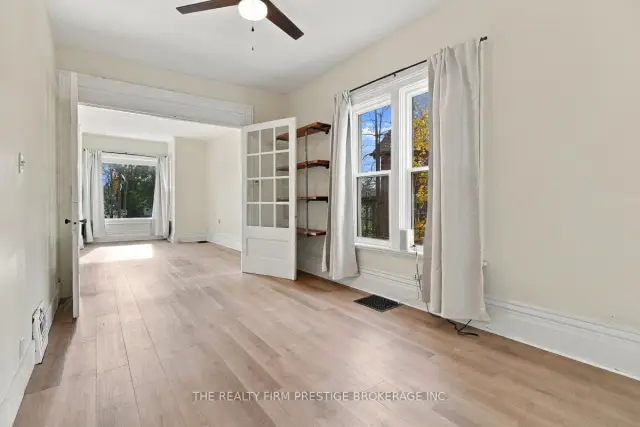
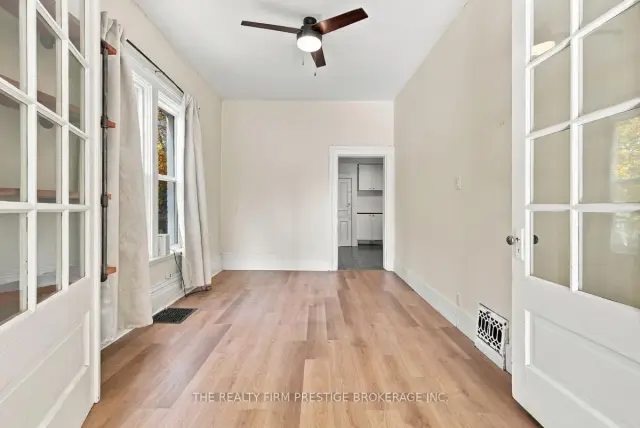
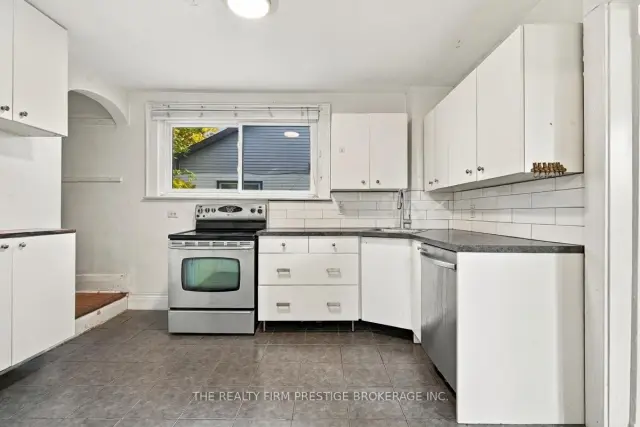 See all 33 photos
Facts and features
- BasementFull
- Price per sq ft~$383
- Water, sewerMunicipal
- HeatingForced air
- 3 kitchens
The homeMultiplex, 2-storey, 1,500–2,000 sq ft
- TypeMultiplex
- Style2-storey
- Living space1,500–2,000 sq ft
- BasementFull
InsideLower level, Carpet free, water heater owned, Rooms above ground 13
- LaundryLower level
- FeaturesCarpet free, water heater owned
- Rooms above ground13
- Bedrooms4
- Bathrooms3
- Kitchens3
- Family roomYes
Outside and lotBrick, Asphalt shingle, Brick, concrete
- ExteriorBrick
- RoofAsphalt shingle
- FoundationBrick, concrete
- Size50 × 175 ft
Parking6 Parking (1 garage + 5 drive), Detached
- Spaces6 Parking (1 garage + 5 drive)
- GarageDetached
Heating, water and powerForced air, gas, Other, Municipal water
- HeatingForced air, gas
- CoolingOther
- WaterMunicipal water
- SewerMunicipal sewer
- HydroYes
Costs and taxesTaxes $4,405 a year, HST No HST, Rental items None
- Taxes, 2025$4,405 a year
- HSTNo HST
- Rental itemsNone
Included in the sale3 fridges, 3 stoves, 1 dishwasher, washer, dryer all "as is", Tenants contents
- Included3 fridges, 3 stoves, 1 dishwasher, washer, dryer all "as is"
- Not includedTenants contents
NearbyHospital, library, park, place of worship, school bus route, school
- Close toHospital, library, park, place of worship, school bus route, school
Listing detailsX14176730, For Sale, Nov 12, 2026
- MLS® numberX14176730
- StatusFor Sale
- Listed onNov 12, 2026
- Days on market8
- UpdatedNov 13, 2026
- PossessionImmediate
- Occupied byPartial
- Listing brokerageTHE REALTY FIRM PRESTIGE BROKERAGE INC.
About this home
29 Springbank Drive, London (South E), ON N6J 1E1
LEGAL/LICENSED triplex with permits in place for duplex ARU build in rear yard! Excellent opportunity for those looking to live in with a mortgage helper or for investors looking to expand their portfolio with significant upside! Inside you will find 2 out of 3 units vacant. 1x 2 bed/1 bath, previously rented for $2050/month, 1x bachelor unit which could rent for an estimated $1100/month and one excellent legacy tenant. Most big ticket items have been completed in the time the owner has owned this property including, but not limited to: updated electrical, updated plumbing, attic and basement insulation, almost all windows, hot water tanks are owned, all units renovated, not to mention almost $20,000 spent for duplex plans and permits. This property is in an excellent A+ location, walking distance to Wortley Village, downtown AND park trails. Bus to Western University is just around the corner. Large detached garage and 5 parking spots! Large 50x175 lot.
Book a viewing
Around this home
Daily convenience, out of 100, from the distances below
Schools nearby
School rating, out of 10.
Helpful calculators
Your HOMEH agent

"Priced 1% over the Hestimate. I would see it this week."