
1615 Wickerson Gate
London (South K), ON N6K 0C3
- 4+1Bedrooms
- 4Bathrooms
- 3Garage
- 3500–5000Sq Ft
- $11,727Tax
- 78×119 ftLot Size
 Estimated Value:$1,374,890See Free Estimate Report

Sale & Price History for 1615 Wickerson Gate, London, South K
| Start Date | End Date | Price | Event | MLS# |
|---|---|---|---|---|
| No listing history available | ||||
Real estate boards require you to or to see the full details of this property.
*Sold prices and complete sale & price history are regulated data. Under the Trust in Real Estate Services Act, 2002 (TRESA) and the rules of the Real Estate Council of Ontario (RECO), and pursuant to the Multiple Listing Service® rules of the Canadian Real Estate Association (CREA) and the Toronto Regional Real Estate Board (TRREB), this information may be shown only to registered users who have agreed to the applicable terms of use (a Virtual Office Website, or "VOW," arrangement). HOMEH Inc., Brokerage therefore provides it to signed-in members only. Creating an account is free and takes under a minute.
About 1615 Wickerson Gate, London, South K
Summarized Description
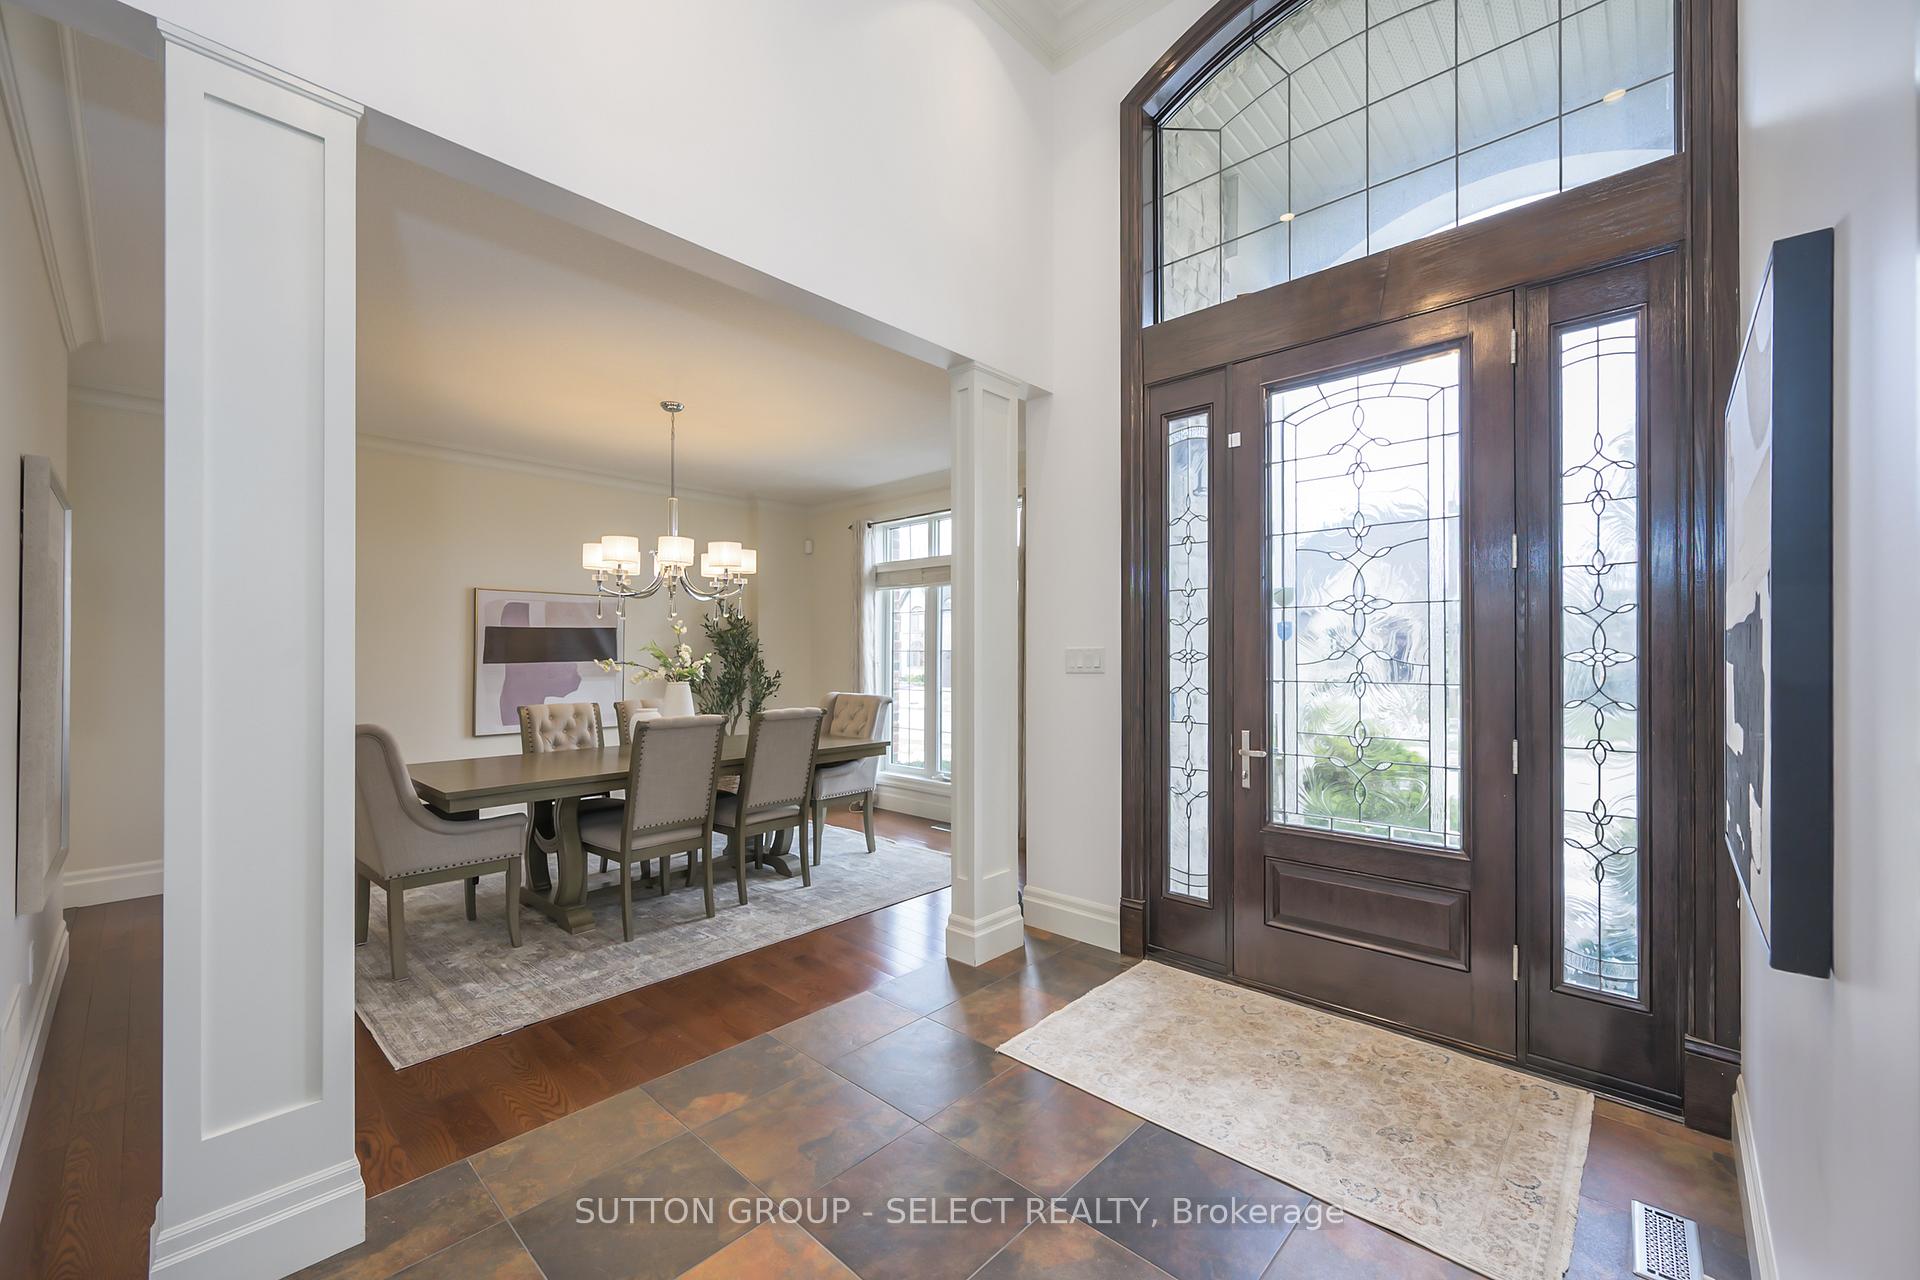
- Stately entry with substantial columns and stonework.
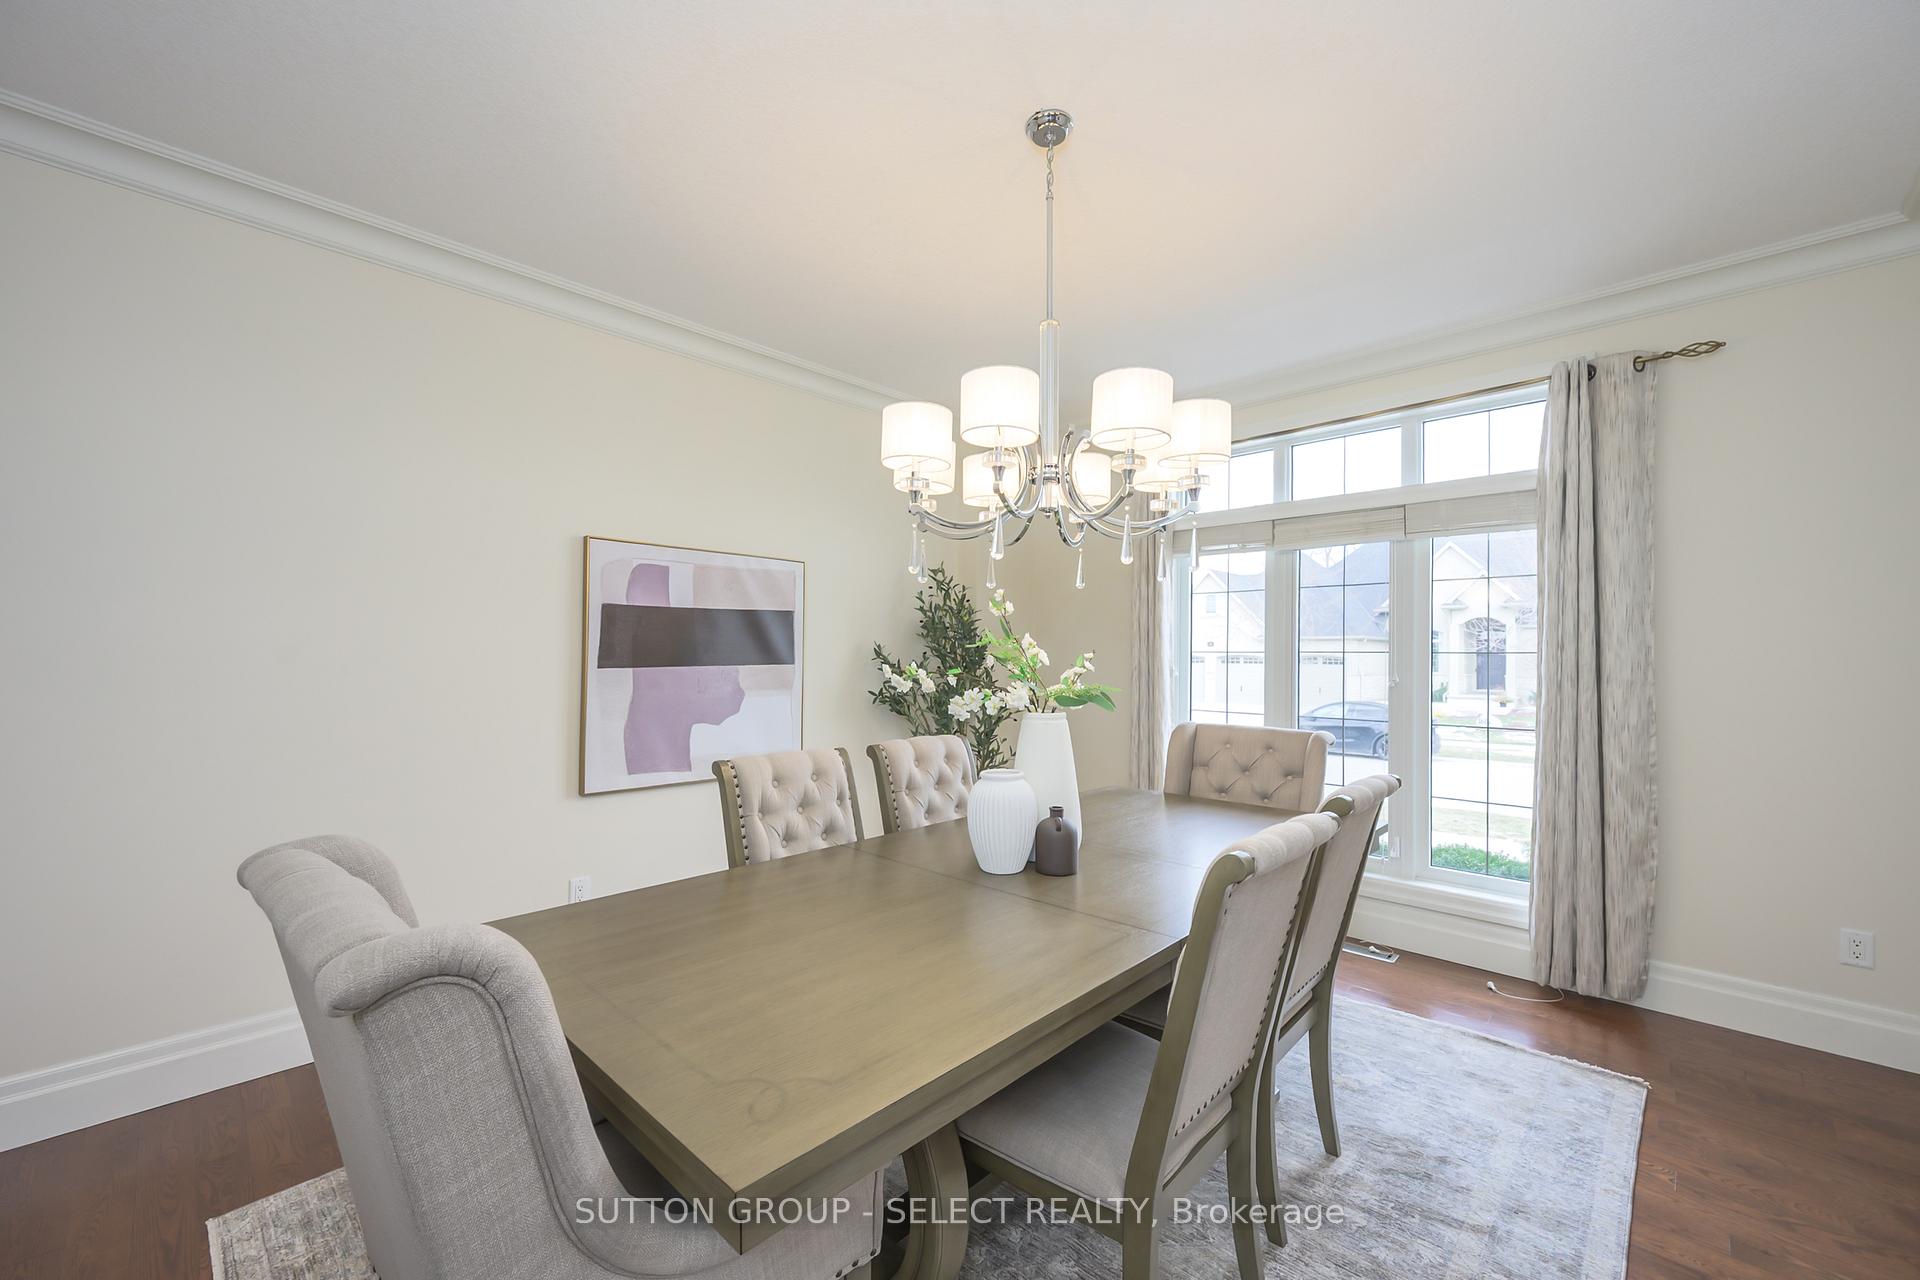
- Expansive principal rooms with rich hardwood flooring.
- Custom millwork throughout enhances architectural detail.
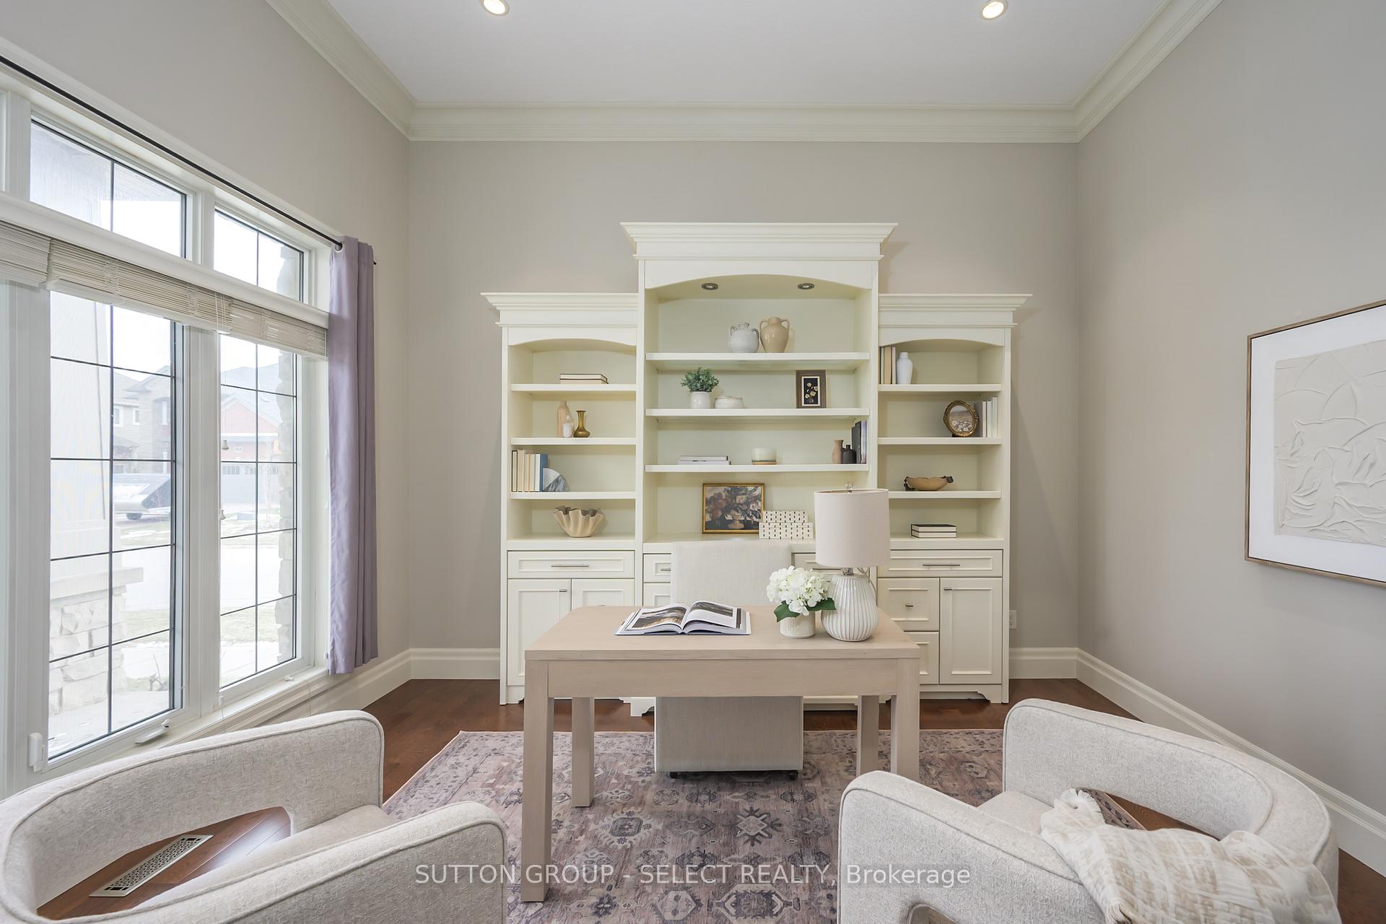
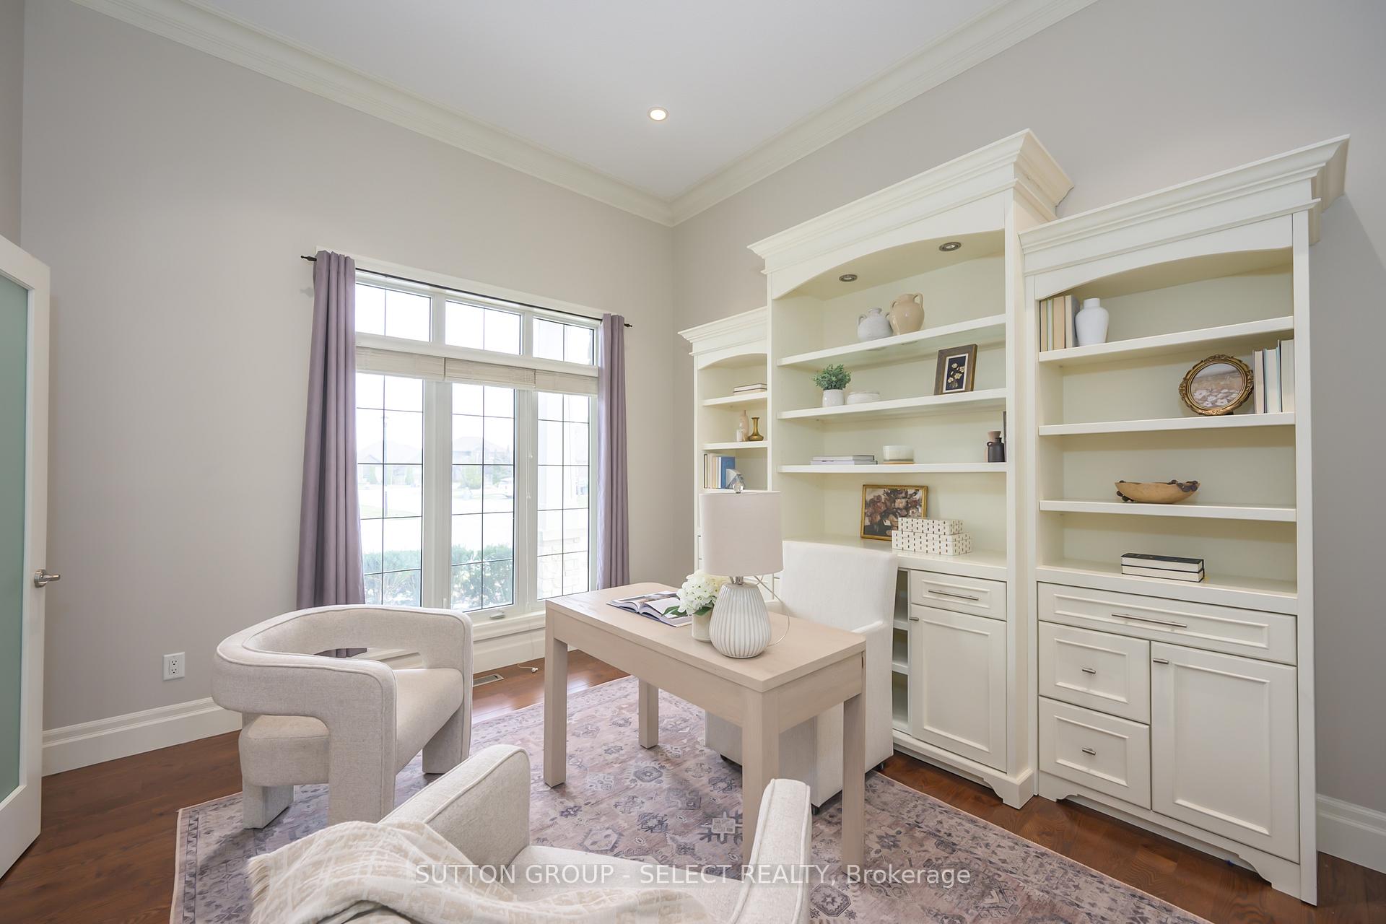
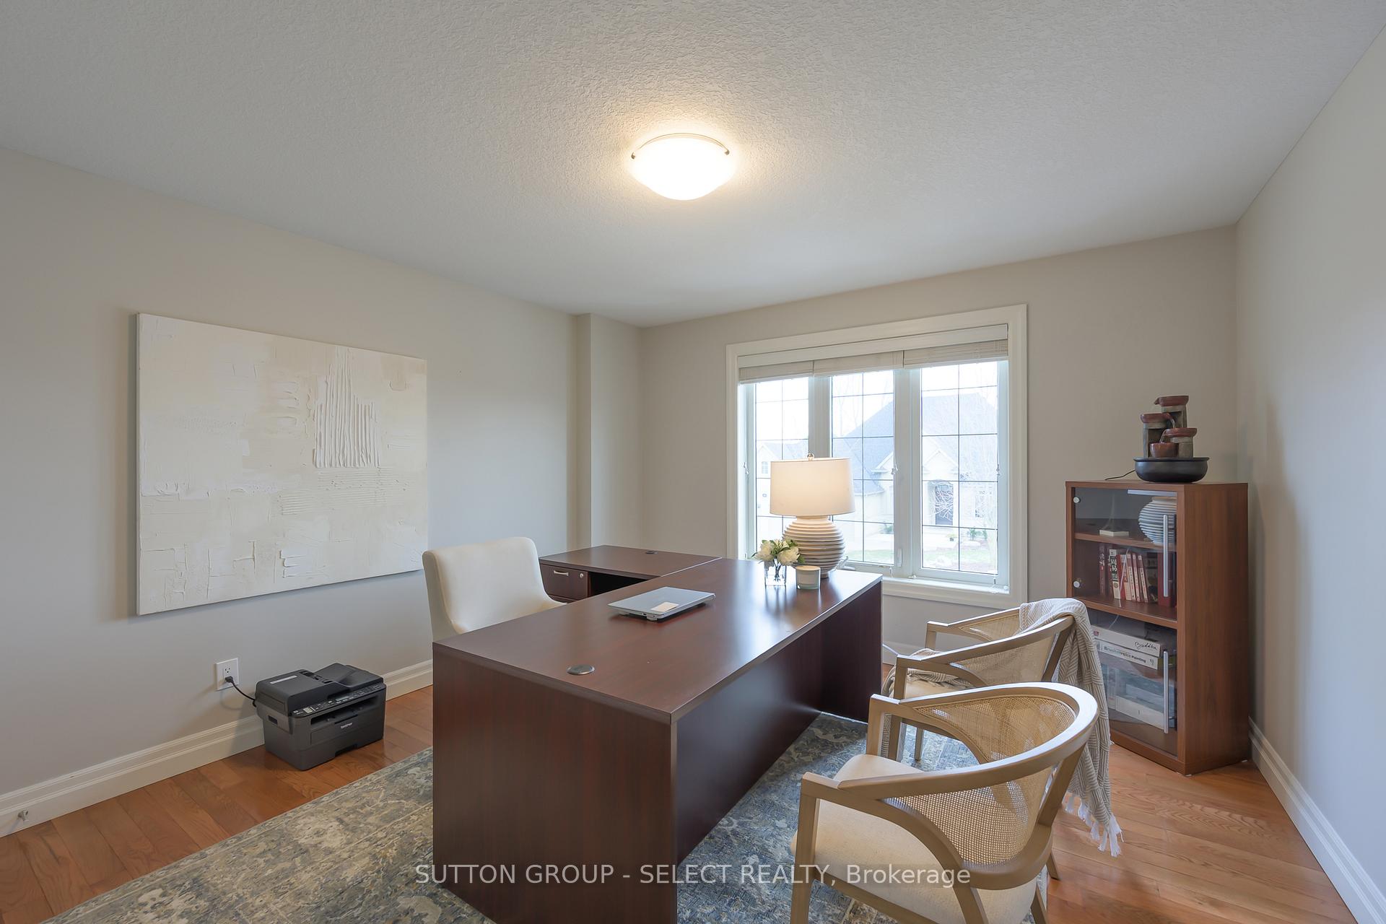
- Private office and main floor laundry for convenience.
- Fully finished lower level with media/games room.
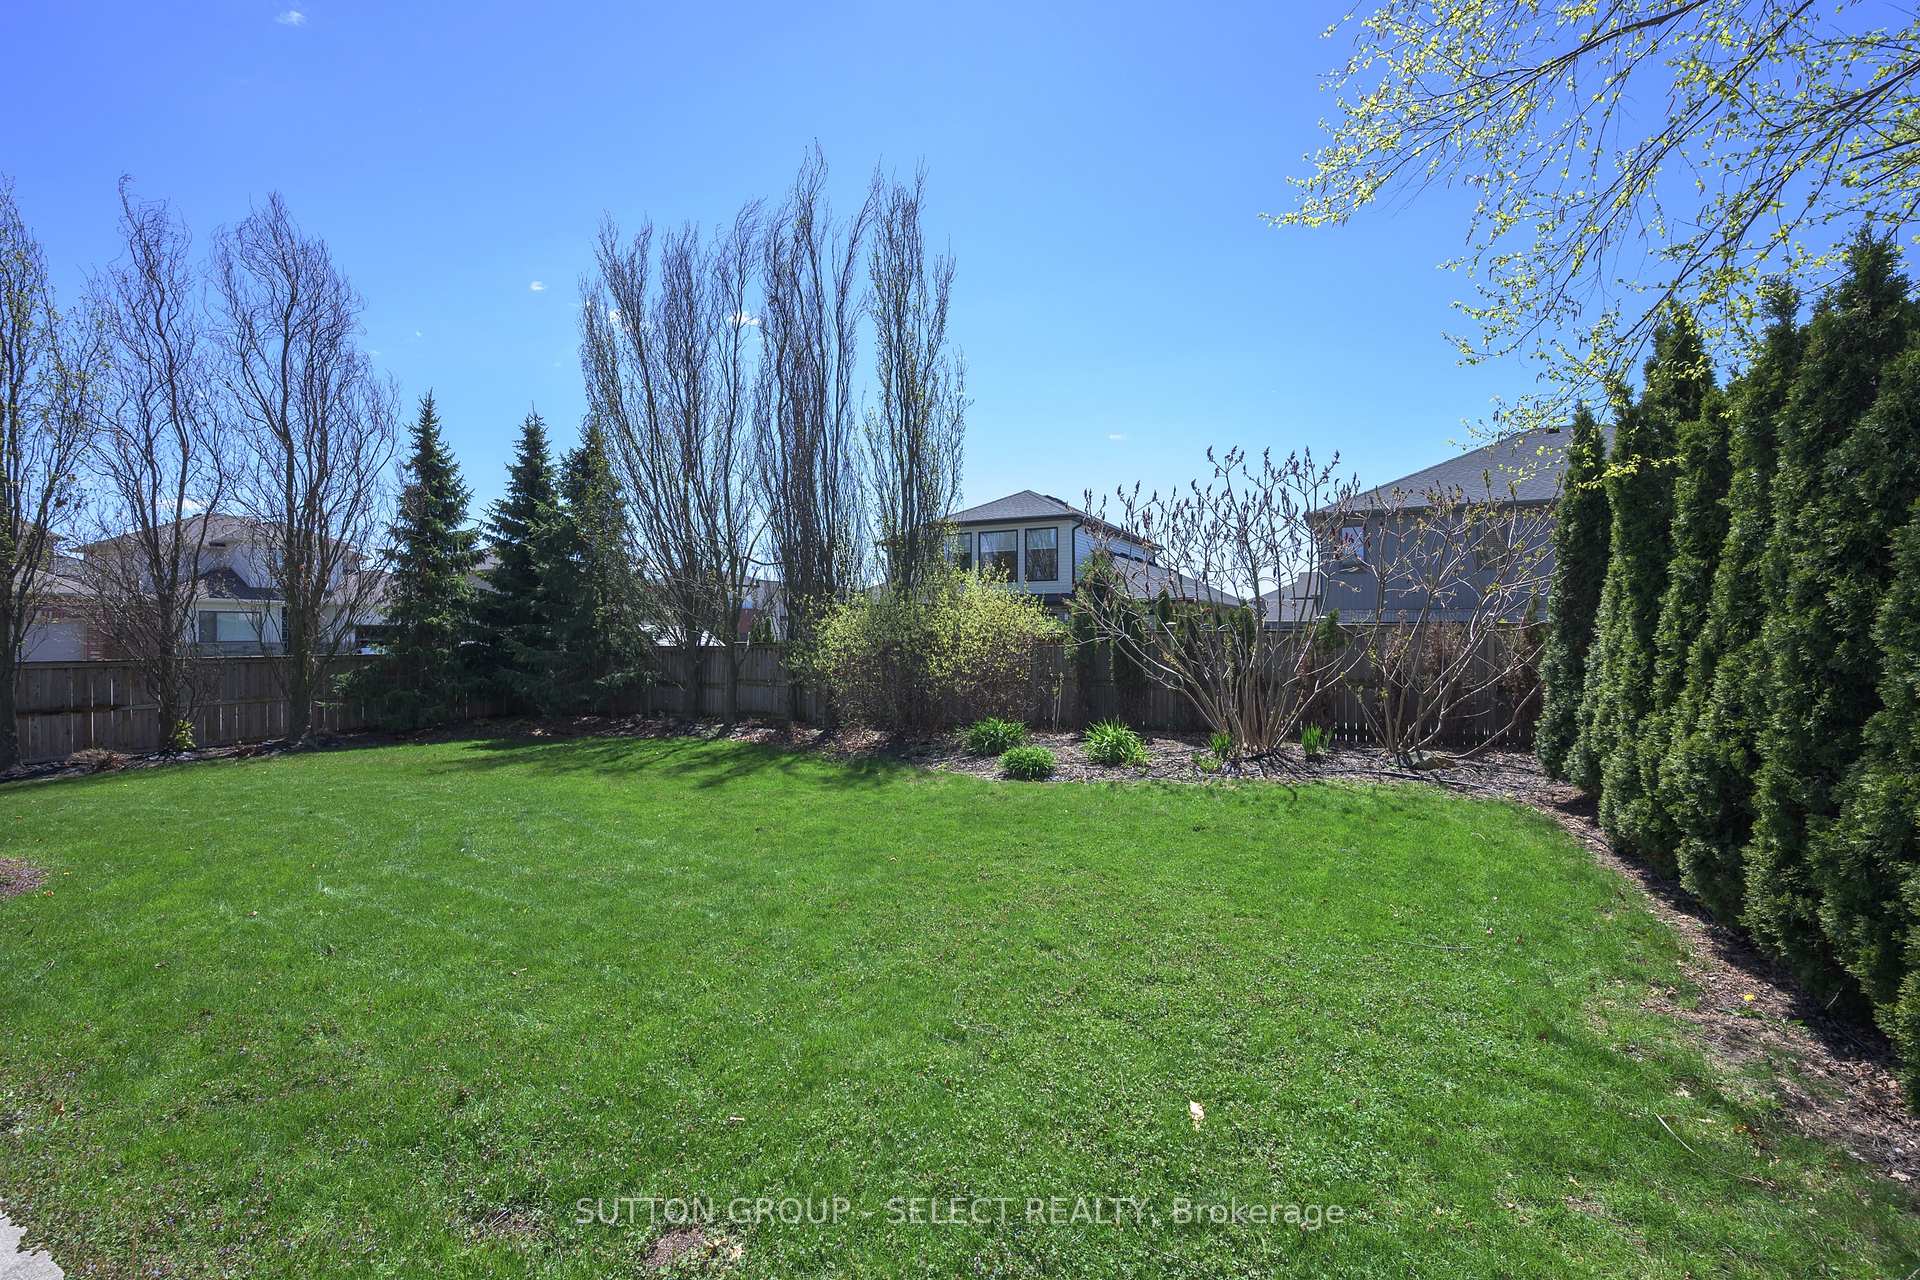
- Pool-sized yard offers privacy and open space.
- Located in Wickerson Heights near trails and golf.
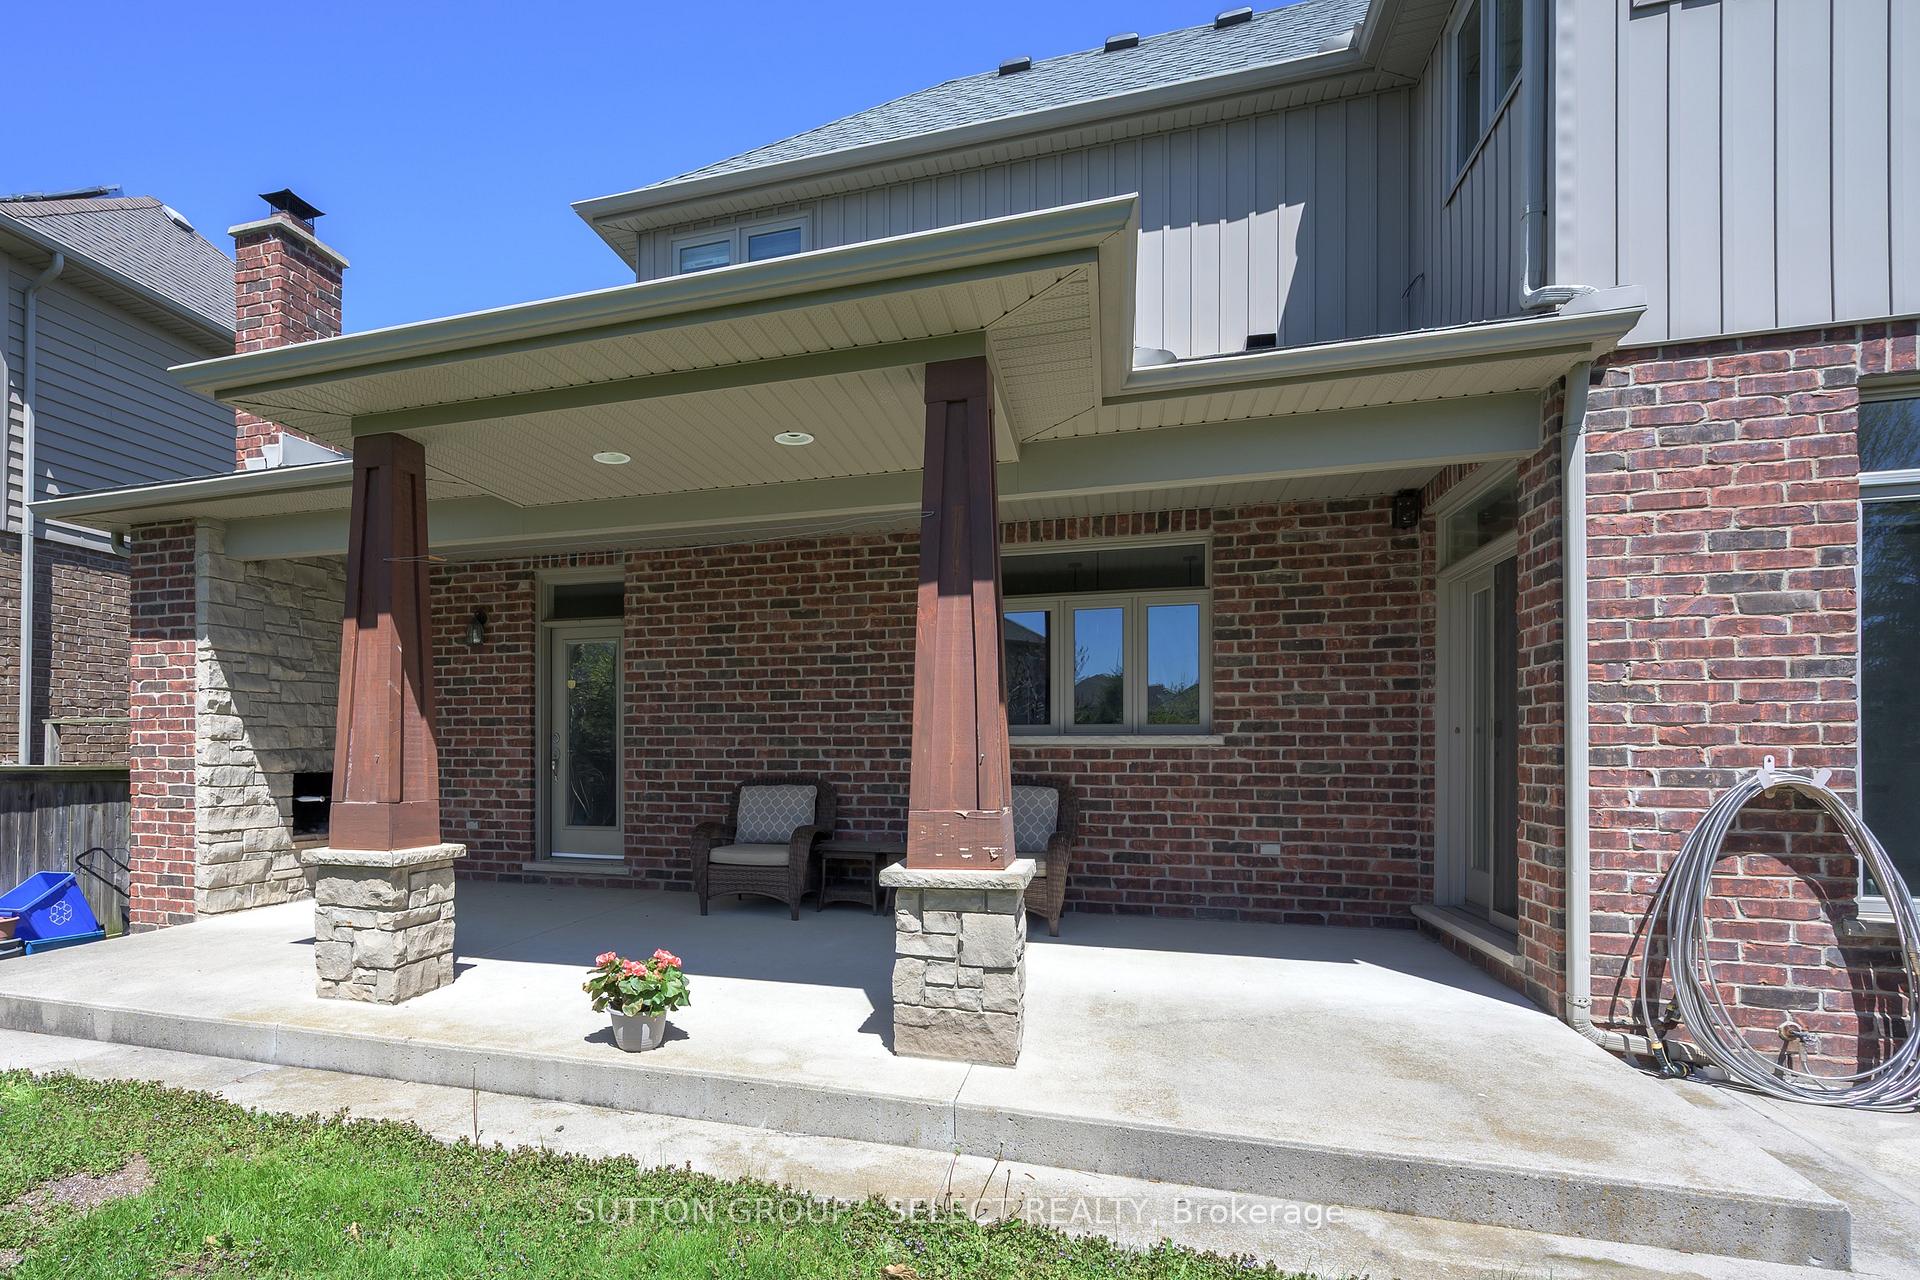
- Integrated wood-burning fireplace on covered patio.
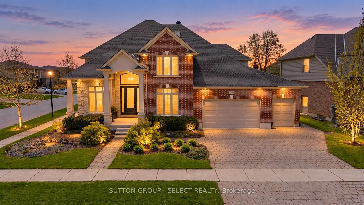
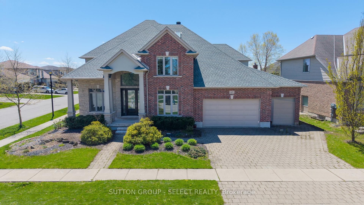
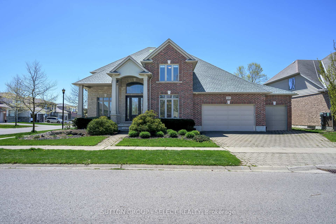
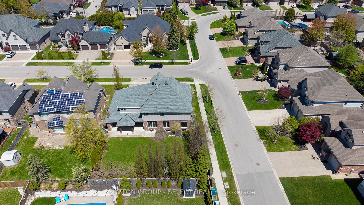
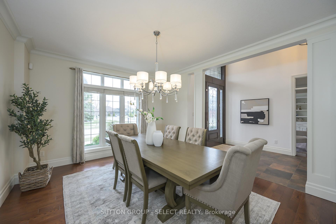
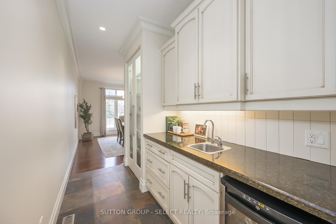
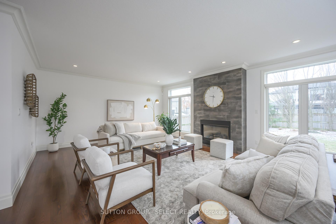
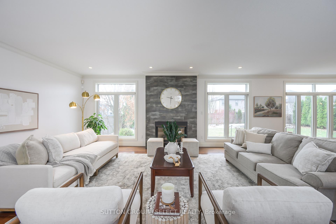
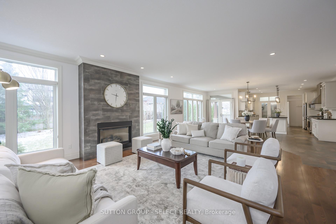
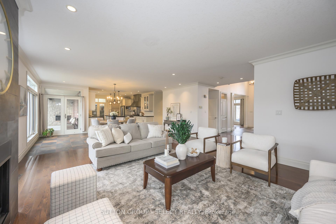
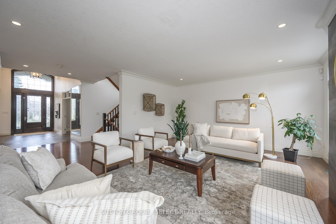
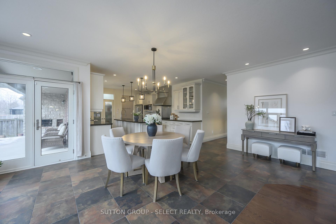
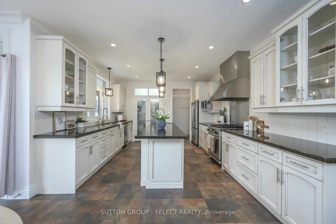
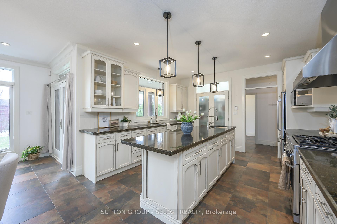
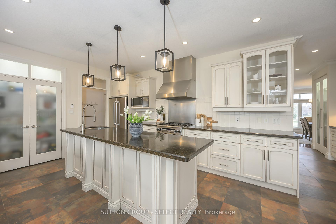
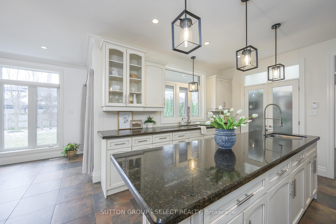
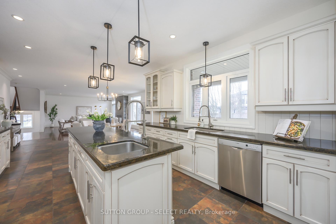
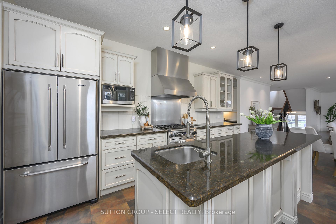
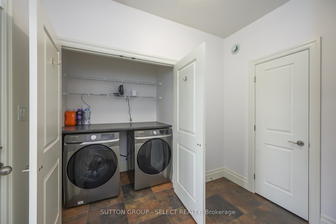
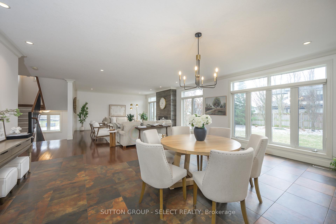
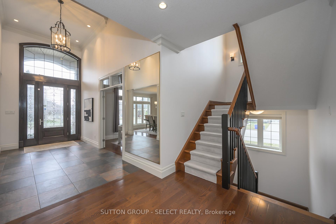
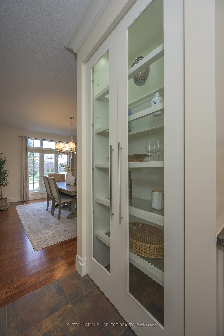
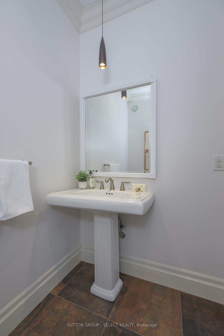
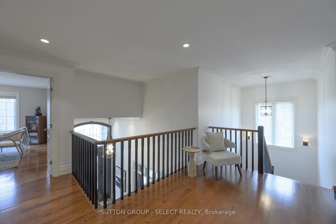
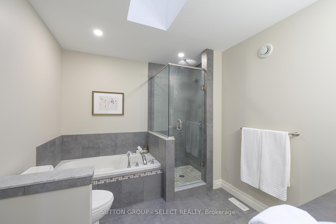
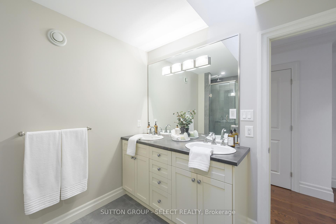
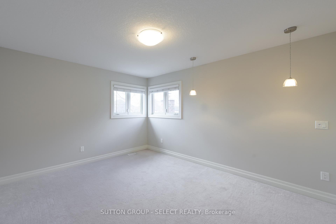
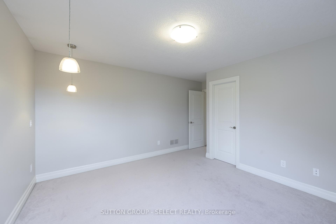
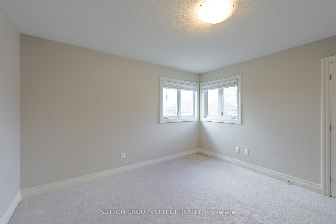
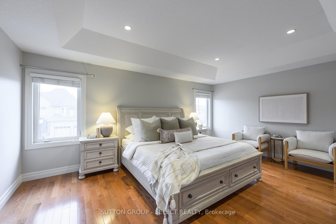
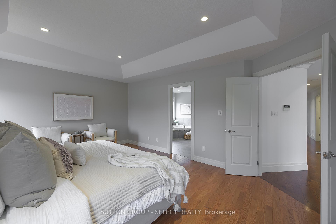
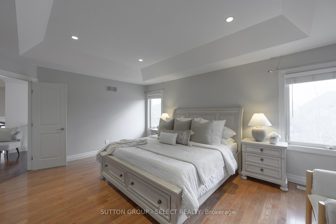
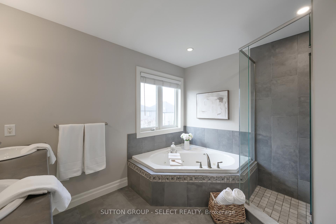
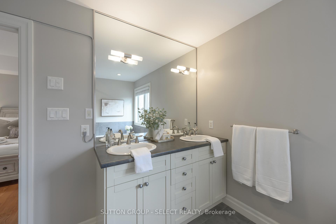
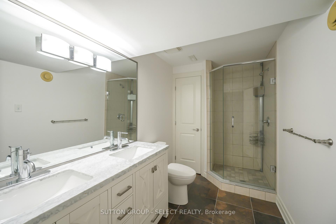
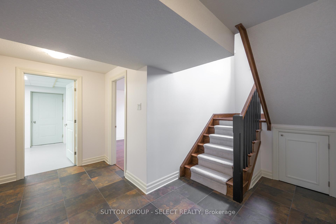
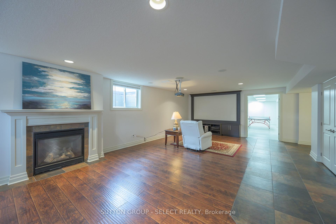
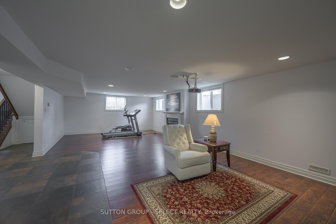
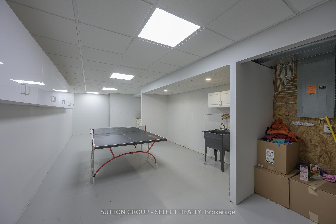
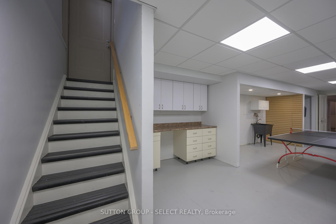
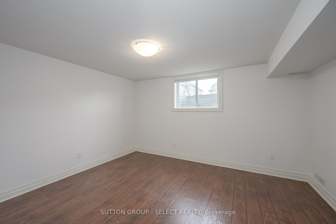
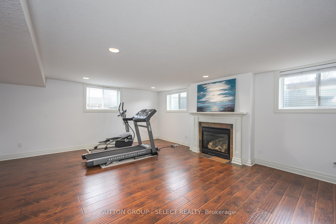
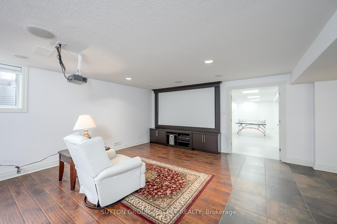
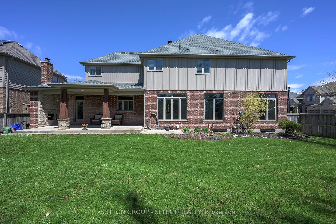
A rare combination of scale, presence, and setting begins at the covered front porch, where substantial columns, stonework, and a stately entry create an immediate sense of arrival. A triple car garage and wide driveway reinforce the home's presence from the street. Inside, the two-storey foyer rises with natural light, framed by an arched opening and statement lighting-introducing the volume and architectural detail that define this home.The main level is anchored by expansive principal rooms that feel both open and intentional. Rich hardwood, substantial crown moulding, and custom millwork carry throughout, while a wall of windows across the back of the home draws in natural light and connects seamlessly to the outdoor living space. The living area is centred around a fireplace, with clear sightlines into the kitchen and dining spaces-designed for both everyday function and larger gatherings.The kitchen delivers on both presence and practicality, with extensive cabinetry, a large centre island with prep sink, gas range, and a walk-in pantry. A wet bar/servery enhances flow to the dining area. A private office is located off the foyer, along with convenient main floor laundry. Garden doors lead to a covered patio with an integrated wood-burning fireplace-an outdoor space that feels private and purposeful.Upstairs, a wide landing overlooks the foyer below. Four well-proportioned bedrooms include a primary suite with space to unwind, complemented by an ensuite with soaker tub, glass shower, double vanity, and skylight.The fully finished lower level adds flexibility with a large media/games room, fireplace, bedroom, full bath, and workshop.. A separate staircase from the garage supports multi-generational or private use.A fully fenced, pool-sized yard and wide corner lot offer added frontage, privacy, and a more open streetscape, set in Wickerson Heights at the edge of Byron Village. Nearby trails, Thames River, West 5, RiverBend Golf & Hunt Club Golf.
Key Facts & Features
Property Costs
- Annual Property Tax Amount
- $11,727
- Land Transfer Tax Fee
- $21,473
Rental Items
- Rental Equipment
- HWT
- Basement Type
- Finished, Full, Separate Entrance
Interior Features
- Laundry Level
- Main Level
- Interior Extras
- Central Vacuum, Sump Pump, Auto Garage Door Remote
- Fireplace/Stove
- Yes
- Fireplace Features
- Natural Gas, Wood, Family Room, Rec Room, Other, Fireplace Insert
- Elevator
- No
Exterior Features
- Exterior Extras
- Patio
- Pool
- None
- Property Features
- Skiing, Park, Golf, Fenced Yard
- Other Structures
- Fence - Full
Building
- Building Type
- Detached
- Building Style
- 2-Storey
- Approx Age
- 16-30
Construction
- Exterior Finish
- Stone, Stucco (Plaster)
- Roof
- Asphalt Shingle
- Foundation Details
- Poured Concrete
- Special Designation
- Unknown
Lot
- Lot Front
- 77.99 ft
- Lot Depth
- 118.65 ft
Inclusions
- Inclusions
- Stove, Refrigerator, Dishwasher, Washer, Dryer, Bar Fridge, window treatments, bathroom mirrors, garage remotes, light fixtures, garage door remote controls
Exclusions
- Exclusions
- n/a
Parking & Garages
- Garage Type
- Attached
- Garage Spaces
- 3
- Parking Spaces
- 3
- Total Garage And Parking Spaces
- 6
Heating & Cooling
- Heat Source
- Gas
- Heat Type
- Forced Air
- Air Conditioning
- Central Air
- Water
- Municipal
- Sewers
- Sewer
- Natural Gas
- Yes
- Hydro
- Yes
- Cable
- Yes
- Telephone
- Yes
- Bedrooms
- 4 + 1
- Washrooms
- 4
- Kitchens
- 1
- Family / bonus room
- Yes
Room sizes
- Other—Lower level
- Other—Lower level
- Bedroom—Second level, Walk-In Closet(s)
- Family Room—Lower level, Fireplace
- Living Room—Main level, Combined w/Dining
- Bedroom—Second level, Walk-In Closet(s)
- Dining Room—Main level
- Kitchen—Main level
- Laundry—Main level
- Primary Bedroom—Second level, Walk-In Closet(s), 6 Pc Ensuite
- Other—Lower level, Access To Garage
- Office—Main level
- Bedroom—Second level
- Bedroom—Lower level
Washrooms
- 2-piece, Main
- 5-piece, Second
- 4-piece, Lower
- Municipality
- London
- Neighbourhood
- South K
- Main cross streets
- Wickerson Gate/ Bayford Crescent
- Directions
- WEST ON BYRON BASELINE RD., TURN LEFT ON WICKERSON RD. AND THEN TURN LEFT ON WICKERSON GATE
- MLS® number
- X13661772
- Data source
- Toronto Regional Real Estate Board
- Listed on
- 2026-08-11
- Updated on
- 2026-09-30
- Days on market
- 70 days
- Possession date
- 2026-09-30
- Possession type
- Flexible
- Co-op commission
- 2
- Seller
- Listed by
- SUTTON GROUP - SELECT REALTY
Home Market Value
Current home valuation for 1615 Wickerson Gate, London, South K, London, ON. Listed for $1,249,900
HOMEH Estimate
$1,374,890
Estimated Sales Range
$824,934 - $1,924,846
HOMEH Estimate for 1615 Wickerson Gate, London, South K
Calculated with a real agent's CMA method — 45+ years of experience, codified. Not an AI guess.
For the owner
Is this your home? Track its value.
Get this home's HOMEH Estimate by email once a month, with how many homes are for sale around you.
Mortgage Payment Calculator
Compare up to 4 down payment scenarios
5% on first $500K + 10% on $749,900 over $500K
$99,990
| Scenario 1 | Scenario 2 | Scenario 3 | Scenario 4 | |
|---|---|---|---|---|
−Down payment | % $ | % $ | % $ | % $ |
+CMHC insurance | $45,996 | $34,872 | $29,748 | $0 |
=Total mortgage | $1,195,904 | $1,159,782 | $1,092,163 | $999,920 |
Amortization | ||||
Mortgage rate | % | % | % | % |
| Payment frequency | ||||
=Mortgage payment | $5,839monthly | $5,663monthly | $5,332monthly | $4,882monthly |
Land Transfer Tax
$21,473
$21,473
Around this home
No schools found nearby
Data provided by OpenStreetMap & Fraser Institute School Rankings
Ask HOMEH
New!Hi there!
👋Text or call (416) 301-9001
Recommended for you
Based on homes you've looked at.
No recommended properties found.
Nearby similar homes
No nearby properties found.
More real estate resources
Other homes nearby
Explore this area
Nearby neighbourhoods
No nearby listings available.