

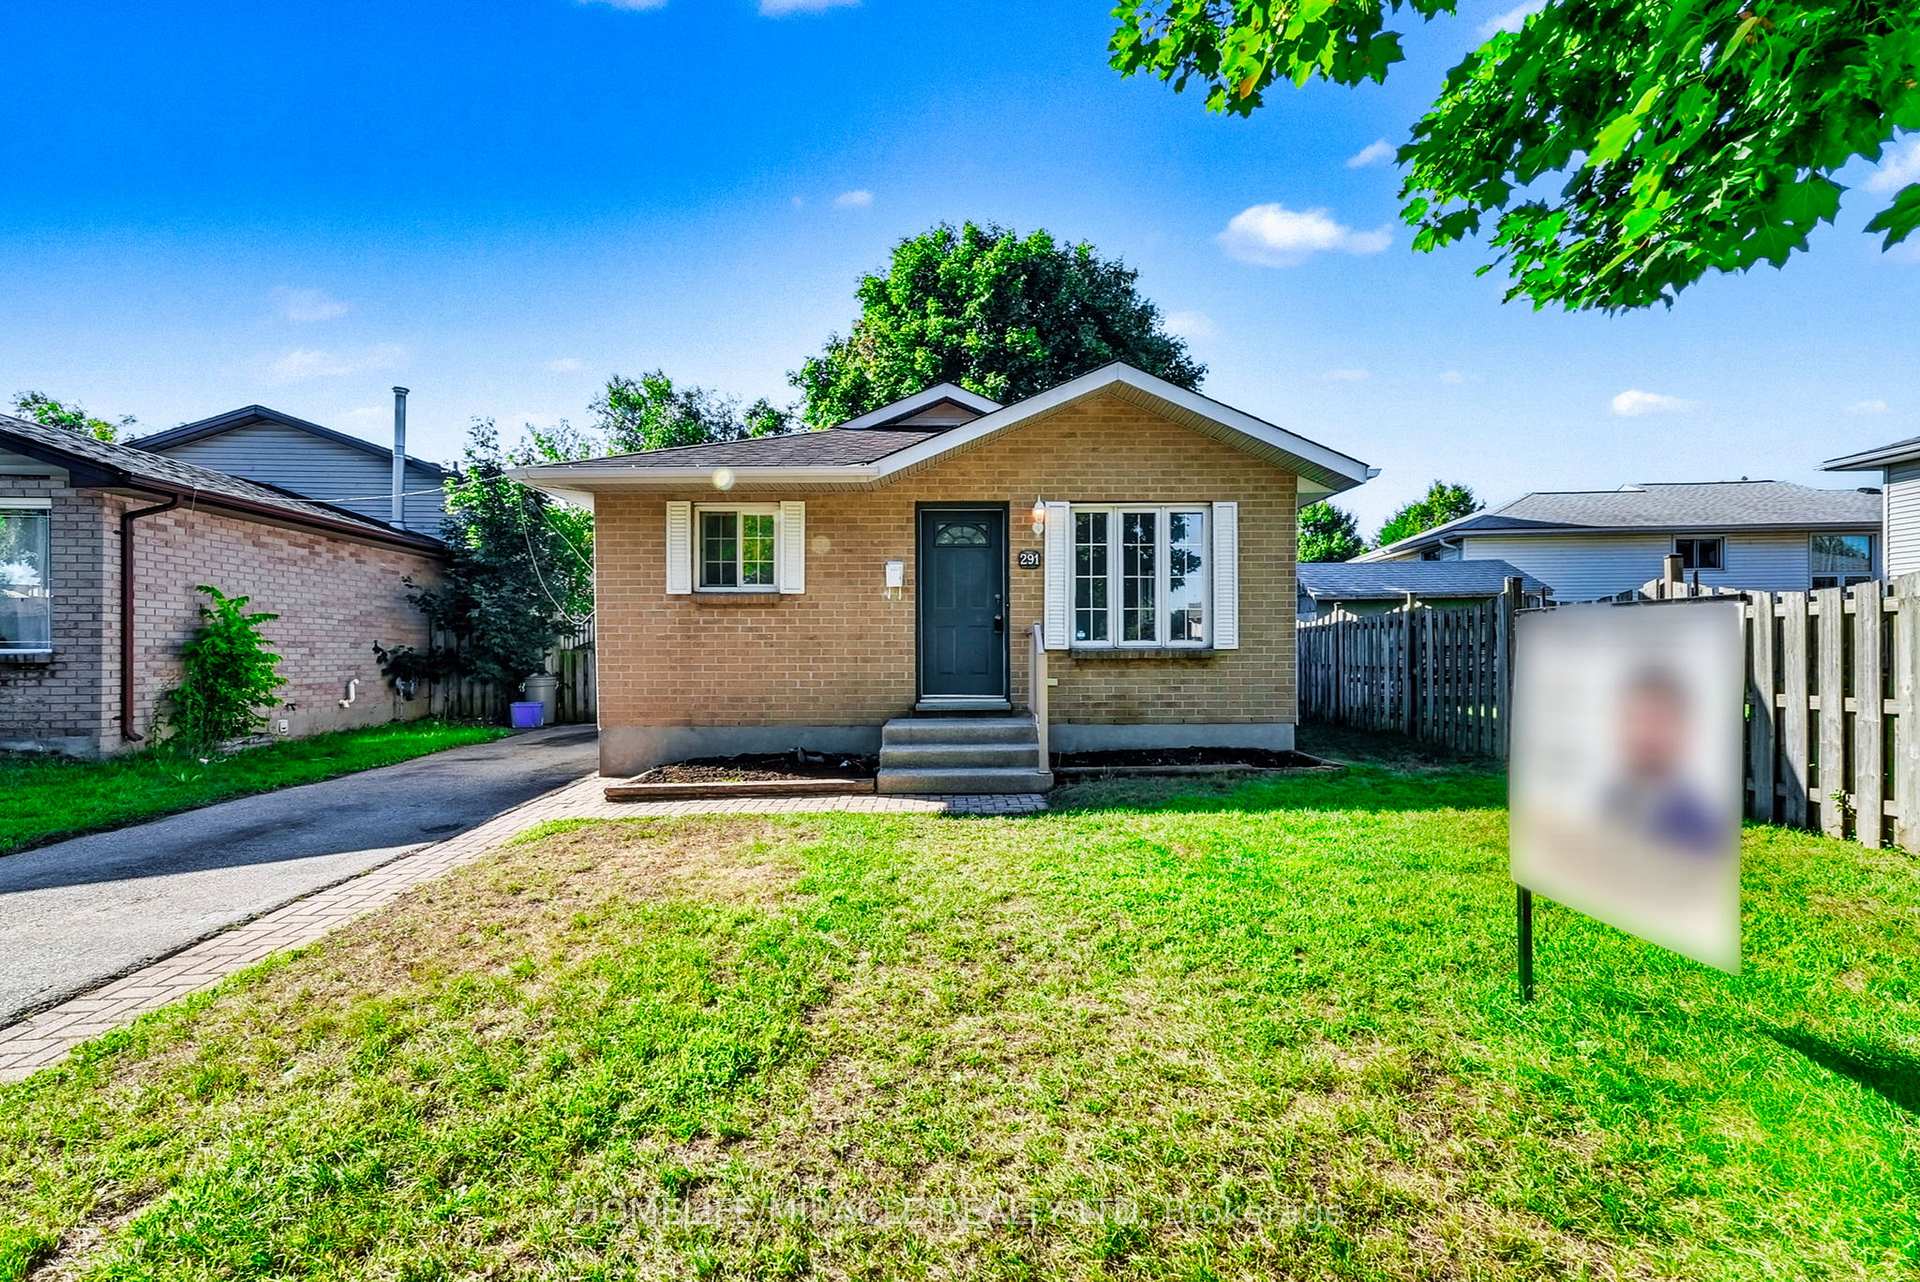
291 Portsmouth Crescent E
291 Portsmouth Crescent E
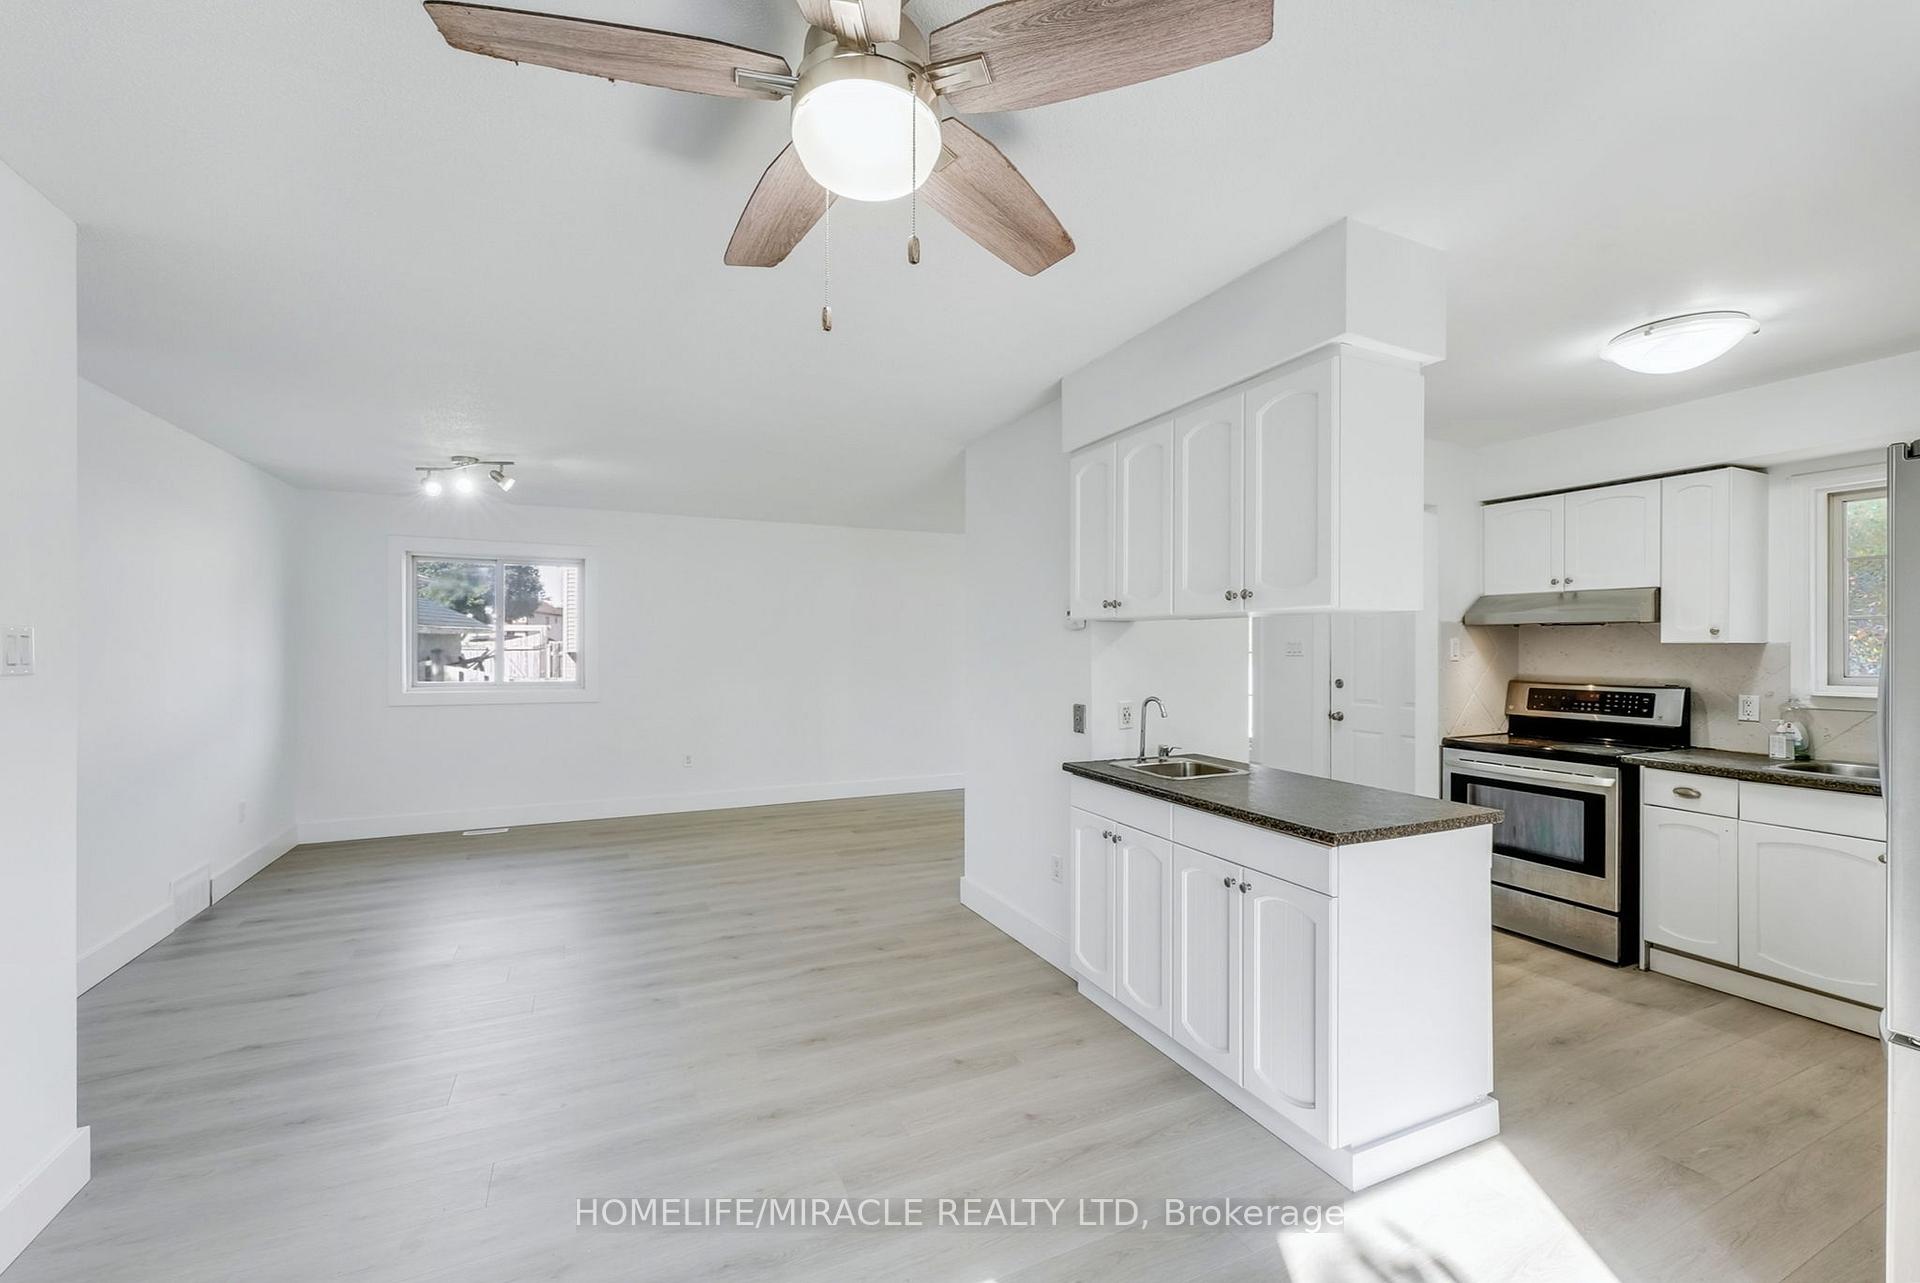 See all 28 photos
Property history
- $2,600ExpiredList: 2025-10-14|End: 2026-01-15|93 daysX12461781
- $544,900ExpiredList: 2025-10-01|End: 2025-12-08|68 daysX12438729
- $544,900TerminatedList: 2025-09-08|End: 2025-10-01|23 daysX12388871
Facts and features
- BasementFinished
- Price per sq ft~$605
- Water, sewerMunicipal
- Lot shapeIrregular
- Central air
The homeDetached, Bungalow, 700–1,100 sq ft
- Type: Detached
- Style: Bungalow
- Living space: 700–1,100 sq ft
- Basement: Finished, full
InsideCarpet free, sump pump, Rooms above ground 7, Rooms in the basement 6
- Features: Carpet free, sump pump
- Rooms above ground: 7
- Rooms in the basement: 6
- Bedrooms: 3 + 2 in the basement
- Bathrooms: 2
- Kitchens: 1
- Family room: Yes
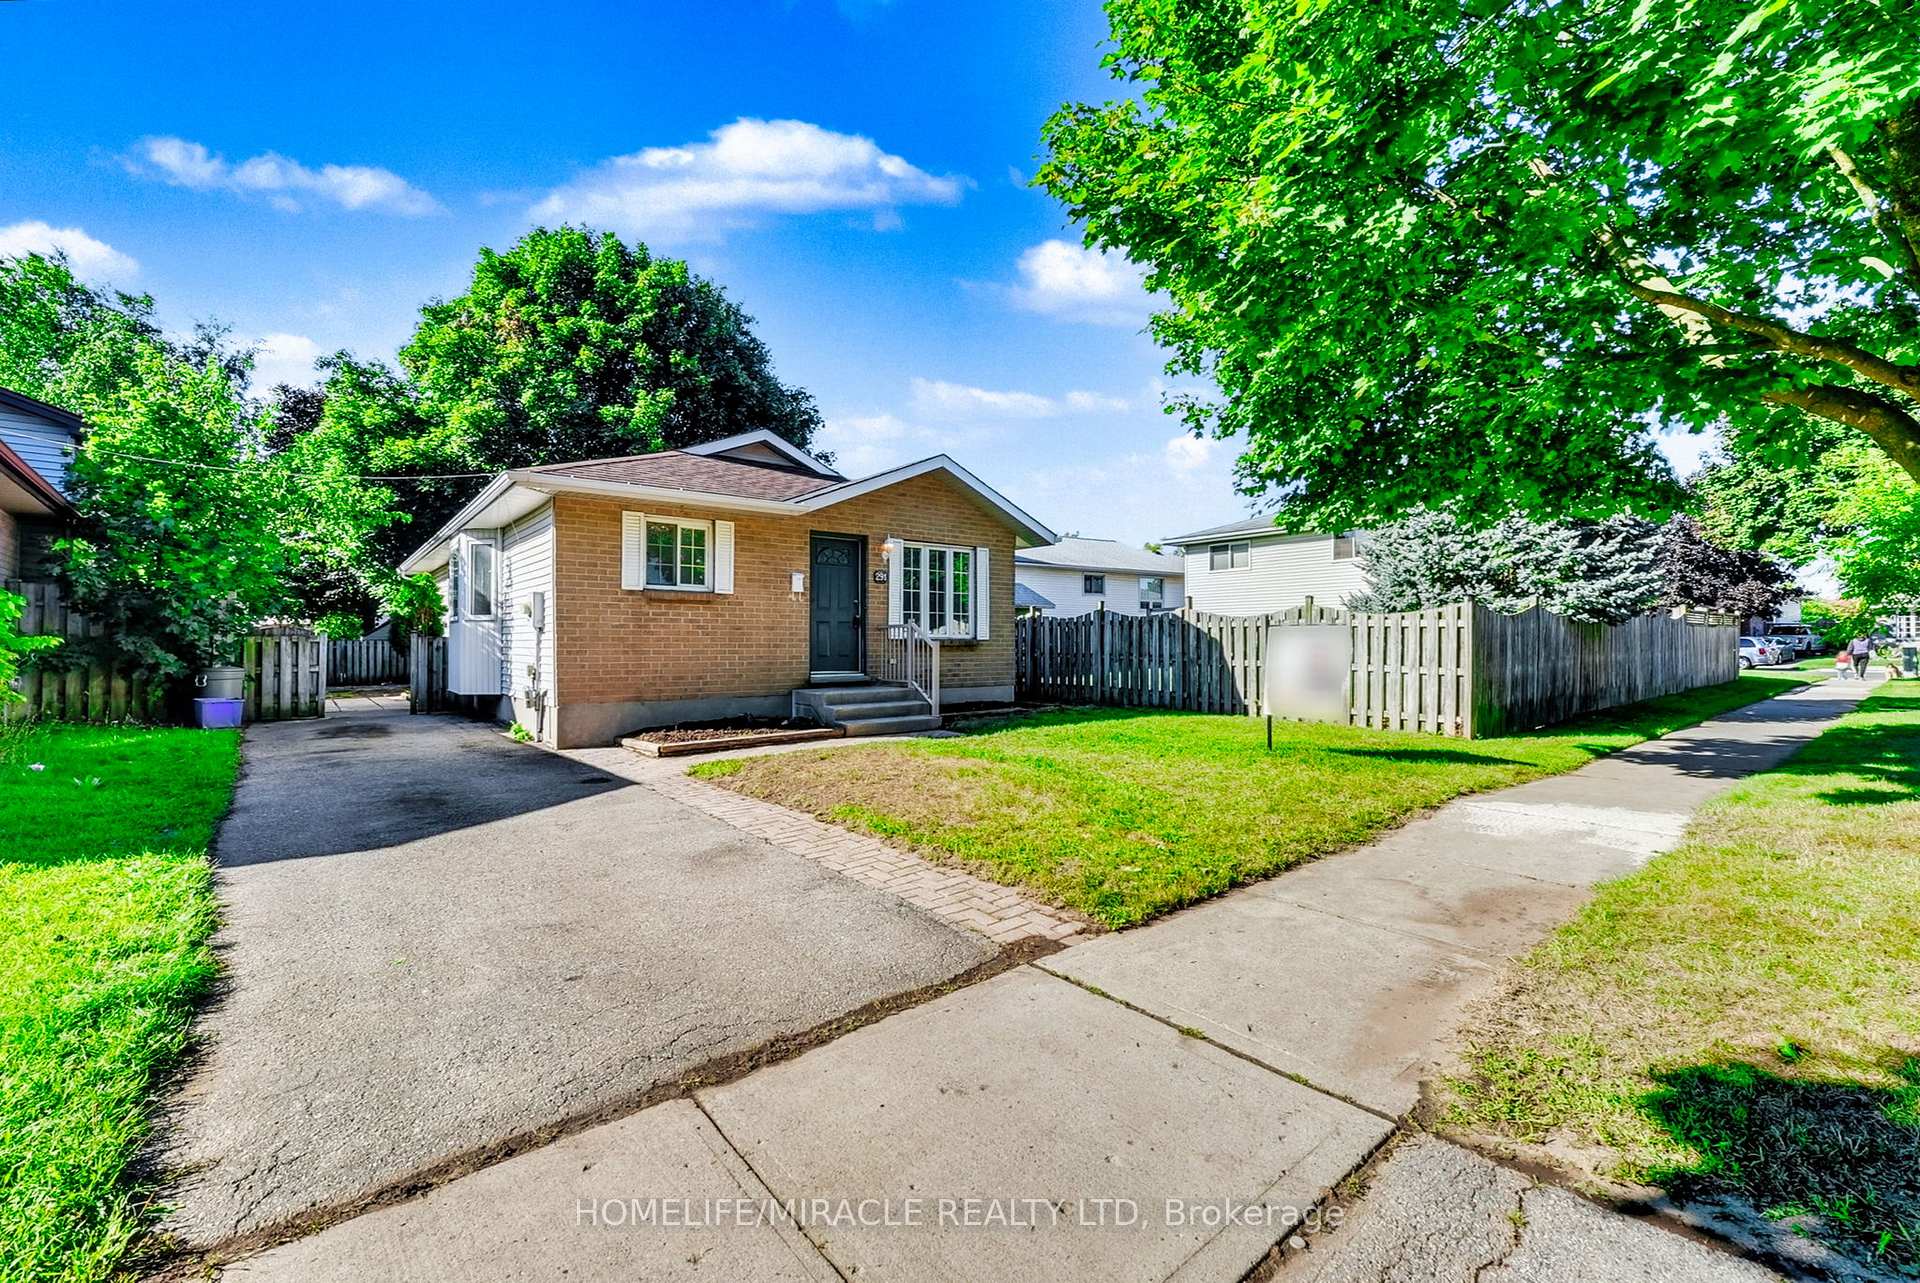
Outside and lotBrick, vinyl siding, Asphalt shingle, Concrete
- Exterior: Brick, vinyl siding
- Roof: Asphalt shingle
- Foundation: Concrete
- Size: 40.13 × 101.81 ft
- Shape: Irregular
Parking2 Parking, Private
- Spaces: 2 Parking
- Driveway: Private
Heating, water and powerForced air, gas, Central air, Municipal water
- Heating: Forced air, gas
- Cooling: Central air
- Water: Municipal water
- Sewer: Municipal sewer
Costs and taxesTaxes $3,162 a year, HST No HST, Hot water tank
- Taxes, 2024: $3,162 a year
- HST: No HST
- Rental items: Hot water tank
Included in the saleFridge, stove, dishwasher, washer & dryer.
- Included: Fridge, stove, dishwasher, washer & dryer.
NearbyGolf, hospital, place of worship, public transit, rec./commun.centre
- Close to: Golf, hospital, place of worship, public transit, rec./commun.centre
Listing detailsX12388871, Terminated, Sep 8, 2025
- MLS® number: X12388871
- Status: Terminated
- Listed on: Sep 8, 2025
- Days on market: 23
- Updated: Oct 1, 2025
- Possession: Flexible
- Occupied by: Vacant
- Listing brokerage: HOMELIFE/MIRACLE REALTY LTD
About this home
291 Portsmouth Crescent E, London (East I), ON N5V 4E1
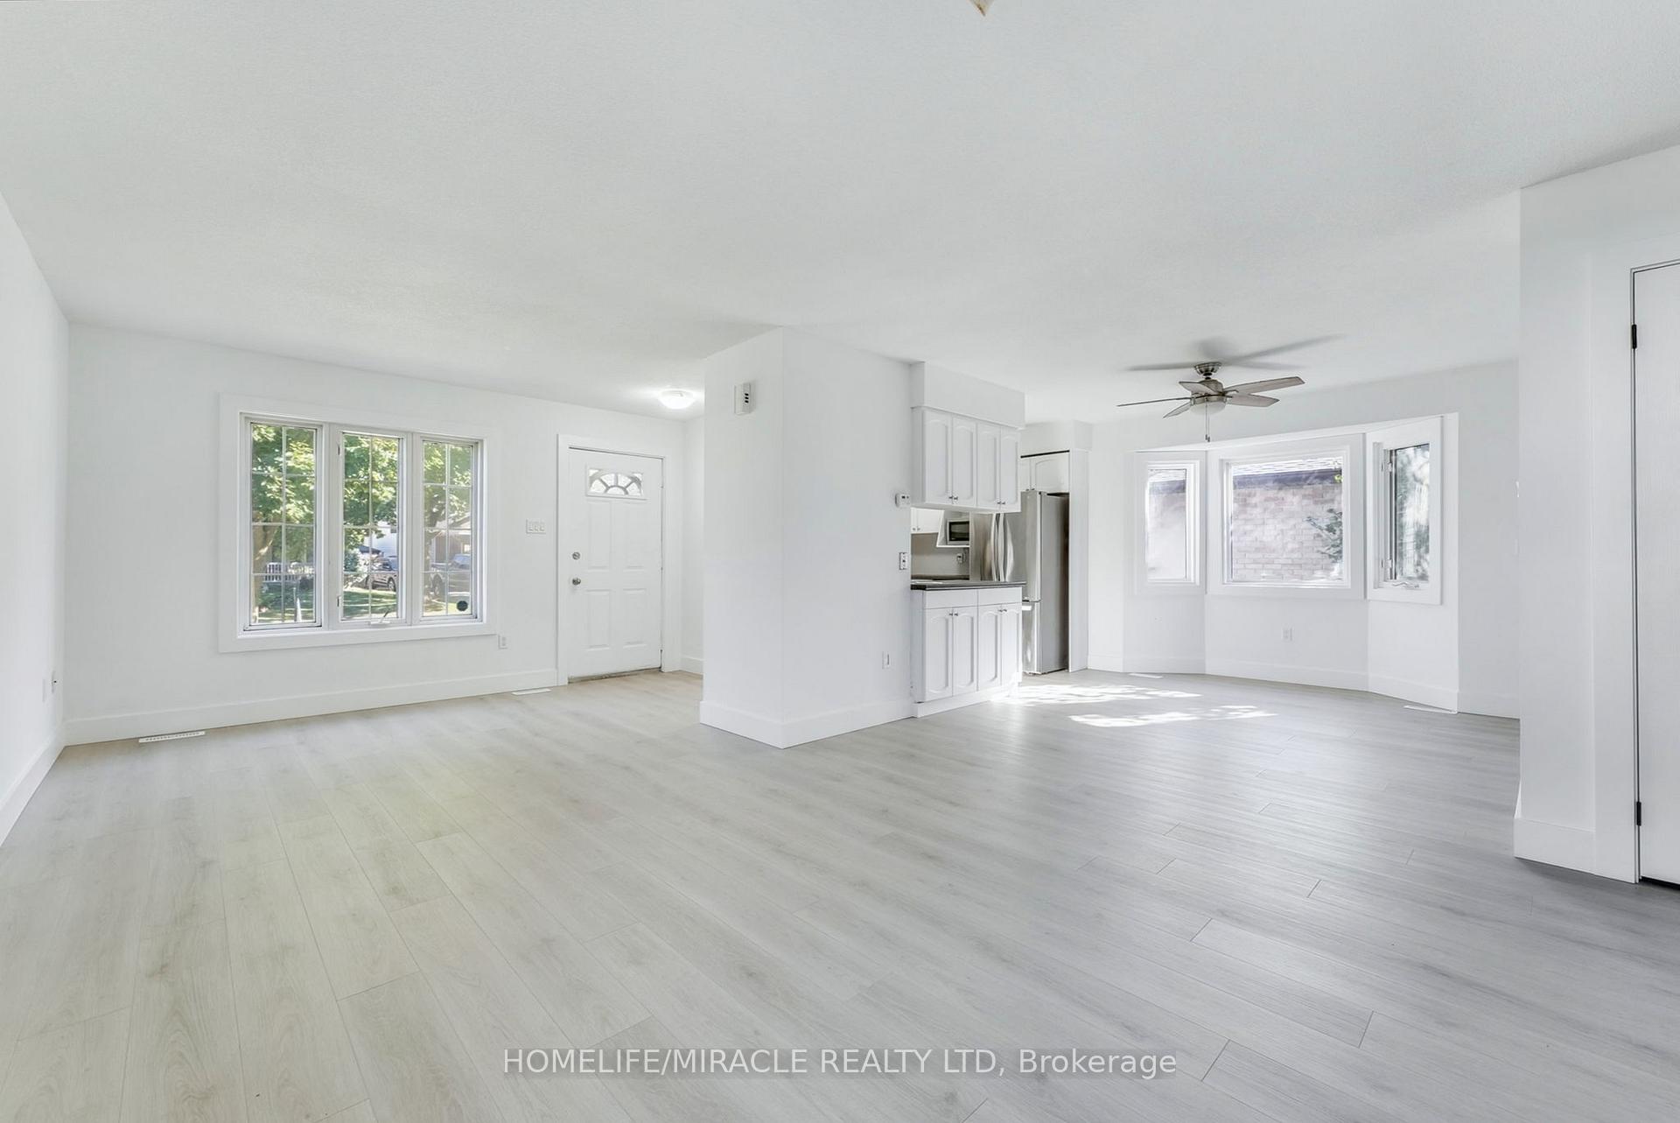
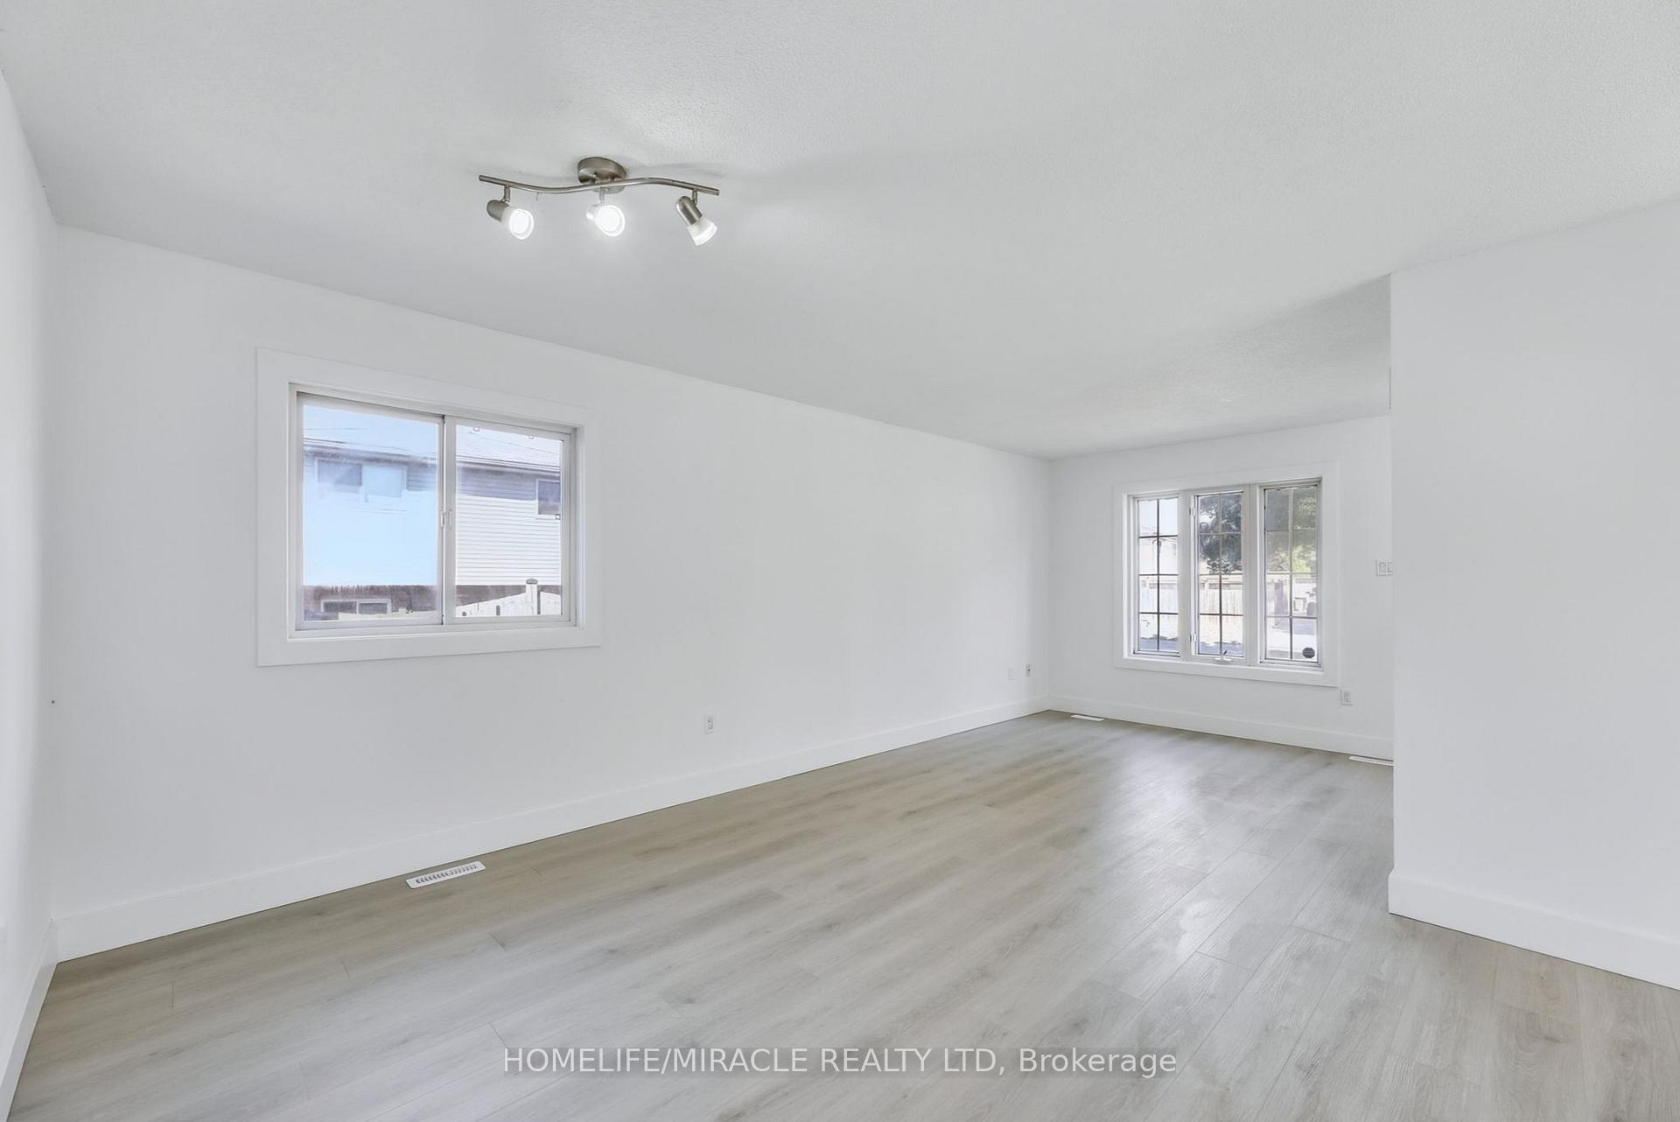
WOW! COMPLETELY REFRESHED - BRAND NEW FLOORS, BASEBOARD, DOORS, PAINT THROUGHOUT! Welcome to this beautifully updated 3 bed, 2 bath home in the highly desirable Trafalgar Heights community. Nestled on a quiet, family-friendly crescent, this property is the perfect blend of modern upgrades, comfortable living, and future potential. Step inside to find a bright, open-concept main floor featuring brand-new flooring, doors, baseboards, and fresh paint throughout. The kitchen comes equipped with stainless steel appliances and flows seamlessly into the dining and living spaces, ideal for entertaining or cozy family nights. All 3 bedrooms are great sizes, ideal for everyone! The fully finished basement level offers even more living space with a spacious family room and two additional rooms that can easily serve as additional rooms, home office, gym, playroom, or guest suite. With a separate entrance already in place, the basement provides incredible potential to be converted into a rentable unit with minimal effort, perfect for multigenerational living or extra income. Outside, enjoy a large lot with generous front and back yards, plenty of room for kids, pets, and outdoor entertaining. Set in a peaceful residential neighborhood, you'll love the sense of community while still being close to schools, parks, shopping, and major routes (airport, 401).Whether you're a first-time buyer, a growing family, or an investor looking for flexibility, this property checks all the boxes. Stylishly refreshed, loaded with value, and filled with opportunity, don't miss your chance to call this gem your new home.
Ask about this home
A HOMEH agent will answer your questions about this home.
Around this home
Daily convenience, out of 100, from the distances below
Schools nearby
School rating, out of 10.
Helpful calculators
Your HOMEH agent

"I would see it this week."