

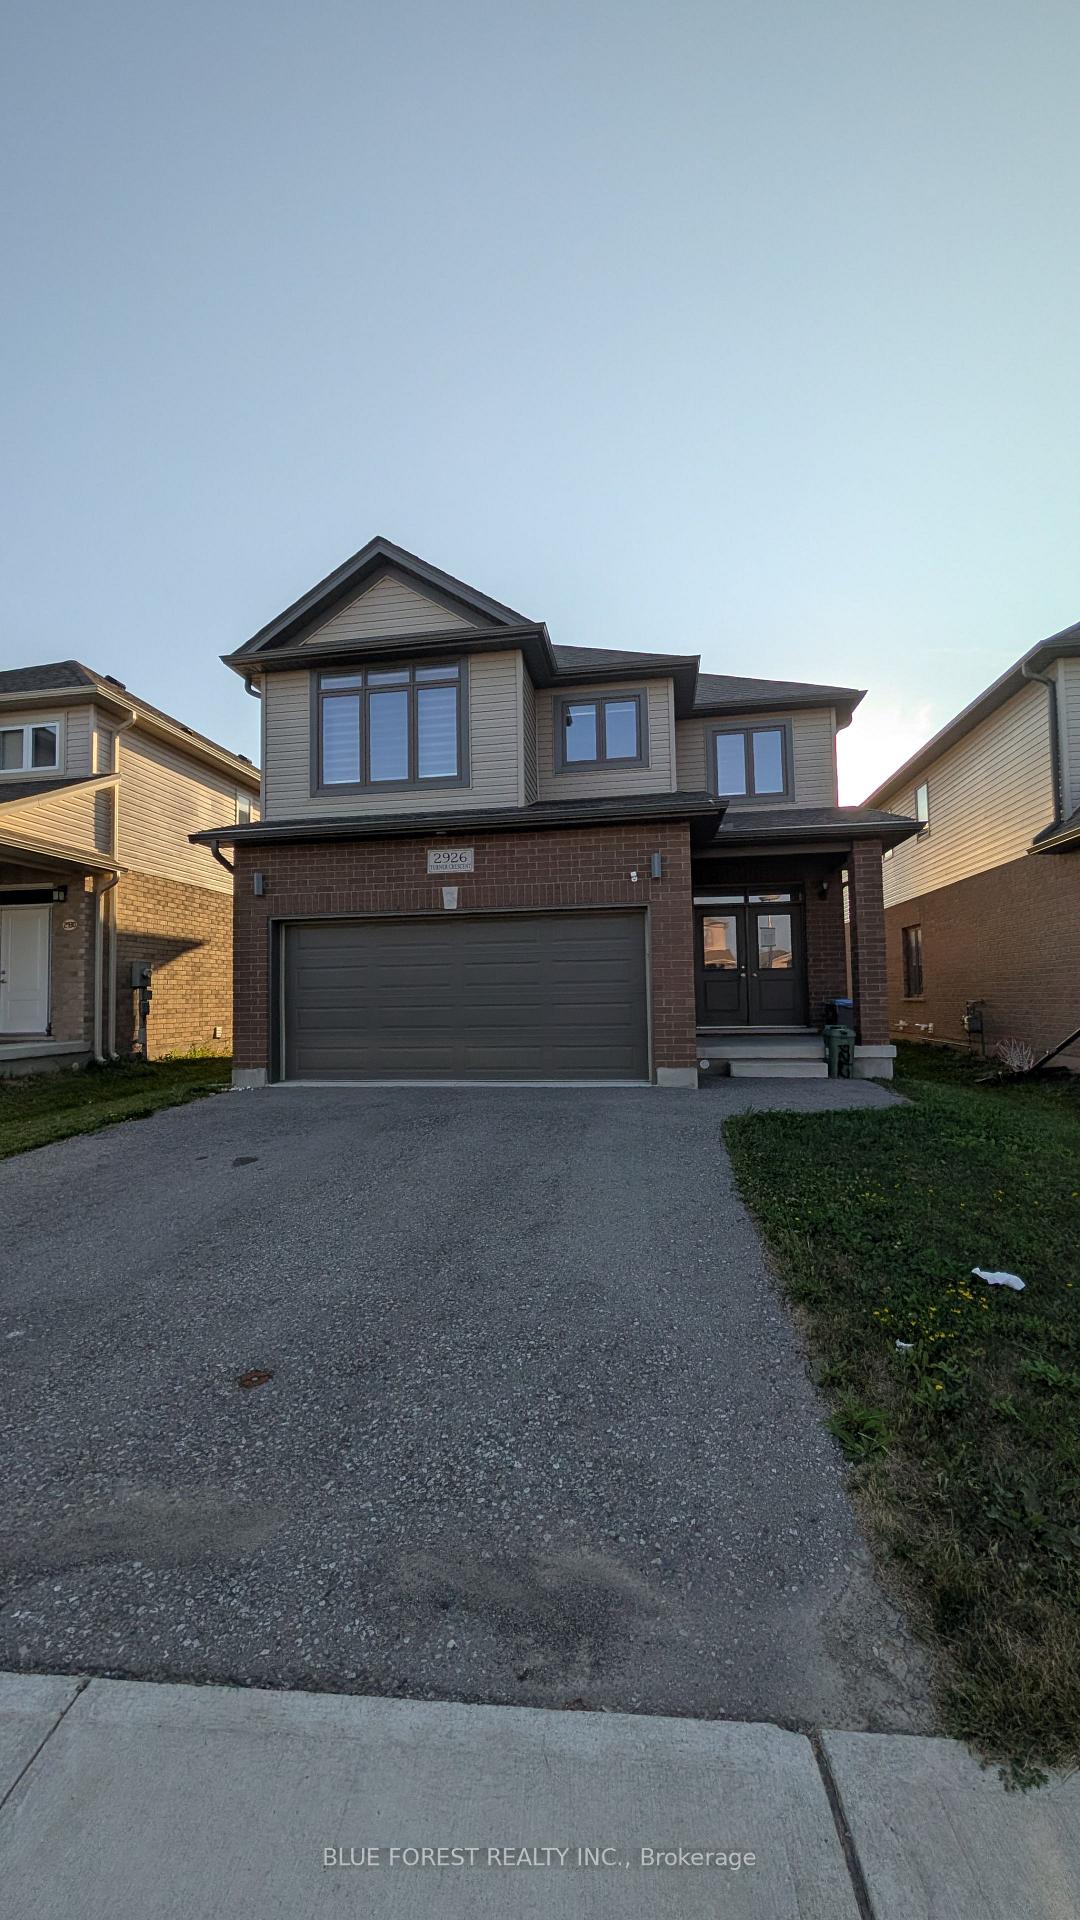
2926 Turner Crescent
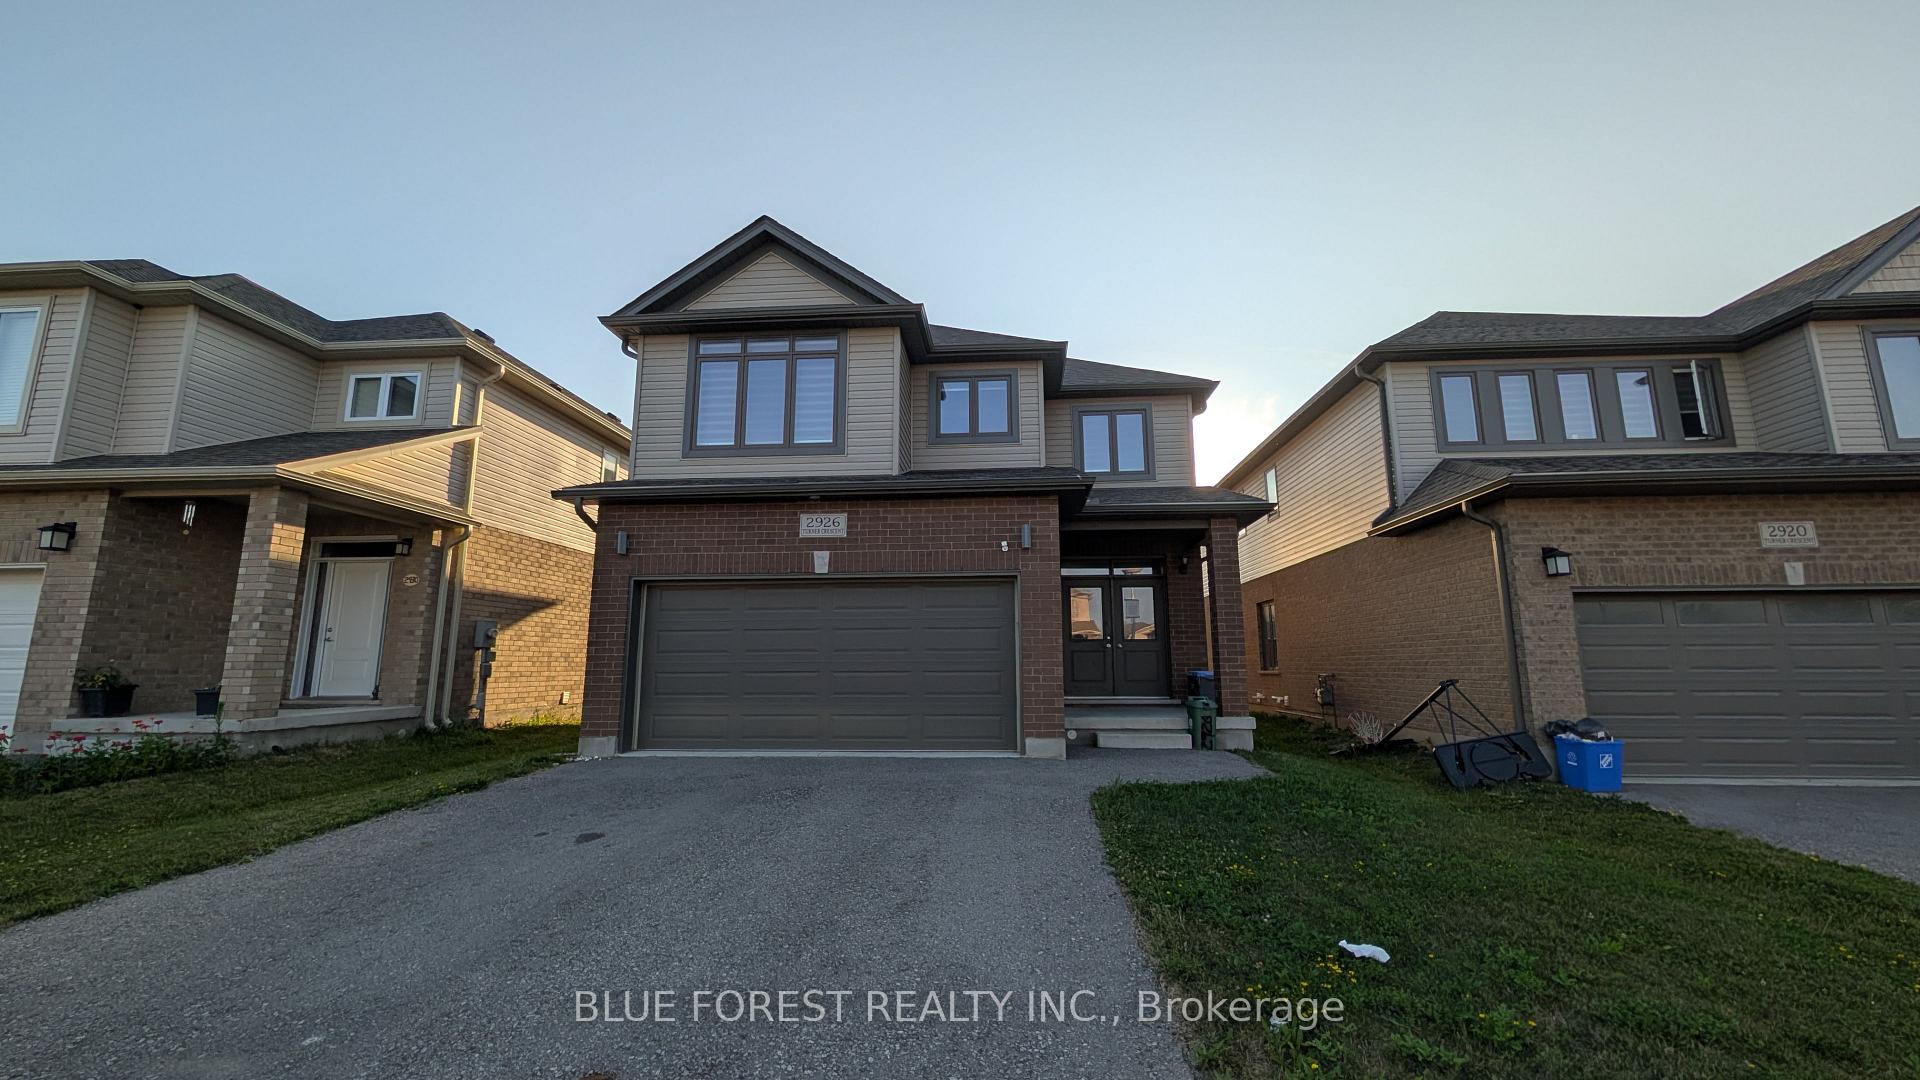
2926 Turner Crescent
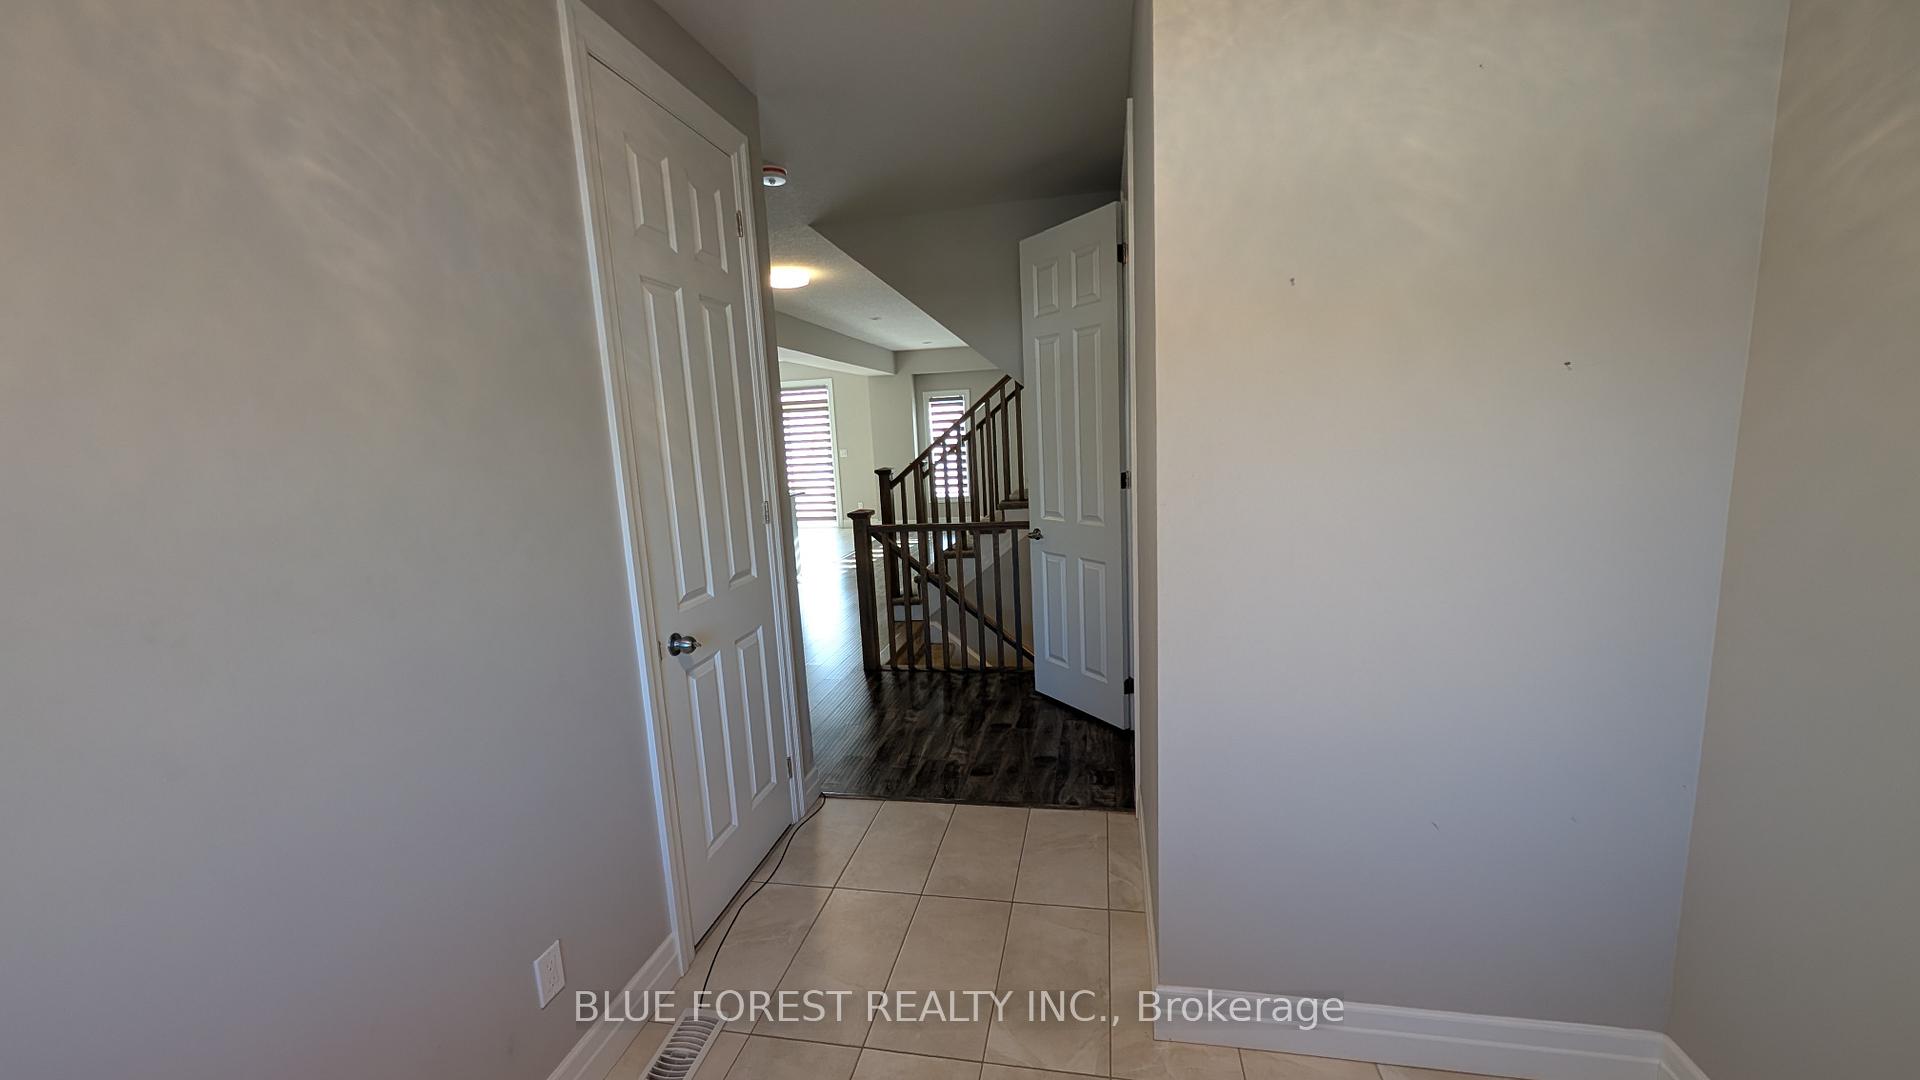 See all 33 photos
Property history
- $729,900ExpiredList: 2025-09-23|End: 2025-12-23|91 daysX12422148
Facts and features
- BasementUnfinished
- Price per sq ft~$324
- Water, sewerMunicipal
- HeatingForced air
- Central air
The homeDetached, 2-storey, 2,000–2,500 sq ft
- Type: Detached
- Style: 2-storey
- Living space: 2,000–2,500 sq ft
- Basement: Full, unfinished
InsideUpper level, Rooms above ground 8, Bedrooms 4
- Laundry: Upper level
- Rooms above ground: 8
- Bedrooms: 4
- Bathrooms: 3
- Kitchens: 1
Outside and lotBrick, vinyl siding, Shingles, Poured concrete
- Exterior: Brick, vinyl siding
- Roof: Shingles
- Foundation: Poured concrete
- Size: 37.86 × 99.82 ft
- Zoning: R1-3(12)
Parking2 Garage, Attached, Private double
- Spaces: 2 Garage
- Garage: Attached
- Driveway: Private double
Heating, water and powerForced air, gas, Central air, Municipal water
- Heating: Forced air, gas
- Cooling: Central air
- Water: Municipal water
- Sewer: Municipal sewer
Costs and taxesTaxes $5,176 a year, Plus HST
- Taxes, 2024: $5,176 a year
- HST: Plus HST
Included in the saleIncluded None, All
- Included: None
- Not included: All
Listing detailsX12422148, Expired, Sep 23, 2025
- MLS® number: X12422148
- Status: Expired
- Listed on: Sep 23, 2025
- Days on market: 91
- Updated: Dec 23, 2025
- Possession: Immediate
- Occupied by: Vacant
- Listing brokerage: BLUE FOREST REALTY INC.
About this home
2926 Turner Crescent, London (South U), ON N6M 0J3
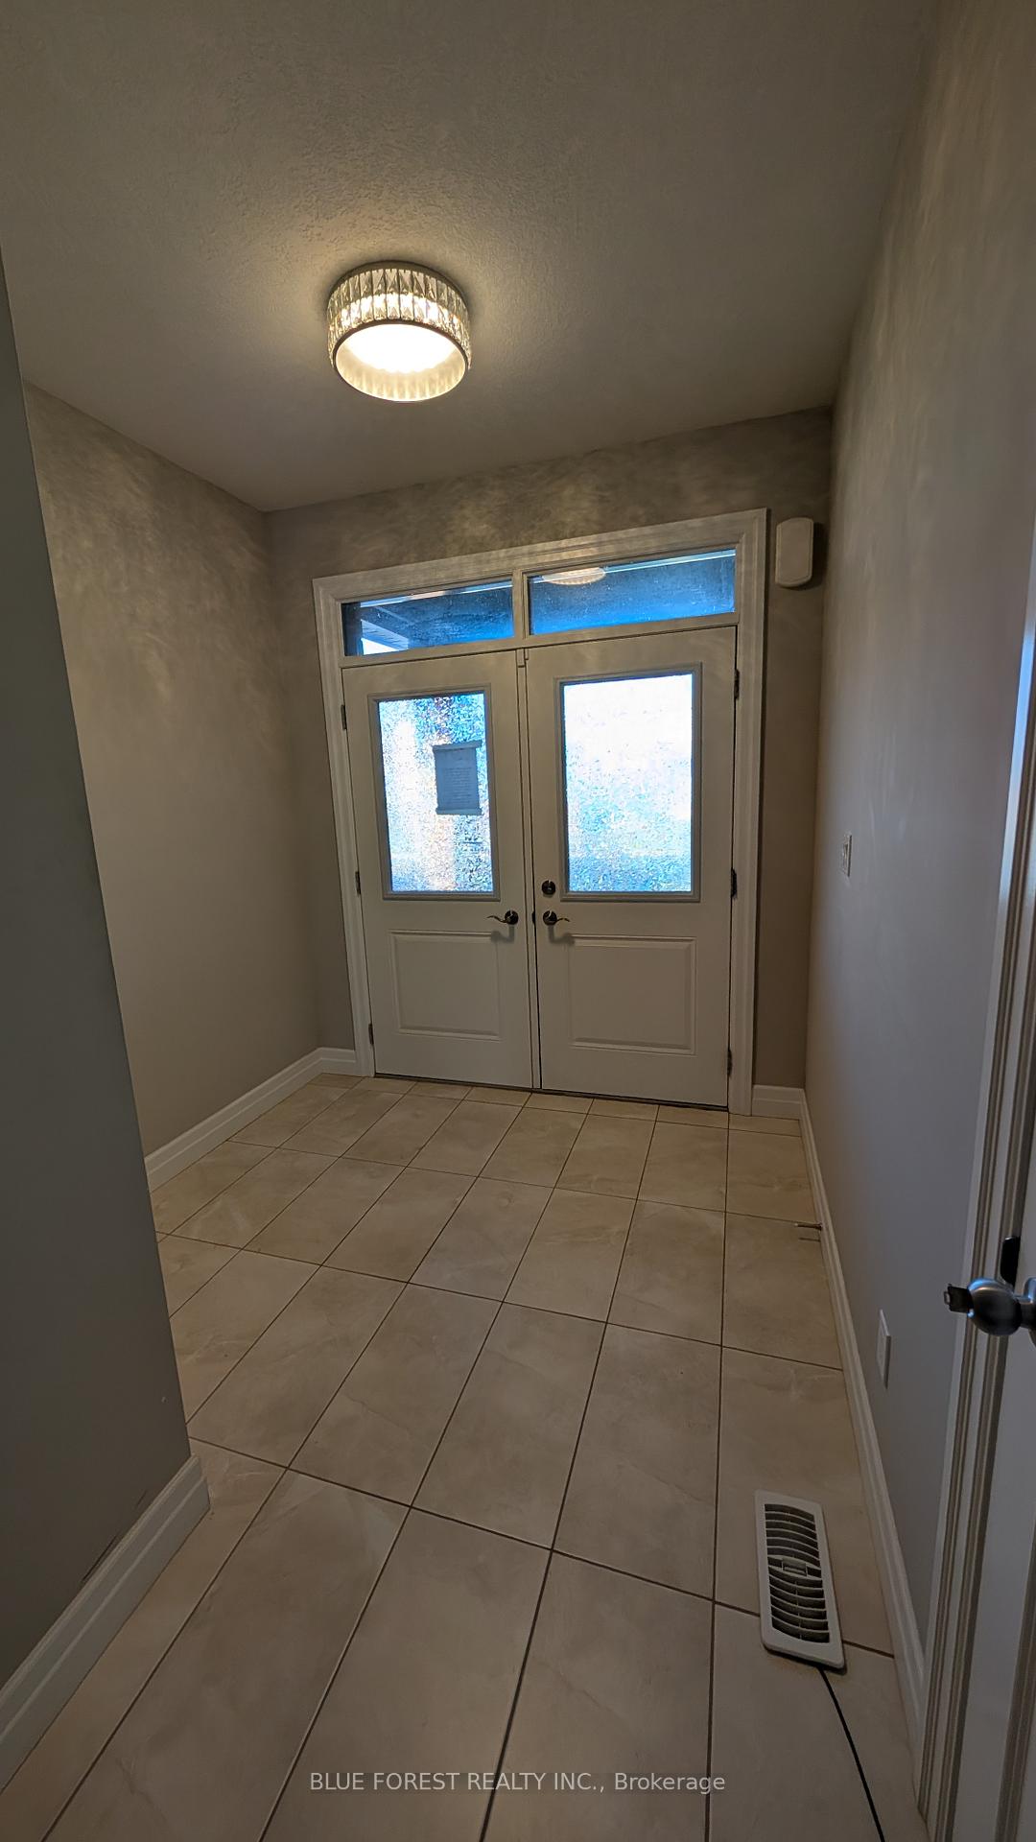
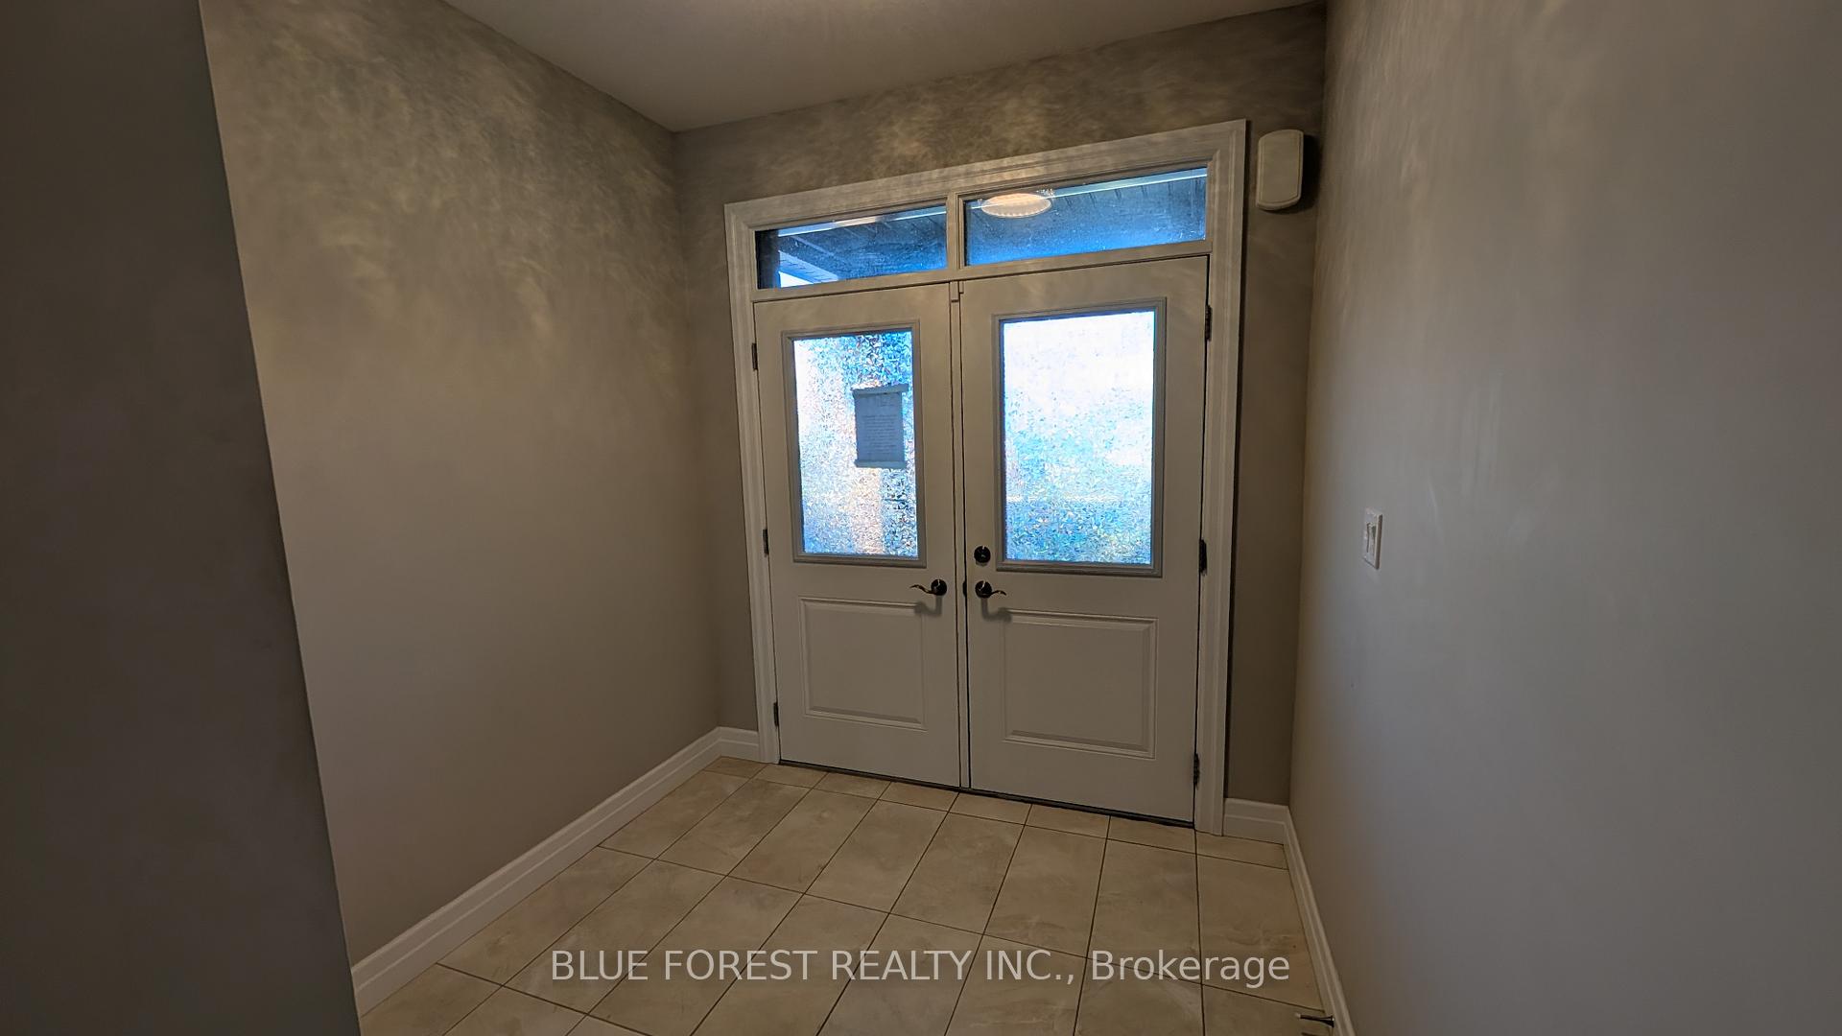
Welcome to this newer two-storey home on a quiet crescent in Summerside. Featuring an attached garage and a partially fenced yard, this property is ready for you to make it your own.The main floor boasts an open-concept layout with modern finishes and a kitchen equipped with sleek cabinets and quartz counters. Upstairs, you'll find four spacious bedrooms, including a primary suite with a walk-in closet and ensuite bathroom. With 2.5 baths in total, there's room for the whole family. The unfinished basement offers a blank slate for future customization. This home combines modern style with practical living in a desirable location.
Ask about this home
A HOMEH agent will answer your questions about this home.
Around this home
Schools nearby
School rating, out of 10.
Helpful calculators
Your HOMEH agent

"I would see it this week."