

458 Eagletrace Drive
458 Eagletrace Drive
 See all 49 photos
Property history
- $1,849,900ExpiredList: 2025-10-22|End: 2025-12-23|62 daysX12475387
- $1,899,900TerminatedList: 2025-08-18|End: 2025-10-22|65 daysX12349728
- $1,999,900TerminatedList: 2025-07-23|End: 2025-08-18|26 daysX12302252
- $2,125,000TerminatedList: 2025-05-29|End: 2025-07-22|54 daysX12183003
- $2,225,000TerminatedList: 2025-05-12|End: 2025-05-28|16 daysX12145624
- $2,399,000TerminatedList: 2025-04-03|End: 2025-05-11|38 daysX12058627
Facts and features
- BasementFinished
- Age of home6–15 years
- Price per sq ft~$435
- Water, sewerMunicipal
- Second kitchen
- Fireplace
- Central air
The homeDetached, 2-storey, Age 6–15 years
- Type: Detached
- Style: 2-storey
- Age: 6–15 years
- Living space: 3,500–5,000 sq ft
- Basement: Full, finished
- Special designation: Accessibility
InsideFireplace Yes, natural gas, Upper level, Auto garage door remote, erv/hrv, in-law capability, in-law suite, primary bedroom - main floor, sump pump
- Fireplace: Yes, natural gas
- Laundry: Upper level
- Features: Auto garage door remote, erv/hrv, in-law capability, in-law suite, primary bedroom - main floor, sump pump
- Rooms above ground: 10
- Rooms in the basement: 4
- Bedrooms: 6 + 1 in the basement
- Bathrooms: 5
- Kitchens: 2
- Family room: Yes
Outside and lotStone, vinyl siding, Shingles, Poured concrete
- Exterior: Stone, vinyl siding
- Roof: Shingles
- Foundation: Poured concrete
- Features: Landscaped, patio, canopy
- Other structures: Garden shed, other
- Size: 70.53 × 149.26 ft
- Shape: Rectangular
- Zoning: R1-9
Parking2 Garage, Attached, Private double
- Spaces: 2 Garage
- Garage: Attached
- Driveway: Private double
Heating, water and powerForced air, gas, Central air, Municipal water
- Heating: Forced air, gas
- Cooling: Central air
- Water: Municipal water
- Sewer: Municipal sewer
- Natural gas: Yes
- Hydro: Yes
- Cable: Yes
Costs and taxesTaxes $14,852 a year, HST No HST, Water heater
- Taxes, 2025: $14,852 a year
- HST: No HST
- Rental items: Water heater
Included in the saleTwo refrigerators, two stoves, two washers, two dryers, two dishwashers
- Included: Two refrigerators, two stoves, two washers, two dryers, two dishwashers
NearbyPublic transit, fenced yard, hospital
- Close to: Public transit, fenced yard, hospital
Listing detailsX12475387, Expired, Oct 22, 2025
- MLS® number: X12475387
- Status: Expired
- Listed on: Oct 22, 2025
- Days on market: 62
- Updated: Dec 23, 2025
- Possession: Flexible
- Occupied by: Owner
- Listing brokerage: RE/MAX CENTRE CITY REALTY INC.
About this home
458 Eagletrace Drive, London (North R), ON N6G 0E7
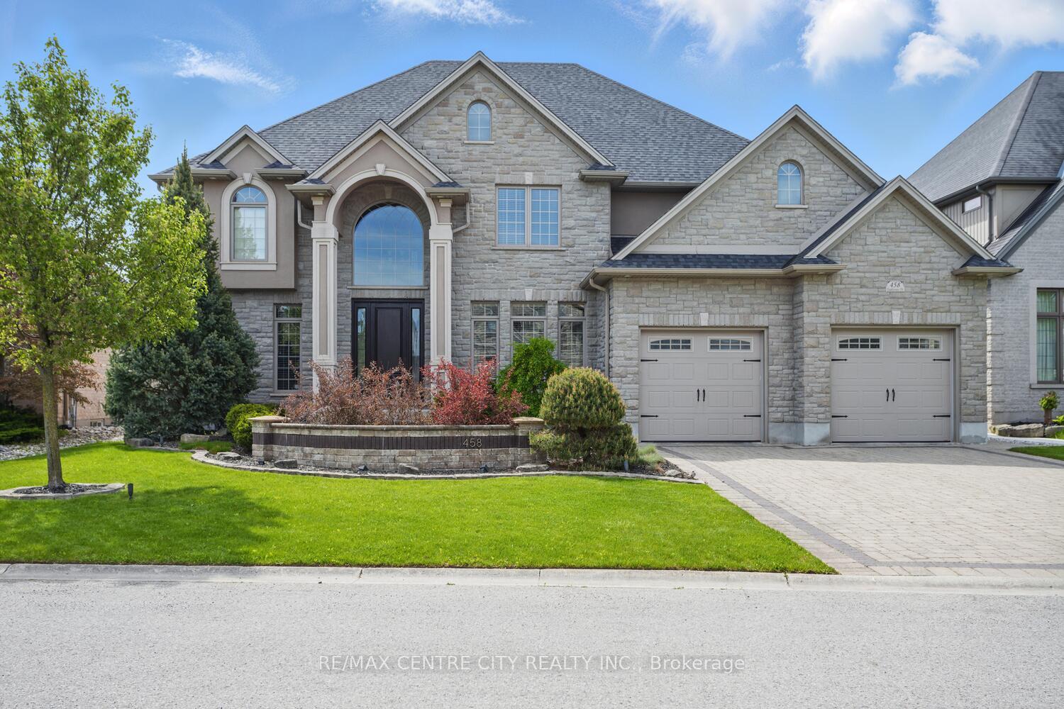
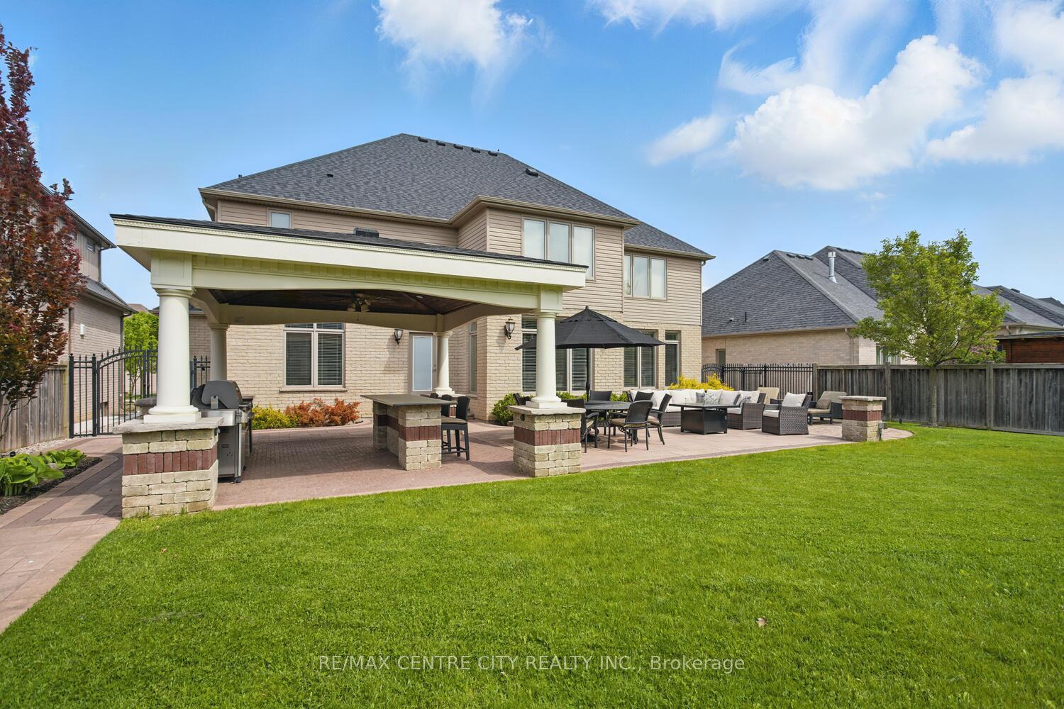
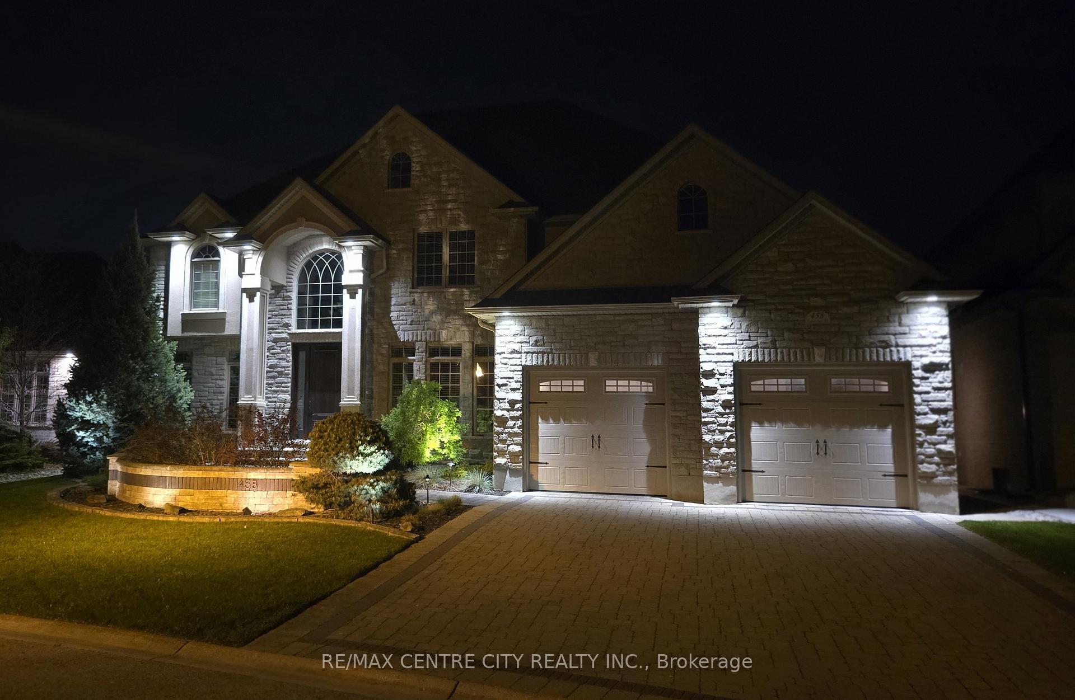
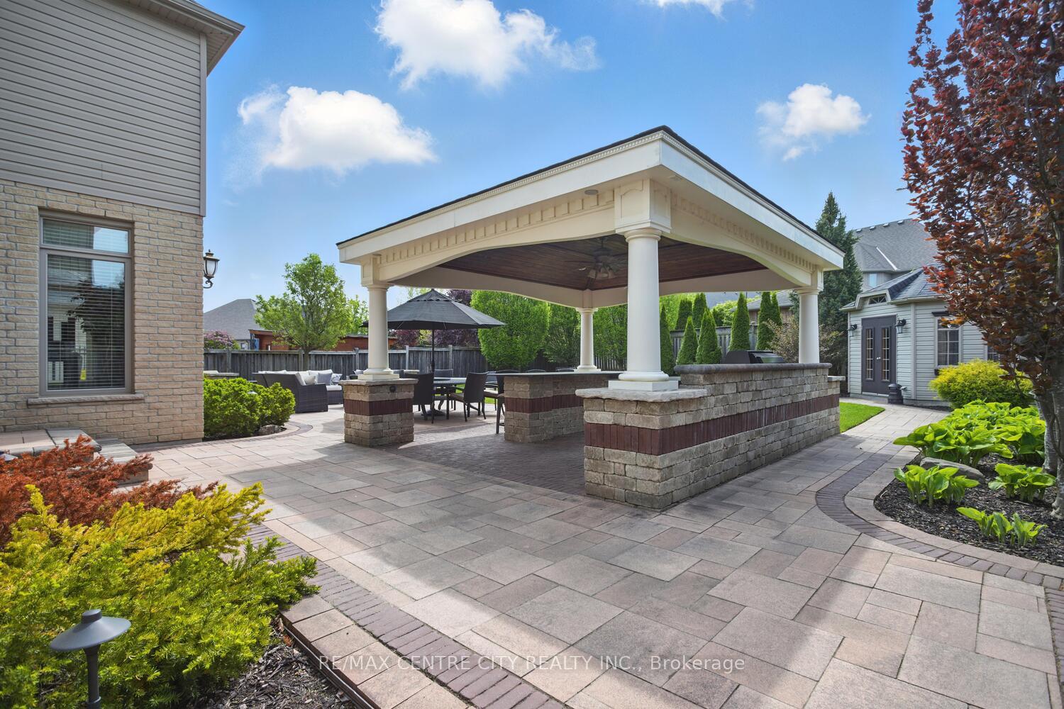
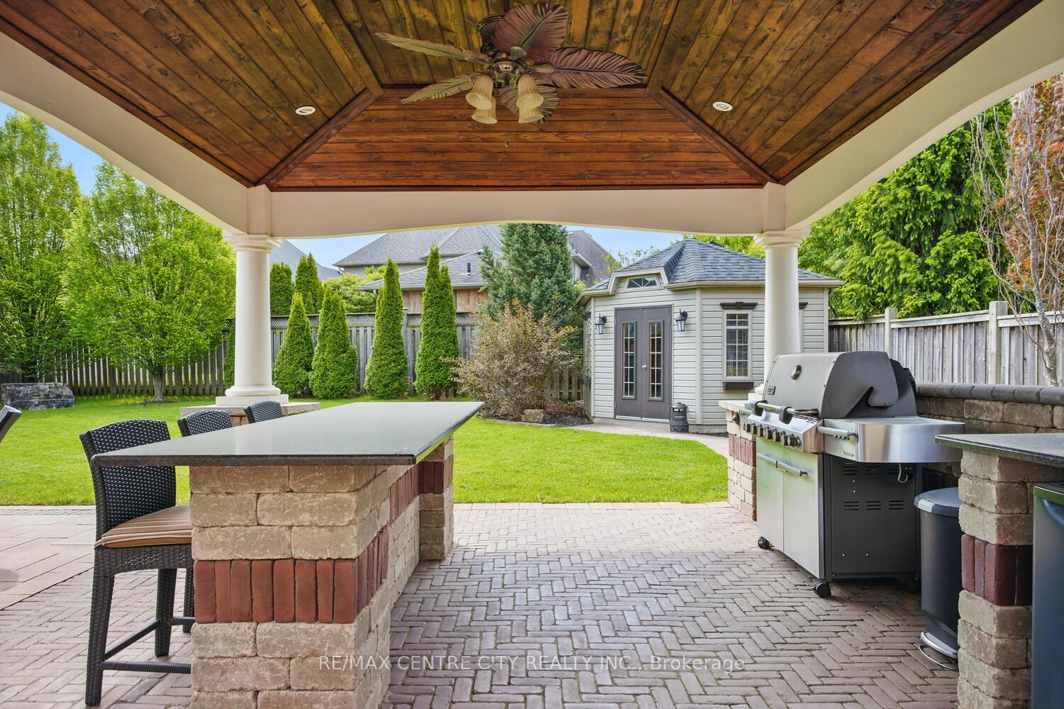
Wow! Priced to sell & hundreds of thousands of $$ below replacement cost-best value in the prime North End! Absolutely incredible 7 Bedroom, 5 Full Bathroom Two Storey on a premium oversized (70' x 149') south exposure lot in the heart of Sunningdale with close proximity to Western U, University Hospital, quality elementary & secondary schools & all North London amenities & conveniences. Extensively upgraded at the construction stage & meticulously maintained over the years & presents as a new home! Over 4,200 sq ft above grade & approximately 6,000 sq ft of luxury living on 3 floors. Unique layout offers ultimate flexibility for those with large families, extended family or visitors, accessibility requirements or dual work from home couples. Two primary bedrooms, including one on the main floor with adjacent full ensuite bath ideal for those with mobility issues or aging parents, or for dual income owners desiring two separate main floor offices! 2nd Floor offers 5 Bedrooms including a fabulous primary suite with stunning ensuite & two additional full baths in "Jack & Jill" configuration between the remaining 4 bedrooms, one of which could double as second floor family room. Beautiful 2nd floor Laundry Room. Main Floor provides a gorgeous kitchen with huge Cambria island & breakfast bar + spacious additional eating area open to the spectacular Great Room with floor to ceiling stone fireplace, formal dining room, main floor office & the main floor bedroom. Lower level is a self contained suite with Family & Games Rooms, 7th bedroom, an equally impressive kitchen, full bath & another gorgeous laundry room. Oversized garage with bumpout at rear provides a future space for stairway from garage directly to lower level if desired. Over $250,000 in original landscaping including ultra-base under all patio, stone work & driveway, dazzling outdoor pavillion with granite counters & huge garden shed in a stunning, private landscaped yard. Amazing!
Ask about this home
A HOMEH agent will answer your questions about this home.
Around this home
Daily convenience, out of 100, from the distances below
Schools nearby
School rating, out of 10.
Helpful calculators
Your HOMEH agent

"Priced 13% over the Hestimate. I would see it this week."