

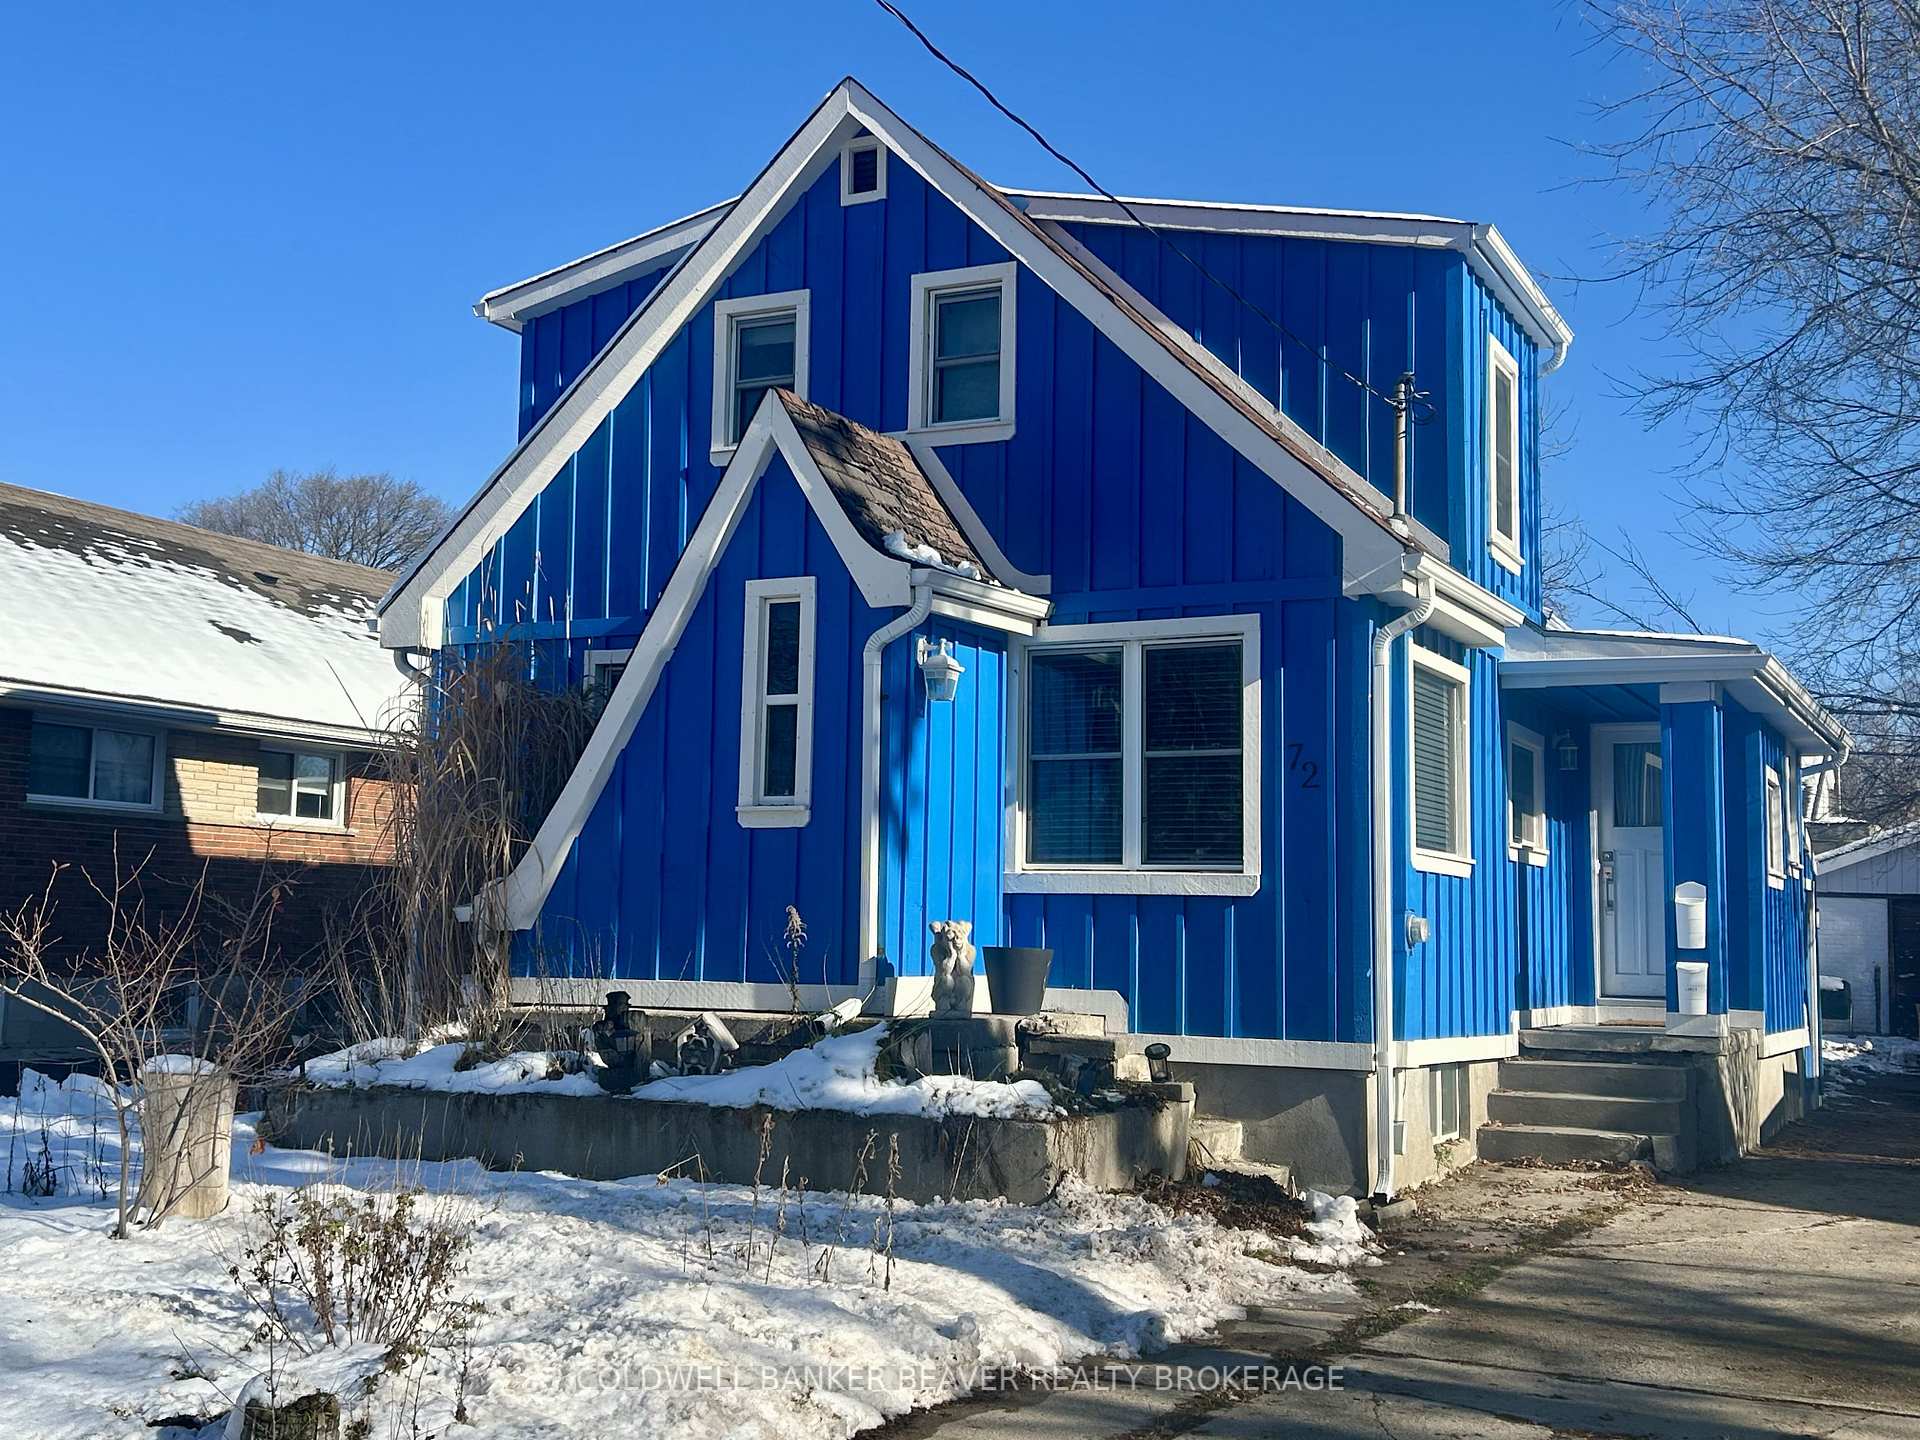
Lower, 72 Appel Street
Detached Rented
1/9Lower, 72 Appel Street
Detached Rented
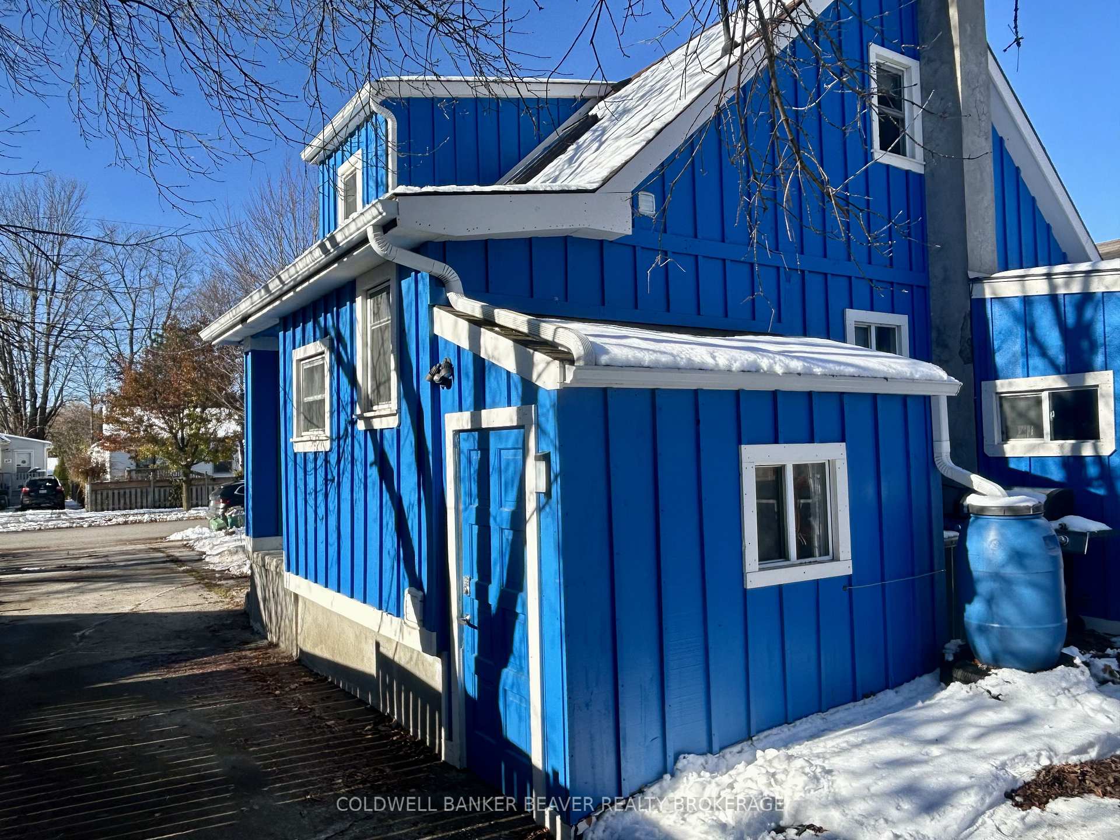
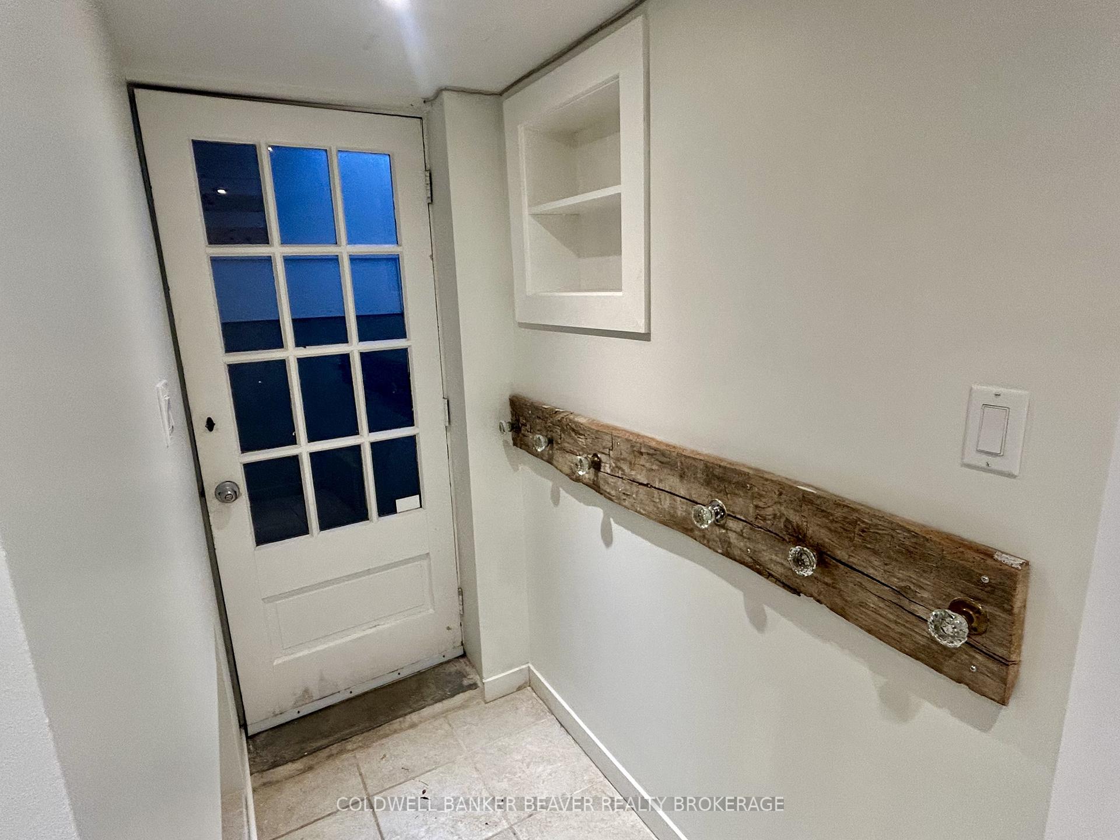
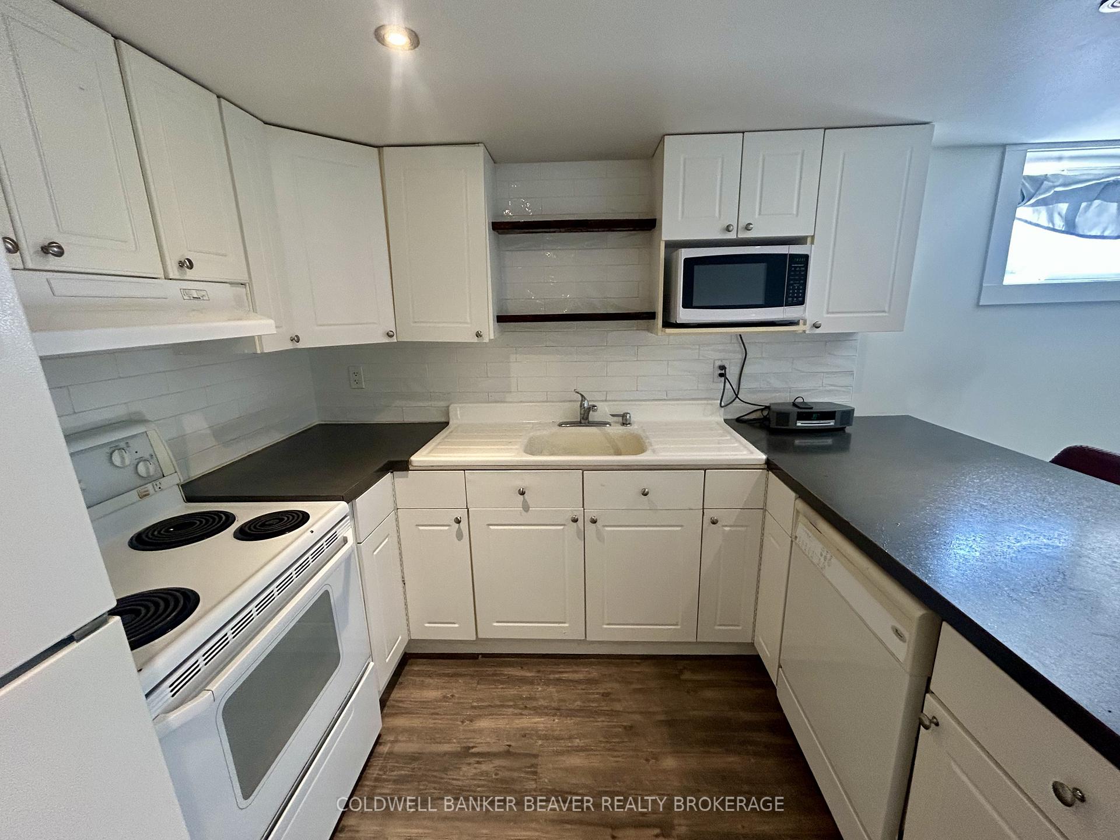
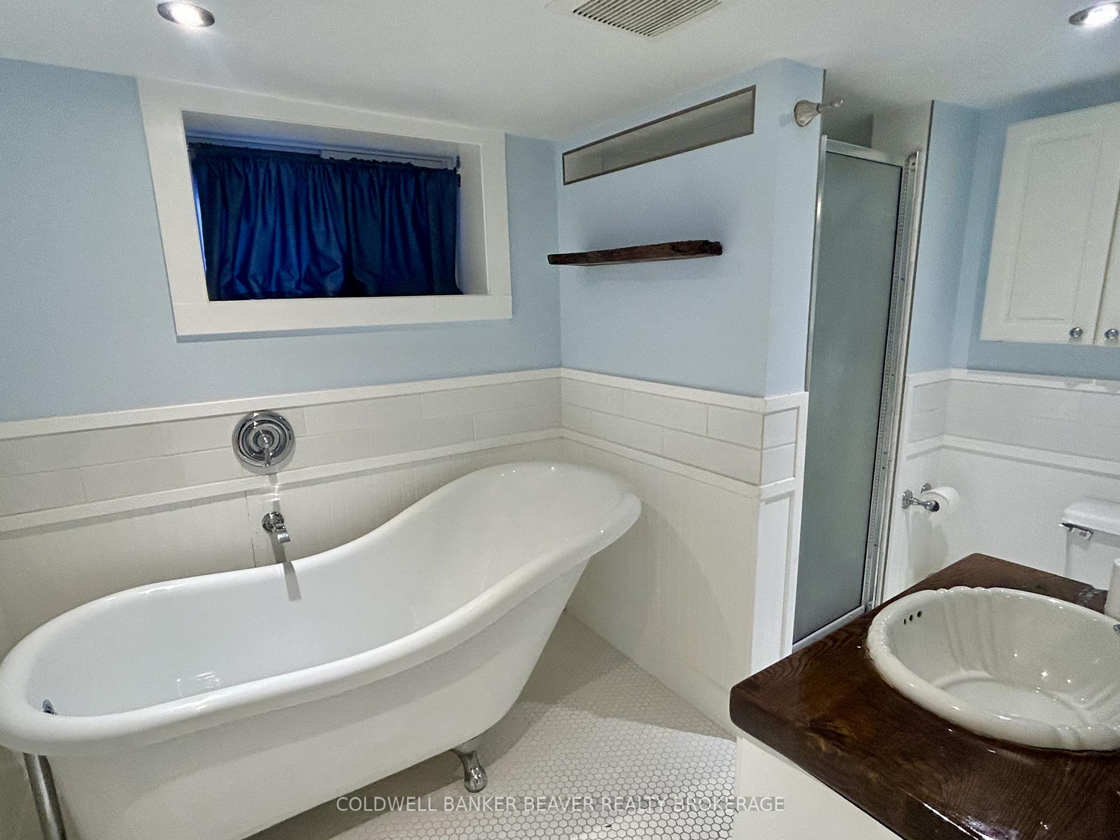 See all 9 photos
0+1 Bedrooms
1 Bathroom
4 Garage
1.1K–1.5K sq.ft
Basement
— Unit
Property history
Facts and features
- BasementApartment
- Lot size40 × 126 ft
- Lease term12 months
- FurnishedUnfurnished
What stands out
- Central air
The homeDetached, 1 1/2 storey, Age 51–99 years
- Type: Detached
- Style: 1 1/2 storey
- Age: 51–99 years
- Living space: 1,100–1,500 sq ft
- Basement: Apartment
InsideIn basement, lower level, Water heater, Rooms above ground 0
- Laundry: In basement, lower level
- Features: Water heater
- Rooms above ground: 0
- Rooms in the basement: 1
- Bedrooms: 0 + 1 in the basement
- Bathrooms: 1
- Kitchens: 1
Outside and lotWood, Shingles, Poured concrete
Outside
- Exterior: Wood
- Roof: Shingles
- Foundation: Poured concrete
- Size: 40 × 126 ft
Parking4 Garage, Other, Private
- Spaces: 4 Garage
- Garage: Other
- Driveway: Private
Heating, water and powerForced air, gas, Central air, Municipal water
- Heating: Forced air, gas
- Cooling: Central air
- Water: Municipal water
- Sewer: Municipal sewer
Rent and termsRent $1,500 a month, Basement, Unfurnished
- Rent: $1,500 a month
- Space for rent: Basement
- Furnished: Unfurnished
- Lease: 12 months
- Paid: Monthly
- Rent includes: Heat, hydro, parking, water heater, water, snow removal, central air conditioning, grounds maintenance
- Deposit: Required
- Credit check: Required
- Employment letter: Required
- Rental application: Required
- References: Required
Listing detailsX12562368, Rented, Nov 20, 2025
- MLS® number: X12562368
- Status: Rented
- Listed on: Nov 20, 2025
- Days on market: 21
- Updated: Dec 11, 2025
- Possession: 2025-12-01 / Immediate
- Occupied by: Vacant
- Listing brokerage: COLDWELL BANKER BEAVER REALTY BROKERAGE
About this home
Lower, 72 Appel Street, London (East C), ON N5Y 1R2
Water Heater
Immediate possession available. Rent includes private parking and utilities (heat, hydro, and gas). This lower unit features 1 bed, 1 bath (4pc), in-unit laundry, a dishwasher, and is conveniently located between Fanshawe College and Western University. With close proximity to shopping, local restaurants, schools, and bus routes, this is an exceptional place to call home.
Read more
Ask about this home
A HOMEH agent will answer your questions about this home.
Ask a question
Around this home
Oxford and Highbury
Errands
Parks
Schools
Daily convenience, out of 100, from the distances below
ParkKrupp Park · 9 within 1 km8 min walk494 m
GroceryLyndy's6 min walk345 m
SchoolBlessed Sacrament Separate School7 min walk400 m
PharmacyOxford Pharmacy10 min walk611 m
Cafés & foodTim Hortons · 12 within 1 km8 min walk521 m
Gym & rec centrePlanet Fitness14 min walk855 m
LibraryLondon Public Library - Beacock21 min walk1.3 km
WalkDriveStraight-line distance, open map data
Grocery0.3 km
Park0.5 km
Coffee0.5 km
Dining0.7 km
Gym0.9 km
Schools nearby
School rating, out of 10.
Blessed Sacrament Separate Schoolelementary · Catholic · 0.4 km
2.8/10Low
Sir John A Macdonald Public Schoolelementary · Public · 0.5 km
3.0/10Low
East Carling Public Schoolelementary · Public · 0.6 km
3.5/10Low
Contact agent
Helpful calculators
Rent vs buy
Affordability
Mortgage
Down payment
Stress test
CMHC insurance
Your HOMEH agent

NimaHOMEH agent · London
"I would see it this week."
Ask Nima